SLD
![75 Chestnut Street Portland ME 04101]()
SoldMLS Number 1562150
- Condo Residential
- Bedrooms 2
- Bathroom 1
- Square Feet 1,000
- Acreage 0.49
Come see these brand new condos in the heart of Portland. The amenity rich building with designer chosen finishes was created by an award winning developer. Daymark offers creativity, community and walkability, all within a building with intentional design and luxury amenities. The sleek designs of stainless-steel kitchen appliances by Blomberg enable exceptional green living & high-performance including a compact washer and ventless heat pump dryer. Stunning kitchen cabinetry crafted from top-quality materials by Viva and a tile backsplash completes the look. A floating vanity, a shower and tub combo for soaking and tile flooring in the bathroom add elegance. High performance Intus windows and exceptional design lighting by Quorum throughout show the commitment to high performance and design.
This 2 bedroom unit has an open concept living area, a kitchen with island, a large balcony, tons of light and back cove views.
Setting Daymark apart are the building amenities including a pet wash, club room, boutique fitness room, sports + gaming lounge, bike storage, and a unique, hands-on makerspace designed to encourage creativity in a city already known for being crafty and homegrown. Located within the heart of the Bayside neighborhood directly in the middle of the peninsula, Daymark is just blocks from many of downtown Portland's top amenities including dozens of restaurants contributing to the city's award-winning culinary scene. Explore walking paths, community gardens and urban art murals in your new neighborhood. Choose to become a part of this thriving, artsy, boutique development and make your mark in the Bayside community.
Listed by
Sold by Marsden Real Estate
Virtual TourAsk A QuestionMore Details
SLD
![78 High Street Portland ME 04101]()
SoldMLS Number 1570229
- Condo Residential
- Bedrooms 3
- Bathroom 2
- Square Feet 1,464
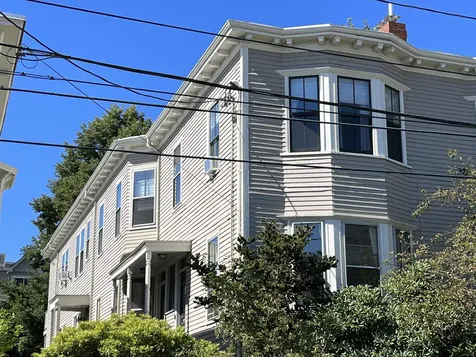
Gorgeous 3 bedroom, 2 full bathroom condo, centrally located to all that Portland has to offer including shops, restaurants, Portland Art Museum and the arts! A welcoming entry area has a grand front door, leaded glass window and a beautiful staircase leading to the 2nd floor for one-level living. The spacious primary bedroom has a walk-in closet and boasts lots of sunlight plus a water view to Fort Gorges. You can even see the cruise ships coming and going! 2 more bedrooms and a full bath are along the hallway which then opens up to open concept living. This sunny living space includes a living room, dining room, kitchen (with an island) and a separate seating area (which could double as an office space). Beautiful, cherry kitchen cabinets, granite counters, and high-end appliances. The Thermador oven has 20+ settings! At the rear of the condo are a 2nd full bathroom with stacking laundry and 2nd seating area with a handsome mahogany backdoor. This leads out to a large deck under a flowering Magnolia Tree and overlooking a professionally manicured garden oasis and beautiful skyline including Victoria Mansion. This sun-filled condo has large windows, a natural gas heat stove, high ceilings, and a large (and dry) storage room in the basement. Pet friendly, one reserved parking space, plus full enjoyment of the outdoor seating areas along the pebbled garden paths. 1st showings begin any time, Sunday, September 3rd, and/or come to Sunday's Open House 12-2 PM.
Listed by Keller Williams Realty
Sold by Portside Real Estate Group
Ask A QuestionMore Details
SLD
![408 Point Drive Mount Vernon ME 04352]()
SoldMLS Number 1544069
- Residential
- Bedrooms 4
- Bathroom 3
- Square Feet 2,392
- Acreage 6.04
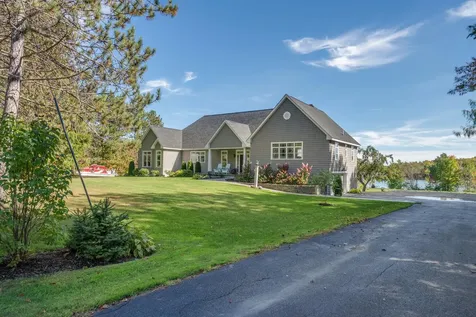
Year-round home on highly sought-after Echo Lake. Lots of room with 2 bedrooms on the first floor and 2 on the second, office, 2.5
bathrooms, open floor plan, fireplace, screened in porch plus a full deck on 6 acres and over 400
feet of water frontage. An oversized 2 car garage and stand-by generator prepares you for lake
living. Enjoy the spectacular open water views in a very private setting on a point looking across
the lake with deep, clear water for boat or swimming. With over 180 degrees of lake views, it is picturesque all year long. Rarely does a property on this lake with such a setting become
available.
Listed by Better Homes & Gardens Real Estate/The Masiello Group
Sold by Keller Williams Coastal and Lakes & Mountains Realty
Virtual TourAsk A QuestionMore Details
SLD
![34 Sherman Road Liberty ME 04949]()
SoldMLS Number 1667543
- Residential
- Bedrooms 3
- Bathroom 2
- Square Feet 1,819
- Acreage 0.69
A rare opportunity to own an authentic Maine log home that has been thoughtfully rebuilt and reimagined for modern living. Preserved in character yet transformed in function, this Lake St. George retreat offers the warmth of a classic log home with the comfort, efficiency, and confidence of extensive modern updates.
Set on a private dead-end road and surrounded by mature oaks, gardens, and expansive lawn space, this lake view property invites a slower pace of life with morning coffee on the deck, afternoons on the lake, and peaceful evenings under the stars. Large windows and sliding doors fill the home with natural light while framing tranquil lake views throughout the seasons. A stone patio and spacious outdoor living areas create the perfect setting for entertaining and relaxation.
Inside the redesigned kitchen features a spacious island, coffee and tea station, walk-through pantry, custom cabinetry, and live-edge countertops crafted from oak rescued from the property. An antique marble baking surface adds a unique touch for cooking and entertaining. The private primary suite includes a lake-view office, exercise room, laundry area, and direct access to outdoor entertaining spaces. Designed with flexibility in mind, the layout is ideal for remote work, year-round living, and hosting family and friends.
A two-story, two-car garage with workshop space offers exceptional versatility and future potential for guest quarters, an in-law suite, studio, or entertainment space.
Whether you're seeking a luxury Maine getaway, a year-round residence, a remote-work retreat, or a place to create lasting family memories, this exceptional property offers a space to simply move in and make your own.
Listed by Cates Real Estate
Sold by Portside Real Estate Group
Virtual TourAsk A QuestionMore Details
SLD
![76 Falmouth Road Windham ME 04062]()
SoldMLS Number 1518842
- Residential
- Bedrooms 4
- Bathroom 3
- Square Feet 2,304
- Acreage 1.15
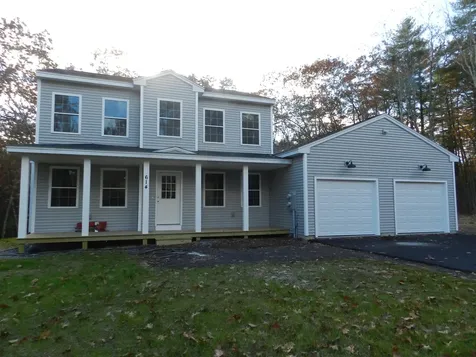
This is a to be built 4 bedroom home with a walkout out basement . Other plans and syltes avaiable on request
Listed by Bean Group
Sold by Redfin Corporation
Ask A QuestionMore Details
SLD
![51 Camp Benson Road Newport ME 04953]()
SoldMLS Number 1460523
- Residential
- Bedrooms 3
- Bathroom 5
- Square Feet 4,224
- Acreage 3.51
Change your life at the lake! This stunning and immaculate home on the shore of Sebasticook Lake is truly spectacular. With beautiful south-facing windows and glass doors, it overlooks the lake to see the
beauty of Maine's four seasons. The amenities are endless, from the meticulous landscaping to the tasteful and carefully planned features inside, you may never want or need to leave home. The kitchen is equipped with gorgeous granite countertops and island, stainless steel appliances, built-in oven, and an adjacent butler's pantry ideal for party and holiday prepping, every chef's dream. This home is open concept with a propane fireplace, large entertainment deck, finished basement consisting of living and
kitchen space as well as outdoor kitchen with built-in grilling and eating area. Just a few steps away you will find an outdoor fire pit and just a few steps beyond that you'll find the dock along your shore. Best part? Home is fully automated right from your phone! Please refer to the disclosures for the many
additional highlights this home boasts.
Listed by Realty of Maine
Sold by Better Homes & Gardens Real Estate/The Masiello Group
Ask A QuestionMore Details
SLD
![61 Pennacook Circle Wells ME 04090]()
SoldMLS Number 1562637
- Residential
- Bedrooms 3
- Bathroom 3
- Square Feet 2,342
- Acreage 0.51
Conveniently located: Your expansive, well-maintained 3-bedroom, 2.5-bath home featuring a 2-car garage with deck space and screened-in porch awaits. Enter 61 Pennacook off the deck to the kitchen and dining area. The kitchen features leathered granite, wide-plank pine flooring, wooden beams, and stainless steel appliances including a Wolf range. Off the kitchen through the French doors is your bright and welcoming formal dining room, or home office space. Continuing through the living area with a stunning gas fireplace and heat pump for all your Maine heating and cooling needs. The second living space leads both to the deck and half bathroom area with washer and dryer. Upstairs you will find 3 bedrooms including the spacious primary bedroom and en suite bathroom with double vanity. An additional full bathroom upstairs wraps up this stunning almost 2K SF above-grade living space. The basement includes bonus finished space for your play area, gym, additional living room, office space, or more. Storage galore throughout both the home and basement area. With two sheds outside, an irrigated lawn, a nice patio space, and partially fenced in yard, your backyard awaits these gorgeous summer nights to come. Conveniently located only 2.5 miles to Wells Beach, 2-miles to Hannaford, and less than 1-miles to the Wells Turnpike exit! Welcome home!
Listed by Coldwell Banker Realty
Sold by Keller Williams Coastal and Lakes & Mountains Realty
Ask A QuestionMore Details
SLD
![14 Wildwood Circle Portland ME 04103]()
SoldMLS Number 1663279
- Condo Residential
- Bedrooms 2
- Bathroom 3
- Square Feet 1,855
Sun drenched 2 bedroom, 2.5 bath end unit townhouse in Alden's Walk, ideally positioned abutting Portland Trails for daily access to one of the city's most loved green corridors. The townhouse styled end unit delivers exceptional natural light throughout, with hardwood floors running through the main living areas and a private deck for outdoor living. The home lives larger than its footprint with a flexible bonus room over the garage that makes an ideal home office, plus a 1 car attached garage for everyday convenience. Recent and meaningful updates include replacement windows, cedar closet, central air conditioning, and a solar panel system with battery backup, delivering year round comfort and long term energy efficiency. Mature wooded & flower gardens surround the property, creating a quiet, established setting that feels removed from the pace of the city while keeping shopping, dining, and downtown within easy reach. A rare combination of location, light, modern systems, and turnkey condition.
Listed by RE/MAX Shoreline
Sold by The Real Estate Store
Ask A QuestionMore Details
SLD
![65 Mcauley Way Portland ME 04103]()
SoldMLS Number 1504345
- Condo Residential
- Bedrooms 2
- Bathroom 2
- Square Feet 1,299
Stevens Square - there is a place here just for YOU! A brand-new home in Portland with a built-in community. Consider Stevens Square at Baxter Woods! These 2-3 bedroom, 2 bath units are available to reserve now! These condo units will offer single-level living, designer chosen details, and amenities like private decks, rooftop community deck, community room, undercover parking, neighboring preserved woodland, a famous memorial park, and a nearby bayside path. Stevens Square is surrounded by hundreds of acres of green space so you can enjoy the outdoors year-round. Deering Center's abundance of shops, cafes, and restaurants are within reach. It is not easy to find a wooded refuge mere minutes from Portland's downtown but Stevens Square's unique location and amenities create a sanctuary within a city, through a tranquil, self-contained campus. Expected Occupancy spring/summer of 2023
Listed by Gardner Real Estate Group
Sold by Keller Williams Realty
Virtual TourAsk A QuestionMore Details
SLD
![15 Faxon Drive NE Wells ME 04090]()
SoldMLS Number 1417382
- Residential
- Bedrooms 4
- Bathroom 3
- Square Feet 2,200
- Acreage 0.72
Connor Mill Built Historic Home design.
to be built- In a 8 Home reproduction Community. Situated Come choose
from many beautiful Classic New england
designs.
Situated on Beautiful Hobbs Farm
Views to and steps away from Hobbs Pond & river
Listed by Better Homes & Gardens Real Estate/The Masiello Group
Sold by Better Homes & Gardens Real Estate/The Masiello Group
Ask A QuestionMore Details
SLD
![10 Willow Street Camden ME 04843]()
SoldMLS Number 1584225
- Residential
- Bedrooms 3
- Bathroom 2
- Square Feet 1,855
- Acreage 0.3
This stately, historic home resides in one of Camden's best-loved neighborhoods. On the first floor is the kitchen, formal dining room, living room with book shelves and bay window, and additional room with laundry closet, powder room, mudroom, and expansive deck leading to back yard. Upstairs there are three bedrooms and a large bathroom with shower, claw foot tub, and fantastic antique sink. Historic charm abounds, including historic doors, wood floors (some hidden beneath the carpet and possible candidates for refinishing), high ceilings, crown molding, and a bay window. A walk-up attic offers storage space. The basement has poured concrete floor and a battery back up sump pump. There is an out building that needs work. Very conveniently located to area amenities. There are sidewalks that lead right to the harbor and village.
Listed by Legacy Properties Sotheby's International Realty
Sold by Better Homes & Gardens Real Estate/The Masiello Group
Virtual TourAsk A QuestionMore Details
SLD
![513 Yoho Head Road Machiasport ME 04655]()
SoldMLS Number 1459598
- Residential
- Bedrooms 4
- Bathroom 4
- Square Feet 4,878
- Acreage 2
This astonishing oceanfront 4 bedroom, 4 bath home offers nearly 5,000 square feet of luxurious living on the beautiful bold coast of Maine. Located in the private gated community at Yoho Head and situated on 2 acres, this home showcases the craftsmanship of a highly regarded local builder paired with the elegant touch of it's owner. A large walk-in pantry and prep kitchen compliments the chef's kitchen featuring a commercial grade propane range and three ovens. Hardwood floor throughout compliment the masterful wood trim and finish work. A cathedral ceiling and stone fireplace creates a living area that guests will gravitate towards to enjoy sunset views and passing lobster boats on the bay. The master suite features a large bedroom with sunset views and access to the expansive oceanfront porch. A glass steam shower paired with a large soaking tub and dual sinks leave nothing to desire in this master bath. The finished walk out basement allows for multiple additonal bedrooms, a gym, studio or a large home office. Yoho Head is a private gated community located on an oceanfront peninsula. The community offers several priceless amenities such as a year round caretaker, multiple common area beaches, and a remote access gate to guarantee privacy. 3 miles of private, paved and gated roads allow for plenty of room to walk, run and bike without the worries of traffic. Protective covenants are in place to protect community members interests. Yoho Head is approximately 10 miles from the amenities of Machias including the airport, shopping, restaurants, lodging, and government buildings, 90 miles from the city of Bangor and Bangor International Airport, 70 Miles from Acadia National Park, and 300 miles from the city of Boston. Machiasport is a rural Maine lobster fishing community that offers a great coastal retreat. The greater coastal Washington and Hancock County region offers several recreation opportunities including sailing, sea kayaking, hiking trails, and much more.
Listed by The Christopher Group,LLC
Sold by Better Homes & Gardens Real Estate/The Masiello Group
Virtual TourAsk A QuestionMore Details









Connect With Us