SLD
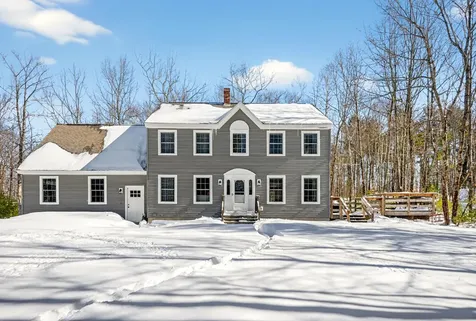
![202 Cole Hill Road Standish ME 04084]()
SoldMLS Number 1652984
- Residential
- Bedrooms 4
- Bathroom 4
- Square Feet 2,243
- Acreage 3.3
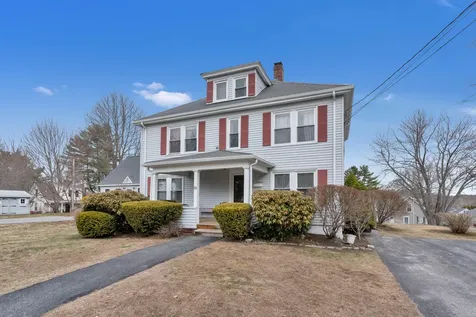
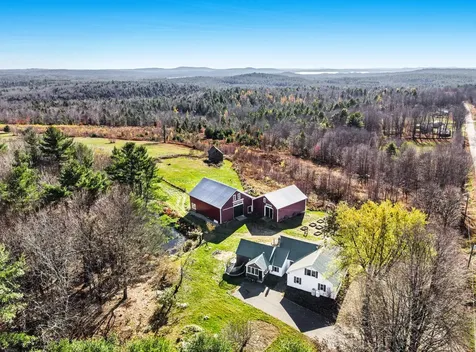
Set on 3 private acres in Standish, this beautifully maintained 4 bedroom, 3.5 bathroom home offers the perfect balance of space, light, and thoughtful updates throughout. From the moment you step inside, you'll notice the natural light pouring in and the attention to detail that makes this home feel both refined and welcoming.
The heart of the home features an impressive 8-foot island; ideal for entertaining, casual meals, morning coffee, or gathering with friends and family. The generously sized rooms throughout provide flexibility for today's lifestyle, whether you need space for a home office, playroom, gym, or quiet retreat.
Upstairs and down, the layout flows effortlessly, offering comfort and function in every corner. Outside, the fenced-in yard creates a private setting with room to roam, relax, and enjoy the peaceful surroundings.
An attached two-car garage adds everyday convenience and additional storage, completing a property that truly checks all the boxes; space, updates, privacy, and room to live well.
Listed by JC North East Real Estate
Sold by Dream Home Realty LLC
Virtual TourAsk A QuestionMore Details
SLD
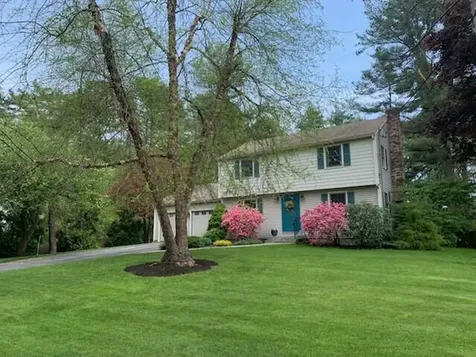
![81 Mckeen Street Brunswick ME 04011]()
SoldMLS Number 1615243
- Residential
- Bedrooms 3
- Bathroom 2
- Square Feet 2,848
- Acreage 0.55
Introducing 81 McKeen Street, a rare opportunity to own a meticulously maintained home in the heart of Brunswick. This property has had only two owners, with the current owners residing here since 1975. The home features beautiful oak flooring throughout, an eat-in kitchen with stainless steel appliances and a pantry, a formal living room with a cast iron wood insert, and a welcoming family room complete with a fireplace, custom walnut cabinetry, and direct access to a private Trex deck through sliding doors. The lower level offers additional living space, including a workshop and laundry area. The home has seen numerous updates over the years, including, but not limited to, new windows, roof, vinyl siding, hot water tank, and a recently installed natural gas furnace in the summer of 2024. Situated on a spacious, private, fenced-in lot bordering Crimmins Field, the property also features beautifully landscaped gardens, and a practical garden shed. This is a truly exceptional opportunity that should not be overlooked.
Listed by RE/MAX Riverside
Sold by Portside Real Estate Group
Ask A QuestionMore Details
SLD
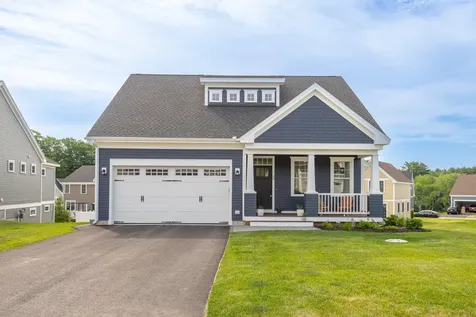
![38 Trailhead Way Portland ME 04102]()
SoldMLS Number 1535411
- Residential
- Bedrooms 4
- Bathroom 4
- Square Feet 2,095
- Acreage 0.18
Designed with a nod to the charm of the craftsman era - yet with the conveniences and low maintenance benefits of quality newer construction - this Stroudwater Preserve home offers more than meets the eye. A covered farmer's porch welcomes you to an open concept layout with light-filled rooms throughout. The kitchen, with loads of quartz counter space, white cabinetry and a gas range, opens to the living and dining areas. A gas fireplace keeps things cozy on cold winter days and central air conditioning cools on steamy summer nights. From the dining area, sliders lead to a sunny deck overlooking the back yard. For those looking for the ease of one-level living, the first floor also offers the option of a primary bedroom complete with wood flooring, a custom tiled full bath and a walk-in closet. The second floor boasts another primary bedroom option with its own tiled full bath, and two other generously sized bedrooms. The lower walk-out level with high ceilings is ready for you to finish as you please - add a family room, office or gym - or all three! With HardiePlank siding, Azek trim and Trex decking, the low-to-no maintenance materials let you move right in and enjoy your new home from day one. Portland Trail's network of miles of hiking, biking and/or snowshoeing trails is just outside the door for the outdoor enthusiasts. Stroudwater Preserve is a neighborhood of just 44 single family homes, surrounded by a picturesque river setting with easy commuting access to both the highway and downtown Portland, and just minutes to the Portland jetport.
Listed by Legacy Properties Sotheby's International Realty
Sold by Benchmark Real Estate
Virtual TourAsk A QuestionMore Details
SLD
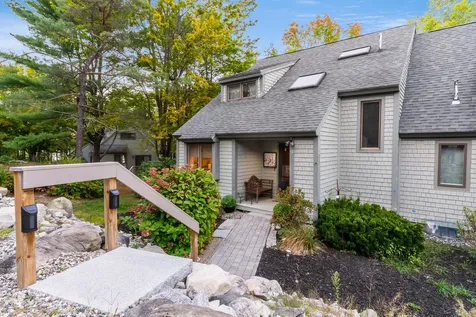
![155 Sylvan Way Wells ME 04090]()
SoldMLS Number 1606289
- Condo Residential
- Bedrooms 3
- Bathroom 3
- Square Feet 1,910
- Acreage 0.48
This exceptional 3-bedroom, 2.5-bath home is nestled in the desirable Forest Village North, an age restricted community for those 50 and over. With 1,910 sq. ft. of thoughtfully crafted living space, enjoy the ease of single level living with an inviting open concept layout. The kitchen seamlessly flows into the dining and living areas, perfect for gatherings. There is also an expansive sunroom that can be enjoyed throughout the year.
The main level offers a serene primary suite complete with a walk-in closet and en-suite bath, ensuring a private retreat. Upstairs, you'll find a versatile open loft, two additional bedrooms, and a shared bathroom, providing ample space for guests.
Recent upgrades enhance the charm of this home, including refreshed bathrooms, new carpeting, new hardwood floors, updated kitchen appliances, and a new high-efficiency heating system & water heater. Stay cool with central air conditioning, and benefit from a bonus office space in the basement and an oversized one-car garage.
Step outside to your private back patio, surrounded by ample greenspace that ensures privacy from neighboring units-truly one of the best-located units in the community. Enjoy an array of amenities, including a clubhouse with a heated pool, fitness center, and gathering space with a nearly full kitchen. The association manages mowing, some landscaping, snow removal, irrigation, and exterior maintenance, giving you more time to relax.
Ideally situated close to quaint shops, galleries, dining, recreation and picturesque Drakes Island and Wells Harbor-both just 2 miles away-this home offers easy access to Wells, Kennebunk, Kennebunkport and Ogunquit.
This pet-friendly community (w/restrictions) does not allow short-term rentals, making it a peaceful place to call home. Just 30 minutes to Portsmouth, NH, and Portland, ME, and 75 minutes north of Boston, this location offers the best of coastal living. Open House Saturday, October 12th from 12PM-2PM.
Listed by Anchor Real Estate
Sold by Keller Williams Coastal and Lakes & Mountains Realty
Virtual TourAsk A QuestionMore Details
SLD
![12 Brewster Circle Bridgton ME 04009]()
SoldMLS Number 1637956
- Condo Residential
- Bedrooms 4
- Bathroom 4
- Square Feet 2,330
- Acreage 10
Lakeside at Pleasant Mountain / 12 Brewster Circle.
Rare opportunity in Lakeside at Pleasant Mountain! This end unit sits directly on the water's edge of Moose Pond and is just across the street from Pleasant Mountain Ski Area, offering true four-season living. Enjoy water views from several rooms and the deck, a first-floor primary suite, plus a finished lower level with a bedroom, full bath, and family room. Association amenities include boat slips, sandy beach, tennis/pickleball courts, and direct access to year-round outdoor recreation.
Open House Sept 20th, 11 AM - 3PM.
Listed by Real Broker
Sold by Legacy Properties Sotheby's International Realty
Ask A QuestionMore Details
SLD
![22 Bailey Avenue Portland ME 04103]()
SoldMLS Number 1656843
- MultiFamily Multi-Family
- Bathroom 2
- Square Feet 2,122
- Acreage 0.23
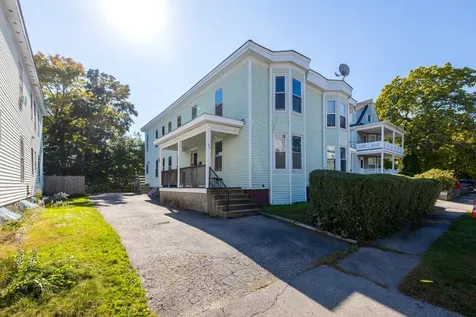
Well-maintained 2-unit on a corner lot in a highly convenient Portland location, offering the perfect opportunity for an owner-occupant looking to offset living expenses. Built in 1924, this property blends classic character with functional living, featuring bright, sun-filled interiors and over 2,100 square feet of space.
The building offers a first-floor 2-bedroom unit and a spacious 3-bedroom unit that spans the second and third floors, complete with a dedicated dining room and a layout that lives much like a single-family home. This setup provides excellent flexibility to live comfortably in one unit while renting the other. Both units have separate utilities, making management simple and expenses easy to control.
Situated on a corner lot, the property benefits from excellent natural light and a more open feel. Outside, you'll find yard space, a deck for relaxing or entertaining, and off-street parking, giving you the benefits of a single-family feel with added income potential.
Located with easy access to I-295, I-95, and downtown Portland, as well as nearby shopping and restaurants, this is an ideal setup for someone looking to enjoy Portland living while having rental income help offset expenses.
Listed by Harborview Properties,Inc.
Sold by Coldwell Banker Realty
Ask A QuestionMore Details
SLD
![4 Katie Crotch Road Embden ME 04958]()
SoldMLS Number 1597930
- Residential
- Bedrooms 3
- Bathroom 2
- Square Feet 2,900
- Acreage 5.62
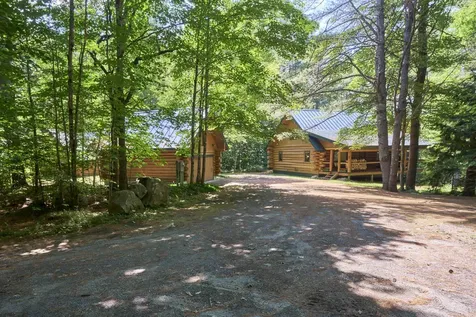
Welcome to 4 Katie Crotch Road, a stunning custom log home situated on a private 5.6-acre lot with an impressive 1,150 feet of frontage along the Carrabassett River. This meticulously maintained property features oversized hand-hewn red pine logs, blending rustic charm with modern amenities. The home offers a generous 2,900 square feet of living space, with two bedrooms and a loft for comfortably accommodating guests. The main level featuring hardwood and natural slate floors is designed with an open-concept living/dining area, including a kitchen outfitted with custom cherry cabinets, soapstone countertops, a farmhouse sink, and a 14-foot island. The living room, highlighted by a Jotul wood stove and picturesque river views, opens onto a spacious 38-foot porch. The main floor also features a primary bedroom with a walk-in closet and a spa-like bath. The loft offers additional sleeping with a roomy sitting area and space for an office. The lower daylight level comprises a bedroom and walk-in closet, a large family room, and a bathroom/laundry, with elegant limestone-look tile floors. Also included are ample storage space and outdoor access through glass French doors with beautiful river views. Outside, the property includes a two-car garage with full attic and a workshop equipped with 110/220 service and a wood stove. All three buildings are constructed with full hand-hewn logs and durable standing seam metal roofs. Modern conveniences feature high-speed fiber optic internet, a central vacuum, and a water purification system. Air conditioning plus a remotely operated low-temp warning system for the radiant heat ensure year-round comfort and peace of mind. The property offers outdoor enthusiasts a wealth of activities, including canoeing, kayaking, snowshoeing, and nearby access to snowmobiling and ATV trails, as well as skiing at Sugarloaf Mountain only 35 minutes away. Experience the best of Maine living at this exceptional custom-built residence.
Listed by Legacy Properties Sotheby's International Realty
Sold by Legacy Properties Sotheby's International Realty
Ask A QuestionMore Details
SLD
![415 Chopps Cross Road Woolwich ME 04579]()
SoldMLS Number 1595681
- Residential
- Bedrooms 3
- Bathroom 3
- Square Feet 2,978
- Acreage 7.93
More fireflies than you've ever seen. Owls happily hooting. Sunlight shimmering through the trees. Nestled in the forest on 7.93 private, peaceful acres, this whimsical Woolwich property is a truly special spot. Designed by revered architect McKie Roth and built in 2005, this 3 bedroom, 3 bath saltbox pays homage to 18th century New England style with the benefit of modern-day amenities. Inside, rustic radiance prevails, with wood & tile floors and present-day perks to the tune of whole-house ventilation, radiant floors and a generator. You'll adore the kitchen's hardwood countertops, stainless steel appliances and gas stove. The dining area's multiple windows will have you lingering over lunch. We may not be thinking of snow in the summer, but when the flakes do fly, the living room is ready for cups of cocoa by the fire. Love curling up with a book? The library is a sweet spot for savoring your favorite stories. Breathtaking, spacious and serene, the main floor primary bedroom's soaring ceiling, skylight, wood stove and view outside will have you thanking your lucky stars. A bathroom completes the main floor. Upstairs, two bedrooms and a full bath mean there's plenty of space for sleep. Below deck, the finished basement is your go-to for catching the latest on Netflix or getting in a workout, and an additional bathroom means you'll never have to dash upstairs when nature calls. Outside, a cedar fence provides a place to corral kids & pets. English flower gardens, stone walls, a fire pit, 2 car garage and wood + garden sheds offer up a respite that will always have you hustling home. A 5-minute drive separates you from a swim in Nequasset Lake, which is always tranquil thanks to a no-motors rule. Dine in town at the Taste of Maine and Montsweag Restaurants, and easily run errands 12 minutes away in neighboring Bath & Brunswick. A picture-perfect property that's certain to delight its next dwellers - don't miss the opportunity to own this magical slice of Maine!
Listed by King + Miller Real Estate
Sold by Tim Dunham Realty
Ask A QuestionMore Details
SLD
![42-44 Sawyer Street Portland ME 04103]()
SoldMLS Number 1511730
- MultiFamily Multi-Family
- Bathroom 3
- Square Feet 3,124
- Acreage 0.17
Situated not far from Woodfords Corner and Back Cove, you will find this well maintained 2 family with decks, porches, separate driveways, basements, and gas & electric meters. Nice sized back yard with many updates including refinished wood floors windows, electrical & heating systems. Great owner occupied property and/or investment. Each unit offers a kitchen, living room & dining room on the 1st floor and 3 bedrooms upstairs. You definitely do not want to miss out on this incredible opportunity!
Listed by Keller Williams Realty
Sold by U&R Real Estate
Ask A QuestionMore Details
SLD
![1074 Lakeview Drive China ME 04358]()
SoldMLS Number 1651515
- Residential
- Bedrooms 3
- Bathroom 2
- Square Feet 1,982
- Acreage 0.74
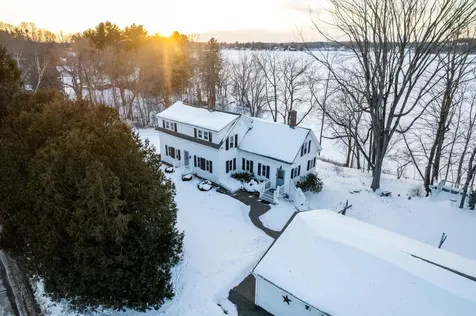
Waterfront living at its finest on beautiful China Lake! This impeccably maintained 3-bedroom, 2- bath home offers an extraordinary 378 feet of private shoreline, creating a rare sense of space, privacy and connection to nature. Enjoy sweeping lake views while eating dinner in the dining area and then unwind in the evening as vibrant sunsets reflect off the water, best enjoyed from the deck or patio area. Nature lovers will feel right at home, with eagles and abundant wildlife just beyond your doorstep. Inside, the home is warm & welcoming featuring a first-floor master bedroom, a full bath, laundry area, a spacious fully equipped kitchen complete with quartz countertops, a newer gas range, a walk-in kitchen pantry, a cozy living room and a sunporch overlooking the water. The second floor offers 2- bedrooms, a full bathroom and a large walk-in closet. There is plenty of storage in the attic for all of those holiday decorations. Enjoy the heat pumps that provide heat in the colder seasons and cooling in the warmer seasons. A full house generator provides worry free back up power. Hardwood & tile flooring are throughout the home adding that warm inviting feeling in every room. An oversized 2-car garage & paved driveway adds everyday convenience for parking & storage. The beautifully landscaped lot is enhanced with lots of lush perennial gardens & brick pathways. This updated home has been lovingly and meticulously cared for over the years and it definitely shows. China Lake is known for exceptional freshwater and ice fishing, swimming, boating and kayaking. Enjoy a scenic boat ride to The Landing Restaurant, tie up to the docks and grab a bite to eat or an ice-cream. China Lake is over 3800 acres with depths reaching up to 85 feet. Whether you are seeking a year-round residence or a seasonal retreat, this home will meet your wants & desires. A rare opportunity to own a slice of Maine's lakeside paradise.
Listed by LAER
Sold by Pouliot Real Estate
Virtual TourAsk A QuestionMore Details
SLD
![220 South Road Fayette ME 04349]()
SoldMLS Number 1547662
- Residential
- Bedrooms 4
- Bathroom 3
- Square Feet 2,807
- Acreage 66.5
Here is your chance to own a piece of the past. This 66 acre lot has two large barns, a pond, and picturesque stone walls. The larger barn has been extensively renovated including the foundation, flooring and updated electrical and would be perfect for weddings, large gatherings or a studio. Large barn windows offer an unbelievable view from its hilltop perch. Second barn has horse stalls. White farmhouse kitchen has granite counter tops and stainless appliances and a classic wood cookstove. Large bay windows offer stunning views and lots of light. Spacious laundry room off the kitchen. Beautiful dining room with French doors lead to the living room with wide pine floors. Lovely window seat to read in or enjoy the views. Upstairs bath has exposed beams and a large soaker tub. Large preserved farms like this are so hard to find now.
Listed by Sprague & Curtis Real Estate
Sold by CENTURY 21 Atlantic Realty
Virtual TourAsk A QuestionMore Details
SLD
![90 Davies Lane Readfield ME 04355]()
SoldMLS Number 1598665
- Residential
- Bedrooms 3
- Bathroom 3
- Square Feet 3,496
- Acreage 2.4
Welcome to your hidden oasis in Kents Hill, where tranquility and nature converge in a one-of-a-kind setting. Nestled in the woods, surrounded by conservation land, this extraordinary home offers the perfect private retreat with its peaceful ambiance and stunning natural surroundings. Imagine evenings on the 600+ square foot deck, enjoying the sounds of loons calling, owls hooting, and eagles soaring overhead while deer meander through the property on their daily routes. There's plenty of space for bbq's and hosting your favorite guests. During the summer you'll be able to have a splash in the above ground pool and tell the story's from the day around the fire pit. The expansive yard benefits from gorgeous circular flower gardens, established apple trees, blueberry bushes, & plenty of space for a game of ball. Inside the home, you'll find vaulted 14 ft ceilings, abundant natural southwest light, and a Corinthian granite hearth built by legendary masons. The gourmet kitchen has custom oak cabinetry with granite counters, a center island, Italian tile, and a pantry for all your goodies. Throughout the home are Andersen Windows & sliding doors to ensure energy efficiency and beauty. Oak stairs to the 2nd floor were crafted by skilled artisans; the 1st floor is radiantly heated, and adorned with quarter-sawn oak flooring & tile.The 1st floor primary suite features a 4 ft seated shower, jetted tub, walk-in closet, and water closet. The home is well equipped w/solar panels to offset electrical cost, a whole house generator for peace of mind, and newly installed fiber optic cable w/internet throughout the home. If more space is what you seek, there's a Carriage House & pole barn! A 600 sq ft apartment for guests, in-laws, or rental w/private deck overlooking the apple trees. The 2 car garage beneath is heated. The location could not be more convenient, only 20 mins to Augusta, 30 mins to Farmington, Lewiston/Auburn, and surrounded by some of Maine's finest lakes & ponds.
Listed by Better Homes & Gardens Real Estate/The Masiello Group
Sold by NextHome Northern Lights Realty
Ask A QuestionMore Details







Connect With Us