SLD
![5019 Forest Lane Carrabassett Valley ME 04947]()
SoldMLS Number 1572596
- Residential
- Bedrooms 4
- Bathroom 3
- Square Feet 3,680
- Acreage 1.88
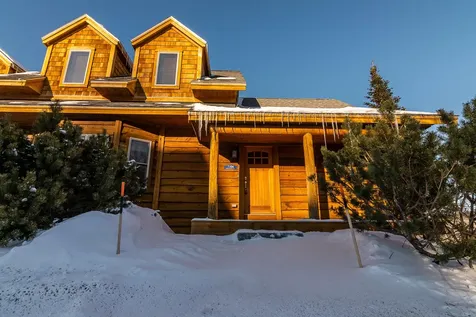
Incredible, contemporary home featuring breathtaking, year-round Sugarloaf views. Offering the ultimate blend of modern amenities and warm, carefully curated touches. Wide plank engineered oak floors, custom stone fireplace, walnut cabinetry, quartzite countertops, exposed beams, luxury baths and plenty more. Great deck space - 34 ft. timber frame porch with composite Trex decking, state of the art Marquis hot tub and room galore for grilling, games and outdoor lounging. Well landscaped yard with paved driveway, covered entryway and 1 car garage with sealed flooring. Solar power and high efficiency upgrades throughout. Convenient, easy access to the slopes - just a 5-minute ride to the base of SuperQuad. One of a kind and absolutely gorgeous.
Listed by Mountainside Real Estate
Sold by Mountainside Real Estate
Virtual TourAsk A QuestionMore Details
SLD
![1 Grimes Avenue Boothbay ME 04544]()
SoldMLS Number 1630425
- Residential
- Bedrooms 3
- Bathroom 3
- Square Feet 2,622
- Acreage 0.34
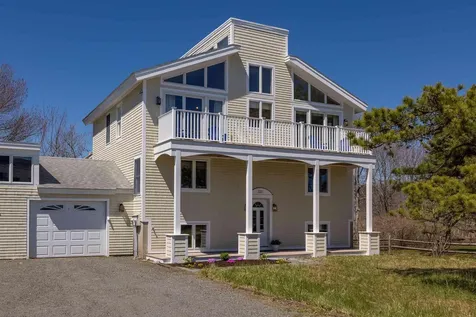
This year-round home offers truly remarkable bold, open water views that can be enjoyed throughout every season. The residence features three bedrooms and three bathrooms, including a custom kitchen equipped with beautiful cherry cabinets. It's evident this home has been lovingly maintained, with many recent improvements that enhance its appeal and functionality. These updates include the replacement of most windows, new low-maintenance decks, a new oil tank, a whole-house generator, a new roof, a remodeled bathroom, and new floors and doors. The living and dining room area has an open concept great for entertaining and maximizing the stunning water views. The first floor also includes a bedroom and an office with water views. Upstairs, you'll find two generously sized bedrooms, two additional bathrooms, and a family room complete with a wet bar and wood stove insert. The family room features large windows that frame the incredible views and a door leading out to a spacious deck, perfect for entertaining or relaxing. Enjoy picturesque views of Ram Island Lighthouse and the surrounding islands, along with all the boating activity on the water. Just steps to Grimes Cove Beach for swimming. Ocean Point is also known for its vibrant summer community, which includes a ''casino building'' that hosts a variety of activities for all ages throughout the summer months. Coastal living at its best!
Listed by Tindal & Callahan Real Estate
Sold by Breakwater Realty Group, LLC
Ask A QuestionMore Details
SLD
![0 Mcgregor Road Lincoln ME 04457]()
SoldMLS Number 1517365
503 acres surrounding Little Round Pond
Listed by AFM Real Estate
Sold by AFM Real Estate
Ask A QuestionMore Details
SLD
![3 Fortunes Rocks Road Biddeford ME 04005]()
SoldMLS Number 1631002
- Residential
- Bedrooms 5
- Bathroom 2
- Square Feet 2,650
- Acreage 0.77
CHECK OUT THE IMPROVEMENTS in this Elegant Five-Bedroom Colonial Oceanfront Estate. Freshly painted interior, refinished hardwood floors, new furnace, new oil tank and new roof! This exquisite five-bedroom Colonial home blends classic architectural charm with modern coastal luxury. Offering breathtaking views from the second and third floors, the home is perfectly designed for both relaxation and entertaining. Main features include a grand colonial design with symmetrical architecture, traditional shutters, an expansive, open-concept kitchen with an oversized island, and custom cabinetry-perfect for hosting gatherings and family events. Spacious formal and informal living areas that flow seamlessly into outdoor entertaining spaces. Large covered porch ideal for dining, lounging, or entertaining, rain or shine. Second and third-level decks offer panoramic views of the coastline-ideal for morning coffee or sunset cocktails. Interior highlights include 4 bedrooms on the second floor and one on the third floor, many with private deck acces and ocean-facing windows. Multiple cozy nooks and flex spaces are perfect for a library, home office, or media room. With private beach access just steps from your backyard and lush, mature landscaping offering privacy and natural beauty. Just 15 minutes from Kennebunkport's shops and dining, 20 minutes from I-95 and 30 minutes to the Portland Jetport!
Listed by RE/MAX Shoreline
Sold by Locations Real Estate Group LLC
Ask A QuestionMore Details
SLD
![131 Webhannet Drive Wells ME 04090]()
SoldMLS Number 1595224
- Residential
- Bedrooms 4
- Bathroom 2
- Square Feet 3,146
- Acreage 0.11
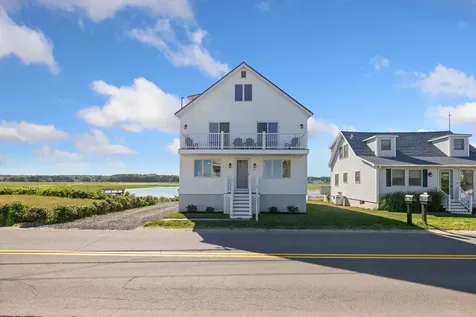
Discover unparalleled coastal living in this exquisite home nestled between the serene marshlands and the breathtaking ocean. Situated just moments from the beach, this unique residence offers unobstructed views of both majestic sunsets over the marsh and stunning sunrises over the ocean.
Boasting 4 bedrooms and 2 full bathrooms, this meticulously designed home features a modern kitchen, updated bathrooms, a sleek metal roof, and durable vinyl siding for easy maintenance. The full basement includes a water expulsion system, ensuring peace of mind against any potential water issues. Additionally, the attic is spacious and has potential to be finished and add more living space!
Whether you're seeking a tranquil summer retreat or a savvy rental investment, this property is primed to fulfill your every coastal dream. Don't miss your chance to experience the best of both worlds at this exceptional seaside oasis.
Showings start July 2nd!
Listed by Coldwell Banker Realty
Sold by
Ask A QuestionMore Details
SLD
![102 Vaughan Street Portland ME 04102]()
SoldMLS Number 1562829
- Condo Residential
- Bedrooms 3
- Bathroom 3
- Square Feet 3,268
This John Calvin Stevens home offers the privacy of a single family home w/the simplicity of condo living. Centrally located in the extremely desirable West End, this remarkable residence blends modern amenities w/timeless period details. Inside, a French door w/transom-surround leads under an archway & into the formal parlor adorned w/high ceilings, an elegant glass chandelier & the original staircase featuring carved-wood etchings. The great room offers space for formal dining & beautiful entertaining w/its tray ceilings & wood fireplace, original to the 1912 build. The gourmet kitchen features top-of-the-line appliances, black granite counters & a peninsula w/seating for 4. Galley style crown molding traces the ceiling - the perfect display for art - while a pantry of cabinetry lines one entire wall. The grandeur of the space continues as you make your way to the stair landing where natural light pours in through the intricate stained-glass window, creating a warm & inviting reading nook. On the second level, the primary offers the ultimate place for relaxation w/its grand windows & walk-in closet. The ensuite bath exudes luxury w/its modern fixtures, soaking tub & separate shower. Adjacent to the primary, a charming office beckons you w/its serene ambiance & cozy gas fireplace. Offering modern convenience, 3 WiFi access points are located on every floor. On the third level, you'll find a full bath w/stunning penny floor tile & 2 guest bedrooms, each offering comfort & privacy. Moving back to the lower levels, a Herringbone tile entry guides you to the basement. There you will find a bright exercise/recreation space, with full height ceilings, 2 windows, a River rock wall and an abundance of storage space. Parking is convenient w/ 1 off-street parking spot & 1 garage spot. In addition, this condo boasts a serene outdoor oasis w/a private yard & stone patio.
Listed by Legacy Properties Sotheby's International Realty
Sold by
Virtual TourAsk A QuestionMore Details
SLD
![40 Neal Street Portland ME 04102]()
SoldMLS Number 1638997
- Residential
- Bedrooms 5
- Bathroom 3
- Square Feet 3,441
- Acreage 0.08
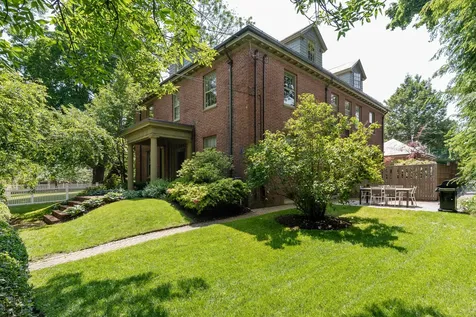
Welcome to a rare architectural treasure designed by John Calvin Stevens, known as part of the Clifford Block. From the moment you ascend the front entry stairs, the care and preservation of this historic home is evident.
Step inside to a gracious foyer with an elegant staircase, where timeless craftsmanship is on full display. The main level boasts gleaming hardwood floors throughout, a formal living room with built-ins and a gas fireplace, and a refined dining room with an adjoining pantry. The kitchen seamlessly connects to a spacious great room, creating a perfect blend of historic charm and modern comfort.
Upstairs, the primary suite offers generous proportions, a fireplace, and multiple closets. Two additional rooms on this floor-currently styled as a home office and sewing room-provide flexible living options. The third floor features two expansive bedrooms and a beautifully updated bath. Additional highlights include efficient gas heat, central air conditioning, and a large unfinished basement ideal for storage or a workshop.
Outdoors, a private brick patio and custom pergola create a serene retreat-perfect for dining, entertaining, or simply enjoying the landscaped setting.
This remarkable residence combines historic pedigree with thoughtful updates, offering a rare opportunity to own a piece of architectural history with every modern convenience.
Listed by Keller Williams Realty
Sold by Benchmark Real Estate
Ask A QuestionMore Details
SLD
![268-271 Lakewood Road Casco ME 04015]()
SoldMLS Number 1620383
- Residential
- Bedrooms 5
- Bathroom 4
- Square Feet 3,270
- Acreage 2.62
Escape to your own private lakeside retreat on the shores of Sebago Lake. This exceptional property offers a rare combination of luxury, space, and versatility with a beautifully updated main house, recently added and separately deeded 2.15-acre lot with its own beach rights, and a charming log-sided cabin. Together, the two homes provide over five bedrooms and ample living space, making this an ideal setting for a family compound, a year-round residence, or a serene vacation getaway. The main house has been thoughtfully renovated from top to bottom, featuring three bedrooms and two and a half baths. An upscale kitchen opens to a bright dining area that showcases breathtaking views of the lake, setting the perfect stage for entertaining or quiet mornings with a coffee in hand. A spacious living room captures sweeping water views, while the first-floor primary suite includes a brand-new ensuite bath for ultimate comfort. Downstairs, the walkout lower level offers even more space with a family room overlooking the lake, a guest bedroom, a remodeled half bath, and a large laundry area complete with new washer and dryer. Climate-controlled heat pumps ensure year-round comfort, and recent landscaping improvements include a newly installed walkway leading directly to the lake. The home has been totaling re landscaped including a new patio, path to the lake as well as new stone path around the property. The seasonal log-sided cabin is a cozy complement to the main house, featuring two first-floor bedrooms, a spacious second-floor bunk room or living space, a newly updated kitchen, wood flooring, and washer/dryer hookups. Whether used for guests, rental potential, or additional living space, the cabin adds charm and flexibility to this remarkable property. With the added potential of the separately deeded lot this property is a rare opportunity to own a piece of paradise. Perfect blend of rustic charm and modern upgrades, all nestled in the beauty of Sebago Lake.
Listed by Oberg Insurance & Real Estate Agency,Inc.
Sold by Pinkham Real Estate
Virtual TourAsk A QuestionMore Details
SLD
![0 Sheep Island Owls Head ME 04854]()
SoldMLS Number 1462051
Sheep Island is a pristine, uninhabited island in West Penobscot Bay with 59± acres, 11,000± feet of shorefront and spectacular views in all directions. Conveniently located about one mile from the mainland and Owls Head Harbor, the island's name and its rich soil are a testament to a historic agricultural heritage. Today the undeveloped island is a refuge for a variety of wildlife and the landscape is mostly forest with dramatic bluffs, interesting ledge, idyllic coves; and several pocket beaches including a protected 1,200± foot beach on the north side of the property. The island offers conservation opportunities and it is suitable for residential development - an engineering report and land use analysis is available. Located close to the conserved islands of Monroe and Ash in the northern most portion of the Muscle Ridge Channel in West Penobscot Bay, this area is well known to boaters who appreciate the archipelago's summer anchorages and unspoiled beauty.
Listed by LandVest,Inc.
Sold by LandVest,Inc.
Ask A QuestionMore Details
SLD
![25 Monument Street Portland ME 04101]()
SoldMLS Number 1436002
- Condo Residential
- Bedrooms 3
- Bathroom 3
- Square Feet 2,165
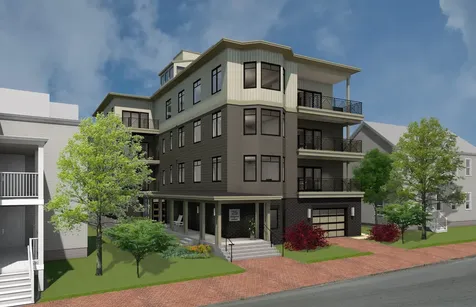
Designed by a local retired couple and future residents, The Residences are a perfect fit for the discerning buyer who desires a simplified, elegant urban lifestyle without the compromise that comes with a move to condo living. Tucked into the quiet East End neighborhood of Munjoy Hill, every detail has been carefully considered. Residents share a furnished roof deck with fire table and expansive Casco Bay views. This is a generously sized home at 2,165 SF. It shares a floor with only one other home, creating a rare level of privacy for condo buildings. Some of the fine finishes include floor-to-ceiling windows, Valor gas fireplace, Oak Puro hardwood floors, waterfall quartz island, and more. A full basement with elevator access below the parking level creates extra storage and a workshop for those not ready to give up their tools. The property will be virtually maintenance free and handsomely landscaped with native plants and Maine-crafted sculpture. Completion date: Summer 2020
Listed by Vitalius Real Estate Group,LLC
Sold by Benchmark Real Estate
Virtual TourAsk A QuestionMore Details
SLD
![7004 First Track Lane Carrabassett Valley ME 04947]()
SoldMLS Number 1520677
- Condo Residential
- Bedrooms 5
- Bathroom 4
- Square Feet 2,924
End unit Timbers with 5 bedrooms, 3.5 baths. Incredible location on Windrow Trail - ski right out the door! Spacious living/ dining/ kitchen with hardwood floors and gas fireplace on main level. Large bedroom, extra family room and full bath on lower level. Enjoy spectacular views of the mountains from the deck.
Listed by Mountainside Real Estate
Sold by Mountainside Real Estate
Virtual TourAsk A QuestionMore Details
SLD
![222 Island Beach Road Wells ME 04090]()
SoldMLS Number 1489775
- Condo Residential
- Bedrooms 5
- Bathroom 3
- Square Feet 2,880
- Acreage 0.13
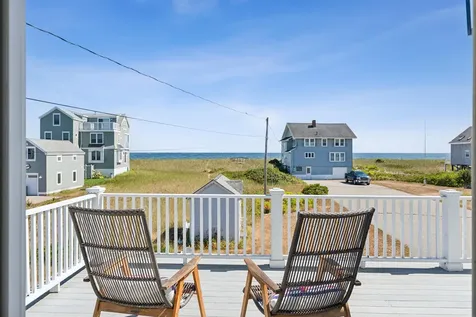
Rare opportunity to own on coveted Drakes Island which offers its residents the unique opportunity to be a part of a quintessential seaside community with its private association clubhouse, children's summer programs and tennis club. This delightful five-bedroom year round beach house is perfectly positioned directly across the street from sandy Drakes Island Beach. The home was designed with a reverse floor plan that takes full advantage of the stunning ocean views and offers beautifully appointed walls of glass that overlook the crystal blue waters of the Atlantic. This unique condo-residence provides a true Coastal Maine feel and room for a crowd, The top floor consists of a spacious living room with breathtaking views along with a waterside deck, an inviting dining room, fully equipped kitchen and a cozy loft all with glorious views. The primary bedroom enjoys dramatic ocean views from its own private balcony along with a large walk-on closet and updated bath. The second level features 4 generous guest bedrooms, full bath and laundry room. The lower level consists of a wonderful family room, full bath, storage and a separate game room complete with a built-in bar perfect for entertaining guests on a rainy day. Soak up the sun from the waterside deck or enjoy the ultimate relaxation as you gaze into the gorgeous sunsets from your private back deck that borders the Rachel Carson Conservation Area. Terrific investment property,year round or summer beach house. Island living at its best!
Listed by Anne Erwin Sotheby's International Realty
Sold by Pack Maynard and Associates
Virtual TourAsk A QuestionMore Details











Connect With Us