SLD
![14 Friendship Acres Bridgton ME 04009]()
SoldMLS Number 1454104
- Residential
- Bedrooms 4
- Bathroom 4
- Square Feet 4,256
- Acreage 1.7
Bridgton - Long Lake - come see this stunning 2017 4 bedroom, 2 1/2 bathroom home with so many custom upgrades! Boat slip with sandy swimming area, custom kitchen fully applianced with island w/eat-up bar, custom stone fireplace in living room, master on 1st floor with custom tile shower and soaking tub. 1008 sq ft in lower level with bedroom, bath, custom shower & living/dining area. Top of the line systems. Central air. 3 bay heated garage under, and a seperate 3 bay heated garage with car lift. Don't miss this one!
Listed by Maine Real Estate Choice
Sold by
Ask A QuestionMore Details
SLD
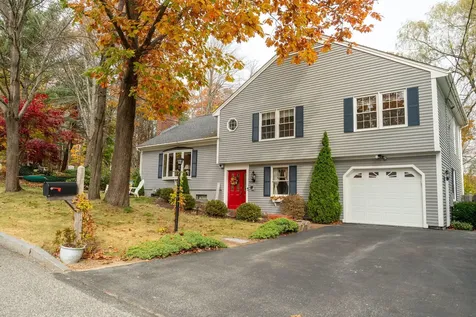
![65 Marlborough Road Portland ME 04103]()
SoldMLS Number 1611151
- Residential
- Bedrooms 3
- Bathroom 3
- Square Feet 2,414
- Acreage 0.28
Listed by Keller Williams Realty
Sold by Keller Williams Realty
Ask A QuestionMore Details
SLD
![81 Fowler Road Hampden ME 04444]()
SoldMLS Number 1642717
- Residential
- Bedrooms 5
- Bathroom 5
- Square Feet 3,933
- Acreage 3.74
Welcome to this stunning 4-bedroom, 3.5 bath home set on nearly 4 private acres in beautiful Hampden. Rebuilt in 2024, this spacious residence offers almost 4,000 sq. ft. of modern luxury.
The open-concept main living area features quartz countertops, sleek finishes, and abundant natural light throughout. This home also includes a full in-law apartment with its own kitchen, living area, bedroom, and full bath - perfect for guests, family, or rental income.
Upstairs, a bonus room featuring a kitchenette, provides flexible space for a media room, mancave, or extra space for the family. A second bonus room offers space for a small gym or home office. The heated two-bay garage and whole-house generator add year-round convenience, while the above-ground pool and new deck make summer days a delight.
Surrounded by nearly 4 acres, this property offers the perfect balance of privacy and accessibility - just minutes from I-95, Hampden's town center and a short drive to Bangor's amenities.
Listed by NextHome Experience
Sold by Better Homes & Gardens Real Estate/The Masiello Group
Virtual TourAsk A QuestionMore Details
SLD
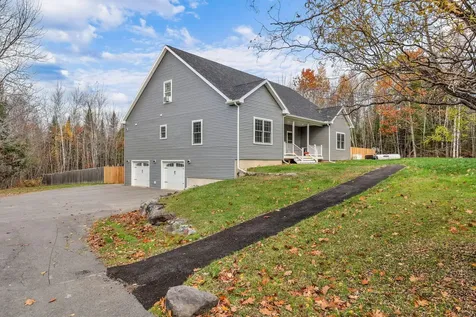
![3 Stillwater Drive Gray ME 04039]()
SoldMLS Number 1637066
- Residential
- Bedrooms 4
- Bathroom 3
- Square Feet 2,376
- Acreage 0.68
Welcome to Phase 2 of Stillwater Pines!
This thoughtfully crafted home blends modern design with a touch of country charm. The kitchen features elegant quartz countertops, a stylish tile backsplash, and a classic farmhouse sink-perfect for both everyday living and entertaining. Luxury vinyl plank flooring flows seamlessly throughout the home, complemented by durable tile in the bathrooms and laundry area.
Upstairs, you'll find four generously sized bedrooms, providing ample space for the whole family. Bright transom windows fill the home with natural light, and the full basement offers endless potential for future expansion or customization.
Step outside to the 10x10 deck-an ideal spot to relax with your morning coffee or host friends while enjoying the sounds of nature. Tucked away on the quiet backside of the subdivision, this home offers added privacy while still being just minutes from highway access.
Listed by Signature Homes Real Estate Group,LLC
Sold by RE/MAX By The Bay
Ask A QuestionMore Details
SLD
![11 Merriman Road Bethel ME 04217]()
SoldMLS Number 1485875
- Residential
- Bedrooms 4
- Bathroom 4
- Square Feet 3,068
- Acreage 1
Where to begin? This property is unique but not to the extreme. It hits all of the marks. Close proximity to the quaint Bethel Village and just minutes to the Sunday River Ski Resort. Drive up to the front door and enter into an inviting entryway with sparkling tile floors. This opens to the massive living space with a wood burning fireplace and cathedral ceiling there is catwalk that connects the upstairs bedrooms. Kitchen and dining room to the right off of the living room. Gas range and stainless appliances completes this well designed kitchen. Wait until you see the sink! This enormous double stainless steel sink is just right for this kitchen. Large dining area with views of Mt Washington. On the other side of the entryway is a half bath and then you can continue to the master suite with private bath which has a walk-in glass shower. There is a large bedroom to the right at the top of the stairs back out in the hallway you will find a full bath. Continue across the catwalk to the another large bedroom. Down in the basement there is a media room and another bedroom and full bath. Also in the basement you will find the best ''Gear'' room you have ever seen. Some much space for everyone to drop everything. One of the uniquest items is the custom boot dryers. This room opens right up into the garage for direct entry. This property has radiant heat throughout. Beautiful mountain views are just what you are looking for to complete this amazing property.
Listed by Cassie Mason Real Estate
Sold by Sally Harkins & Co Real Estate
Ask A QuestionMore Details
SLD
![9 Scout Lane Windham ME 04062]()
SoldMLS Number 1577455
- Residential
- Bedrooms 4
- Bathroom 4
- Square Feet 2,977
- Acreage 1.17
Welcome to 9 Scout Lane, an impeccably maintained property that epitomizes comfort and elegance. This exquisite home boasts updates, that make it a true gem in the heart of Windham, Maine. With two options for primary suites, both featuring en-suite bathrooms and ample closet space, this residence is designed for modern living and convenience.
In total, this spacious home offers 4 bedrooms and 3.5 bathrooms upstairs, while the main floor showcases a beautiful open floor plan, where you'll find an updated modern kitchen that will delight any culinary enthusiast. The large dining space seamlessly flows into the open living room, which offers spectacular wooded views, creating a serene ambiance for relaxation and entertainment.
The main floor also features a convenient half bath, a sitting room, and direct entry to a massive two-car garage, adding to the overall convenience and functionality of this home. The basement also offers bonus space and a ton of storage!
Whether you want to soak in the crisp fall air on your beautiful deck or gather around an outdoor fire pit while listening to the tranquil sounds of the woods, this property offers a delightful outdoor experience that complements the serene indoor living. Act quickly because this property won't last long!
Listed by RE/MAX Oceanside
Sold by Keller Williams Realty
Ask A QuestionMore Details
SLD
![85 Mitchell Road Casco ME 04015]()
SoldMLS Number 1567519
- Residential
- Bedrooms 3
- Bathroom 3
- Square Feet 2,254
- Acreage 1.95
Welcome to your dream retreat in the picturesque Lakes Region of southern Maine! Nestled in a peaceful neighborhood amidst nature's bounty, this stunning new custom home boasts close proximity to nearby lake activities, hiking trails, ski resorts, and charming town amenities. With 3 bedrooms and 3 bathrooms, ample space for the whole family awaits. The heart of the home is an open concept kitchen and living area, perfect for entertaining and creating unforgettable memories. Expansive windows flood the interior with natural light, creating an inviting ambiance throughout while offering breathtaking treetop and mountain views. Step outside onto the large screened deck, where you can immerse yourself in the tranquility of a private 2-acre wooded lot, offering a peaceful escape from the bustling world. Direct entry from the garage that is oversized in length and height. Whether you're seeking relaxation or year-round adventure, this meticulously crafted home harmonizes luxurious living with the stunning natural surroundings of Maine's Lakes Region. Embrace the ultimate sanctuary for a lifetime of cherished moments.
Listed by A Team Realty
Sold by Keller Williams Coastal and Lakes & Mountains Realty
Ask A QuestionMore Details
SLD
![28 Cook Hill Road Vassalboro ME 04989]()
SoldMLS Number 1604361
- Residential
- Bedrooms 3
- Bathroom 3
- Square Feet 4,186
- Acreage 7.46
7+ Acres close to Augusta and Waterville! Escape to your own private oasis that will make you feel like you are on vacation every day! Spend your quiet mornings enjoying coffee on the expansive composite deck or the 4-Seasons Porch with custom woodwork and natural light and your afternoons exploring the manicured trails throughout your 7-acre estate including a historic stone fence - built in the 1600's. The first floor boasts a gourmet kitchen with granite counter tops, stainless steel appliances, a wine refrigerator and a generous eat-in kitchen. Primary suite on main floor with two spacious bedrooms upstairs and finished lower level. An expansive, flat backyard; in-ground pool; 2-car garage with expansive space above the garage for hobbies; mature food forest adjacent to a bog; and a fully enclosed animal pen complete your outdoor oasis. Make your way to 28 Cook Hill Road to see all this home has to offer!
Listed by Redfin Corporation
Sold by Century 21 Nason Realty
Virtual TourAsk A QuestionMore Details
SLD
![37 Beach Road Boothbay Harbor ME 04538]()
SoldMLS Number 1538120
- Residential
- Bedrooms 3
- Bathroom 3
- Square Feet 1,730
- Acreage 0.7
Beautiful ledge outcroppings and plantings surround this 3 bedroom cottage with plenty of sunshine and water views of Linekin Bay. The kitchen has a large bay window looking over the garden, Corian counter tops, an island and lots of pantry closet space. The living room has hardwood flooring and a corner fireplace with a wood stove insert to keep you cozy in the shoulder seasons. Enjoy the outdoors in the wrap-around screened-in porch or on the rooftop deck. Beach Shares allow access to Sprucewold Beach and deep-water dock which is just steps away. Being sold completely furnished.
Listed by Tindal & Callahan Real Estate
Sold by Tindal & Callahan Real Estate
Ask A QuestionMore Details
SLD
![9 Aspen Street Old Orchard Beach ME 04064]()
SoldMLS Number 1523143
- Residential
- Bedrooms 3
- Bathroom 4
- Square Feet 3,008
- Acreage 0.45
Welcome home! This one owner home has been lovingly cared for and is ready to now be your future. The cathedral ceiling and dual sided fireplace in the living room welcomes you as soon as you enter. The modern kitchen has everything you are looking for. The master suite has his and her closets and a soaking tub for those hard days. If you like to entertain this basement is meant for you. With a full kitchen, bar area and pool table you can spend hours here. Then when you are ready to head outside you can relax by the pool on the beautiful stamped concrete patio. Schedule your showing today as this one will not last long.
Listed by
Sold by Keller Williams Realty
Virtual TourAsk A QuestionMore Details
SLD
![15 Old Stage Road Woolwich ME 04579]()
SoldMLS Number 1558437
- Residential
- Bedrooms 3
- Bathroom 3
- Square Feet 1,746
- Acreage 0.35
''The Robert & Barthena Hanson, Jr. House'' Don't miss this rare opportunity to reside in Day's Ferry - Woolwich's quaint waterfront community. Situated on the corner of River Road and Old Stage Road, this 3 bedroom, 1 full bath, 2 half bath home sits a stone's throw away from the Day's Ferry dock and offers water views. Built in 1821, this historic home boasts many recent upgrades with period details and wood floors throughout. Upgrades include: installed whole-house automatic backup generator, much of the interior walls and ceilings professionally plastered and painted, upgraded all electrical, replaced oil burner and domestic hot water tank with propane burner, replaced roofing system on main house, added new flashing and crickets to the chimneys and had them repointed. Enter through the covered porch where mudroom leads to half bath with laundry. Spacious, updated kitchen features slate countertops and sink, custom cabinets and pantry. Kitchen flows into the dining room with wood stove for ease of entertaining. First floor is complete with office with built-ins, living room with wood-burning fireplace and media room. Upstairs, you'll find wall-to-wall built-in shelves with window-seating and two bedrooms that share a full bath. Bunk room features its own quaint half bath. Enjoy morning coffee or evening drinks on the brick patio with access from both the dining and the living room. Outside, spacious backyard and established perennial gardens that bloom all season long await filled with Dinner Plate Hibiscus, Solomon's Seal, hosta, Flowering Almond, peony, Rose of Sharon and much more. Complete with attached dual bay garage off the mudroom and kitchen for ease of unloading. Just 7 minutes to downtown Bath, 16 minutes to downtown Wiscasset, 18 minutes to Maine Street Brunswick and 42 minutes to Portland.
Listed by Keller Williams Realty
Sold by RE/MAX Shoreline
Ask A QuestionMore Details
SLD
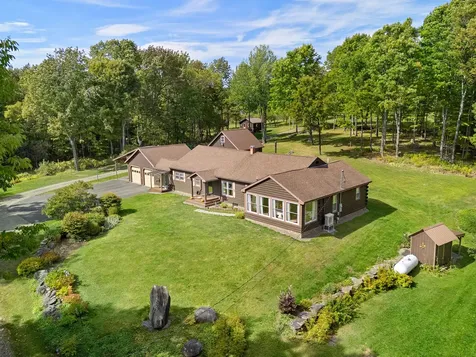
![23 Clement Road Parkman ME 04443]()
SoldMLS Number 1642807
- Residential
- Bedrooms 3
- Bathroom 2
- Square Feet 2,312
- Acreage 102.87
Welcome to 23 Clement Rd, your dream Maine Escape - Recently updated and ready to enjoy, this spacious 3BR/2BA log cabin ranch is the perfect four-season retreat, set on over 100 private acres of woods, fields, and apple orchards. The home has received extensive updates including new windows, siding, kitchen, flooring, fresh paint, and more. Enjoy comfortable one-floor living with a beautiful three-season screened porch and a whole-house automatic generator. A two-car attached garage and a detached two-car garage with heated bay, workshop, and storage above providing ample space for vehicles, tools, and recreational toys. Just a short walk from the main house, a rustic cabin with a sauna and bunkhouse overlooks the apple orchard, perfect for guests or cozy winter evenings. Enjoy a snowshoe trek around the fields or explore the many nearby lakes, ponds, and streams. The area is known for its excellent ATV and snowmobile trails, beautiful hiking opportunities, and abundant wildlife. Offering complete privacy yet convenient access, just 1.5 hours to Sugarloaf Ski Resort, 1 hour to Bangor International Airport, and 40 minutes to the Moosehead Lake region, this property combines peace, recreation, and convenience in one remarkable Maine retreat. Take a virtual tour today or schedule your private showing!
Listed by Legacy Properties Sotheby's International Realty
Sold by Real Broker
Virtual TourAsk A QuestionMore Details








Connect With Us