SLD
![9 Hanover Street Portland ME 04101]()
SoldMLS Number 1519663
- Residential
- Bedrooms 3
- Bathroom 2
- Square Feet 1,386
- Acreage 0.05
Are you looking for a single family home on the peninsula of Portland and be walkable to everything? You found it! The Stanley Covell House circa 1850, wonderfully situated Greek Revival home is just steps to the Arts District, the Bay Side attractions and a short walk to the Financial District and Old Port. Located in the B3 zone, this home gives you flexibility of having an in-home business or office. Features include a beautiful wood burning fireplace, wood floors, great light, parking and a private bedroom deck and alluring private back yard.
Listed by Gardner Real Estate Group
Sold by Vitalius Real Estate Group, LLC
Virtual TourAsk A QuestionMore Details
SLD
![35 Northfork Lane West Gardiner ME 04345]()
SoldMLS Number 1484887
- Residential
- Bedrooms 6
- Bathroom 4
- Square Feet 3,480
- Acreage 2.7
Sitting on the shores of Lake Cobboseecontee, with 85 feet of pristine owned frontage and a shallow sandy entry to the water. This property has a dock, gorgeous views, and everything lake living has to offer. This is a truly unique waterfront property that's bursting with opportunities. Two houses in one! Each side has a full kitchen, Downstairs ensuite master and bath, living area and upstairs an additional bathroom and two additional bedrooms. These two ''units'' are joined by a large common room. It's perfect as a large family vacation home, income property, or as a multi generational solution, and those are only a few of the many options. You don't want to miss this one!
Listed by Keller Williams Realty
Sold by Engel & Volkers Casco Bay
Virtual TourAsk A QuestionMore Details
SLD
![83 Hoyt Drive Monmouth ME 04259]()
SoldMLS Number 1607816
- Residential
- Bedrooms 4
- Bathroom 3
- Square Feet 3,489
- Acreage 3.41
Welcome to 83 Hoyt Drive. Nestled on over 3 acres in Cobbosse Ledges Estates, this 4 bedroom, 3 bathroom property offers a harmonious blend of privacy, comfort, and outdoor adventure. You'll enjoy a short walk to your Shared Waterfront on Cobbossee Lake, along with a Shared Dock, and your own Mooring - perfect for creating Summer memories on the water, or Ice Fishing in the Winter. This custom built, well crafted home is Energy Efficient, very well insulated, and features Radiant Heated Floors throughout. The Primary bedroom offers ample closet space, a large en suite, and leads out to the expansive deck. The new Trex Decking adds durability and style, and is great for entertaining. With two additional bedrooms upstairs, and another downstairs, including an en suite, there is plenty of room for guests, in-laws, or office space. The large, open-concept living area is bright and inviting, with a spacious Kitchen and Living Room leading out to one, of two beautiful porches for the whole family to enjoy. Other features include a Generator Hook Up, seperate breaker for the Hot Tub, and is framed and plumbed for an additional bedroom with en suite, and another half bath. If you're looking for a pristine home that features privacy, tranquility, and life by the lake, this is the one for you. Open House Saturday 10/26 from 10-12.
Listed by EXP Realty
Sold by Coldwell Banker Plourde Real Estate
Ask A QuestionMore Details
SLD
![10 Jackson Ridge Terrace Kittery ME 03904]()
SoldMLS Number 1638526
- Residential
- Bedrooms 2
- Bathroom 3
- Square Feet 1,764
- Acreage 0.59
Tucked away on a peaceful cul-de-sac in desirable Kittery, this spacious 2-bedroom, 3-bath home offers comfort, versatility, and room to grow-all just minutes from shopping, dining, and the area's beautiful beaches. A welcoming farmer's porch sets the tone as you step inside to find one-floor living at its best, with an open-concept great room flowing seamlessly into the kitchen and dining area.
The first floor features a private primary bedroom with its own bath, convenient laundry, and access to a back deck-perfect for entertaining or relaxing outdoors. Upstairs, an open landing/lounge leads to a second bedroom, a full bath, and direct access to the unfinished bonus room above the garage-an ideal space to finish as a studio, guest suite, or creative retreat.
The large open basement provides endless possibilities for a gym, recreation room, or workshop, while the oversized 2-car attached garage offers plenty of storage. With a 3-bedroom septic already in place, the home provides flexibility for expansion.
Blending thoughtful details with future potential, this is the perfect opportunity to enjoy today's lifestyle while leaving room for tomorrow's dreams! PRE-INSPECTED
Listed by Keller Williams Coastal and Lakes & Mountains Realty
Sold by Red Post Realty, LLC
Virtual TourAsk A QuestionMore Details
SLD
![572 Tatnic Road Wells ME 04090]()
SoldMLS Number 1507913
- Residential
- Bedrooms 3
- Bathroom 3
- Square Feet 3,209
- Acreage 6.9
Located within a couple of miles from southern Maine's famed pristine beaches, this beautiful 3 bedroom 2 full bath homes sits tucked away on a secluded 7 acre lot. You are welcomed by a stone walkway to the inviting farmer's porch. The interior is highlighted by simple, clean lines, perfectly enhancing the appeal of the convenient option for single level living. The open concept floor plan features a spacious living room, attractive kitchen with large center island and walk-in pantry, and dining area. Further highlighting this level is the primary bedroom with vaulted ceilings and a spacious en-suite bath with a soaking tub and walk-in tiled shower plus the 2 additional bedrooms and full bath. The lower level hosts an additional guest room, full bath, and a family room that is currently being used for multi-purposes - living room, game room, and an exercise area. The 3-car garage and whole house generator complete this offering. Easy access to commuter routes, Ogunquit and Wells beaches, local shops and restaurants are only a short drive away.
Listed by Anne Erwin Sotheby's International Realty
Sold by Keller Williams Coastal and Lakes & Mountains Realty
Virtual TourAsk A QuestionMore Details
SLD
![2 Schoduk Lane Brunswick ME 04011]()
SoldMLS Number 1527371
- Residential
- Bedrooms 3
- Bathroom 3
- Square Feet 2,465
- Acreage 0.48
Charming 4 bedroom, 2.5 bath Colonial set on a corner lot in the desirable Parkview neighborhood.
Listed by Portside Real Estate Group
Sold by Portside Real Estate Group
Ask A QuestionMore Details
SLD
![28 Willow Lane Portland ME 04102]()
SoldMLS Number 1527649
- Residential
- Bedrooms 3
- Bathroom 2
- Square Feet 1,515
- Acreage 0.19
Meander down Willow Lane to find the sweetest cottage style home. You will swoon the moment you arrive curbside. The wraparound dream porch is accented by blooming trees, a porch swing, and extensive landscaping. The interior of the home is filled with light, vaulted ceilings, built-in cabinetry and special design features. The sweet kitchen has custom cabinetry that opens to the living and dining room areas. The dining room area has a built-in china closet and rounded walls surrounded by large windows. The living room is accentuated by vaulted ceilings, more custom built-ins as well as a gas fireplace. There is a first floor bedroom and full bathroom with a Jacuzzi which can be accessed via a separate entrance (an airbnb?).
The second floor offers a large primary bedroom flooded with light with a walk-in cedar closet & full bath, a smaller bedroom, and a nice landing at the top of the stairs that could be used as a small office, yoga room, or reading nook. The laundry can be found in the large dry basement where there is plenty of room for storage and a workshop. A door into the one-car garage allows easy entry into the home.
The owner has done extensive updates including newer dishwasher, gas stove, W/D and hybrid water heater, replaced decking, PVC trim improvements, high efficiency toilets, newer windows (2011), new lifetime shingled roof, recently stained cedar shingle siding, new gutters, and super insulated attic and basement.
Adding to the fairy tale appeal is the well landscaped private backyard with blooming trees and water views abutting the Fore River Bird Sanctuary with Portland Trails' array of walking/biking trails behind the home. All with walkability to Thompson's Point, a grocery store and restaurants, Bissell Brothers, the Children's Museum, Waynflete fields, and Amtrak and Concord Coach. Amazing!
Open house Thursday & Friday 12-1pm and Saturday 11:30am-1pm!
Listed by Portside Real Estate Group
Sold by Keller Williams Realty
Ask A QuestionMore Details
SLD
![164 Chestnut Street Camden ME 04843]()
SoldMLS Number 1592404
- Residential
- Bedrooms 3
- Bathroom 3
- Square Feet 1,898
- Acreage 0.54
Introducing a charming 1920 stone house with endless potential in the heart of Camden. This 1898 square foot property has original woodwork, comfortable sized rooms, and a lovely veranda perfect for enjoying the coastal breeze. Located within walking distance to shops, restaurants, beaches, and all that downtown Camden has to offer, this home offers convenience and a desirable lifestyle. While the property does require some love and attention, this is a rare opportunity to restore and customize this unique property.
Listed by Camden Coast Real Estate
Sold by Camden Coast Real Estate
Ask A QuestionMore Details
SLD
![31 Tarratine Drive Brunswick ME 04011]()
SoldMLS Number 1640029
- Residential
- Bedrooms 4
- Bathroom 3
- Square Feet 2,290
- Acreage 0.83
Charming Colonial in Sought-After Brunswick Neighborhood!!
Welcome home to this beautifully maintained 4-bedroom, 2.5-bath Colonial nestled on a quiet dead-end street that is extremely convenient to downtown and all Brunswick amenities. With 2,290 square feet of living space, this home offers a perfect blend of comfort, style, and convenience.
Inside, you'll find hardwood and tile flooring throughout the main living areas, with cozy carpeting in the bedrooms. The updated kitchen features abundant cabinetry with granite countertops and stainless appliances. The kitchen opens to a spacious dining area, formal living and inviting family room with a cozy propane stove -ideal for gatherings and everyday living.
Step outside to enjoy a well-landscaped yard that offers both privacy and beauty, complete with a deck perfect for entertaining or relaxing. The property abuts the scenic Town Commons, providing a peaceful natural backdrop and easy access to walking trails.
Combining a prime location with classic New England charm, this home is ready for you to move in and make it your own.
Listed by StartPoint Realty
Sold by Portside Real Estate Group
Virtual TourAsk A QuestionMore Details
SLD
![94 Abby Lane Portland ME 04103]()
SoldMLS Number 1513908
- Residential
- Bedrooms 4
- Bathroom 3
- Square Feet 3,749
- Acreage 0.3
Set in one of Portland's most coveted neighborhoods, you will find this beautiful cape! This bright and spacious home has so much to offer, and is ready and waiting for it's new owners. The North Deering area allows for easy access to shopping and downtown, yet just moments away you can enjoy the wonderful walking trails along the Presumpscot River or playing a round of golf at the Riverside Golf Club. The home has been so well maintained and has great curb appeal with the fantastic farmer's porch. The custom kitchen is the perfect place to prepare all your holiday favorites, and you will love the pantry for staying organized. There is plenty of room to entertain to your family and friends, with not one, but two living rooms which each have a fireplace. Clean up will also be a breeze with the central vac! You will also find an office space and bedroom here on the first floor. Upstairs, each bedroom is spacious and allows for ample room to move. There are fantastic cedar storage benches great for curling up with a good book. The master suite leaves nothing to be desired-you must see the stunning bathroom and walk-in closet! And if all that space isn't enough, the finished basement provides great space for relaxing and spending time around the wood stove during the cold winter months! There is also another room that offers endless possibilities- another bedroom, office, workout room, etc-as well as a workshop in the unfinished area. In the backyard you will find a spacious, multi-level deck (with hook up for hot tub), a fire pit, and plenty of room to run and play . This home won't last long so schedule a tour today!
Listed by Signature Homes Real Estate Group,LLC
Sold by
Ask A QuestionMore Details
SLD
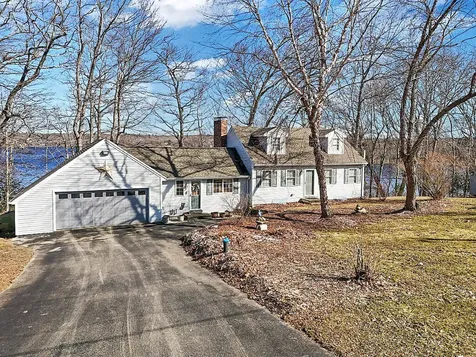
![44 7th Fire Road China ME 04358]()
SoldMLS Number 1617937
- Residential
- Bedrooms 3
- Bathroom 2
- Square Feet 2,432
- Acreage 0.9
Lakefront Living at Its Finest - Welcome to 44 Fire Road 7 - A stunning Cape Cod-style home nestled along 200 feet of pristine China Lake frontage, breathtaking views and a thoughtfully designed layout. Step into the spacious eat-in kitchen, featuring granite countertops, an island, and a sliding glass door leading to the composite deck-a perfect spot to enjoy morning coffee or fire up the grill for a lakeside BBQ. From the kitchen, step up into the impressive front-to-back living room, a warm and inviting space highlighted by a wood-burning fireplace surrounded by a beautifully crafted built-in bookcase. The first floor also features a full bath and a private main bedroom with a sitting area. Upstairs, the second floor boasts two additional bedrooms and a second bath, providing comfortable accommodations for family and guests. The lower level expands the home's versatility, featuring a spacious family room warmed by a woodstove, with walk-out access to the patio. Adjacent to this, a den/media room/office area offers flexible space for work or hobbies. Additional highlights include mature landscaping and an abundance of fruit trees, a paved driveway and attached garage.
Listed by Coldwell Banker Plourde Real Estate
Sold by Coldwell Banker Plourde Real Estate
Ask A QuestionMore Details
SLD
![42 Ambrose Circle Gray ME 04039]()
SoldMLS Number 1541130
- Residential
- Bedrooms 4
- Bathroom 3
- Square Feet 3,824
- Acreage 3.66
42 Ambrose Circle sits back off the road in a lovely, picturesque setting. You'll be greeted by mature landscaping and a charming farmer's porch. Upon entering the home, you will find a generous mudroom, large walk in closet, pantry and ample storage. Into the main living spaces there is an open concept kitchen with two-tiered island, newer appliances, cherry cabinets and granite counter tops. The kitchen is open to the family room, which showcases built-ins and a gas fireplace. The first floor also has a separate dining room and living room. One of the highlights of the house is the 3-season room overlooking the private back yard, which features an above ground pool and large composite deck spaces along with many perennial gardens.
The upstairs floor plan offers 3 spacious bedrooms and a primary suite with its own seating area. The 2nd floor also has a dedicated laundry room for total convenience. The finished, walk-out basement offers a comfortable gathering/flex space with a bar area.
What a great property!
Listed by Portside Real Estate Group
Sold by Keller Williams Realty
Ask A QuestionMore Details











Connect With Us