SLD
![127 Washington Street Camden ME 04843]()
SoldMLS Number 1630622
- Residential
- Bedrooms 3
- Bathroom 2
- Square Feet 1,777
- Acreage 1.2
Welcome to this lovingly maintained circa 1900 New Englander, offering the perfect blend of historic charm and modern energy efficiency just 0.9 miles from downtown Camden, Maine. Nestled on 1.2 acres with 104 feet of frontage on the Megunticook River and Mt. Battie poised as a backdrop, this 3-bedroom, 1.5-bath home invites you to embrace a lifestyle of comfort, convenience, and connection to nature.
Inside, you'll find 1,777 square feet of light-filled living space with thoughtful updates. An open concept kitchen and dining room lead into a cozy living room with a wood stove that ties together a wonderful first floor for entertaining. Upstairs, you'll find a full bathroom and three well appointed bedrooms; the primary has ample closet space and a small perch overlooking the backyard. Recent updates include heat pumps for heating and cooling, 200 AMP electrical service upgrade, a new heat pump water heater, blown-in attic insulation, and spray foam on the basement walls for energy efficiency throughout the seasons. The south-facing orientation brings warmth and light, while the large back deck offers the perfect setting for morning coffee, gatherings, or quiet evenings overlooking your spacious backyard. Enjoy the ease of sidewalks leading all the way into Camden's shops, dining, and harbor while returning home to your peaceful retreat by the river. A one-car detached garage provides additional convenience, and the property's large yard allows plenty of space for gardening, play, or simply enjoying the privacy of being tucked on the edge of downtown. Whether you're seeking a year-round residence or a seasonal escape close to Camden's vibrant coastal village, this charming riverfront New Englander is ready to welcome you home.
Listed by Legacy Properties Sotheby's International Realty
Sold by Camden Real Estate
Virtual TourAsk A QuestionMore Details
SLD
![131 Coffee Pond Road Casco ME 04015]()
SoldMLS Number 1597643
- Residential
- Bedrooms 2
- Bathroom 1
- Square Feet 1,828
- Acreage 0.28
Year-round waterfront property with stunning views of Coffee Pond. Rebuilt in 2019, this home was designed with expansive windows allowing you to enjoy waterfront views both inside and out. The open design of the first floor is great for entertaining after a wonderful day out on the boat. With two bedrooms and a loft, there are plenty of options for sleeping. A finished basement was also designed to allow more views of the water and extra room to enjoy. The property comes with a dock system designed for ease of removal in the winter. Looking for four season enjoyment? This property is approx. 30 minutes to Pleasant Mountain ski area, 1 hour to Sunday River and 1 hour to North Conway, NH. Want to go out after a day in the sun? 131 Coffee Pond Rd is a short drive to the restaurants in Windham, Casco and Raymond and about 45 minutes to Portland. Enjoy this wonderful waterfront retreat while still being close to many different activities in Maine!
Listed by EXP Realty
Sold by Blue Lobster Real Estate
Ask A QuestionMore Details
SLD
![118 Greenwood Lane Portland ME 04103]()
SoldMLS Number 1640399
- Residential
- Bedrooms 5
- Bathroom 4
- Square Feet 3,304
- Acreage 0.25
Welcome to 118 Greenwood Lane, set in one of Portland's desireable North Deering neighborhoods. Move-in ready Gambrel. Large Kitchen features granite countertops, stainless appliances, and a large island with butcher block, opening onto the dining room with lovely built-in cabinets and wood burning fireplace. Family room, full bath, and one-bedroom en-suite bedroom complete the first floor. Four BRs and full bath complete the second level. Use the finished space in the basement for exercise, TV, or game room. Hardwood floors in the living areas, and carpet in the bedrooms.
Listed by Portside Real Estate Group
Sold by Real Broker
Virtual TourAsk A QuestionMore Details
SLD
![18 Talbot Avenue Rockland ME 04841]()
SoldMLS Number 1562804
- Residential
- Bedrooms 5
- Bathroom 3
- Square Feet 3,456
- Acreage 0.46
Ideal for a single family, B&B or rental home with vintage charm boasting modern amenities and updates, including whole house/whole building automatic generator, ample paved parking/paved driveway, corner lot, 400+ year old American Beech tree, all new energy efficient windows, high ceilings, unfinished third floor with vaulted ceiling perfect for expansion, premium 6 burner gas Viking range, butlers pantry perfect for entertaining, granite counter tops, hardwood floors, propane fireplace in living room / main office area, built in AC units throughout. The upstairs primary bedroom has a walk-in closet and a spacious adjoining room that is plumbed for a full bath. A comprehensive security system has been installed, providing you with the utmost protection and allowing you to rest easy. Situated in the vibrant community of Rockland, Maine, this home offers proximity to a wide array of amenities. Explore the local boutiques, art galleries, and delicious dining options that make this town a cultural hub. Outdoor enthusiasts will appreciate the nearby parks, picturesque coastal landscapes, and recreational activities available. Experience the charm of a 1920s home combined with the convenience of modern updates and easy access to all the beauty and recreation Rockland has to offer. Broker owner.
Listed by William Raveis Real Estate
Sold by ERA Dawson-Bradford Co.
Ask A QuestionMore Details
SLD
![115B Pirates Cove Road Stockton Springs ME 04981]()
SoldMLS Number 1654287
- Residential
- Bedrooms 2
- Bathroom 2
- Square Feet 1,000
- Acreage 1.5
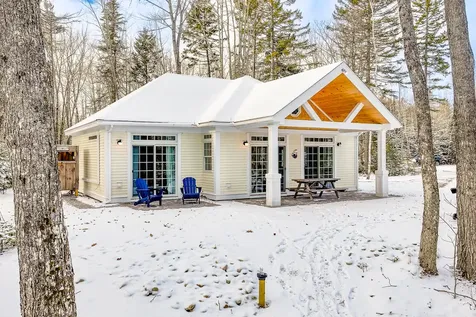
Fully furnished and recently custom built two-bedroom, two bath, ocean front cottage. This waterfront home is currently used as an income producing guest cottage and it is part of a larger parcel. The home is completely independent and features its own private driveway, private well and septic, and an automatic standby generator. There is a covered patio out front with an outdoor shower, and a path leading to a great set of stairs down to the private shorefront with a beach area out front. Spectacular sunrise views over Penobscot Bay. A turn-key waterfront property ready for your summer enjoyment. Also available as part of MLS # 1651738.
Listed by Legacy Properties Sotheby's International Realty
Sold by Hearth & Key Realty
Ask A QuestionMore Details
SLD
![19 Washington Street Wiscasset ME 04578]()
SoldMLS Number 1597426
- Residential
- Bedrooms 4
- Bathroom 3
- Square Feet 3,570
- Acreage 0.26
Discover the perfect blend of history and sophisticated luxury with this stunning 1805 Federal home, nestled in the charming village of Wiscasset in Mid-Coast Maine. This 4-bedroom, 2.5-bath home effortlessly blends old-world charm with contemporary amenities, offering a unique living experience. Step inside and be greeted by the breathtaking center staircase, a hallmark of this home's timeless elegance. With four fireplaces, including one in the primary suite, this home exudes warmth and character. So many original features including wood floors, historic crown moldings, and distinctive curved lines that add a flair that modern construction just can't replicate. The primary suite showcases an elegant bathroom complete with heated floors, ensuring comfort during the colder months. The chef's kitchen is a culinary enthusiast's dream, equipped with top-of-the-line appliances and ample space for preparing gourmet meals. The grand marble-topped island extends into the cozy sitting area, which features its own fireplace. With first-floor laundry and a speaker system you have all the modern conveniences, making everyday living breezy. Lest we forget the outdoor space, which is equally as impressive, featuring a newly designed back patio complete with a granite rock gas fire pit. Despite being within walking distance to town, the backyard offers an inviting oasis whether you're hosting gatherings or enjoying a quiet evening under the stars. This spot is perfect for any occasion. Situated in the picturesque coastal village of Wiscasset, this home is part of the ''Museum in the Streets'' walking tour, highlighting its historical significance. Enjoy a short stroll to charming shops, delightful restaurants, the waterfront of the Sheepscot River, the yacht club, and so much more. Living here means immersing yourself in a community that values its history while enjoying the convenience of modern amenities. Don't miss this opportunity. Open House Sunday July 21 - 12-2PM
Listed by Keller Williams Realty
Sold by NextHome Premier Realty
Virtual TourAsk A QuestionMore Details
SLD
![20 River Avenue Belfast ME 04915]()
SoldMLS Number 1662708
- Residential
- Bedrooms 3
- Bathroom 2
- Square Feet 1,561
- Acreage 0.44
Views across Belfast Harbor and out into the bay, overlooking the footbridge and just steps from the rail trail. This well-maintained property has 3 bedrooms, 2 bathrooms with a newer addition of a light-filled great room. The separate building with heat and electricity is perfect flexible space for a workspace or studio. Two lots included.
Listed by Portside Real Estate Group
Sold by Portside Real Estate Group
Ask A QuestionMore Details
SLD
![38 Congress Street Belfast ME 04915]()
SoldMLS Number 1675652
- Residential
- Bedrooms 6
- Bathroom 4
- Square Feet 3,176
- Acreage 0.2
A beautifully restored historic Belfast home, thoughtfully and elegantly modernized while preserving its original soul.
38 Congress Street is a gracious, light-filled home with remarkable architectural character. Currently configured as two independent residences, each with its own entrance, the property offers unusual flexibility. The first-floor residence can provide rental income while the owner enjoys the expansive second and third floors, or the arrangement can easily be reversed. With its original layout and character intact, it could also easily be returned to a single-family home. Located on Congress Street, the property offers convenient access to downtown, shops, restaurants, galleries, and the waterfront.
The first-floor residence has been stunningly updated, with high ceilings, hardwood floors, exquisite original details, and a stunning sunroom filled with natural light. The kitchen has been tastefully modernized with European appliances and flows easily between the living spaces. A generous bedroom, full bath, ample closet space, and covered porch complete the first-floor residence.
The second and third floors offer exceptional scale and versatility, with a five-bedroom configuration or the option to retain one or two rooms as an artist's studio or office. Hardwood floors, abundant natural light, and beautiful original features--including six fireplaces throughout the home--give these spaces a wonderful sense of history and character.
A beautiful front garden and two separate driveway parking spaces add to the appeal of this exceptional in-town property.
A rare opportunity to own a distinctive Belfast home that combines architectural beauty, thoughtful modernization, and exceptional flexibility.
Listed by Dwelling In Maine
Sold by Sell 207
Ask A QuestionMore Details
SLD
![64 Norway Drive Woolwich ME 04579]()
SoldMLS Number 1668535
- Residential
- Bedrooms 4
- Bathroom 3
- Square Feet 3,692
- Acreage 4.96
Welcome to 64 Norway Drive in Woolwich, Maine--an exceptional Colonial offering the perfect blend of privacy, quality craftsmanship, and outstanding value. Set in a peaceful country setting surrounded by mature pines and beautiful landscaping, this spacious 4-bedroom, 2.5-bath home provides comfort and timeless appeal just minutes from Bath, Brunswick, and Route 1.
Inside, you'll find solid ash hardwood floors, ceramic tile in the kitchen and baths, and a thoughtfully designed layout ideal for everyday living and entertaining. The kitchen features beautiful hickory cabinetry, durable granite countertops, and ample workspace for preparing meals and gathering with family and friends.
Relax on the inviting farmer's porch overlooking the front yard or entertain guests on the expansive 30' x 12' rear deck surrounded by nature. With generous living space, quality finishes, and a desirable location, this home offers the tranquility of country living while remaining conveniently close to shopping, restaurants, schools, and Midcoast Maine attractions.
If you've been searching for a well-maintained Colonial with four bedrooms, hardwood floors, and exceptional value in Woolwich, this is a property you won't want to miss.
Listed by Tim Dunham Realty
Sold by Fontaine Family-The Real Estate Leader
Virtual TourAsk A QuestionMore Details
SLD
![308 Ridge Road Monmouth ME 04259]()
SoldMLS Number 1670277
- Residential
- Bedrooms 3
- Bathroom 3
- Square Feet 2,350
- Acreage 2
Tucked away on one of Monmouth's most sought-after roads, this beautifully maintained post and beam farmhouse offers the kind of setting people move to Maine for. Surrounded by fields, mature trees, and a pond with a walking trail, the 2-acre property feels like your own private retreat - and it basically is.
Inside, the warmth of the post and beam construction is everywhere you look. Wood flooring & exposed beams add character in all the right ways, and natural light pours in generously from every angle. The entry area is a real showstopper - vaulted wood ceilings, skylights, and a ceiling fan make it feel like a year-round sunroom you never have to leave. The living room carries that same cozy, grounded energy with its exposed timber beams, multiple big slider doors and views of the lush yard beyond.
Three bedrooms, 2.5 baths, and a charming carriage house connected to the home - currently used as a rec room - give you flexibility to spread out and make this place truly your own. The large garden space is ready for your green thumb and there is even a chicken coop waiting for new occupants.
The detached 2-car garage goes above and beyond with a nearly finished BONUS SPACE above - insulated, sheetrocked, and equipped with a heat pump for year-round comfort. Home office, studio, guest suite, hangout space - you decide.
Private, scenic, and genuinely well cared for- this property is the real deal.
Listed by Real Broker
Sold by Lash Realty Group
Virtual TourAsk A QuestionMore Details
SLD
![86 Basin Road Windham ME 04062]()
SoldMLS Number 1662361
- Residential
- Bedrooms 2
- Bathroom 2
- Square Feet 1,420
- Acreage 0.36
Set in a quiet Sebago Basin setting, this fully renovated 2-bedroom, 1.5-bath home blends classic cottage character with thoughtful modern updates.
Inside, the home has been extensively improved with updated systems and carefully selected finishes throughout. Bright, inviting living spaces are filled with natural light, while the renovated primary suite features a beautifully finished en-suite bath with a custom marble shower. Efficient mini-splits heating and cooling provide year-round comfort, making the home equally suited for weekend escapes or full-time living.
Outside, spacious deck areas provides an ideal setting for entertaining or relaxing in the fresh Maine air. The large yard provides room for gardening, recreation, or evenings around the firepit, while the detached one-car garage adds additional storage and convenience.
As part of the association, enjoy access to two beaches -- perfect for swimming, boating, and enjoying Maine summers by the water.
Whether you're seeking a year-round residence, where the town plows the roads, a seasonal retreat, or investment opportunity, this move-in-ready property provides a rare combination of cottage charm, modern comfort, and access to one of the area's most desirable lake settings.
Listed by Engel & Volkers Portsmouth
Sold by RE/MAX Oceanside
Ask A QuestionMore Details
SLD
![23 Meredith Drive Brunswick ME 04011]()
SoldMLS Number 1665290
- Residential
- Bedrooms 3
- Bathroom 3
- Square Feet 2,025
- Acreage 0.36
Welcome to 23 Meredith Drive, a beautifully updated 3 bedroom, 2.5 bath cape offering 2,025 square feet of comfortable living space in Brunswick, Maine. Thoughtfully maintained and extensively improved, this move-in-ready home features a fully renovated kitchen with high-end appliances, modern finishes and excellent flow into the dining and living areas. The inviting living room with a wood-burning fireplace, abundant natural light and a first-floor office create spaces that are both functional and welcoming.
Upstairs, the primary suite offers a private bath, walk-in closet and skylight that fills the room with natural light. Two additional bedrooms and a full guest bath provide plenty of space to spread out. Outside, enjoy a spacious three-season porch, new composite deck with hot tub, beautifully landscaped yard, attached two-car garage, generator hookup with included generator and a finished basement bonus room ideal for a home gym, playroom or media space.
Located in one of Brunswick's most desirable neighborhoods, this home offers convenient access to downtown Brunswick, Bowdoin College, highly regarded Brunswick schools, shopping, dining and the nearby Brunswick-Topsham Land Trust trail network. Combining modern updates, flexible living space and an exceptional location, 23 Meredith Drive is ready to welcome you home.
Listed by RE/MAX Shoreline
Sold by Real Broker
Ask A QuestionMore Details









Connect With Us