SLD
![7 Pacific Street Rockland ME 04841]()
SoldMLS Number 1626016
- Residential
- Bedrooms 3
- Bathroom 2
- Square Feet 1,962
- Acreage 0.12
Enjoy peek-a-boo water views from this nicely renovated 3-bedroom, 2-bath home in Rockland's desirable South End. With approximately 2,000 square feet of light-filled living space, this home features updates throughout, including fir floors in several spaces, updated baths, and a delightful living/music room. Located under a mile from downtown Rockland this South End home is ideal for year-round living or a coastal getaway.
Listed by Cates Real Estate
Sold by Hearth & Key Realty
Virtual TourAsk A QuestionMore Details
SLD
![29 Bay Field Drive Woolwich ME 04579]()
SoldMLS Number 1626746
- Residential
- Bedrooms 2
- Bathroom 2
- Square Feet 1,607
- Acreage 1.13
Set on a private drive in Woolwich, this newly built 2023 home offers a rare combination: high-efficiency modern construction, a tranquil natural setting, and water access to Hanson Bay. Designed with care and purpose, the home reflects a deep understanding of place-where thoughtful architecture complements the surrounding landscape rather than competing with it.
The main living space is open, bright, and oriented to maximize natural light and seasonal views. Large windows frame the treetops and glimpses of the bay beyond, while high ceilings and clean lines create a sense of quiet openness. The kitchen and living areas are connected, practical, and intentionally understated-emphasizing comfort, craftsmanship, and livability.
Upstairs is a serene primary suite with views that stretch toward the horizon. Throughout the home, materials were chosen with longevity and sustainability in mind. Insulated concrete form (ICF) wall construction, solar panels, air exchanger, and energy-efficient systems ensure year-round comfort with minimal environmental impact.
Outdoors, the property is bordered by native vegetation and waterfront access (will take work to make access easy). The home's connection to nature feels both immediate and effortless.
29 Bay Field Drive is just minutes from downtown Historic Bath and under an hour to Portland, yet it offers the quiet and space of a far more remote setting. Here, the pace slows, the sky opens, and the water is never far away.
Listed by F.O. Bailey Real Estate
Sold by Redfin Corporation
Ask A QuestionMore Details
SLD
![353 East Side Road Boothbay ME 04537]()
SoldMLS Number 1584565
- Residential
- Bedrooms 2
- Bathroom 1
- Square Feet 1,600
- Acreage 1.58
Sited on a hill, overlooking Back River, this 2/3 bedroom, post and beam style home has southerly exposure with 1.58 acres with a gentle slope and a mixture of woods and open yard that's ideal for gardeners. A deeded right of way to a tidal shorefront parcel along with a view easement, add value and protected enjoyment. The living room has a wood burning fireplace for the cooler nights and the spacious waterside deck is an ideal spot during the summer months. The outside living is as pleasant as the inside! The full walk out basement is a perfect workshop or storage area or it could be finished for more living space. A few finishing touches on the second floor will allow for another bathroom and the loft can easily become a private bedroom. This location won't disappoint with the proximity to Land Trust parcels, the Botanical Gardens, and a short drive to the General Store.
Listed by Tindal & Callahan Real Estate
Sold by Tindal & Callahan Real Estate
Virtual TourAsk A QuestionMore Details
SLD
![95 Bradley Street Portland ME 04102]()
SoldMLS Number 1486419
- Residential
- Bedrooms 3
- Bathroom 3
- Square Feet 2,142
- Acreage 0.32
The perfect blend of old and new. Don't miss this truly one of a kind 3 bedroom 2.5 bath home. From when you first walk into this 2,142 square foot home you'll know it's special.Tastefully renovated throughout offering a custom open floor plan with a large sunny living room, Dining room with custom cabinetry and wet bar and a spectacular kitchen. Unique features such as the barn board backsplash, custom wine rack and steel countertops were all done by local artisan Pat Plourde (think Scales & Fore St or the unique sculpture in front of the whale wall down on Portland's waterfront. He specializes in metal works and his talents show through here for sure.There is a large center island ideal for prep work or to gather around and a back butlers pantry with extra cabinets and granite countertops. In addition, there is a cozy den or home office, currently used as both, with a fieldstone gas fireplace. There is a half bath and bed room on the first floor plus a wonderful 3 season back porch and front and back mud room entries. The second floor features a bedroom and full bath with a custom sliding door. The rest of the 2nd floor is the huge primary suite that was once 3 additional bedrooms. The primary bath has a tile walk in shower and the plumbing and space are there to add a soaking tub if someone desires that. The suite also features its own dressing room. Well landscaped back yard with huge stone patio and recessed fire pit
1 car garage.professionally landscaped lot with extensive stonework and plantings throughout this double lot. Great neighborhood. close to downtown, Airport, Old Port, area shops, restaurants and much more.This home has been completely renovated while keeping all of the period charm . You will enjoy a new kitchen and 3 new baths, new windows, new wiring, new exterior doors and much more.
Listed by Keller Williams Realty
Sold by Vitalius Real Estate Group, LLC
Virtual TourAsk A QuestionMore Details
SLD
![16 Hayfield Lane Windham ME 04062]()
SoldMLS Number 1544332
- Residential
- Bedrooms 3
- Bathroom 3
- Square Feet 2,450
- Acreage 0.47
New Modern Farmhouse Built in Windham Newest Subdivision. Almost complete! This 2450 sq ft Colonial has 3 bedrooms, 2.5 baths, and a large, attached garage. Open concept 1st floor with lots of natural light. White kitchen cabinets with granite counter tops and a huge walk in Pantry. 1st floor home office or kids' playroom! Second floor features a large master suite with walk in master closet with custom built ins. Master bathroom will have a custom tile shower with glass door. This home has a forced hot water baseboard propane system. Also includes 2 heat pumps with hot/cool air. Large Laundry room with cabinetry and hangars. Beautiful Unfinished natural engineered Oak hardwood flooring. Half daylight basement with large windows for future living space. Endless possibilities for more sq ft in the basement. Great location only 3 miles to Windham schools and close to Falmouth and Portland.
Listed by A Team Realty
Sold by
Ask A QuestionMore Details
SLD
![91 Harpswell Road Brunswick ME 04011]()
SoldMLS Number 1606720
- Residential
- Bedrooms 4
- Bathroom 2
- Square Feet 1,824
- Acreage 0.42
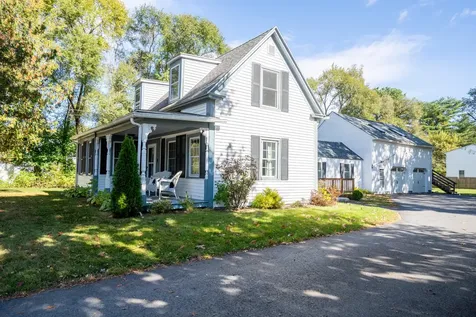
Step into a piece of Brunswick history with this beautifully maintained home built in 1800, perfectly situated in a wonderful and convenient location. This inviting property features a 1020sqft main house with 3 bedrooms/ 1 full bath, plus a 807sqft apartment above the garage.
Inside the main house, you'll find a granite kitchen that opens into a bright and airy living space that is open to the living room and dining area; first floor bedroom, full bath, versatile entry room, first floor laundry, and two addition bedrooms upstairs. The charming farmers porch beckons you to relax and enjoy all of Maine's seasons.
Above the garage, an appealing apartment adds incredible value and versatility to the property. This space features a large bedroom, a generous living room, a full kitchen, and a full bathroom. This space is perfect for guests, family, or as a rental opportunity to help subsidize your living costs.
The large private fenced yard is ideal for outdoor enjoyment, complete with raised gardens for those with a green thumb. Many recent upgrades and renovations enhance the home's functionality while preserving its historic character.
Conveniently located within walking distance to downtown Brunswick, Bowdoin College, Maine Pines Gym, and other local amenities. This property truly offers the best of both worlds: historic character and modern convenience. Don't miss the opportunity to own this appealing home, where you can embrace a lifestyle filled with character, comfort, and community.
Listed by Roxanne York Real Estate
Sold by Roxanne York Real Estate
Virtual TourAsk A QuestionMore Details
SLD
![5 Gull Lane Wells ME 04090]()
SoldMLS Number 1468705
- Residential
- Bedrooms 4
- Bathroom 2
- Square Feet 1,768
- Acreage 0.12
Steps to sandy Moody Beach and impecable views of the marsh are just two things to love about this charming four bedroom two bath home. The first level features an open living and kitchen area, glassed in sunroom, two bedrooms and a full bath. The second level features another full bath, bedroom and an enormouse master with a private roof top deck! This home has terrific bones and an even better location!
Listed by RE/MAX Realty One
Sold by RE/MAX Realty One
Virtual TourAsk A QuestionMore Details
SLD
![15 Woodcock Lane Eustis ME 04936]()
SoldMLS Number 1601572
- Residential
- Bedrooms 3
- Bathroom 3
- Square Feet 3,064
- Acreage 3.49
An inviting, private home on a dead-end dirt road with a spectacular wide view of the Bigelow Mtn range and Flagstaff Lake. From either screened in porch or sunny deck you can enjoy the expansive mountain and lake views, with not a single man-made structure in that view. The kitchen has stainless steel appliances, granite counter tops, walk in pantry, wood cookstove and an attached screened in porch. The Livingroom has built in shelving, newly refinished hardwood floors, a fieldstone fireplace that goes all the way up to the vaulted ceiling. The large master bedroom is on the main level, boasting double closets as well as a large a walk-in closet, and an attached screened in porch. The master bath has a tiled shower and a jetted tub. The main level also includes an office, second bathroom with a washer/dryer making single-level living easy. The basement has workshop areas, a living area with a woodstove, a third bathroom and an additional room. A loft provides additional living or office space. The home is kept cool in the summer and warm in the winter by 2 energy efficient heat pumps. A solar shed supplies 7-8 megawatts of energy in most years, which greatly offsets the costs of electricity, and an om-demand whole home generator keeps the house powered in even the worst weather. The 3.49 acres are nicely landscaped, including apple trees, numerous flower beds and a large fenced in garden.
Listed by CSM Real Estate
Sold by CSM Real Estate
Virtual TourAsk A QuestionMore Details
SLD
![33 Sea Street Camden ME 04843]()
SoldMLS Number 1583465
- Residential
- Bedrooms 3
- Bathroom 2
- Square Feet 1,573
- Acreage 0.16
Location, location, location! Set on desirable Sea Street, this 1900 harbor house is literally steps away from ocean access at Steamboat Landing, the shops and restaurants at Lyman Morse boat yard and is within walking distance to the heart of all things known to Camden Village. Smell the sea air and stroll to the landing to dip your toes in the water, take a kayak out or just watch the tide. Backyard views of the inner harbor and the summit of Mount Battie give way to lovely westerly sunsets. The potential of this house is endless and offers the opportunity to make some lesser-scale updates or to do a full-on renovation. Third floor views from the existing balcony show the full scale inner harbor views to be had here and the fabulous prospects of what a re-build or renovation can bring to this notable offering.
Listed by Camden Coast Real Estate
Sold by Dwelling In Maine
Ask A QuestionMore Details
SLD
![31 Damarin Lane Brunswick ME 04011]()
SoldMLS Number 1488527
- Residential
- Bedrooms 3
- Bathroom 2
- Square Feet 2,036
- Acreage 6.35
This Contemporary Cape is a custom design/build by Hanley and Yost. Located on 6.3 private acres, a stones throw from Mere Pt and Middle Bay. The Main level is open concept and boasts natural light coupled with a spacious design featuring 14' ceilings in the living space, gas fireplace, Built-ins and Bamboo floors. The Kitchen features handsome Cherry cabinetry, Granite countertops, Butlers Pantry and an Island with seating. Sunroom and Dining area on this Main level. The Primary Bedroom is perched on the upper level and features an Office space leading into the Bedroom of which includes an Ensuite bathroom, large Walk-in closet with built-ins and storage. The lower level is composed by 2 generous sized bedrooms that share a full bathroom, laundry room also on this level. Full, dry, Basement with SW facing windows, Newer Veissman Boiler, and direct access to attached 2 car Garage. Plenty of outdoor space to enjoy with infinite possibilities- The Farmers Porch in the front of the home or the massive back deck drenched in sunlight. There is no doubt that this custom home is all you have been waiting for- unique, functional, convenient and move in ready!
Listed by Portside Real Estate Group
Sold by
Ask A QuestionMore Details
SLD
![25 Hillcrest Avenue Portland ME 04102]()
SoldMLS Number 1518971
- Residential
- Bedrooms 4
- Bathroom 4
- Square Feet 2,471
- Acreage 0.27
This spacious 4 bedroom, 3.5 bath colonial is located on a dead end street with 10 plus miles of walking trails just steps away at Jewels Falls. This well maintained home was completed in 2014 with a full fire sprinkler system and since then the basement was finished off with a bedroom, full bath and large family room. The first floor is open concept with a kitchen and dining room having great light with a slider out to the deck, the large living room with it's cozy fireplace and a powder room with laundry. The second floor has a large sunny primary suite with walk-in closet and full bath, along with two other bedrooms and a shared full bath. No need to shovel off your vehicles, they will be safe inside the attached two car garage with stairs down to the basement. Spend time outside on the beautiful stone patio with fire pit next to a small landscaped retention pond! Close to all Portland amenities, restaurants and both major highways, 295 and 95. Welcome home.
Listed by
Sold by Keller Williams Realty
Ask A QuestionMore Details
SLD
![38 Quail Ridge Standish ME 04084]()
SoldMLS Number 1559154
- Residential
- Bedrooms 3
- Bathroom 4
- Square Feet 2,576
- Acreage 1.38
If you have been looking for a spacious home, in an outstanding neighborhood, that is a short walk to Sebago Lake and an easy commute to Portland, then look no further! This quality built 2019 home, offers over 2,500sqft of living space. The open floor plan allows for entertaining or family gatherings. The first level features a spacious kitchen with granite countertops and a large island. The dining area easily fits a family sized table. This all opens to a living area featuring an inviting gas fireplace. A pantry, a half bath and a large area to drop-off those outside clothing items completes the first floor. The second floor includes 3 bedrooms, 2 full baths a half bath and a 600sqft family room! A pool table is already in place and transfers with the property! In addition to the heating system, this home also has heat pumps for cooling and for back up heating. Enjoy outdoor living with a front porch and a back deck. The back deck overlooks a very private back yard with a fire pit. Enjoy all Sebago Lake has to offer with the the boat launch only a short walk away, and the public beach only a short drive. This idyllic setting is perfect for your next home! Offered at $649,900. Showings are limited to weekends with the first showings this Saturday, May 20th, at our Open House from 10:00am - Noon.
Listed by Bean Group
Sold by Town & Shore Real Estate
Virtual TourAsk A QuestionMore Details










Connect With Us