SLD
![4 Faxon Drive Wells ME 04090]()
SoldMLS Number 1634983
- Residential
- Bedrooms 3
- Bathroom 2
- Square Feet 1,652
- Acreage 2.31
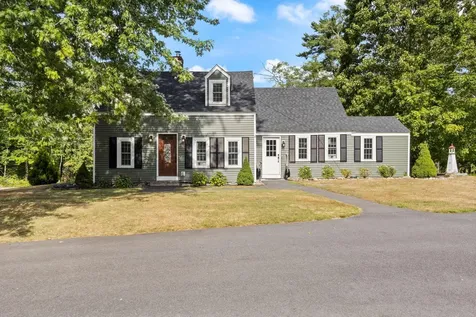
Welcome to this beautifully renovated 3-bedroom, 2-bathroom Cape, thoughtfully taken down to the studs and completely rebuilt in 2022. While updated for today's lifestyle, the home maintains its original charm, offering a perfect blend of character and modern comfort.
Set on over 2.3 peaceful acres, the property provides a serene setting with plenty of space to enjoy. Inside, the gorgeous kitchen features KitchenAid appliances, stylish finishes, and direct access to a convenient pantry/mudroom. The open and inviting layout makes everyday living and entertaining a breeze.
Additional home highlights include a tiled shower with glass door in upstairs bathroom, a beautiful 3-season porch to enjoy quiet mornings and relaxing evenings, a
Generator hookup for peace of mind. This home offers a oversized two-car detached garage with new siding, windows, and roof to match the home
This charming Wells property is move-in ready and offers the best of modern updates in a cozy, timeless package.
Listed by Maine Real Estate Co
Sold by Schlegel Realty
Ask A QuestionMore Details
SLD
![25 Liberty Avenue Hampden ME 04444]()
SoldMLS Number 1572159
- Residential
- Bedrooms 5
- Bathroom 3
- Square Feet 2,891
- Acreage 0.61
Listed by ERA Dawson-Bradford Co.
Sold by ERA Dawson-Bradford Co.
Ask A QuestionMore Details
SLD
![412 Mt Hope Road Sanford ME 04073]()
SoldMLS Number 1590019
- Residential
- Bedrooms 3
- Bathroom 2
- Square Feet 2,794
- Acreage 5.6
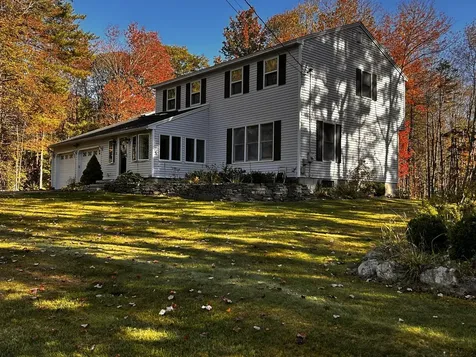
Welcome to your own private compound! This stunning colonial-style home offers the perfect blend of elegance and comfort, nestled on over 5 acres of picturesque land. Find incredible detail inside and out. As you enter this 2,794 square foot home, you'll be greeted by spacious living areas filled with natural light. This home is great for hosting! The main level features a welcoming living room with a cozy fireplace. Large and southwest facing kitchen with ample counter space. Kitchen flows effortlessly into the formal dining room for dinner parties or holidays. Walk upstairs from the elegant foyer and 3 bedrooms, including a luxurious master suite with wood burning fireplace. Step outside and discover your own private paradise! Entertain guests on the expansive deck with gazebo overlooking your in-ground pool and pond. Relax at the end of the day and listen to the peepers coming from your private pond. For car enthusiasts or hobbyists, this property boasts both an attached 2-car garage and a detached 1-car garage, providing plenty of space for all your vehicles and storage needs. With its perfect blend of indoor and outdoor living spaces, this home offers the ideal retreat for those seeking privacy and tranquility, all within minutes of local amenities and attractions. Don't miss your chance to own this slice of paradise!
Listed by Coldwell Banker Realty
Sold by Town Square Realty Group
Ask A QuestionMore Details
SLD
![4 Jeremy Drive Standish ME 04084]()
SoldMLS Number 1588381
- Residential
- Bedrooms 3
- Bathroom 2
- Square Feet 1,388
- Acreage 0.13
Welcome to Vacationland! Nestled in the heart of Maine's picturesque Sebago Lake Region, this charming year-round abode offers tranquility and adventure. Step into a fully furnished haven where immediate occupancy awaits. With 224' of shared waterfront, a pristine sandy beach, and your very own dock complete with an owned boat mooring, this property epitomizes lakeside living at its finest. Imagine waking up to the crisp morning air, sipping your favorite brew on the welcoming front porch, and being greeted by breathtaking views of the scenic waters. Step onto your private dock, where you can let your worries drift away as you bask in the beauty of Maine's natural surroundings. The owners have cherished a lifestyle of relaxation and leisure, spending long summer days surrounded by panoramic vistas and the soothing sounds of nature. This property is an entertainer's dream, boasting all the amenities to host unforgettable barbeques and family gatherings. Savor summer evenings on the deck, indulging in refreshing beverages as you soak in the peaceful ambiance. Take leisurely strolls down to the lake and association beach, where you can enjoy the simple pleasures of a summer morning or a late evening walk along the shore. Experience the joy of spending quality time with family and friends, whether playing lawn games, partaking in water sports, or embarking on adventures like boating, fishing, swimming, paddleboarding, tubing, and kayaking. With hiking trails and golf courses nearby, outdoor enthusiasts will find no shortage of activities to enjoy, including deeded access to the beach and shared dock for loading and unloading. Conveniently located just a short commute from Portland, Maine, you'll have easy access to an array of dining options, live music venues, cultural attractions, and the bustling Jetport. With I-295 and the ocean only 30 minutes away, you'll have the best of both worlds at your fingertips.
Listed by Legacy Properties Sotheby's International Realty
Sold by Pine Tree Realty of Maine
Ask A QuestionMore Details
SLD
![44 7th Fire Road China ME 04358]()
SoldMLS Number 1617937
- Residential
- Bedrooms 3
- Bathroom 2
- Square Feet 2,432
- Acreage 0.9
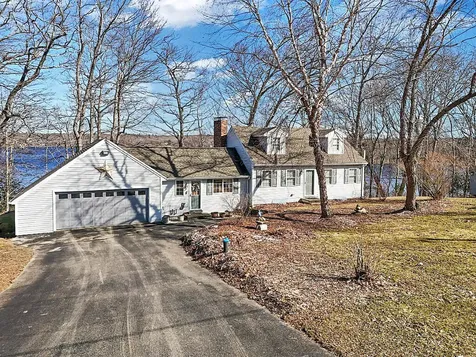
Lakefront Living at Its Finest - Welcome to 44 Fire Road 7 - A stunning Cape Cod-style home nestled along 200 feet of pristine China Lake frontage, breathtaking views and a thoughtfully designed layout. Step into the spacious eat-in kitchen, featuring granite countertops, an island, and a sliding glass door leading to the composite deck-a perfect spot to enjoy morning coffee or fire up the grill for a lakeside BBQ. From the kitchen, step up into the impressive front-to-back living room, a warm and inviting space highlighted by a wood-burning fireplace surrounded by a beautifully crafted built-in bookcase. The first floor also features a full bath and a private main bedroom with a sitting area. Upstairs, the second floor boasts two additional bedrooms and a second bath, providing comfortable accommodations for family and guests. The lower level expands the home's versatility, featuring a spacious family room warmed by a woodstove, with walk-out access to the patio. Adjacent to this, a den/media room/office area offers flexible space for work or hobbies. Additional highlights include mature landscaping and an abundance of fruit trees, a paved driveway and attached garage.
Listed by Coldwell Banker Plourde Real Estate
Sold by Coldwell Banker Plourde Real Estate
Ask A QuestionMore Details
SLD
![94 Abby Lane Portland ME 04103]()
SoldMLS Number 1513908
- Residential
- Bedrooms 4
- Bathroom 3
- Square Feet 3,749
- Acreage 0.3
Set in one of Portland's most coveted neighborhoods, you will find this beautiful cape! This bright and spacious home has so much to offer, and is ready and waiting for it's new owners. The North Deering area allows for easy access to shopping and downtown, yet just moments away you can enjoy the wonderful walking trails along the Presumpscot River or playing a round of golf at the Riverside Golf Club. The home has been so well maintained and has great curb appeal with the fantastic farmer's porch. The custom kitchen is the perfect place to prepare all your holiday favorites, and you will love the pantry for staying organized. There is plenty of room to entertain to your family and friends, with not one, but two living rooms which each have a fireplace. Clean up will also be a breeze with the central vac! You will also find an office space and bedroom here on the first floor. Upstairs, each bedroom is spacious and allows for ample room to move. There are fantastic cedar storage benches great for curling up with a good book. The master suite leaves nothing to be desired-you must see the stunning bathroom and walk-in closet! And if all that space isn't enough, the finished basement provides great space for relaxing and spending time around the wood stove during the cold winter months! There is also another room that offers endless possibilities- another bedroom, office, workout room, etc-as well as a workshop in the unfinished area. In the backyard you will find a spacious, multi-level deck (with hook up for hot tub), a fire pit, and plenty of room to run and play . This home won't last long so schedule a tour today!
Listed by Signature Homes Real Estate Group,LLC
Sold by
Ask A QuestionMore Details
SLD
![31 Tarratine Drive Brunswick ME 04011]()
SoldMLS Number 1640029
- Residential
- Bedrooms 4
- Bathroom 3
- Square Feet 2,290
- Acreage 0.83
Charming Colonial in Sought-After Brunswick Neighborhood!!
Welcome home to this beautifully maintained 4-bedroom, 2.5-bath Colonial nestled on a quiet dead-end street that is extremely convenient to downtown and all Brunswick amenities. With 2,290 square feet of living space, this home offers a perfect blend of comfort, style, and convenience.
Inside, you'll find hardwood and tile flooring throughout the main living areas, with cozy carpeting in the bedrooms. The updated kitchen features abundant cabinetry with granite countertops and stainless appliances. The kitchen opens to a spacious dining area, formal living and inviting family room with a cozy propane stove -ideal for gatherings and everyday living.
Step outside to enjoy a well-landscaped yard that offers both privacy and beauty, complete with a deck perfect for entertaining or relaxing. The property abuts the scenic Town Commons, providing a peaceful natural backdrop and easy access to walking trails.
Combining a prime location with classic New England charm, this home is ready for you to move in and make it your own.
Listed by StartPoint Realty
Sold by Portside Real Estate Group
Virtual TourAsk A QuestionMore Details
SLD
![125 Minnehonk Lake Road Mount Vernon ME 04352]()
SoldMLS Number 1545345
- Residential
- Bedrooms 3
- Bathroom 3
- Square Feet 2,128
- Acreage 0.4
Are you looking for a year round waterfront home on a quiet, pristine lake? This 4 bedroom, 2.5 bath home just might be what you've been dreaming about. This lovely home is being offered ''turnkey''. Just move right in and start enjoying the magnificent view of Minnehonk Lake from the wall of windows in the living room! The owner has made many improvements since purchasing and we know you'll feel right at home here with the open concept, spacious main living area. The primary bedroom has a new en-suite dressing area and full bath. The lower level could easily be used as an in-law unit or it could lend itself well as an AirBNB - or be selfish and keep it all for yourself! You could use one of the bedrooms as a home office. (High speed internet in place. The septic is designed for 3 bdrms.) Central air conditioning, remote monitoring of heating system, septic pump alarm and chairlift included. Minnehonk Lake is known for it's great fishing, kayaking and paddle boarding. The 100' of owned waterfrontage has a sandy bottom and the water is crystal clear. You'll receive the afternoon sunshine which makes swimming so enjoyable. No invasive plants or algae blooms. Mount Vernon village is quaint and the locals love the beach, boat landing and Community Center. Flying Pond Variety is a mile away providing all of your grocery and hardware needs as well as gas and propane. Easy access year round. Located a half hour from Augusta, Waterville or Farmington so commuting is a breeze. Only 15 minutes to Belgrade Village. If you come for a visit you won't want to leave.
Listed by Lakehome Group Real Estate
Sold by Keller Williams Realty
Virtual TourAsk A QuestionMore Details
SLD
![4 Lindsay Lane Biddeford ME 04005]()
SoldMLS Number 1485647
- Residential
- Bedrooms 3
- Bathroom 2
- Square Feet 1,280
- Acreage 0.15
Recently renovated 3 bedroom 2 bath Biddeford Pool beach house with views of Harbor and a very short walk to beautiful walking sandy beach, village, yacht club and golf. Turn key offering includes new windows, doors, kitchen, baths, siding, efficient heat pump system, insulation and appliances. Perfect year round beach house get a way . Complete home furnishings convey.
Listed by First Maine Real Estate
Sold by First Maine Real Estate
Ask A QuestionMore Details
SLD
![42 Ambrose Circle Gray ME 04039]()
SoldMLS Number 1541130
- Residential
- Bedrooms 4
- Bathroom 3
- Square Feet 3,824
- Acreage 3.66
42 Ambrose Circle sits back off the road in a lovely, picturesque setting. You'll be greeted by mature landscaping and a charming farmer's porch. Upon entering the home, you will find a generous mudroom, large walk in closet, pantry and ample storage. Into the main living spaces there is an open concept kitchen with two-tiered island, newer appliances, cherry cabinets and granite counter tops. The kitchen is open to the family room, which showcases built-ins and a gas fireplace. The first floor also has a separate dining room and living room. One of the highlights of the house is the 3-season room overlooking the private back yard, which features an above ground pool and large composite deck spaces along with many perennial gardens.
The upstairs floor plan offers 3 spacious bedrooms and a primary suite with its own seating area. The 2nd floor also has a dedicated laundry room for total convenience. The finished, walk-out basement offers a comfortable gathering/flex space with a bar area.
What a great property!
Listed by Portside Real Estate Group
Sold by Keller Williams Realty
Ask A QuestionMore Details
SLD
![3 Honeysuckle Drive Old Orchard Beach ME 04064]()
SoldMLS Number 1593378
- Residential
- Bedrooms 3
- Bathroom 3
- Square Feet 2,100
- Acreage 0.06
Welcome to Dunegrass Country Club, and this special home that is just steps away from the 6th Fairway and Clubhouse. The Two-Story Cottage-style home offers a light, airy, open-concept design with 9 FT ceilings. Finely crafted with low maintenance in mind, this home was built for today's living and entertaining featuring beautiful trim, custom built-ins surrounding the gas fireplace, Cambria quartz countertops in the kitchen, baths, and laundry room, and luxury vinyl plank flooring. The First Level features a kitchen with dove white cabinetry, pantry, island, stainless steel appliances with gas cooktop, separate dining and living areas, balcony, and first floor office/den that overlooks the covered porch. Lots of recessed lighting thru-out the house. The Second Level features a spacious, private en-suite master bedroom with walk-in closet, built ins, and tiled shower stall, two additional bedrooms, full bath with tub and tile flooring, and second floor laundry room with sink and laundry folding area. Other features include Mathews Brothers windows, solid hardcore doors, air conditioning, Viessmann natural gas boiler, and irrigation system. If that's not enough, there is approx.1000 +/- sq. ft. of unfinished space in the walk-out lower level that can be whatever you imagine from a home theatre, office, gym, playroom, or guest suite with full bath. There's easy access to Boston and points south via Amtrak's Downeaster and I-95.
If you've always dreamed of having golf right outside your door, a long, white sandy beach to walk on, and miles of biking trails just minutes away, your Trifecta has just come in.
Listed by Ruth Watson Real Estate
Sold by Ruth Watson Real Estate
Ask A QuestionMore Details
SLD
![35 Northfork Lane West Gardiner ME 04345]()
SoldMLS Number 1484887
- Residential
- Bedrooms 6
- Bathroom 4
- Square Feet 3,480
- Acreage 2.7
Sitting on the shores of Lake Cobboseecontee, with 85 feet of pristine owned frontage and a shallow sandy entry to the water. This property has a dock, gorgeous views, and everything lake living has to offer. This is a truly unique waterfront property that's bursting with opportunities. Two houses in one! Each side has a full kitchen, Downstairs ensuite master and bath, living area and upstairs an additional bathroom and two additional bedrooms. These two ''units'' are joined by a large common room. It's perfect as a large family vacation home, income property, or as a multi generational solution, and those are only a few of the many options. You don't want to miss this one!
Listed by Keller Williams Realty
Sold by Engel & Volkers Casco Bay
Virtual TourAsk A QuestionMore Details










Connect With Us