SLD
![40 Westwind Drive Topsham ME 04086]()
SoldMLS Number 1595090
- Residential
- Bedrooms 4
- Bathroom 3
- Square Feet 2,532
- Acreage 3.5
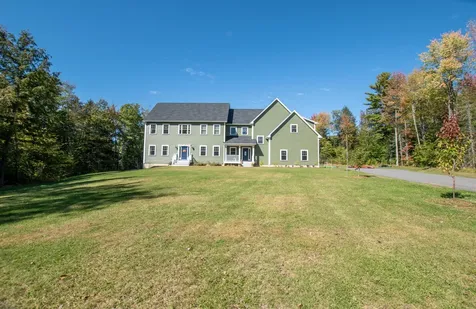
Welcome to 40 Westwind Drive, a stunning single-family home nestled in the serene and sought-after neighborhood of Topsham, Maine. This beautifully maintained residence, built in 1992, offers a perfect blend of comfort and elegance, set on a sprawling 3.5-acre lot that provides ample space and privacy. As you step inside, you'll be greeted by an inviting open U-shaped floor plan that seamlessly connects the newly renovated kitchen, living room, which hosts a propane stove, and dining room. The interior boasts hickory floors throughout, adding a touch of warmth and sophistication to the home. With 2,532 square feet of living space, this home features four spacious bedrooms and 2.5 bathrooms, making it ideal for families of all sizes. The master suite is a true retreat, complete with a luxurious en-suite bathroom. The additional bedrooms are generously sized and share a well-appointed full bathroom. A half bath on the main floor adds convenience for guests. The exterior of the home is equally impressive, with vinyl siding and an asphalt shingle roof ensuring durability and low maintenance. Hickory Hardwood on first floor only, manufactured wood flooring on second floor. The expansive yard is perfect for outdoor activities, gardening, or simply enjoying the tranquility of the wooded surroundings. The property also includes a two-car garage, providing ample storage and parking space. Gutter guards on home for low maintenance. Two sheds and a treehouse also sit on the property. Located in a low-traffic neighborhood, 40 Westwind Drive offers a peaceful lifestyle while still being close to local amenities, schools, and recreational opportunities. This home is a rare find and a true gem in the heart of Topsham. Don't miss the chance to make this exceptional property your own!
Listed by Hoang Realty
Sold by U&R Real Estate
Ask A QuestionMore Details
SLD
![34 Columbia Road Portland ME 04103]()
SoldMLS Number 1496707
- Residential
- Bedrooms 5
- Bathroom 2
- Square Feet 2,039
- Acreage 0.29
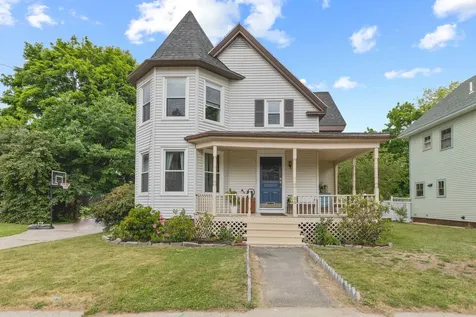
Rosemont neighborhood Victorian updated with today's modern conveniences and showcasing beautiful period details. Front and back staircases, coffered ceilings, hardwood floors, gorgeous wood moldings, built-ins, double parlors, large windows, and high ceilings. The large dining room is perfect for entertaining and the formal living room in the turret is bright and welcoming. The second of the two parlors has a built in media bookshelf and is the perfect spot to unwind after a long day. A first floor bedroom and full bath make for flexible use of the home. Four more bedrooms on the second floor with the primary bedroom being in the homes turret. Two of the bedrooms were once one large bedroom and could easily be converted back if desired. It is rare to find a backyard in Portland as large as this one and at almost 1/3 acre this is the largest lot in the neighborhood. Plenty of room for a garden, a fire pit, or if one wanted to add a garage. The front porch is something dreams are made of and you'll enjoy lounging outside, catching the breeze, while enjoying the Rosemont neighborhood. Stroll down to Rosemont Market or head up to Presumpscot Park or the Capisic Brook Trail nearby. This is neighborhood living at its best. Check out the 360 Matterport tour
Listed by Portside Real Estate Group
Sold by Portside Real Estate Group
Virtual TourAsk A QuestionMore Details
SLD
![29 Hayfield Lane Windham ME 04062]()
SoldMLS Number 1525639
- Residential
- Bedrooms 4
- Bathroom 3
- Square Feet 2,080
- Acreage 0.48
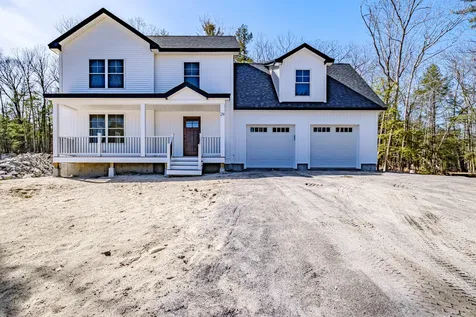
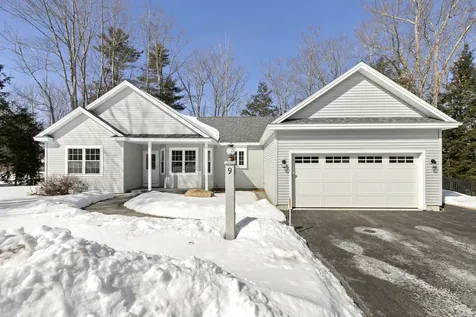
Wonderful opportunity to buy into Windham's newest subdivision. This house is close to everything Windham has to offer while still being a very quick commute to downtown Portland. This new construction home is situated at the end of the Cul-de-sac and offers an open layout on the first floor with gas fireplace. Upstairs you'll find 4 bedrooms and two more bathrooms. Call Today!
Listed by Bean Group
Sold by Vitalius Real Estate Group, LLC
Ask A QuestionMore Details
SLD
![495 Shelton Trail Rangeley Plt ME 04970]()
SoldMLS Number 1569175
- Residential
- Bedrooms 3
- Bathroom 2
- Square Feet 1,440
- Acreage 0.8
MOOSELOOKMEGUNTIC- Year-round waterfront property with private location on Shelton Trail. Charming Moose Creek Log home features vaulted ceilings, a first floor bedroom with en suite bathroom and 2 sleeping lofts connected by a catwalk upstairs. A huge covered porch offers an outdoor gathering area and a walkout basement could be finished for more usable living space. Shelton Trail offers a private location to escape the world while internet access enables you to stay connected if you wish. The home is being sold furnished and includes kayaks and canoes and bicycles for a family to start enjoying immediately. There is a nice path to the waterfront that could easily accommodate a dock too! The waterfront area has not been trimmed back since purchased in 1996 and could be opened up for improved views! Enjoy LOW taxes in the plantation too! Call today for your private showing!
Listed by Morton & Furbish Agency
Sold by Morton & Furbish Agency
Virtual TourAsk A QuestionMore Details
SLD
![68 Rawley Drive Hampden ME 04444]()
SoldMLS Number 1435301
- Residential
- Bedrooms 4
- Bathroom 4
- Square Feet 5,608
- Acreage 2.7
Dressed to impress with all the fine finishes. This unique custom built home sits on a double lot in the areas most desirable neighborhoods. The luxurious kitchen features a 10' quartz island, wall ovens, custom cabinets, hand scraped oak flooring, elegant lighting and so much more. You won't need to buy her diamonds when she walks into this master closet with custom built organizers and shelving. The master bedroom/bathroom is exquisitely appointed with its own private office a soaking tub and oversized dual head tiled shower. The other 3 bedrooms all have full bath access with one guest room containing a full tiled shower, granite vanities and large closets. Plenty of storage for the toys in the 3 car garage or create an entirely new space in the 1800 sq. ft basement area.
Listed by Better Homes & Gardens Real Estate/The Masiello Group
Sold by Better Homes & Gardens Real Estate/The Masiello Group
Ask A QuestionMore Details
SLD
![29 Mountain Street Camden ME 04843]()
SoldMLS Number 1555702
- Residential
- Bedrooms 3
- Bathroom 2
- Square Feet 1,584
- Acreage 0.34
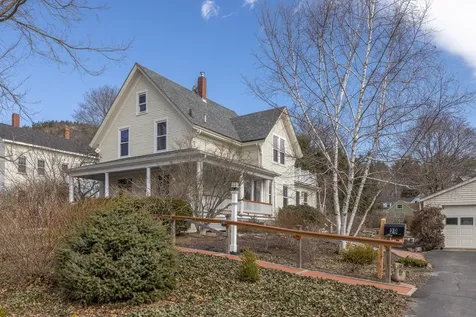
Smell the sea breeze from this classic Maine farmhouse with an expanded covered porch offers original wood moldings, wood floors, a second floor bedroom deck and a newer, custom kitchen with exquisite cabinets, stainless steel appliances and granite counters. Enjoy the convenience of an oversized two car garage for those snowy winter days. No need to mow this yard; perennial gardens, shrubs and trees are thoughtfully planted along meandering paths to enjoy the sweeping, established flowers and plantings. A special feature includes the new mediation/writing studio specially built and sited for the lot. Village living is made easy being within a moment's walk to the harbor, coffee shops, stores and restaurants. This Camden gem is ready to move right in.
Listed by Camden Coast Real Estate
Sold by The New England Real Estate Company, LLC
Ask A QuestionMore Details
SLD
![52 Dole Hill Road Holden ME 04429]()
SoldMLS Number 1486026
- Residential
- Bedrooms 5
- Bathroom 5
- Square Feet 6,047
- Acreage 7.4
Listed by Realty of Maine
Sold by Better Homes & Gardens Real Estate/The Masiello Group
Ask A QuestionMore Details
SLD
![9 Neptune Road Old Orchard Beach ME 04064]()
SoldMLS Number 1653137
- Residential
- Bedrooms 3
- Bathroom 2
- Square Feet 1,579
- Acreage 0.53
Welcome home to 9 Neptune Rd in beautiful Old Orchard Beach-where coastal charm meets everyday comfort. Situated in a well-established residential neighborhood, this property provides the ideal balance of privacy, community and convenience just minutes away from local amenities and the shoreline. Step inside to a bright, open-concept living area designed for both connection and functionality. The seamless flow between the kitchen, dining, and living spaces creates an airy, welcoming environment ideal for entertaining, family gatherings, or simply enjoying daily life. Natural light fills the main living areas, enhancing the home's warm and inviting feel.
The thoughtfully designed floor plan features a private primary suite situated on its own wing of the home, separate from the two additional bedrooms. This split-bedroom layout offers added privacy and flexibility -- perfect for families, guests, or a home office setup.
Outside, enjoy a fenced-in area perfect for pets, play, or outdoor relaxation. A hard-wired generator adds peace of mind and year-round reliability -- an invaluable feature for Maine living. If you've been looking for a place to truly settle in and make your own, 9 Neptune Road delivers comfort, convenience, and community in the heart of Maine.
Listed by Berkshire Hathaway HomeServices Verani Realty
Sold by EXP Realty
Ask A QuestionMore Details
SLD
![84 Abby Lane Portland ME 04103]()
SoldMLS Number 1592532
- Residential
- Bedrooms 4
- Bathroom 2
- Square Feet 1,984
- Acreage 0.32
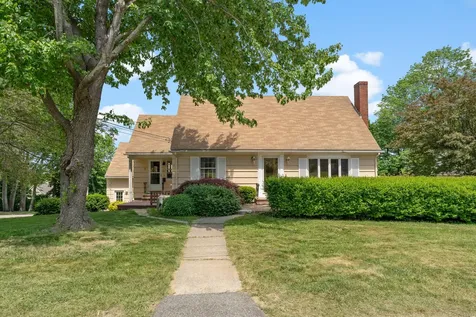
This delightful North Deering Cape on a coveted corner lot with ADU potential in the oversized detached garage seeks your personalization to help this charmer shine. The formal front entry and center staircase open to an inviting and sunny living room with bay window and a wall of bookshelves surrounding a wood-burning fireplace. The adjacent spacious dining room leads to an eat-in kitchen overlooking the expansive backyard. A first floor bedroom or office and powder room complete the first floor. Upstairs are three generously sized bedrooms including a primary bedroom with double closets and additional storage, as well as a full bath. In the partially finished basement, enjoy a den or playroom and separate office, storage, a laundry area, access to a one car garage and walkout access to the yard. Find comfort in a high efficiency boiler and whole-house generator in all seasons. A large, separate garage has potential for a workshop, home business or conversion to an ADU. Home is empty and is being sold as-is. Please join for an open house on Saturday, June 8th from 11am-1pm.
Listed by Legacy Properties Sotheby's International Realty
Sold by Portside Real Estate Group
Ask A QuestionMore Details
SLD
![4 Faxon Drive Wells ME 04090]()
SoldMLS Number 1634983
- Residential
- Bedrooms 3
- Bathroom 2
- Square Feet 1,652
- Acreage 2.31
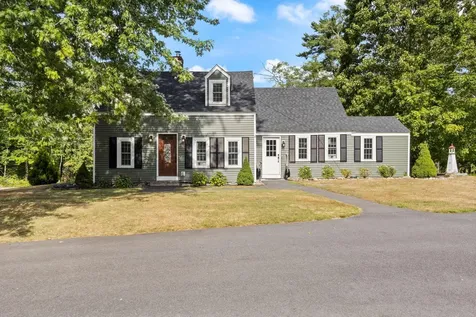
Welcome to this beautifully renovated 3-bedroom, 2-bathroom Cape, thoughtfully taken down to the studs and completely rebuilt in 2022. While updated for today's lifestyle, the home maintains its original charm, offering a perfect blend of character and modern comfort.
Set on over 2.3 peaceful acres, the property provides a serene setting with plenty of space to enjoy. Inside, the gorgeous kitchen features KitchenAid appliances, stylish finishes, and direct access to a convenient pantry/mudroom. The open and inviting layout makes everyday living and entertaining a breeze.
Additional home highlights include a tiled shower with glass door in upstairs bathroom, a beautiful 3-season porch to enjoy quiet mornings and relaxing evenings, a
Generator hookup for peace of mind. This home offers a oversized two-car detached garage with new siding, windows, and roof to match the home
This charming Wells property is move-in ready and offers the best of modern updates in a cozy, timeless package.
Listed by Maine Real Estate Co
Sold by Schlegel Realty
Ask A QuestionMore Details
SLD
![25 Liberty Avenue Hampden ME 04444]()
SoldMLS Number 1572159
- Residential
- Bedrooms 5
- Bathroom 3
- Square Feet 2,891
- Acreage 0.61
Listed by ERA Dawson-Bradford Co.
Sold by ERA Dawson-Bradford Co.
Ask A QuestionMore Details
SLD
![412 Mt Hope Road Sanford ME 04073]()
SoldMLS Number 1590019
- Residential
- Bedrooms 3
- Bathroom 2
- Square Feet 2,794
- Acreage 5.6
Welcome to your own private compound! This stunning colonial-style home offers the perfect blend of elegance and comfort, nestled on over 5 acres of picturesque land. Find incredible detail inside and out. As you enter this 2,794 square foot home, you'll be greeted by spacious living areas filled with natural light. This home is great for hosting! The main level features a welcoming living room with a cozy fireplace. Large and southwest facing kitchen with ample counter space. Kitchen flows effortlessly into the formal dining room for dinner parties or holidays. Walk upstairs from the elegant foyer and 3 bedrooms, including a luxurious master suite with wood burning fireplace. Step outside and discover your own private paradise! Entertain guests on the expansive deck with gazebo overlooking your in-ground pool and pond. Relax at the end of the day and listen to the peepers coming from your private pond. For car enthusiasts or hobbyists, this property boasts both an attached 2-car garage and a detached 1-car garage, providing plenty of space for all your vehicles and storage needs. With its perfect blend of indoor and outdoor living spaces, this home offers the ideal retreat for those seeking privacy and tranquility, all within minutes of local amenities and attractions. Don't miss your chance to own this slice of paradise!
Listed by Coldwell Banker Realty
Sold by Town Square Realty Group
Ask A QuestionMore Details









Connect With Us