SLD
![11 Lubbers Lane Biddeford ME 04005]()
SoldMLS Number 1589628
- Residential
- Bedrooms 4
- Bathroom 3
- Square Feet 2,765
- Acreage 12.7
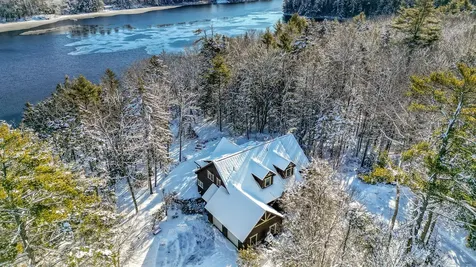
Rare one of a kind custom home with timeless finishes nestled on 10+- wooded acres. Enjoy optimum privacy with close proximity to popular Fortunes Rocks & Goose Rocks beaches. Wildlife abounds with the 'Little River' running across the rear of this property. Whether your hobbies include gardening, hiking, or bird watching this beautiful place is a nature lovers dream! Upon entry you're greeted by an expansive granite wood burning fireplace, flanked by custom window seats. The main level features an open floor plan kitchen, living and dining space. Designed to accommodate the most skilled chef, the kitchen boasts a professional range, oversized island and custom solid wood cabinetry. On the main level follow the solid wood oak floors to the oversized primary suite with custom built ins & walk in closet. The primary and second baths feature heated porcelain floors, a double vanity, large accessible walk in shower. Rounding off the main level, enjoy the convenience of a guest bedroom with adjacent 3/4 bath and a secondary laundry suite. Upstairs you will find two oversized bedrooms (23.5' x 11.5') joined by a large Jack N Jill bathroom. The lower level offers an additional laundry room with ample storage, oversized utility sink, and full-size refrigerator. A double bay garage and large storage room complete the lower level. Additionally you will find a third garage bay housing the current owners tractor attached to the 14' x 28' workshop. Beside the workshop enjoy gathering with family & friends around the oversized fire pit. Exterior features also include a hot tub, custom made outdoor shower, wrap around mahogany decks, and a screened in porch, all making this property ideal for entertaining. The opportunities to savor the natural tranquility of this homestead are infinite.
Listed by OceanView Properties
Sold by Harborview Properties, Inc.
Ask A QuestionMore Details
SLD
![49 Nokomis Road Harrison ME 04040]()
SoldMLS Number 1420946
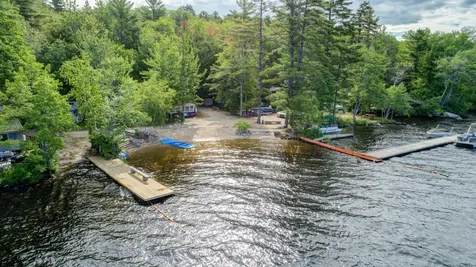
39 acres of fields and woods with 13 acres licensed as a 47 site campground. 343' of prime Long Lake frontage. Sandy beach with views across the lake to Mt Washington, small boat launch, dock systems and boat harbor with docks. This is an amazing opportunity to own a large parcel on Long Lake. Upper land enjoys views of Long Lake and Mt Washington plus large fields. Existing house, barns and sheds in various state of repair. List of equipment that is included is available . Three separate parcels with three deeds are being conveyed.
Listed by Kline Realty Group
Sold by Allied Real Estate
Virtual TourAsk A QuestionMore Details
SLD
![57 Neal Street Portland ME 04102]()
SoldMLS Number 1605759
- CommercialSale Commercial Sale
- Property SubType Mixed Use
- Square Feet 11,206
- Acreage 0.67
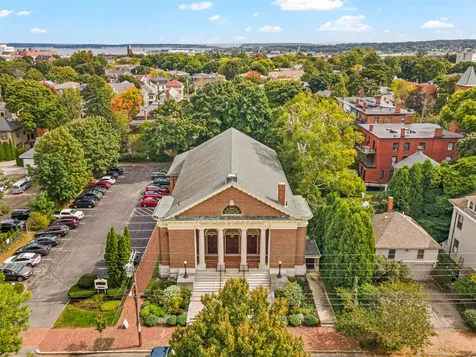
11,206± square foot building on 0.68± acres, including a 31-space parking lot
Situated in the distinguished West End neighborhood of Portland, directly adjacent to downtown
Development infill opportunity on approximately 1/3 acre of excess land
Current zoning is R-6, proposed Portland ReCode zoning planning to be RN-4. See broker for details.
Amazing opportunity offered for the first time in over 100 years.
Listed by The Boulos Company
Sold by The Boulos Company
Ask A QuestionMore Details
SLD
![46 Ox Cart Lane Wells ME 04090]()
SoldMLS Number 1640903
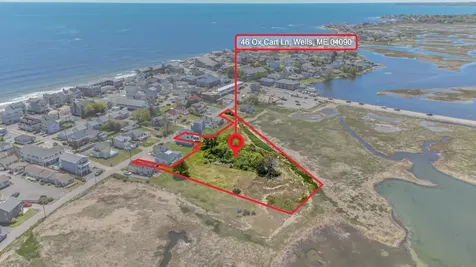
Prime development opportunity in Wells! This nearly 2-acre parcel (1.74 acres) offers ROW access to the ocean and public beach, plus it directly abuts the Webhannet River/Marsh. Currently, a 1930's camp sits on the lot...but this offers more than just a renno project! Ideal for an investor looking to build 4-6 structures (pending town/DEP approvals). Enjoy the perfect blend of coastal living and development potential in a highly sought-after location. This is a unicorn property-rare, versatile, and ready for someone to bring their vision to life. Also see Residential Listing MLS 1640900 and Commercial Listing MLS 1640909
Listed by FIV Realty Co Maine,LLC
Sold by Keller Williams Coastal and Lakes & Mountains Realty
Virtual TourAsk A QuestionMore Details
SLD
![26 Sheridan Street Portland ME 04101]()
SoldMLS Number 1610891
- Residential
- Bedrooms 4
- Bathroom 4
- Square Feet 2,808
- Acreage 0.07
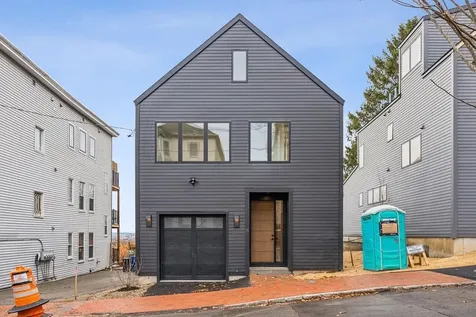
Welcome to 26 Sheridan, the newest single family home on Munjoy Hill, a true rarity. Offering sweeping Casco Bay and City Views as well as a two car attached garage and fantastic location to boot. The interior is a play on Scandinavian/Modern with Industrial Elements. The first floor boasts a mudroom and powder room at entry, dining room leads your eye through the house to the kitchen, living and view. Bleached European white oak floors throughout. Italian and Scandinavian light fixtures. Kitchen is completely custom with white maple cabinets in a tarragon stain, undermount cabinet lighting, quartz countertops and full height backsplash in a concrete/matte finish, Bosch stainless appliances. Massive glass slider provides view lines from the kitchen island and living room to the city and waterfront. Oversized linear natural gas fireplace to cozy up in the cold months. Kitchen/living/dining room already wired for Sonos surround system. Three bedrooms including a primary en suite on the second floor as well a guest bathroom and laundry room. Bathrooms boasting Spanish tiles and designer vanities throughout, as well as high end Vigo and Delta fixtures. Primary suite has his and hers walk in closets and ultra chic bright and airy primary bath, the best part is the cedar deck off the primary with even better views than the first floor. Daylight basement is completely finished with another full bathroom and oversized fourth bedroom or family room/office/flex space. Attic access for extra storage should you need it. This is a one of kind property on the hill, truly a must see! TWILIGHT OPEN HOUSE: Friday December 13th 4:30-5:30pm, OPEN HOUSE: Saturday December 14th 11am-1pm.
Listed by Harborview Properties, Inc.
Sold by Locations Real Estate Group LLC
Virtual TourAsk A QuestionMore Details
SLD
![9 Willis Street Portland ME 04101]()
SoldMLS Number 1542476
- MultiFamily Multi-Family
- Bathroom 3
- Square Feet 2,933
- Acreage 0.28
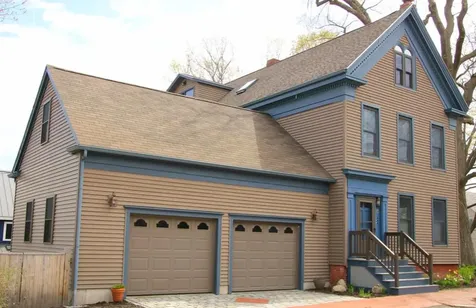
Pride of ownership is apparent throughout this well loved two family home on Portland's East End with fantastic perennial gardens and gorgeous landscaping. First floor unit offers two bedrooms and an open floor plan. Owner's unit has an open townhouse style layout and 3rd floor primary suite with views of Casco Bay from a private balcony. Attached two car garage makes this property unique for Munjoy Hill, and a buildable lot offers the chance for your creativity to run wild.
Listed by Portside Real Estate Group
Sold by Portside Real Estate Group
Ask A QuestionMore Details
SLD
![13 Edgewater Lane Bridgton ME 04009]()
SoldMLS Number 1678346
- Residential
- Bedrooms 4
- Bathroom 3
- Square Feet 3,100
- Acreage 1.26
Your Moose Pond Retreat Awaits!
Imagine waking up to shimmering lake views, spending summer afternoons on your own sandy beach, and ending the day gathered with family and friends on an expansive deck as the sun sets over Moose Pond. With 210 feet of beautiful lake frontage, this meticulously maintained four-bedroom home offers a rare opportunity to embrace the beauty and tranquility of waterfront living.
Soaked in natural light, the home captures panoramic lake views from nearly every room. The thoughtfully updated kitchen is both beautiful and inviting, featuring rich cherry cabinetry, a coffered ceiling, and a generous center island--an ideal gathering place for morning coffee, casual meals, and memorable evenings. The spacious living room is the heart of the home, where vaulted ceilings, exposed wood beams, a fireplace, and sweeping lake views create an atmosphere that is equally suited to quiet mornings and lively gatherings. A cozy den is another a warm retreat, while the formal dining room provides an elegant setting for special occasions, all with the lake as a breathtaking backdrop.
A stunning master suite, another bedroom and bath, a sitting room, an office and mud rooms are also located on the main level. And whether you're enjoying a leisurely breakfast, hosting a summer dinner, or simply relaxing with a glass of wine while taking in the view, the large deck is a space designed for making memories. The finished lower level adds flexibility with a spacious family room, two additional bedrooms, a full bathroom, workshop, and laundry area. A one-car garage provides convenient storage, while the dock and float system make it easy to fully enjoy all that Moose Pond has to offer. And don't forget, Pleasant Mountain right up the road! From the sandy shoreline and sparkling water to the warmth and comfort of the home itself, this is more than a lake house--it is a place to slow down, reconnect, and create memories that will last for generations.
Listed by Chalmers Realty
Sold by King + Miller Real Estate
Ask A QuestionMore Details
SLD
![511 Webhannet Drive Wells ME 04090]()
SoldMLS Number 1627610
- Residential
- Bedrooms 4
- Bathroom 2
- Square Feet 2,398
- Acreage 0.38
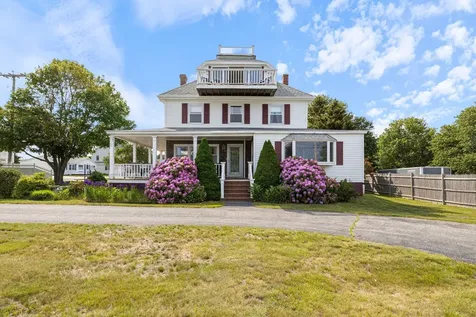
~Development opportunities!!~ .37 Acre Sub-dividable Lot~~Step into seaside elegance with this rare vintage gem located on the highly coveted Webhannet Drive. Nestled just steps from the ocean, this spacious 3-story home offers sweeping Atlantic views from multiple rooms inside as well as the wrap around covered porch, third story balcony and widow's peak perfect for morning sunrises or evening stargazing.
Inside, you'll find a bright open-concept kitchen, ideal for entertaining, flowing into a charming living space filled with natural light and coastal breezes. With 4 bedrooms and 2 full baths and a bonus area on the third floor, there's room for the whole family-or all your summer guests.
Set on a .37-acre lot, this home has one of the larger lots in the neighborhood with possibilities of dividing a lot or two if you choose.
Just a short stroll to miles of sandy beaches, you'll enjoy the best of Wells living with walkability, relaxation, and panoramic views.
Features include:
.37 acre lot with space to relax, garden or possibly sub-divide ~
~Ocean-facing balconies
~Classic coastal architecture with vintage details~
~Rare widow's peak lookout with one of the highest viewing points in the neighborhood~
~Open kitchen and entertaining space~
~Walk to beaches, restaurants, and shops~
~Investment opportunities~~Furniture may convey if Buyer chooses
Don't miss your chance to own a piece of Maine's coastal history. Schedule your private showing today!
Listed by Regency Realty Group
Sold by Regency Realty Group
Ask A QuestionMore Details
SLD
![37 & Lot 5 Whale Rock Road Boothbay ME 04537]()
SoldMLS Number 1552395
- Residential
- Bedrooms 4
- Bathroom 4
- Square Feet 3,679
- Acreage 11.94
Welcome to Whale Rock Point - a stunningly crafted home nestled on 12 acres of complete privacy along the edge of Knickerbocker Lake in Boothbay, Maine. This property presents endless possibilities with over 900 feet of lake frontage and the potential for up to 55 additional acres of seclusion. Adjacent to Whale Rock Point is an approved 6-lot subdivision with all the completed groundwork, including roads, power, and septic - a rare opportunity for developers or those seeking privacy that few properties in Boothbay can offer. As you enter, you'll be greeted with almost 4,000 sqft of living space. The home features a beautiful flowing kitchen, leading to a spacious dining room and a great room with breathtaking lake views. This high-ceilinged room is perfect for entertaining guests or enjoying time with your family. Natural light floods the space, creating an open and inviting atmosphere. The main level also boasts a luxurious master suite, complete with a spa-like bathroom and walk-in closet, as well as two separate offices - ideal for remote work or hobbies. With a total of 4 bedrooms and 3.5 bathrooms, everyone can enjoy their own private space. The home features exceptional craftsmanship details, adding elegance and character to the space. Whale Rock Point is conveniently located, with Portland International Airport just an hour away, Boothbay Harbor, Boothbay Harbor Country Club & Boothbay Botanical Garden only minutes away, and all of Maine's mid-coast amenities just down the street. This is the perfect place for anyone looking for privacy, beauty, convenience, or income potential. See MLS#: 1551391 for full acreage.
Listed by Legacy Properties Sotheby's International Realty
Sold by EXP Realty
Ask A QuestionMore Details
SLD
![50 Ginn Point Road Owls Head ME 04854]()
SoldMLS Number 1629162
- Residential
- Bedrooms 3
- Bathroom 3
- Square Feet 1,656
- Acreage 0.57
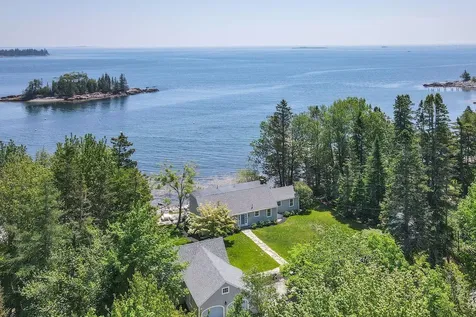
Located in the desirable Ginn Point community in Owls Head, this delightful waterfront residence is set on approximately 0.57± acres with 175± feet of shorefront and broad views of Penobscot Bay, a quaint mooring field, and Emery Island. Updated and well-maintained, the year-round home blends classic cottage charm with modern comforts and open living spaces. Hardwood floors, coffered ceilings, built-in cabinetry, and a stunning round stone fireplace create a warm and welcoming atmosphere. A fully renovated kitchen opens to the dining and living areas-ideal for family gatherings or entertaining. There is a spacious main-floor primary bedroom and two guest bedrooms upstairs. The property also features a detached garage with a versatile 750± square foot great room or studio space, originally a historic boatbuilding workshop, plus two additional outbuildings. Beautifully landscaped with lawn and garden areas, the setting includes a water's edge stone patio-ideal for summer cookouts, bonfires, and enjoying the coastal lifestyle. The property is within walking distance to Crescent Beach and minutes from the amenities in Rockland and the Knox County Regional Airport.
Listed by LandVest,Inc.
Sold by Better Homes & Gardens Real Estate/The Masiello Group
Ask A QuestionMore Details
SLD
![2 Penobscot Avenue Camden ME 04843]()
SoldMLS Number 1500198
- Residential
- Bedrooms 4
- Bathroom 5
- Square Feet 4,829
- Acreage 0.7
Finely crafted 8 year old home in one of Camden's finest neighborhoods close to the water and village. Classic shingle style home with open layout and the finest of finishes. Open living, dining and kitchen room with gas fireplace that opens to screened/glassed wrap around porch for seasonal living. First floor primary bedroom suite with generous stairway to second floor. Second bedroom and bath and large office (could be a bedroom). Attached garage opens directly to side entry off the driveway. Laundry and first floor half bath with hall to large sewing/activity room. Stairs to 1 bedroom apartment on second floor above the garage with full bath and Pullman style kitchen. Lower level has another sitting area (could be a bedroom) with bath, plenty of storage, indoor virtual golf and exercise spaces. Beautifully landscaped grounds with private back deck, stone patio with fire pit, storage shed and beautiful plantings. Close to the beach, waterfront overlook or the harbor and village. Impeccable and extraordinary.
Listed by Camden Real Estate
Sold by Camden Real Estate
Virtual TourAsk A QuestionMore Details
SLD
![36 Bowdoin Street Portland ME 04102]()
SoldMLS Number 1610446
- Residential
- Bedrooms 5
- Bathroom 4
- Square Feet 3,717
- Acreage 0.15
Step into quiet elegance at the Henry J. Houghton House, a remarkable residence at 36 Bowdoin Street in Portland's West End. Designed by architect John Calvin Stevens and built in 1887, this historic home seamlessly blends elegance with superb craftsmanship. Maintained by the renowned construction firm Wright-Ryan, the house combines historic charm with modern convenience. With five bedrooms and three and a half baths, this home offers plenty of room to breathe without feeling over spaced. The open floor plan merges classic charm with contemporary style, perfect for both entertaining and family living. Three wood burning and one decorative fireplace add warmth and character, while the grand staircase leads to a stunning 10-foot stained glass window. The dining room features handcrafted built-ins and wainscoting that highlight its timeless appeal. The custom cherry kitchen is a perfect blend of functionality and luxury, spacious enough to serve as an eat-in kitchen. It boasts a wall of windows and a glass door that opens onto the well-landscaped backyard, allowing for easy access to outdoor dining. The hardscaping and lush greenery create an ideal setting for both privacy and serenity while offering plenty of space for lively social gatherings. The third floor provides a versatile space that can be used as an au pair's suite, a private guest retreat, or a home office, complete with a full bathroom and sitting room. Throughout the home, clever built-ins and spacious, well-designed closets enhance both the practicality and elegance of the living spaces. Experience a tranquil retreat within the city, combining privacy with easy access to downtown Portland, the airport, and I-295. This is a unique opportunity to own a piece of history in one of Portland, Maine's most sought-after neighborhoods. Seller Concessions Available Pre-Listing Inspection Available
Listed by
Sold by Portside Real Estate Group
Ask A QuestionMore Details









Connect With Us