SLD
![30 Bens Landing Road Boothbay ME 04537]()
SoldMLS Number 1470266
- Residential
- Bedrooms 4
- Bathroom 4
- Square Feet 3,084
- Acreage 2.66
Grand 4BR/3.5BA Colonial in the Damariscotta River's Meadow Cove Landing subdivision. Built by the owner with ''dream home'' in mind, this property checks all the boxes, inside and out. The home features an open granite kitchen, large living spaces for family or entertaining, 9' ceilings, two en suite bedrooms, dedicated study with built-in bookcases, a mudroom adjacent to the heated garage, and more. The house includes efficient radiant heat, second-floor laundry, central vacuum, automatic 12kW generator, and full, walk-out basement with finish potential and plumbed for an additional bathroom. Outside, enjoy a large open deck overlooking the private back yard and in-ground pool with patio. Just down the hill is the common waterfront area, with lawn space, stone beach, kayak racks, and deepwater dinghy dock. At around 3-miles to downtown Boothbay Harbor, the Country Club, and East Boothbay Village, this location is both private and convenient.
Listed by Tindal & Callahan Real Estate
Sold by Tindal & Callahan Real Estate
Ask A QuestionMore Details
SLD
![46 Frances Drive Hampden ME 04444]()
SoldMLS Number 1532928
- Residential
- Bedrooms 4
- Bathroom 4
- Square Feet 3,946
- Acreage 2.9
Dreamy location, dreamier home...
This stately Hampden Colonial has it all; the convenience of being part of Greeley Farm Subdivision, plus it has the privacy of a 2.9 acre lot surrounded by mature trees. Built in 2004, the current owners have been diligent to make sure that the home has been maintained to the highest standard, and the improvements have kept the decor current with the trends. When you enter the home you will notice the beauty of the locally made artisan tiles, the quality of the kitchen cabinets, the granite, the sophisticated feel of the custom paneling, yet some whimsical additions to add color and life! The hardwood floors throughout, the large windows, the extensive lighting and quality hardware gives the high-end feel. When you walk out onto the covered veranda and look across the large fenced area you will see the heated pool, the playground area, the garden area and the dog run. The primary bedroom suite is certainly made of dreams. The main room is spacious and the color palette is soothing, the primary en-suite bath is out of Architectural digest with two linen cabinets, two vessel sinks, tile and granite...all framed with a transom window for added natural light. The shower...oh the shower! It is large with glass enclosure, bench, and Grohe shower system. The floor offers radiant in-floor heat. The primary closet will make you want to live in it! There is plenty of room for all of you hobbies as well.
The basement is finished with all of the necessary egress, exercise room, game room, bath and bedroom area if needed. You will need to see this one!
Listed by ERA Dawson-Bradford Co.
Sold by NextHome Experience
Virtual TourAsk A QuestionMore Details
SLD
![73 English Woods Road Bethel ME 04217]()
SoldMLS Number 1617670
- Residential
- Bedrooms 4
- Bathroom 3
- Square Feet 2,520
- Acreage 1.59
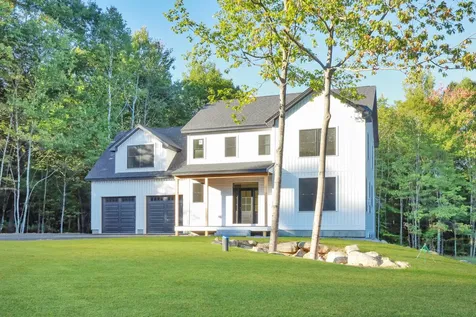
Currently under construction and ready for the 2025/26 ski season, this classic Sunday River chalet offers the perfect mountain retreat. The ground level features a convenient direct-entry mudroom for gear storage, a secondary living area, a full bathroom, and a spacious bedroom-ideal for guests or extra living space. Upstairs, the open-concept main living area impresses with vaulted ceilings, a gourmet kitchen, a warm gas fireplace, and two additional bedrooms that share a full bath. The top floor is dedicated to a private primary suite, complete with an en-suite bath featuring a tiled shower and a generous walk-in closet. Enjoy year-round mountain living with a welcoming screened porch and a large deck-perfect for soaking in the fresh Maine air.
Listed by Mahoosuc Realty,Inc.
Sold by Cassie Mason Real Estate
Ask A QuestionMore Details
SLD
![14 Golden Way New Gloucester ME 04260]()
SoldMLS Number 1637237
- Residential
- Bedrooms 3
- Bathroom 1
- Square Feet 1,224
- Acreage 0.25
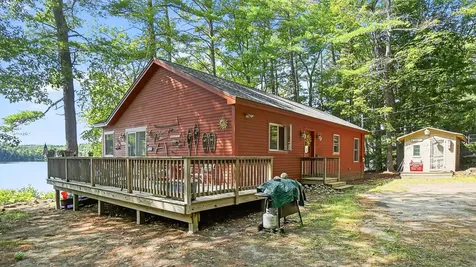
LOCATION, LOCATION, LOCATION! This address has not been on the market in 73 years!! Make your next move to this year round home on the shore of Sabbathday Lake and it is also the start of the Royal River at the outlet. Enjoy 123' of owned gradual entry waterfront. New construction home built in 2017 offers 3 beds and 1 bath with an open concept kitchen/living room featuring a large island, granite counters, tons of Oak cabinets, hardwood floors, tongue and groove walls and an entire wall of windows facing the lake. There is a large side porch that offers endless views of the lake as well. Golden Way is a private road with only 4 homes, 3 of these homes are seasonal so this home has a ton of privacy most of the year. Stepping outside it is just a few easy steps to the lakeside. You can enjoy endless water activities or just sit and watch the eagles and loon families all day. The basement is heated and dry so you can store all your extra belongings without worry.
Listed by Maine Real Estate Experts
Sold by Better Homes & Gardens Real Estate/The Masiello Group
Ask A QuestionMore Details
SLD
![16 Black Sparrow Drive Portland ME 04102]()
SoldMLS Number 1639259
- Residential
- Bedrooms 3
- Bathroom 3
- Square Feet 1,906
- Acreage 0.21
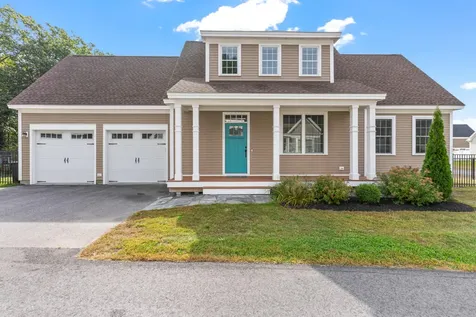
HUGE PRICE IMPROVEMENT! Discover the perfect blend of comfort, style, and convenience in this quality built home located in Portland's sought-after Stroudwater Preserve neighborhood. Offering the ease of condo-style amenities with the privacy of a single-family home, this property lets you spend more time enjoying life and less time on chores. Lawn care, landscaping, and snow removal to your door are all handled for you-so you can relax and simply enjoy your home year-round. Thoughtfully designed for modern living, this home features an open, airy layout with high ceilings, abundant natural light, and quality finishes throughout. The large first-floor primary suite offers comfort and privacy with its own bath and walk-in closet, while the two upstairs bedrooms and spacious bonus room provide flexibility for guests, a home office, or creative space. The bright kitchen flows seamlessly to a composite deck overlooking a
fenced-in yard with raised garden beds-ideal for outdoor dining, pets, or gardening. Eco-conscious buyers will love the energy independence provided the 11.5kw grid tied solar system with Tesla Powerwall 2 backup, offering peace of mind and uninterrupted electricity if the power goes out. Additional highlights include: Attached two-car garage with EV charger and direct entry to mudroom, central A/C and hardwood floors, full-height basement with full walkout for storage or future finishing. Enjoy the best of both worlds-peaceful living close to nature with the Portland Trails network nearby, yet only minutes from I-295, I-95, and downtown Portland. Whether you're starting a new chapter, simplifying your lifestyle, or looking for an energy-efficient home in a great location, this property offers an easy, elegant way to live.
Listed by Real Broker
Sold by Real Broker
Ask A QuestionMore Details
SLD
![32 Island View Drive Greene ME 04236]()
SoldMLS Number 1637959
- Residential
- Bedrooms 4
- Bathroom 3
- Square Feet 2,406
- Acreage 0.65
Welcome to this meticulously crafted custom home, designed for both luxury and functionality. Nestled in a serene setting, this home boasts exceptional features and high-end finishes throughout.
Step onto the charming front farmer's porch that sets the tone for the inviting interior, perfect for relaxing evenings or enjoying your morning coffee. The open-concept living area includes 9-foot ceilings that create a sense of spaciousness, enhanced by hardwood flooring that flows seamlessly through the main floor. The living room is anchored by a cozy fireplace, ideal for warm gatherings.
The heart of this home is the custom kitchen, equipped with top-of-the-line appliances, ample counter space, and stunning cabinetry that perfectly complements the modern aesthetic. A convenient laundry room is thoughtfully located nearby, adding extra practicality to your daily routine.
For year-round comfort, this home comes with three heat pumps to ensure efficient heating and cooling, while radiant heated tile in key areas provides added warmth underfoot. The home also features dense packed insulation to optimize energy efficiency and maintain a comfortable climate no matter the season.
The walkout daylight basement offers endless possibilities; whether for a finished lower level, a home gym, or a cozy retreat. Large premium vinyl windows allow natural light to flood the space, creating an inviting and bright atmosphere.
The bathrooms are equally impressive, with a custom tile shower that is both beautiful and functional, and recessed lighting throughout adds a touch of elegance to every room.
Step outside to the rear deck, ideal for entertaining or simply relaxing while taking in the views. Whether you're hosting guests or enjoying a quiet moment, this outdoor space complements the overall charm of the property.
The development shares 1,050 feet of water access to the pond, including a private, paved boat launch, beach area, Dock, and 16 acres of common land!!
Listed by The Maine Real Estate Experience
Sold by Home At Last Realty
Ask A QuestionMore Details
SLD
![27 Second Street Bethel ME 04217]()
SoldMLS Number 1646495
- Residential
- Bedrooms 4
- Bathroom 4
- Square Feet 2,502
- Acreage 1.64
An incredible opportunity to own a turnkey mountain retreat and proven high-performing short-term rental. Generating $100K+ annually, this property offers the rare ability to offset ownership expenses while enjoying your own ski chalet. Designed for comfort and style, the home showcases stunning mountain views and an open-concept living area with contemporary rustic finishes, including barn board accents, exposed beams, and a stone gas fireplace. The kitchen features custom concrete countertops with additional seating at the island ideal for gathering after a day on the slopes. The spacious first-floor primary suite offers ample storage and the convenience of an in-bath washer and dryer. Upstairs, two generous bedrooms and a full bath provide comfortable accommodations for guests. The fully finished daylight lower level with walk-out access adds flexible living space, complete with a wet bar, living area, full bath, and a bonus room currently used as an additional bedroom. Outdoor living shines in the warmer months with a thoughtfully designed patio and firepit, perfectly positioned to take in the surrounding mountain views. With a strong rental history and excellent owner-use functionality, this home truly offers the best of both worlds.
Listed by Keller Williams Realty
Sold by Keller Williams Realty
Ask A QuestionMore Details
SLD
![8 Eden Lane Old Orchard Beach ME 04064]()
SoldMLS Number 1606077
- MultiFamily Multi-Family
- Bathroom 5
- Square Feet 2,880
- Acreage 0.15
Welcome to this beautifully renovated multi-family! Within walking distance to Old Orchard Beach Pier.
Make this your primary and rent one of the units OR turn this property into rental for all the tourists that come to OOB OR live in one and kids / parents in the other. The possibilities are endless. Many updates have been completed and this property is truly turn-key.
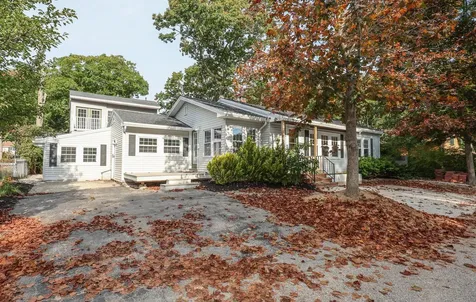
The primary unit is a 3 bedroom ranch with sun room off the rear and full finished basement. The basement has large family room, bar, den or office and 3/4 bath. The rear addition is a 2 story apartment with 2-3 bedrooms and 2-1/2 baths. There have been several renovations done in 2007 as well as additions being added 2016-2017. The backyard is fenced in with bar, outdoor seating, storage shed, walkways and areas for gardening. There is also two separate parking areas so you don't have to shuffle cars around.
Come make Old Orchard Beach Home! You'll love it and everything it has to offer. Especially its' close proximity to the beach.
Listed by Keller Williams Realty Metropolitan
Sold by Keller Williams Realty Metropolitan
Ask A QuestionMore Details
SLD
![116 Rogers Road Kittery ME 03904]()
SoldMLS Number 1512172
- Residential
- Bedrooms 3
- Bathroom 3
- Square Feet 3,440
- Acreage 1.08
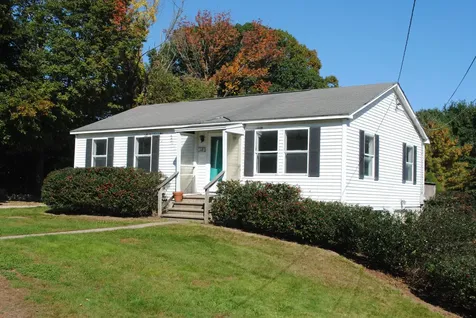
ESTATE SALE. Two separate properties are available. Two bedroom, one bath ranch, one car under garage.
Second property is a unique barn dwelling. 1600 square feet, hardwood floors throughout, sauna, and unique shower. Private back deck. Storage shed. Both are walking distance to Kittery Foreside. Close to major shopping areas and interstate access. Investors take note.
OPEN HOUSE Saturday 10/16 11-1
OPEN HOUSE Sunday 10/17 10:30 -12:30
Listed by Berkshire Hathaway HomeServices Verani Realty
Sold by
Ask A QuestionMore Details
SLD
![35 Webhannet Harbour Road Wells ME 04090]()
SoldMLS Number 1531380
- Condo Residential
- Bedrooms 3
- Bathroom 2
- Square Feet 1,640
- Acreage 0.54
Rarely offered 3 bedroom, 2 full bath 2 story cape style condo with attached garage offering sweeping views of the marsh and ocean from the entire back of the home. Small condo complex east of Rte 1 and overlooking the marsh, with ocean and beach beyond. First floor bedroom and full bath, glassed/screened 4-season porch with fantastic views, 2 bedrooms and a full bath upstairs along with an office/guest room/play room for the kids. Large one-car garage and plenty of parking in the freshly-paved driveway. Canoe/kayak access to the marsh and beyond. Great location, great views, great opportunity.
Listed by Bill Jones Realty Team
Sold by
Virtual TourAsk A QuestionMore Details
SLD
![444 River Road Woolwich ME 04579]()
SoldMLS Number 1458931
- Residential
- Bedrooms 3
- Bathroom 3
- Square Feet 2,427
- Acreage 1.87
Only 1 mile from the historic waterside village of Days Ferry, this waterfront, custom home is waiting for you. Easy entry, wide doors and first floor living makes this home ideal for all ages. You'll be able to prepare gourmet meals for guests and family in the chef styled kitchen, complete with high end appliances and coffee cafe area. The Tulikivi (Finland) soapstone wood stove features efficient heating also has a oven, the owner says makes the perfect pizza and flatbread appetizers in just minutes. Expansive owners en-suite includes soaking tub, dual sinks, gas fireplace and walk in closet. The newer dock provides access to the mighty Kennebec River for kayaking or fishing. The finished walk out lower floor looks over the gardens and dock. There's 2 bedrooms, a full bath with shower, office or den and plenty of storage space on the lower level. Radiant floor heating, 2 car garage, large lot with small wild flower meadow, level driveway and privacy completes the package. Witness one of nature's wonders on the summer solstice as baby turtles emerge and make their way over the embankment to the water.
Listed by Keller Williams Realty
Sold by Tim Dunham Realty
Virtual TourAsk A QuestionMore Details
SLD
![2006 Pine Road Carrabassett Valley ME 04947]()
SoldMLS Number 1612567
- Residential
- Bedrooms 3
- Bathroom 2
- Square Feet 1,470
- Acreage 0.71
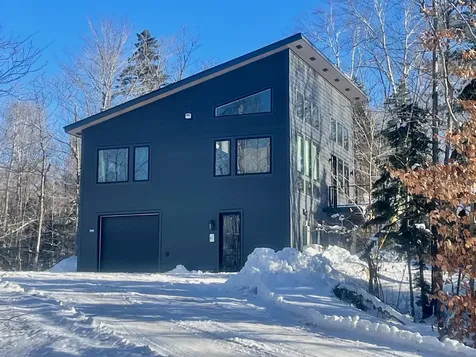
A beautiful modern mountain ski home blends sleek, contemporary design with the natural beauty of its alpine surroundings. Large windows frame stunning views of snow-capped evergreen trees, while open-concept living spaces invite warmth and comfort. The off mountain, quiet location of Redington East provides a serene place to return after a long day of skiing on the hill. Many miles of trails in the Outdoor Center, both nordic and mt. bike, can be accessed direct from this location. Square footage does not include the oversized garage..This well built home is a must see! 24 hour notice needed. Closing after April 30, 2025
Listed by CSM Real Estate
Sold by Mountainside Real Estate
Virtual TourAsk A QuestionMore Details










Connect With Us