SLD
![107 Mountain View Drive Auburn ME 04210]()
SoldMLS Number 1603350
- Residential
- Bedrooms 3
- Bathroom 3
- Square Feet 3,241
- Acreage 4.14
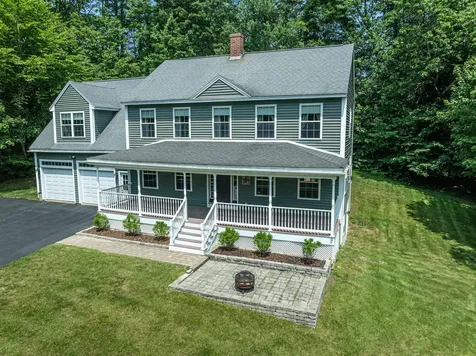
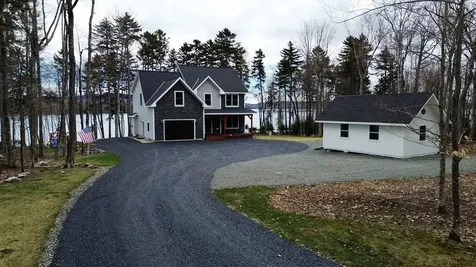
Welcome to this spectacular 3-bedroom, 2.5 bath home nestled in a fabulous subdivision where every detail has been thoughtfully designed for your comfort and enjoyment. Enjoy breathtaking views of the White Mountains and stunning sunsets right from your doorstep. In the heart of the home is a fully-applianced kitchen featuring a convenient walk-in pantry, perfect for culinary enthusiasts and those who love to entertain. The adjacent living room boasts a cozy fireplace and custom built-ins, creating a warm and inviting atmosphere. Primary bedroom has custom tile shower and expansive walk-in closet, offering both style and practicality. Throughout the home, you'll find exquisite custom trim and molding that add a touch of elegance. Additional highlights include a versatile bonus room above the garage, a first floor laundry for added convenience, and a finished daylight/walkout basement that provides extra living space and potential for a variety of uses. Located with easy access to local golf courses and the interstate, this home combines tranquility with convenience, making it and ideal choice for both relaxation and adventure.
Listed by Better Homes & Gardens Real Estate/The Masiello Group
Sold by Bay Realty
Ask A QuestionMore Details
SLD
![313 Clubhouse Road Wells ME 04090]()
SoldMLS Number 1506601
- Residential
- Bedrooms 4
- Bathroom 5
- Square Feet 3,361
- Acreage 0.25
One of the finest homes at Old Marsh, former builders home with lots of premium upgrades set on a spectacular lot overlooking the 10th hole of the Old Marsh Golf Course. This home is perfect for the large family or for entertaining guests with 4+ bedrooms, 4 .5 baths and spacious open concept living spaces with dramatic 2 story open spaces. Floor plan includes a first floor master with private bath, fully finished lower level with huge family room and guest suite with attached full bath, plus 3 bedrooms and 2 full baths on the second floor. Expanded patio with firepit offers the perfect spot for outdoor dining and entertaining. Old Marsh offers Country Club living with an 18 hole semi-private golf course and clubhouse with pool and you'll be just minutes away from the Atlantic Beaches of Southern Maine and dining, shopping and entertainment in Wells, Ogunquit and Kennebunkport. Come experience the seacoast lifestyle in the spectacular home!
Listed by Dennis M. Page Real Estate
Sold by Coldwell Banker Realty
Ask A QuestionMore Details
SLD
![43 W Lynne Avenue Portland ME 04103]()
SoldMLS Number 1624563
- Residential
- Bedrooms 3
- Bathroom 3
- Square Feet 2,521
- Acreage 0.41
Welcome to 43 W Lynne Avenue, located in the Deering Run neighborhood of Portland's highly sought-after North Deering community! This inviting and spacious Colonial home features three bedrooms and two and one-half baths on a pretty .41acre lot. Greet your guests at the front entry with granite steps and a welcoming covered front porch! A tiled entry foyer with a coat closet leads to formal and informal spaces to gather and entertain comfortably. Hardwood floors, natural wood trim, newer Pella windows and two heat pumps add to your year-round comfort.
The heart of the home is the large kitchen with granite countertops, stainless steel
appliances, warm oak cabinetry, and a large side pantry! Relax in the casual dining area set in a large bay window design offering views of the lovely backyard beyond. Cozy up in the family room with a crackling fire in the fireplace while watching a great movie or step out to the newly completed sundeck with vinyl and cable railings and composite decking! This outdoor space is sure to please many during an outdoor barbecue with lawn games and more!
There is also a spacious tiled mudroom as you step in from the two-bay garage with a second coat closet. There is a laundry area on the first floor enclosed within the half bath. A beautiful, wood-tread stairway leads to three bedrooms and two full baths on the second level. The primary suite is front to back and features a huge walk-in closet and private bath with double vanity and shower. In the lower level, a workshop, partially finished bonus room and hobby room are in place. Tree-lined streets with sidewalks for outdoor exercise. This location is so convenient to shops, restaurants, I-95, Intown, Portland Trails along the Presumpscot River, Riverside Golf Course and so much more!
Listed by Coldwell Banker Realty
Sold by Keller Williams Realty
Ask A QuestionMore Details
SLD
![34 Stephen's Lane Plymouth ME 04969]()
SoldMLS Number 1602025
- Residential
- Bedrooms 4
- Bathroom 3
- Square Feet 2,855
- Acreage 210
210 acres secluded on a private country road unfolding into a picturesque storybook setting of flush greenery with fields, trees, stone walls, and a generous variety of flowers and gardens that paint a welcoming masterpiece of solitude and serenity. This quality, efficient, and spacious home is surrounded by the perfect mix of trees, flowers, gardens, and fields. Additionally, Fruit trees, vegetable gardens, and rich soils (to cultivate crops if desired), as well as a forestry plan and nearly 2900 of stream/river frontage. This lends a variety of opportunities for working and playing on the land. This nearly 3000 sqft home offers 3 bedrooms and 2 full baths in the primary residence, with the living room offering a brick hearth with a wood stove hookup. The independent guest/in-law suite has a full kitchen, bath, bdrm, separate entrance, and access to the main area. It is ADA-compliant and has central air-a Bonus room over garage for studio or office and much more. Feels remote, yet is within a short drive to a major interstate, taking you to larger towns within minutes.
Listed by NextHome Experience
Sold by ERA Dawson-Bradford Co.
Virtual TourAsk A QuestionMore Details
SLD
![6 Otter Drive Windham ME 04062]()
SoldMLS Number 1629862
- Residential
- Bedrooms 3
- Bathroom 3
- Square Feet 2,528
- Acreage 1.55
Live in one of Windham's most established and desirable neighborhoods. This immaculate, well cared for home is on the market for the first time. Sitting on over 1.5 acres, this home offers a private back yard and sits back from the road. The floor plan is flexible and offers plenty of room for everyone. The bonus room above the garage would make a perfect in law space, office, game room, whatever you chose. The bedrooms are spacious and well laid out. The laundry room is large and functional. you will love the open eat in kitchen and living room that also opens to your large rear deck. Afternoons on the front porch will be a joy. All this house needs in you. A pre inspection was done and is available.
Open House Saturday 7/12 from 9am -11am
Listed by NextHome NorthEast Realty
Sold by EXP Realty
Virtual TourAsk A QuestionMore Details
SLD
![154 Graham Street Biddeford ME 04005]()
SoldMLS Number 1597324
- Residential
- Bedrooms 8
- Bathroom 3
- Square Feet 2,900
- Acreage 0.3
LOCATION LOCATION LOCATION!! 6 Bedrooms and an IN-LAW APARTMENT. This is a rare and perfect opportunity for a large family . It is centrally located near all of what Biddeford has to offer, shopping, dinning, in town activities, schools, hospital, train station, major grocery stores.Close proximity to Biddeford Crossing and or upcoming Downtown Biddeford Main St. short drive to many beaches. There has been extensive renovations done to the home such as NEW roof, vinyl siding, fencing, asphalt driveway, windows kitchen and bathrooms and much more! Location is fantastic for commuters to the turnpike. Great for temporary student housing. This property has so much to offer. Oh did I mention the enclosed beautiful backyard with a patio and raised bed for your garden.
Listed by EXP Realty
Sold by EXP Realty
Ask A QuestionMore Details
SLD
![36 Vista Way Ellsworth ME 04605]()
SoldMLS Number 1519488
- Residential
- Bedrooms 3
- Bathroom 2
- Square Feet 1,832
- Acreage 3.4
Immaculate & private year round one level living! Built in 2005, this like new 3 bedroom, 2 bath home sits on 3.4 well manicured acres and includes 425' of shore frontage on Upper Patten Pond. Features include open eat-in kitchen, dining area w/deck access, large living room w/gas heat stove, master bedroom with sliding door to another private deck, 1st floor laundry, pantry and mud room. Other great features include, hardwood & tile floors, whole house generator, central vacuum and radiant heat floors throughout the house, including the attached garage and enormous basement. This Beautiful property will not disappoint!
Listed by Realty of Maine
Sold by Berkshire Hathaway HomeServices Northeast Real Estate
Ask A QuestionMore Details
SLD
![16 Locust Lane Brunswick ME 04011]()
SoldMLS Number 1597605
- Residential
- Bedrooms 3
- Bathroom 3
- Square Feet 1,933
- Acreage 0.46
Located in the heart of Brunswick, Maine, 16 Locust Lane is more than just a property; it's a haven of tranquility and charm. It features a spacious living room, den, formal dining room, double-sided fireplace, three bedrooms, 2 1/2 baths, and a lovely master suite. Nestled at the end of a cul-de-sac, this home boasts a large yard with mature landscaping and a charming garden shed. Enjoy a peaceful and serene setting, just minutes away from downtown Brunswick.
Listed by Vitalius Real Estate Group
Sold by Portside Real Estate Group
Virtual TourAsk A QuestionMore Details
SLD
![42 Darling Parke Drive Bangor ME 04401]()
SoldMLS Number 1560369
- Residential
- Bedrooms 4
- Bathroom 5
- Square Feet 4,200
- Acreage 1.03
Immaculate, fresh, elegant. This upscale colonial residence showcases a harmonious blend of classic charm and modern amenities, creating an ambiance that is both timeless and inviting.
Freshly renovated kitchen is a delight blending style, functionality and light. Multiple bedroom suites and secondary bedrooms ensure ample space and comfort for everyone. Split design offers one bedroom suite located at the opposite end of the more traditional bedrooms and primary. Perfect for a family helper, extended family, or the student who wants their own space. Renovated bathroom and finish choices are certain to please. And the closets! Bonus finished basement designed for fun and entertainment with surround sound, kitchenette, billiards area and bath. With its generous proportions and attention to detail, this home offers a lifestyle of sophistication.
Situated on an oversize double lot, the outdoor space is exceptional. Landscaped grounds surround the home, creating a serene oasis for relaxation and entertaining. Whether you're hosting intimate gatherings or enjoying giggles of glee in the large yard, this property provides the perfect backdrop for all occasions. Ideally located in a sought-after, in-town, neighborhood close to hospitals, schools, and shopping. Just a hop to city trails and the I95.
Listed by ERA Dawson-Bradford Co.
Sold by
Virtual TourAsk A QuestionMore Details
SLD
![57 Winona Avenue Old Orchard Beach ME 04063]()
SoldMLS Number 1549152
- Residential
- Bedrooms 4
- Bathroom 2
- Square Feet 2,778
- Acreage 0.27
GREAT sought-after property on...featuring one of the larger lots in Ocean Park! 1st floor has enclosed porch, screened porch, open living-dining-kitchen area along with 2 bedrooms. 2nd floor has LARGE second living area and 2 additional bedrooms (one w/o closet) Basement level is on-grade with a garage and lots of extra space! The siting of the house creates a large open lawn area. Walk to the beach, village area, tennis, golf and many other recreational opportunities. Being sold with all appliances and most furnishings. (list of exceptions in documents) 4th bedroom located on 2nd floor and measures 9x11. Lot cannot be subdivided per Town of OOB.
Listed by Ocean Park Realty
Sold by Ocean Park Realty
Ask A QuestionMore Details
SLD
![48 N Shore Drive Gray ME 04039]()
SoldMLS Number 1601270
- Residential
- Bedrooms 3
- Bathroom 4
- Square Feet 2,514
- Acreage 10.58
Imagine having it all! Located in a private gated community, welcome to your piece of paradise! This meticulously maintained 3 bedroom 4 bath home sits on 10.58 acres and has water frontage with dock on the private Notched Pond. But wait, you MUST see the oversized 30x50 brand new workshop. Imagine the possibilities this offers. This property promises both tranquility and convenience. Its friendly neighborhood is perfect for walking, offering a peaceful and welcoming environment. Stay cozy with charming woodstove located in the finished basement. Relax and unwind on the delightful front farmers porch. Enjoy the deck, newly built fire pit or even the ATV trails. The perfect space for outdoor enjoyment and entertainment. Every room in this home has been updated. The spacious primary bedroom with bath includes a generous walk-in closet. Additional features include a two-car attached garage, large shed, 2 wood sheds and a generator hook up for peace of mind. Don't miss the opportunity to make this extraordinary home yours. If you are looking for a conveniently located, beautiful home, this is the one. All of this within 10 minutes from Gray turnpike entrance.
Listed by Greater Portland Realty
Sold by Better Homes & Gardens Real Estate/The Masiello Group
Ask A QuestionMore Details
SLD
![204 Poplar Hill Road Tomhegan Twp ME 04478]()
SoldMLS Number 1588908
- Residential
- Bedrooms 3
- Bathroom 4
- Square Feet 4,900
- Acreage 1.51
Absolutely impeccable new home on pristine Brassua Lake. Built in 2022 and meticulously maintained, this home is in ''Like New'' condition!! The first floor boasts and attached garage, living room with a gas fireplace, office, bath, and a lakeside deck. The second floor has 3 bedrooms, 2 baths and a workout room over the garage! Additional finished area in the basement consists of a second kitchen, bath, living and sleeping areas. Laundry can be found in both the basement and second floor. Radiant heat throughout including the garage with an efficient Viesman on demand boiler. There is an additional shed/garage, an 18kw on demand generator, exterior well hydrant, 50 amp camper hookup with sewer. The waterfront and views are spectacular, beautifully landscaped and adjacent to a green space for privacy. If that is not enough, this home can sell furnished if the buyer is interested! Give us a call today to schedule a visit!
Listed by EXP Realty
Sold by Palmer Realty Group
Virtual TourAsk A QuestionMore Details










Connect With Us