SLD
![106 Mile Stretch Road Biddeford ME 04005]()
SoldMLS Number 1525944
- Residential
- Bedrooms 3
- Bathroom 3
- Square Feet 1,010
- Acreage 1.45
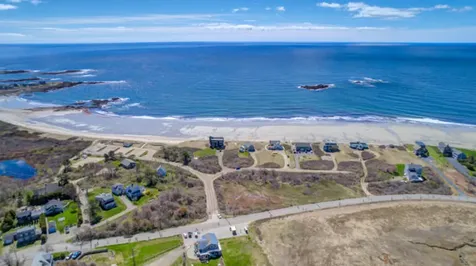
Biddeford Pool Oceanfront cottage on an amazing 1.45 acres with 100 feet of frontage. Originally a coast guard boathouse, this house was moved to the beach and then to it's current location in the 1940's. It was one of the the first houses on the beach and Sellers have maintained the history and uniqueness of this rustic beach cottage throughout the years which welcomes you to spectacular sunrises and sunsets on one of Maines finest beaches with views from every room. Vistas from two decks and Dining area views are superb. Master bedroom with en suite full bath and set back from the road is special. Plenty of space for storage below. Use as is, renovate or rebuild, this offering is a real jewel.
Listed by First Maine Real Estate
Sold by First Maine Real Estate
Ask A QuestionMore Details
SLD
![20 Belle Point Road Belfast ME 04915]()
SoldMLS Number 1491112
- Residential
- Bedrooms 4
- Bathroom 4
- Square Feet 4,675
- Acreage 1
Beautifully sited on Penobscot Bay at the end of a private lane, this spectacular, shingle-style contemporary home offers stunning ocean views, 175 ft. of pebble/rock beach and a refuge from the cares of the world. Custom-built in 2018 with 4,675 sq. ft. of light, airy living space, it was carefully designed as both a relaxing year-round residence and a gathering place for generations of family and friends. With walls of windows and glass doors that frame the ocean vista and lead to a covered porch that spans the waterside of the house, this well-appointed home offers 4 bedrooms--including 1st and 2nd-floor master suites--3.5 bathrooms, an open concept living and dining room with built-ins and a gas fireplace and a cook's kitchen with abundant work space, Deer Isle marble counters, double ovens, a center island, a pantry and a breakfast nook. A private balcony on the 2nd level, accessed by a 2nd master suite and guest bedroom, provides breathtaking views of the coastline. Other amenities include hardwood and tile floors, walk-in closets with built-in storage, a sun-filled office or den, a 1st-floor laundry room, radiant floor heat, a whole-house generator, an attached, 2-car garage and a back patio. A deck at water's edge, steps to the shore, lovely perennial gardens and a southerly exposure complete this fine, coastal property. Located just 2 miles from the center of Belfast-a charming seaside town known for its restaurants, shops, walking trails and marina-and convenient to Camden and other mid-coast Maine destinations.
Listed by CoastWise Realty
Sold by Portside Real Estate Group
Virtual TourAsk A QuestionMore Details
SLD
![511 Ocean Avenue Wells ME 04090]()
SoldMLS Number 1627236
- Residential
- Bedrooms 5
- Bathroom 3
- Square Feet 2,784
- Acreage 0.18
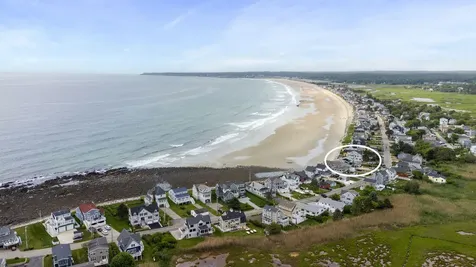
For the first time since 1940, 'Althea'-one of the original Moody Beach cottages-is available for sale, and it's ready to write its next chapter.
This rare coastal treasure offers 2,784 square feet of flexible living, including 5 bedrooms, 3 full baths, and an oversized deck perfect for gathering, lounging, or stargazing. Nestled just steps from the private beach access reserved for waterfront residents, this home blends the warmth of a close-knit beach community with the serenity of your own coastal escape.
Set up as a versatile two-unit property, you have endless options: live in one side and rent the other, welcome extended family with comfort and privacy, or maximize rental potential in a highly sought-after location. With ample parking and modern upgrades woven into its original charm, this property is as functional as it is nostalgic.
Whether you're envisioning a cherished family legacy, an income-generating investment, or a peaceful year-round retreat, Althea delivers the best of classic Maine living-timeless, inviting, and full of possibility.
Own a slice of Moody Beach history and make it your own coastal legacy. Private showings now available-don't let this landmark property slip away.
Listed by Berkshire Hathaway HomeServices Verani Realty
Sold by Pack Maynard and Associates
Ask A QuestionMore Details
SLD
![19-21 Deering Street Portland ME 04101]()
SoldMLS Number 1534860
- MultiFamily Multi-Family
- Bathroom 9
- Square Feet 7,563
- Acreage 0.21
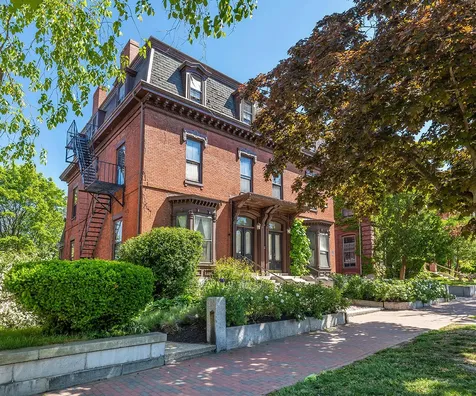
Known as the Alfred Woodman/John A. Poor House, this historic three-story brick home was built in 1885 for two prominent Portland businessmen. The original 10,419± square foot, two-family building has since been converted into 9 residential units and is publicly on the market for the first time in 90± years. The property offers southern exposure and is quietly tucked away near the middle of two block long Deering Street and across from Deering Street Park. Along with its 64± feet of frontage on Deering Street, there is an additional 32± feet of frontage on Avon Place and within the .212± acres of the land, there are lovely gardens and mature trees. A defining property feature is the off-street parking space for 10 cars, a truly rare commodity for any intown residence. The grounds and parking areas could be reconfigured to create outdoor ''green'' living space or possible building expansion. While the building still retains many period details, a new owner will likely envision a revitalization for the building. A personal residence with the possibility of additional rental income, a conversion back to two private residences, high-end condominiums, or upscale rental apartments are a few options as the possibilities are only limited to one's imagination. Located within short walking distance from the property are the numerous amenities of Portland including nationally recognized restaurants, specialty shops, galleries, art museum, sports and theatrical events and hospital. Portland's International Jetport, beaches, marinas, and golf facilities are all nearby.
Listed by LandVest,Inc.
Sold by Portside Real Estate Group
Ask A QuestionMore Details
SLD
![121 Whites Point Road Standish ME 04084]()
SoldMLS Number 1676337
- Residential
- Bedrooms 2
- Bathroom 3
- Square Feet 2,608
- Acreage 0.3
Discover the ultimate Sebago Lake lifestyle with this extraordinary, multi-structure waterfront property. Perfectly positioned just five minutes from North Windham, this rare gem allows you to bypass the Route 302 traffic while enjoying the absolute best sunsets on the lake. Property Highlights: Rare find on Sebago Lake! Enjoy the convenience of a level lot and a gradual, sandy-bottom entry perfect for swimming. Includes your own private ramp--a true rarity that makes lakefront living effortless * Main Residence: The primary home offers breathtaking, panoramic water views from an open-concept living space and a first-floor primary bedroom. The property is currently undergoing beautiful updates, including a brand-new kitchen and fresh flooring starting on August 17, 2026. Comfort is assured year-round with newer (2024) heat pumps, a newer (12/2025) baseboard forced hot water heating system, and a newer roof (2023). Seller connected to the Public Water system!! The partially finished basement is an entertainer's dream, featuring a custom bar, cozy wood stove, full bath, and seamless access to the outdoors. ** Carriage House: The first floor provides a spacious two-car garage with heat pumps, laundry and baseboard hot water, while the upper level hosts an exquisite, open-concept living space with a kitchenette and full bath--perfect for guests or a home office, all framed by stunning lake views. Whether you are listening to the loons by a crackling fire at or taking a swim off your own private sandy beach, this property offers a lifestyle that is simply unmatched. With too many features to list, this is a once-in-a-lifetime opportunity to secure your own private piece of Sebago Lake. Seller is a licensed real estate agent in Maine
Listed by RE/MAX Shoreline
Sold by Coldwell Banker Lifestyles
Ask A QuestionMore Details
SLD
![80 Riverview Landing Damariscotta ME 04543]()
SoldMLS Number 1662806
- Residential
- Bedrooms 4
- Bathroom 3
- Square Feet 3,212
- Acreage 1.95
Perched high above the Damariscotta River with sweeping views of the village, harbor, and waterfront, this extraordinary newly constructed custom home offers luxury coastal living on 1.95± elevated acres with approximately 286 feet of privately owned waterfront. Offering 3,212± square feet, the thoughtfully designed residence features 4 bedrooms, 3 full baths, and walls of glass that capture breathtaking water views and natural light throughout. A welcoming farmer's porch leads to an open-concept living area where the great room and custom Shiloh kitchen create the perfect setting for entertaining. The kitchen is beautifully appointed with Taj Quartz countertops and backsplash, a custom hood vent, premium Thermador Professional wireless appliances, and custom cabinetry. Hardwood flooring extends throughout, complemented by central air conditioning for year-round comfort. The spacious junior suite enjoys tranquil river views, while the luxurious primary suite offers a private TimberTech balcony with glass railings overlooking the water. The spa-inspired primary bath features a soaking tub and elegant finishes designed for relaxation. Additional highlights include a custom laundry room with built-ins, expansive outdoor living spaces, an attached 24' x 28' garage, and a walk-out lower level with additional garage space ideal for kayaks, paddleboards, workshop space, or boat storage. Enjoy front-row views of Damariscotta's Fourth of July fireworks from the comfort of your own home. Ideally located just minutes from downtown Damariscotta's restaurants, shops, marinas, and LincolnHealth - Miles Campus, this home offers the perfect combination of privacy and convenience.
Listed by Newcastle Realty
Sold by Dwelling In Maine
Ask A QuestionMore Details
SLD
![167 Newbury Street Portland ME 04101]()
SoldMLS Number 1555860
- Condo Residential
- Bedrooms 3
- Bathroom 3
- Square Feet 1,625
This state-of-the-art contemporary condo, known as 'the Luminato,' lies just between the Old Port and the East End. In this posh Downtown building, luxury and comfort work in tandem to create a calm, quiet, elegant interior. Defined by its oversized windows, beautiful natural light presents throughout. Boasting 3 bedrooms, this condo was designed to maximize space with 10-foot ceilings and an open concept floor plan that seamlessly blends the kitchen, dining & living rooms together. This airy unit boasts city views from nearly every room, offering the perfect vantage point of downtown Portland. The kitchen is well appointed with Jenn-air appliances and a generously-sized center island. With sleek countertops, contemporary cabinetry, a dry bar, under cabinet lighting & plenty of storage space, this chef's delight is sure to fulfill all your culinary needs. Upon entrance to the primary, a dark accent wall draws your attention creating an intimate space. The ensuite bath offers dual vanities, a shower w/glass doors and textured tiles that create a wavy oasis of visual interest. The office offers additional living or a workspace perfect for those who work from home while the fiber optic internet connection enhances that experience. Energy-efficient heat pumps and central air ensure that you stay comfortable throughout the year. For added convenience, the unit comes with 2 storage lockers and 2 enclosed parking spots so you never have to worry about finding a spot on the street. The Luminato offers some of the best in building amenities including a sophisticated lobby, secure entry, fitness room, and a lounge for meeting or creative thinking. In addition, condo residents also reserve the right to secure a private guest room when friends are visiting. As if that weren't enough, this condo also includes access to a beautiful rooftop deck with a green terrace. Take in 270-degree views of the city & surrounding landscape including water views of Casco Bay.
Listed by Legacy Properties Sotheby's International Realty
Sold by Fontaine Family-The Real Estate Leader
Virtual TourAsk A QuestionMore Details
SLD
![17 Hartley Farm Lane Kittery ME 03904]()
SoldMLS Number 1567147
- Residential
- Bedrooms 4
- Bathroom 3
- Square Feet 3,280
- Acreage 1.18
Bask in the stunning views from this beautifully updated authentic post and beam home that is situated high overlooking the sprawling back lawn that leads down to Spruce Creek and private tidal dock. Enjoy kayaking, paddle boarding and boating from the dock or take advantage of the riparian rights to a mooring. Walls of windows frame the water views in virtually every room in the home. A harmonious blend of rustic wood accents with sleek modern touches, provides a sense of comfort and luxury throughout. The newly remodeled high-end kitchen with quartz countertops, stainless appliances, and center island overlooks the well-appointed sunroom with vaulted ceilings and skylights leading to the rear deck of the home which is ideal for outdoor enjoyment. The open kitchen, dining area and living room are centered around the brick hearth and woodstove on the living room side with the kitchen side featuring a woodburning fireplace. The spacious living room and dining area also have slider access to the water side deck making entertaining a breeze. The remodeled mudroom with laundry room and half bath is conveniently located off of the two car attached garage. The rear of the garage features a water side bonus room, perfect for an art studio, in-home office, gym or den. Upstairs is the primary suite with vaulted ceilings, spa-like bath, walk-in closet and a private rear balcony for soaking in this peaceful setting. Three additional guest rooms sharing an updated full bath with custom tiled shower/tub are also on this level. Other notable features of this special property include central air, a hard-wired generator, an encapsulated crawl space, additional storage and gorgeous landscaping with fruit trees and perennials gardens. The dead-end private road location affords the utmost serenity yet easy access to Rte 1, Kittery Foreside, downtown Portsmouth and the highway for commuting. Town shows 4 brms, design shows 3.
Listed by Anne Erwin Sotheby's International Realty
Sold by A Team Realty
Virtual TourAsk A QuestionMore Details
SLD
![61 Cobbossee Lane Manchester ME 04351]()
SoldMLS Number 1606078
- Residential
- Bedrooms 4
- Bathroom 4
- Square Feet 4,624
- Acreage 15.6
COBBOSSEE LAKE This exceptional home combines rustic charm with modern sophistication, offering unparalleled privacy on one of central Maine's finest lakes. Set on 15.6 acres with your own trail system & 240' of waterfront, the property provides direct access to your own dock for boating, all within a convenient distance to local amenities, I95 & country club. The inviting formal covered porch welcomes you inside, where the steel-and-wire stairway-an architectural marvel-serves as the main level's centerpiece. The open, tiled mudroom with a half bath leads you into the Great Room, where expansive windows frame breathtaking views of the surrounding woodlands. Cathedral ceilings and wood stove enhance the room's charm & warmth. The gourmet kitchen is a chef's dream, boasting custom cabinetry with brass bullet & shell pulls, granite countertops, spacious pantry and dining area. First floor luxurious primary suite with deck access, full bath with a tiled shower, stunning natural stone vanity, laundry room & walk-in closet. Above, you'll find an office space, bedroom, storage & catwalk leading to an upper deck with seasonal lake views. The lower level is designed for both relaxation & recreation with walk-out access to the yard, features a living room, bedroom, full bath, rec room with garage bay, while dog lovers can enjoy the fully equipped dog room with elevated wash station, in-wall dehumidifier, PVC lined walls & fenced-in 70'X80' yard access. Covered breezeway connects home to the 2-car garage with home gym, workshop & full bath, while the finished living space above features a propane fireplace, heat pump, cathedral ceilings & built-ins. Storage shed with electricity & bay door for ATVs & snowmobiles, firewood shed to keep your supplies handy & large gravel pad ready for your barn or guest house. This remarkable property is perfect for year-round living or a recreational lake retreat, offering unmatched privacy, stunning design & convenient access!
Listed by Portside Real Estate Group
Sold by Portside Real Estate Group
Virtual TourAsk A QuestionMore Details
SLD
![53 Carleton Street Portland ME 04102]()
SoldMLS Number 1592137
- Condo Residential
- Bedrooms 3
- Bathroom 3
- Square Feet 3,160
- Acreage 0.86
West End charm meets modern luxury. Historic brick carriage house, sophisticated and efficient--these to-the-studs renovated units will be ready for occupancy in the fall of 2025. With thoughtful design inside and out, the condo units will live graciously and comfortably while inspiring with their design and character. This exciting reuse of an underutilized lot in one of Portland's most desirable neighborhoods will allow Buyers to experience all the perks of modern living without sacrificing the character that makes Portland so desirable. Large windows, sprawling 12' ceilings with tongue and groove wood and steal beams and private outdoor space(s) will offer unique space inside and out. Deeded parking for one vehicle, with option to purchases second, electric car charger wiring and thoughtful hardscape and plantings will set the outdoor space apart. Elevated primary living space complete with a gas fireplace, enables flexible year round entertaining. The multi floor layout offers, with first floor half bath lends itself to a house-like feel. Reach out to schedule a meeting to learn more about the exciting project.
Listed by Waypoint Brokers Collective
Sold by Legacy Properties Sotheby's International Realty
Ask A QuestionMore Details
SLD
![19 Water Street Damariscotta ME 04543]()
SoldMLS Number 1668772
- Residential
- Bedrooms 4
- Bathroom 3
- Square Feet 2,898
- Acreage 0.61
Privately tucked away on one of Damariscotta's most sought-after village streets, this elegant residence offers a rare blend of historic charm, modern comfort, and captivating water views. Originally built in 1840, this beautifully maintained New England style home showcases timeless architectural detail alongside thoughtful updates, including rich Brazilian cherry floors, slate kitchen countertops, and recently renovated baths.
Designed for both relaxation and entertaining, the home opens to an expansive deck overlooking the Damariscotta River, where you can take in sweeping sunset views and the picturesque Twin Villages of Damariscotta and Newcastle. The professionally landscaped grounds feature mature flowering shrubs, curated perennials, and a classic stone wall with steps leading toward the water's edge.
Generous living spaces and ample guest accommodations that include a first floor bedroom option making hosting effortless. A two-car garage, connected by a welcoming breezeway, along with an additional third-bay garage at the street entrance, provide exceptional storage and flexibility.
Enjoy the convenience of a short stroll to vibrant downtown Damariscotta and neighboring Newcastle, where you'll find an array of restaurants, cafs, retail shops, a theater, and a public library bringing together the very best of village living with the tranquility of a private setting.
Listed by Legacy Properties Sotheby's International Realty
Sold by Legacy Properties Sotheby's International Realty
Ask A QuestionMore Details
SLD
![338 Pemaquid Harbor Road Bristol ME 04558]()
SoldMLS Number 1532940
- Residential
- Bedrooms 6
- Bathroom 4
- Square Feet 5,765
- Acreage 1.86
Built in 1910 by Capt. Hatch, this well-maintained historic home has breathtaking views overlooking Johns Bay and Pemaquid Harbor with sun from early morning until sunset. Sitting on 1.86 acres, this 4 bed, 2.5 bath home has an attached barn/garage with a charming two story 2/1 cottage built off the barn, added in 1985. Observe the lobster boats, sailboats and many islands as you enjoy your morning coffee (or cocktail!) in the greenhouse style sunroom or on the large deck overlooking well-established perennial gardens, lush lawns, a lupine filled meadow and out to the sea. The lovely wall-papered entryway leads to the living room, an eloquent formal dining room into the kitchen. Natural light floods in the open kitchen from the sunroom and in the picture windows in the large living room. The living room also overlooks the harbor and the ocean with a wood burning fireplace and sliding glass doors leading to the original wrap around front porch. Also on the first floor is a walk-in pantry, half bath, Butler's pantry, two coat closets, and a laundry room. With 4 bedrooms and 2 full baths upstairs there is a sense of family, warmth and comfort. The primary bedroom, with a small library/study connected to it, has spectacular sunny windows out to the Atlantic. Every room has a picturesque view! The attached two story barn provides significant storage space and a room that's perfect for kayaks, tools, gardening equipment, etc. The first floor of the cottage, with wide pine, pegged flooring, has an open kitchen/ dining/ living room with a large wood burning fireplace and sliding doors to a deck overlooking Pemaquid Harbor. With 2 bedrooms and a full bath upstairs it's perfect space for visitors or as an income producing property. This compound includes 2 parcels of land with the potential to build and there is deeded water access. Be close to shopping, restaurants, beaches, Pemaquid Lighthouse, art galleries and more! This rare property truly is a must see!
Listed by
Sold by Legacy Properties Sotheby's International Realty
Virtual TourAsk A QuestionMore Details








Connect With Us