SLD
![395 Danforth Street Portland ME 04102]()
SoldMLS Number 1431098
- Residential
- Bedrooms 5
- Bathroom 4
- Square Feet 3,667
- Acreage 0.22
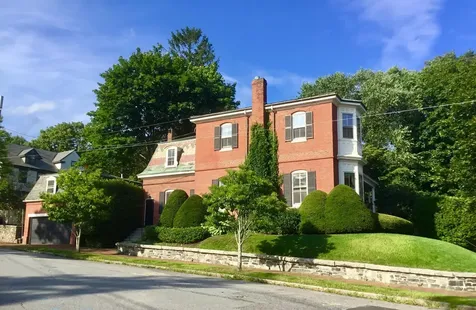
Owner is providing a generous allowance for a new historically accurate slate roof, copper gutters, and chimneys at this new price! The Charles Alexander House, c.1858. Adjacent to Waynflete School & the Western Promenade, this stately, light-filled, historic home offers period architectural details like intricate crown moldings, 12-foot ceilings & built-in cabinetry. Its style & elegance is suited for both spacious family living and gracious entertaining. Enjoy outdoor living on the front porch, back patio, & fenced-in yard. The large eat-in kitchen is equipped with a Sub-Zero refrigerator, Lacanche French range, & abundant sunlight throughout the day. Revel in the convenience of a spacious two-car garage, & welcome guests with a separate in-law suite & full bathroom. Other unique features include a sanctuary-like sunroom off the back yard, & stunning library/office with water views of the Fore River. This is a truly remarkable & charming property in Portland's storied West End.
Listed by www.HomeZu.com
Sold by www.HomeZu.com
Ask A QuestionMore Details
SLD
![16 - 18 Wellwood Road Portland ME 04103]()
SoldMLS Number 1626354
- Residential
- Bedrooms 3
- Bathroom 2
- Square Feet 1,876
- Acreage 0.23
DRAMATICALLY REDUCED PRICE! Location, Location, Location! Rare opportunity to call this 1939 impeccably maintained Garrison your new home. The neighborhood backs up to Canco Woods. Wellwood is a dead end road and the other streets off Wellwood are as well. The home sits on .23 acres. INCLUDES separate lot that can either be used for expansion of the existing home or potentially split off. The home itself is pristine with updates that include a large first floor family room with gas fireplace, and remote controlled Velux skylights and newer roof. The sliders in the family room take you to deck for warm evening relaxation. Other updates include a natural gas wall hung boiler and finished space in the basement. The living room with it's wood burning fireplace is a perfect place to enjoy winter evenings by the fire or can certainly be utilized as a formal dining room. The kitchen is a cook's dream with updated appliances, pantry and plenty of cabinetry. The layout is perfectly configured for efficiency and entertaining. This home offers ample space for expansion as well with its walk-up attic with seasonal peaks of Back Cove. You wont want to miss this one!
Listed by Chamberlain Realty
Sold by Portside Real Estate Group
Virtual TourAsk A QuestionMore Details
SLD
![203 Walkers Mills Road Bethel ME 04217]()
SoldMLS Number 1656370
- Residential
- Bedrooms 4
- Bathroom 3
- Square Feet 2,412
- Acreage 3
Conveniently situated at the edge of Bethel and just seven miles from Sunday River Ski Resort, this chalet-style home sits on a three-acre wooded lot with a paved driveway and carport. The main floor offers an open-concept layout with kitchen, dining, and living areas anchored by a cathedral ceiling and gas fireplace. Sliding glass doors lead to the deck, where you'll find a HotSprings Limelight hot tub and fire pit -- a solid setup for aprs-ski evenings.
The home spans three levels with four bedrooms and three full baths. The ground floor features an ensuite bedroom and bath with 20-foot ceilings and a spacious family room. Upstairs holds two additional bedrooms and a full bath. A large mudroom and walk-in closet keep gear organized, and a new GE front-load washer and dryer add everyday convenience.
Recent updates include two mini-split systems with six units for efficient year-round climate control. The property comes fully furnished and is ready for immediate use.
Listed by Sunday River Real Estate
Sold by Mahoosuc Realty, Inc.
Virtual TourAsk A QuestionMore Details
SLD
![20 Cushnoc Lane Brunswick ME 04011]()
SoldMLS Number 1652971
- Residential
- Bedrooms 4
- Bathroom 3
- Square Feet 3,323
- Acreage 0.48
20 Cushnoc Lane, Brunswick, ME -- Welcome to this warm and inviting 4-bedroom, 2.5-bath colonial set on a beautifully landscaped 0.48± acre lot in one of Brunswick's most desirable neighborhoods. This well-maintained home offers a bright, welcoming kitchen with granite countertops, solid wood cabinetry, and comfortable gathering space around the hearth and stove, along with formal living and dining rooms featuring hardwood floors and charming arched doorways. Upstairs, the spacious primary suite includes a walk-in closet and private bath with shower and oversized soaking tub, while three additional rooms, a full bath, and generous storage provide flexibility for guests, home office space, or everyday living. The finished walkout lower level adds even more room for a playroom, gym, media room, or work-from-home setup. Step outside to enjoy the deck, backyard. With radiant floor heat, an automatic generator, and an attached heated two-car garage, this home combines comfort and practicality in a setting close to conservation land, trails, downtown Brunswick, and Bowdoin College.
Listed by Tim Dunham Realty
Sold by Elevate Maine Realty
Virtual TourAsk A QuestionMore Details
SLD
![296 Kittredge Road Bangor ME 04401]()
SoldMLS Number 1609721
- Residential
- Bedrooms 3
- Bathroom 2
- Square Feet 1,350
- Acreage 45
Charming modern farmhouse nestled on +/-45 picturesque acres, this stunning farmhouse offers the perfect blend of rustic charm and contemporary comfort. Completely renovated in 2022, the home boasts an open-concept design on the first floor, carefully reimagined to maximize space and functionality. Taken down to the studs, the first floor features all-new structural supports, electrical, plumbing, insulation, flooring, a modern kitchen, and beautifully finished interiors.
The second floor maintains its traditional layout while benefiting from updated finishes, new flooring, fresh paint, and modern electrical upgrades. The entire home has been wrapped in foam insulation under the siding and insulated walls, with the seller estimating an impressive R39 rating for energy efficiency. A new septic system was installed in +/-2022.
Abutting the Northeast Penjajawoc Preserve and conveniently located close to amenities, this property offers the tranquility of country living with easy access to Bangor's conveniences. With its expansive acreage, the possibilities are endless-whether you envision a hobby farm, a serene retreat, or space to explore and enjoy nature.
This turnkey farmhouse is a rare opportunity to own a thoughtfully updated home with timeless appeal. Don't miss the chance to make it yours!
Listed by NextHome Experience
Sold by NextHome Experience
Ask A QuestionMore Details
SLD
![153 Foster Avenue Hampden ME 04444]()
SoldMLS Number 1589990
- Residential
- Bedrooms 4
- Bathroom 4
- Square Feet 4,048
- Acreage 2.42
When quality counts, you will insist on seeing this Old Fields Estates colonial in one of Hampden's premier neighborhoods. Nestled on a tree-lined lot, the home is situated off the road for privacy. Enter from the farmer's porch into the front foyer with custom wood staircase and vaulted ceiling allowing the natural light to flow through the adjoining rooms.
Plenty of room to entertain in the beautifully appointed kitchen with oversized granite center island loaded with storage space. Let the party flow through the open concept living/family room with gas fireplace or spill out onto the spacious back deck overlooking your private backyard. Enjoy the separate dining room for more formal affairs. Upstairs leads to the spacious primary suite with a walk-in closet and a bright and beautiful ensuite bathroom with tiled shower, soaking tub and marble vanity. Three additional second-floor bedrooms are well sized and share two additional full baths. The great room over the 3-car garage is large enough for whatever meets your need from a theater room or pool table to family hangout/game room. The second floor laundry is so convenient and has a laundry sink. The entry from the 3-car garage opens to a must-have mud room, coat closet, pantry closet and half bath. And if over 4,000 square feet is still not enough space, expand into the dry, full basement with egress window and walk out to the garage. This home has been immaculately maintained and there is nothing left to do but move in and enjoy! Sellers graciously offer and additional 1-year limited protection warranty policy with the home for piece of mind.
Listed by Better Homes & Gardens Real Estate/The Masiello Group
Sold by NextHome Experience
Virtual TourAsk A QuestionMore Details
SLD
![38 Loch Lane Winthrop ME 04364]()
SoldMLS Number 1458506
- Residential
- Bedrooms 4
- Bathroom 2
- Square Feet 2,283
- Acreage 0.78
Imagine, waking to the sounds of loons and the gentle waves against the shore. This is a rare opportunity to purchase a home just a stones throw from the gorgeous Northern Shore of Cobbossee Lake. Water views from almost every room! Completely remodeled since purchase in 2012 with lovely refinished wood, tile, new carpet (upstairs & master br), and water resistant vinyl floors. The kitchen is thoughtfully appointed with Cherry Omega Cabinets (softly closing), Quartz countertops, & black stainless appliances. A first floor master suite, with large walk in closet, patio, laundry room, and a private bath with large soaking tub, double vanities, and a custom tiled shower. Enjoy your days overlooking the lake while sitting in the 4 season (heated) sunroom; a perfectly warm spot to oversee the flags from your ice fishing traps--who needs an ice shack? The newly added propane fireplace is a fabulous and efficient alternate heat source, creating an inviting living room perfect for hosting friends and family alike. Upstairs you will find 2-3 more bedrooms (each has a water view), and a full bath. Located minutes from multiple boat launches, the Marina, Augusta Country Club, Hospitals, Shopping; such convenience! The Seller is motivated--come see what 'Lake Living' is all about! **In consideration of the neighbors, PLEASE no drive-bys unless by water!**
Take a Virtual Tour Today: https://my.matterport.com/show/?m=uy8WsHCfi13&brand=0
Listed by Better Homes & Gardens Real Estate/The Masiello Group
Sold by Berkshire Hathaway HomeServices Verani Realty
Virtual TourAsk A QuestionMore Details
SLD
![2126 Ohio Street Bangor ME 04401]()
SoldMLS Number 1532937
- Residential
- Bedrooms 3
- Bathroom 3
- Square Feet 2,584
- Acreage 13.5
As you enter the driveway you'll know you've found a peaceful place and as you enter the house you'll say ''I'm home''! Perfection can be hard to find but this custom built home comes very close. The kitchen and dining area is very open with sliders out to a patio area. There is an island workspace with a custom butcher block top and storage below. Other highlights of the kitchen are the commercial style double stainless steel sink and high-end stainless appliances including a six burner gas range. A walk-in pantry offers good storage and additional workspace. The rear entry area features a large closet space and a 1/2 bath. All of this area has porcelain tile floors with radiant heat. The main house has a large living room with custom built-in bookcases and a hearth with a woodstove, a sunroom with windows overlooking the gardens, a private den/TV room and a full bath. The den could serve as a first floor bedroom if ever needed. Upstairs there are two bedrooms in the front with custom built-ins and a skylight in each, a full bath, laundry area, and a spacious master bedroom with two walk-in closets. From one of the closets you can go through to the second floor of the barn which offers ample storage. This area could also convert to additional living space if desired. Flooring throughout the house is gleaming hardwood or tile. There is a full dry basement under the main house providing space to develop a family room or maybe a theater room. The attached 28x30 barn/garage has room for vehicles, a workshop, and storage. The grounds include multiple flower gardens, a rasberry patch, grapes, apple trees, and a vegetable garden space. Much of the 13.5 acres is wooded with Norway spruce, ash, and some oak trees. There's no place like home and this one should be yours!
Listed by Better Homes & Gardens Real Estate/The Masiello Group
Sold by Realty of Maine
Ask A QuestionMore Details
SLD
![118 Dennett Road Kittery ME 03904]()
SoldMLS Number 1565374
- Residential
- Bedrooms 5
- Bathroom 3
- Square Feet 3,150
- Acreage 0.98
Large 5 bedroom colonial with many period features including wide pine floors, beautiful wood beams, and fireplace. Oversized 3 car garage. Nicely landscaped yard with a deck and firepit for outdoor entertaining. This is a great location convenient to I-95 for easy commutes so you have more time to enjoy this beautiful home.
Listed by The Real Estate Store
Sold by Compass Real Estate
Virtual TourAsk A QuestionMore Details
SLD
![20 Rockbound Lane Alfred ME 04002]()
SoldMLS Number 1507892
- Residential
- Bedrooms 4
- Bathroom 3
- Square Feet 3,347
- Acreage 3.87
Quite country living yet easily accessable to i95 for commuting to boston or portland. Gorgeous 3.88 acre lot with beautiful landscaping and lawns for outdoor entertaining. Cedar siding and 50 year architectural shingles. This property is in immaculate condition. You don't want to miss this one.
Listed by Bean Group
Sold by Keller Williams Coastal and Lakes & Mountains Realty
Ask A QuestionMore Details
SLD
![25 Jeffrey Woods Road Windham ME 04062]()
SoldMLS Number 1665325
- Residential
- Bedrooms 3
- Bathroom 3
- Square Feet 2,520
- Acreage 12.09
If space is what you are looking for, 25 Jeffrey Woods is the property for you. Whether you need to store things in the full basement, have a workshop in the massive garage, build trails on your 12 wooded acres or house visitors in the attached suite, 25 Jeffrey Woods has the room you need. Whether its the floors, trim or cabinets this house is elegantly finished in natural wood tones which give it a classic rustic look. Whether you like sitting in the second floor sun room, open concept living room or on the large deck this is the house for you. Enjoy the comfort of high efficiency heating and cooling via heat pumps while also having the option to burn wood for the aesthetics, the warmth or if the power ever goes out on a cold winter night. Located just minutes from Highland Lake and Downtown Windham. Do not miss this opportunity to view this unique and wonderful home.
Listed by Real Broker
Sold by Cottage & Co Real Estate
Virtual TourAsk A QuestionMore Details
SLD
![18 Tea Kettle Lane Wells ME 04090]()
SoldMLS Number 1673150
- Residential
- Bedrooms 3
- Bathroom 2
- Square Feet 2,043
- Acreage 0.92
Situated on a quiet cul-de-sac in the desirable coastal town of Wells, this well-maintained Cape offers comfortable living on a beautifully landscaped 0.92-acre lot. This 3 bedroom, 2 bathroom home features over 2,000 square feet of living space with a layout designed for everyday living and entertaining. The first floor includes an open kitchen and dining area, a spacious living room, convenient first-floor laundry, and a first-floor bedroom, making one-level living an option. Upstairs you'll find two generously sized bedrooms and a full bathroom. The full walkout basement provides excellent storage and the potential for a workshop, home gym, or future expansion. Outside, the fenced backyard is your own private retreat with an in-ground pool and an expanded patio, creating an ideal space for relaxing or entertaining all summer long. A two-car attached garage with storage above provides plenty of room for vehicles, tools, and seasonal items. Located just minutes from beaches, restaurants, shopping, golf, and I-95, this home offers easy access to everything the Southern Maine seacoast has to offer.
Listed by Keller Williams Coastal and Lakes & Mountains Realty
Sold by Coldwell Banker Realty
Virtual TourAsk A QuestionMore Details









Connect With Us