SLD
![117 City Point Road Belfast ME 04915]()
SoldMLS Number 1488243
- Residential
- Bedrooms 4
- Bathroom 3
- Square Feet 3,326
- Acreage 4.5
Meticulously maintained 4 bd, 3 bth waterfront home. Remarkable location on the waterside of the Rail Trail w/ 4.8 acres and 1,300 ft. of river frontage. New solar on the roof. Electric plug-in station in attached 2 bay heated garage. Large eat-in chef's kitchen, downstairs bdrm, full bthrm, office, formal dining room, screened-in porch, and living room. Upstairs: master bdrm and bthrm, another office, 2+ more bdrms, and another full-size bthrm. Over garage is heated studio/great room/rec room w/ high ceilings and windows on three sides. Huge dry basement with high ceilings and a workshop. Central a/c, radiant heat flooring, central vacuum system, H20 purification system, Generac whole house generator. Paved driveway w/ guest parking. Mature landscaping rounds out this very special place.
Listed by Worth Real Estate,Inc.
Sold by Saint George Realty
Ask A QuestionMore Details
SLD
![6 Cottage Street Belfast ME 04915]()
SoldMLS Number 1587071
- Residential
- Bedrooms 3
- Bathroom 2
- Square Feet 1,488
- Acreage 0.3
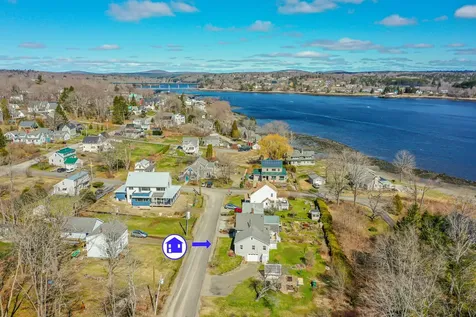
This charming, 3-bedroom, 2-bath in-town home is located in the seaside neighborhood of Cottage St., has partial views of the outer harbor and is just steps from public ocean access. A gardener's delight with a 10 x 12 greenhouse built in 2022, lovely native perennial plantings and multiple raised garden beds, this Victorian cottage-style home has been completely and thoughtfully renovated and is in absolute turnkey condition. Updates and amenities include a first-floor living option with ample room on the second level for guests, a handsome new kitchen with endless counter space, a gas range and beautiful wood floors, a large open-concept dining and living area that leads to a water-view deck and features floor-to-ceiling windows and a Jotul gas stove for heat and ambiance, a bright and sunny first-floor bedroom, a new full bathroom and laundry also on the first floor, an office or den with built in bookshelves, heat pumps on both floors for heating and A/C, a new furnace in 2022 and a walkout basement with an oversized 1-car garage and plenty of room for storage. Within walking distance of downtown shops and eateries, the Farmer's Market, library and Harbor Walk, this is a special offering in one of Belfast's favorite neighborhoods.
Listed by CoastWise Realty
Sold by Worth Real Estate,Inc.
Virtual TourAsk A QuestionMore Details
SLD
![104 Mitchell Road Casco ME 04015]()
SoldMLS Number 1600985
- Residential
- Bedrooms 3
- Bathroom 3
- Square Feet 3,176
- Acreage 2.36
Welcome to 104 Mitchell Rd, a charming 3-bedroom, 2.5-bathroom retreat nestled in the heart of Casco, Maine. This home beautifully combines rustic appeal with contemporary conveniences, offering a serene lifestyle without compromising on modern amenities. Step inside to an open-concept living area bathed in natural light, where hardwood floors flow seamlessly, and a cozy fireplace adds warmth and character. The updated kitchen is a chef's delight, featuring stainless steel appliances, granite countertops, and plenty of storage space. Adjacent to the kitchen, the dining area sets the stage for memorable family meals and entertaining. Each of the three spacious bedrooms offers ample closet space, with the primary suite boasting an en-suite bathroom complete with modern fixtures and a walk-in shower. Outdoors, enjoy your private backyard oasis with a deck perfect for summer BBQs and lasting views of the mountains and lovely sunsets, a lush lawn, and mature trees providing shade and privacy. Located on a quiet road, this home offers the perfect balance of tranquility and convenience, with easy access to local amenities, schools, and the abundant outdoor recreation opportunities that Casco is known for. Additional highlights include an attached garage, a full basement with potential for extra living space, and an energy-efficient heating system. Whether you're seeking a year-round residence or a seasonal escape, 104 Mitchell Rd offers the comfort, convenience, and charm you've been looking for.
Listed by Benchmark Real Estate
Sold by Waypoint Brokers Collective
Ask A QuestionMore Details
SLD
![66 Brandy Lane Portland ME 04103]()
SoldMLS Number 1601197
- Residential
- Bedrooms 3
- Bathroom 3
- Square Feet 2,100
- Acreage 0.16
Welcome to 66 Brandy Lane, a stunning new construction home in North Deering. As you step through the front door, you'll be greeted by an open and inviting floor plan, flooded with natural light, showcasing the meticulous attention to detail. A first floor office space, flexible landing area on the second floor and heat pumps throughout are what set this home apart from the others. Beyond the exquisite interiors, Brandy Lane boasts an enviable location right on the Presumpscott River Trail system. Nature enthusiasts and outdoor lovers will revel in the convenience of having this scenic trail right at their doorstep, providing endless opportunities for leisurely walks, jogging, or cycling along the river. The great neighborhood surrounding this property adds another layer of appeal, with friendly neighbors, excellent schools, and convenient access to local amenities like Northgate and West Falmouth Hannaford Plazas. Don't miss the chance to make this your new home.
Listed by RE/MAX By The Bay
Sold by Greater Portland Realty
Ask A QuestionMore Details
SLD
![175 North Shore Road New Gloucester ME 04260]()
SoldMLS Number 1511355
- Residential
- Bedrooms 3
- Bathroom 3
- Square Feet 2,700
- Acreage 5.2
Very Impressive Post & Beam Log Style Home on Notched Pond! Privacy galore on this 5+ acre lot with your own private sandy beach, gorgeous frontage, beautiful views of the pond and island! Inside offers massive cathedral ceilings, beautiful gas fireplace with stonework, custom railings, tile work & more! The first level offers open concept living/dining/kitchen with a deck off the living room, a bedroom and full bathroom with a custom tile/glass shower! The second level offers a loft area overlooking the living room and the master suite with cathedral ceiling, balcony/deck, sauna, master closet and master bathroom with tile shower and soaking tub. The basement offers a family room/bedroom, a kitchen and another full bathroom! 2 car attached heated garage, 2 pellet stoves, 4 Rinnai heaters & 2 driveways! Don't miss out on this one!
Listed by Keller Williams Realty
Sold by Keller Williams Realty
Virtual TourAsk A QuestionMore Details
SLD
![25 Rob Roy Lane Bridgton ME 04009]()
SoldMLS Number 1588981
- Residential
- Bedrooms 2
- Bathroom 1
- Square Feet 912
- Acreage 0.7
Sweet & well cared for rustic camp with westerly exposure on Highland Lake. 100 Feet of sandy bottom gradual slope frontage with steps to the water. Screened porch, back yard deck & waterfront deck to take full advantage of the late afternoon sun. Newer septic and recent electrical upgrade. Water heater & pump system, roof shingles and decking all updated. Franklin Woodstove in lakeside den takes the chill off. Bridgton Highlands Country Club for Golf & Tennis very close by. Expansion possibilities. Rare offering on this side of highly desirable Highland Lake.
Listed by Chalmers Realty
Sold by
Ask A QuestionMore Details
SLD
![326 Paradise Road Bethel ME 04217]()
SoldMLS Number 1581897
- Residential
- Bedrooms 5
- Bathroom 3
- Square Feet 4,236
- Acreage 1.6
Located on coveted Paradise Road in Bethel, close to Gould Academy and Village amenities this home boasts lots of perks. Enter the home into a foyer, open to a grand great room showcasing intricate exposed beams and a cozy woodstove. The main level features a spacious kitchen open to the dining area with an efficient propane heat stove. The lower level offers a large family room and additional bedroom/sleeping areas. This uniquely designed home also boasts a one bedroom apartment on the second level with a private entrance, providing additional options for renting and owner usage. Current summer short term rental income for the home has been 5-7k per month. Wonderful outdoor living areas including a screened-in porch, fire pit, beautiful stone walls and two paved driveways.
Listed by Sunday River Real Estate
Sold by Aroostook Real Estate
Virtual TourAsk A QuestionMore Details
SLD
![12 Wadsworth Court Thomaston ME 04861]()
SoldMLS Number 1606807
- Residential
- Bedrooms 5
- Bathroom 3
- Square Feet 2,836
- Acreage 1.04
Nestled on a private court in the heart of Thomaston, this home borders conservation fields with views of the St. George River. Mature landscaping, natural streams, and prosperous fruit trees provide idyllic scenery in all seasons.
Three gorgeous entrances surround the east, south, and west sides of the house, overlooking full flower and herb gardens. The custom kitchen adjoins a sun room alongside the front porch. The middle room provides entertainment space and easy movement through the house connecting the TV room, full bathroom, and laundry room with built- in closet storage.
An office or potential first-floor bedroom faces east and connects to the large formal living room. This room includes an arched entrance, custom floors and fireplace, and a cathedral ceiling on the west side, with large windows for sun. This ceiling offers a unique lofted bedroom upstairs, perfect for a nursery or craft room. This room and two other upstairs bedrooms enjoy high ceilings, water views, and skylights. The large master bedroom boasts an adjoining full bathroom with a separate toilet room for privacy, a walk out balcony, sky lights, walk in closet, and built-in storage.
The three season guest house has a private porch, clawfoot bathtub, gas range, small refrigerator, and cast iron farmhouse sink.
The basement can be entered through the exterior bulkhead and interior stairs. A half bath and ample built-in storage offers opportunities for a playroom, home gym, or work space.
The home also includes a garage with a woodstove, garden area, and built-in workbench, and a small playhouse and chicken coop.. NEW COTTAGE PHOTOS NOW ONLINE..
Listed by RE/MAX JARET & COHN
Sold by RE/MAX JARET & COHN
Ask A QuestionMore Details
SLD
![28 Ferry Road Woolwich ME 04579]()
SoldMLS Number 1492506
- Residential
- Bedrooms 4
- Bathroom 4
- Square Feet 2,464
- Acreage 3.1
28 Ferry Road is a rare and spectacular waterfront home with stunning sunset views tucked away in Woolwich! This 4-5 bedroom home sits on 3 acres on the Kennebec River. Offering a first floor primary bedroom ensuite, dock, deep water access, 2 car detached garage, and over 400 feet of private water frontage, this home is ready for you to move right in! Recently painted, (after interior photos were taken), this home is roomy yet homey. It offers a blank canvas for you to bring in finishing touches. A short boat ride to open ocean, and offered to the market for the first time, don't miss your opportunity for your piece of Maine's shoreline!
Showings begin at the open house Saturday May 22nd 11am-2pm. Any and all offers due Wednesday May 26th at 5pm. Seller reserves the right to accept an offer prior to the deadline. Town of Woolwich has the home as a 4 bedroom. No Septic Design was available.
Listed by EXP Realty
Sold by Worth Real Estate,Inc.
Ask A QuestionMore Details
SLD
![38 Kent Street Portland ME 04102]()
SoldMLS Number 1557329
- Residential
- Bedrooms 4
- Bathroom 3
- Square Feet 2,364
- Acreage 0.19
Pride of ownership radiates throughout this classic 4 bedroom Colonial home on a quaint, tree lined street! Fresh white kitchen, rich solid granite, subway tile backsplash and stainless steel appliances opens up to a large dining room adorned with custom wood trim moldings. Entertaining the front to back living room with cozy wood burning fireplace. Handsome solid oak hardwood floors flow through-out first and second levels. Four large corner bedrooms, updated tiled baths and lots of closet space! A full, finished basement makes for in home activity and play space, an exercise room or home office! Bonus 3/4 bathroom, laundry with deep set tub and double cedar lined closets! Benefit savings from the new FHW natural gas heat and hot water system and vinyl replacement windows! Entertain family and friends in the large, level backyard featuring new stone patio and fenced in privacy. Two car garage with direct access to the house as well as entry to the full basement. Additional storage shed, too! This location can't be beat! Proximity to nature trails along Capisic Pond, entertainment, dining and shops at new Rock Row center! Minutes to Maine Medical Center, I-95 and Portland's International Jetport.
Listed by Coldwell Banker Realty
Sold by Portside Real Estate Group
Ask A QuestionMore Details
SLD
![12 Woodcock Lane Eustis ME 04936]()
SoldMLS Number 1608782
- Residential
- Bedrooms 4
- Bathroom 4
- Square Feet 3,080
- Acreage 3.71
Welcome to Mountain Magic! Beautiful custom built home nestled in the Western Maine Mountains. Incredible setting with massive views of Flagstaff lake, Bigelow Mountain Range and Sugarloaf Ski Resort. Close proximity to all outdoor activities like snowmobiling, ATVing, boating, hiking, fishing, skiing, mountain biking and more! The home boasts 4 bedrooms and 3 1/2 bathrooms, which includes a walk-out apartment on the first floor and a 2 car garage with an unfinished room above. Hard wood floors and cherry cabinets are just a few of the exquisite details in the kitchen. The living room with it's large windows brings the outdoors in and allows plenty of natural light to flow inside throughout the day. This home will make a wonderful family retreat. Book a tour today!
Listed by CSM Real Estate
Sold by Sugarloaf Real Estate
Virtual TourAsk A QuestionMore Details
SLD
![77 Gloucester Hill Road New Gloucester ME 04260]()
SoldMLS Number 1494413
- Residential
- Bedrooms 4
- Bathroom 2
- Square Feet 3,270
- Acreage 9.8
This truly unique property has so much to offer I am not sure I can properly summarize...but let me try! A light-filled contemporary 4-bedroom, 2-bath, passive solar custom built home situated on nearly 10 acres, complete with gigantic windows, Rumford-style stone fireplace, pine and ceramic floors throughout (Great Room features hand-hewn iron nails couple with the wide-pine planked floors), vaulted ceilings, Kaplan Thompson designed eat-in kitchen, with rainforest green granite countertops and soap stone sink, walk-in pantry, work-shop, mudroom, craft/family room, custom patios and expansive deck overlooking the beautiful grounds and out to the fire pit. Mature plantings including Japanese maple, Japanese lilac tree, weeping larch, hosta, oak-leaf hydrangea, day lily and iris beds, rhododendron, azaleas, rose of Sharon, lady's mantle and golden Japanese spikenard among others. There is also a detached 2-car garage with large office space/artist studio above - with plumbing roughed in. This lot has several fields/clearings on the wooded property and appears to be easily sub dividable; or simply build out your farm and enjoy the way the current owners have for 23 years. This very private spread is walkable to charming New Gloucester Village and Thompson Orchard. The Gray-New Gloucester High School is one of just 3 in Maine to offer the International Baccalaureate program. This property is only 20 minutes to Portland and Lewiston/Auburn.
Listed by Green Tree Realty,LLC
Sold by Coldwell Banker Realty
Ask A QuestionMore Details









Connect With Us