SLD
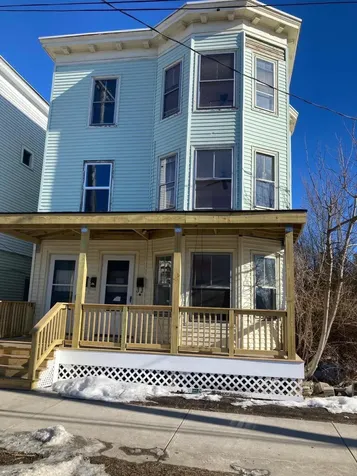
![14 Dunning Street Brunswick ME 04011]()
SoldMLS Number 1519269
- MultiFamily Multi-Family
- Bathroom 4
- Square Feet 3,588
- Acreage 0.17
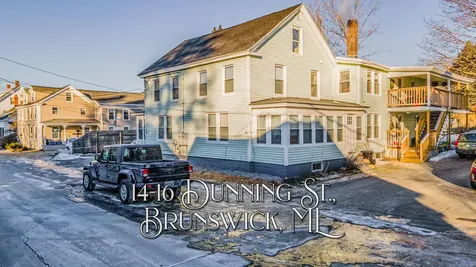
Welcome to 14-16 Dunning St in Brunswick!
This building has been meticulously updated by the owner including new roof, flooring, kitchens, custom tile showers, lighting, coin op laundry, decks, etc. This building offers (3) 2 bedroom units & (1) 1 bedroom + parking on both sides of the property making it very easy for tenants! This is a turn key investment - Please don't miss this fantastic opportunity to own a building in the Fast growing Brunswick community! GROUP SHOWINGS ON:
Thursday 2/10 from 10:30 am - 12 Pm &
Friday 2/11 from 10:30 am - 12 Pm -
Offers due by Monday 2/14
Listed by F.O. Bailey Real Estate
Sold by RE/MAX Riverside
Virtual TourAsk A QuestionMore Details
SLD
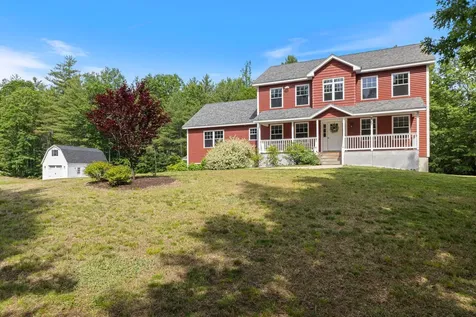
![76 Tamarack Trail Camden ME 04843]()
SoldMLS Number 1612940
- Residential
- Bedrooms 3
- Bathroom 3
- Square Feet 2,520
- Acreage 1.77
Nestled prominently at the southerly base of the Mt. Battie foothills, 76 Tamarack Trail is a 2008 colonial surrounded by nature's quiet serenity and conveniently located 1.5 miles from the Camden Village center and another 1.5 miles west is Barrett's Cove Beach on majestic Megunticook Lake. Gorgeous wood floors welcome whatever dcor you bring to this 2,520 sq. foot home with three bedrooms and three full bathrooms. Enjoy the single floor living with the sun filled first floor bedroom with easy access to the large full bathroom located across the hall. The second floor, large primary ensuite bedroom has a walk-in closet, double sinks, and linen closet. Two more bedrooms and an enormous, windowed office allow for sweeping views of the front yard are also located on the second floor. The storage opportunities and hobby space options abound from the makers/crafting space in the first-floor laundry room, to the workshop/studio above the attached 2-car garage, and oodles of space in the full-size, unfinished basement. The basement may be accessed from both the interior of the home and from the garage. This home is neat, clean, and ready for new owners!
Listed by Camden Coast Real Estate
Sold by Camden Coast Real Estate
Ask A QuestionMore Details
SLD
![13 Salt Point Drive Old Orchard Beach ME 04064]()
SoldMLS Number 1580713
- Condo Residential
- Bedrooms 2
- Bathroom 3
- Square Feet 1,224
- Acreage 2
Phase 1 construction is almost complete at The Overlook, Old Orchard Beach and Pine Points, the newest development in years. This location abounds with nature, smells of the ocean air and just a stone's throw from 7 miles of southern Maine's most treasured beach. Walk to the beach, take a dip in the heated inground saltwater pool, dine at local restaurants, hike out to the marsh, bike to the local attractions in the heart of Old Orchard Beach or simply relax on your sun-drenched deck and listen to the waves. The townhouse units offer heated drive under parking, large open concept kitchen living area above along with two beds on the top floor each with their own bath, and in-unit laundry between bedrooms for your convenience. Enjoy the high-end finishes, view through stairs, and balcony. 25 Luxury Townhouse units - Phase 1 includes 9 units that are almost complete and the remaining 16 units to be built in Phase 2. All units are fully sprinkled on all floors per local code requires for your safety. Public right of way east and west of the development within 1500 ft puts you steps away from the soft sands of Pine Point and stunning sunset views. Review the associated site plan and unit positions offered and see what your future holds at The Overlook.
Listed by Better Homes & Gardens Real Estate/The Masiello Group
Sold by Maine Real Estate Experts
Ask A QuestionMore Details
SLD
![14 Dow Street Portland ME 04102]()
SoldMLS Number 1585095
- Residential
- Bedrooms 3
- Bathroom 3
- Square Feet 1,536
- Acreage 0.04
*Motivated Sellers* for this luxury historic home that is nestled in the heart of the city's West End. This home stands as a testament to timeless elegance and modern convenience. This exquisite residence seamlessly blends the charm of yesteryear with the comforts of contemporary living, offering a truly unique experience for those seeking refined urban living.
As you approach the home, you are greeted by a picturesque facade that reflects a bygone era with a stately front entry that invites you to step inside and discover its treasures.
Upon entering, you are immediately struck by the sense of sophistication. The interior boasts high ceilings, hardwood floors, and an abundance of natural light that floods the rooms, creating an inviting atmosphere throughout. The centerpiece of the living area is a lovely gas hearth, perfect for cozy evenings and adding a touch of warmth and ambience.
The kitchen is a chef's dream, featuring an induction stove, custom cabinetry, and sleek countertops. Whether you're preparing a gourmet meal or enjoying a casual breakfast, this kitchen is sure to inspire culinary creativity. Adjacent to the kitchen is a dining area, ideal for hosting intimate gatherings or elegant dinner parties.
The primary bedroom is a haven of comfort and luxury, thoughtfully designed with ample closet space, and an updated bathroom that offers a spa-like retreat complete with tile and glass shower and elegant fixtures.
Outside, the property continues to impress with its beautiful Courtyard and tranquil deck area. With a remarkable walkability score of 97, this home is situated close to the Old Port, world class restaurants, shopping and hospitals offering a lifestyle to enjoy the vibrant city life with ease. Seller willing to pay for one year of parking.
This home's perfect blend of old-world charm and modern luxury must be seen in person to be fully appreciated ---- Book your showing today!
Listed by
Sold by Keller Williams Realty
Virtual TourAsk A QuestionMore Details
SLD
![32 Mitchell Lane Thomaston ME 04861]()
SoldMLS Number 1582889
- Residential
- Bedrooms 5
- Bathroom 4
- Square Feet 2,612
- Acreage 14.05
Escape to tranquility in this meticulously crafted custom-built home nestled in a secluded location with convenient access to Route 1 in downtown Thomaston and Route 90 in Warren. Versatile Living Spaces: The main home boasts an inviting open floor plan with cathedral ceilings and hardwood floors, offering ample space for one-floor living, or the flexibility to work from home. Retreat to the primary suite upstairs, complete with two additional bedrooms.Income Potential: Maximize your investment with two opportunities for multi-generational living or rental components including an in-law apartment that is seamlessly connected to the main home, as well as a detached one bay garage featuring a heated workshop with an apartment above. Surrounded by Nature: Abutting conservation land, enjoy the serene backdrop of the George's Highland Path Trailhead from your 14.05+/- acre large lot, offering the perfect blend of privacy and natural beauty. Don't miss this rare opportunity to own a versatile and well-maintained property with serene countryside living.
Property includes 3 refrigerators, 3 electric ranges, 2 dryers, 2 washers, 1 dishwasher.
Listed by Cates Real Estate
Sold by The New England Real Estate Company, LLC
Virtual TourAsk A QuestionMore Details
SLD
![65 Mcauley Way Portland ME 04103]()
SoldMLS Number 1520576
- Condo Residential
- Bedrooms 2
- Bathroom 2
- Square Feet 1,425
We're changing the way people are searching for their perfect next place. Whether you're interested in a low-maintenance single-level residence, an active lifestyle or age-qualified community, an intimate enclave, or anything in between, we can help you make your next move the best one yet! Stevens Square at Baxter Woods is Portland's newest condominium complex built with today's highly efficient and health-conscious standards, sitting adjacent to full on nature. This 4th floor 2 bedroom, 2.5 bath corner unit is flooded with eastern light. We have chosen the most popular details and offer must-have amenities like on-site rentable guest suites, private decks, a community deck, a comfy light filled gathering room, glowing fire pits, dog washes and undercover parking. This inclusive site offers a new indoor/outdoor fitness facility with saltwater pool, brand new workout gym with an array of fitness classes, full size gymnasium and theatre, neighboring preserved woodlands, and nearby bayside path. Stevens Square is surrounded by hundreds of acres of green space so you can enjoy your favorite sport in the great outdoors, year-round. Your new neighborhood, Deering Center, offers cute shops, awesome restaurants and cafes which are just steps away to complete your new lifestyle. It is not easy to find a wooded refuge just minutes from Portland's busy downtown, but Stevens Squares' unique location and amenities offer a well-rounded life beginning at the Square!
Expected move in Autumn 2023.
Listed by Gardner Real Estate Group
Sold by Keller Williams Realty
Virtual TourAsk A QuestionMore Details
SLD
![105 North Street Portland ME 04101]()
SoldMLS Number 1619907
- Condo Residential
- Bedrooms 2
- Bathroom 2
- Square Feet 1,575
Munjoy hill - generous price change! Spacious, sun drenched condo, perched on the top of the hill. A diverse floor plan provides a possibility for 3 br's - 2 w/ensuite baths. Enjoy high ceilings, bay windows, built-ins and an ornamental fp. The large garden is blooming and it is gorgeous! Onsite reserved 2c parking is just thru the garden gate, views from the rooftop are exceptional - west to the white mountains and east to the glorious promenade. The new flat roof is perfect for adding your private deck. Walk to the east end beach, tennis courts, playground and the iconic concert bandstand. Breweries, trader joe's, whole foods,and multi-dining choices, are close by. Make this beauty your next home!
Listed by Bay Realty
Sold by Townsend Real Estate
Ask A QuestionMore Details
SLD
![61 Granite Street Portland ME 04102]()
SoldMLS Number 1484629
- Residential
- Bedrooms 3
- Bathroom 3
- Square Feet 2,138
- Acreage 0.22
In this Portland stunner, modern amenities and thoughtful updates meet old world charm for a truly one of a kind home. More than 2,100 square feet of living space on a generous parcel of land that affords outdoor dining, gardens, entertaining, and play. Discover why this property is so unique. Gleaming hardwood floors set a warm tone in the kitchen as black granite counter tops offer a luxurious prep surface and a perfect display for hors d'oeuvres during a party. Guests can flow directly into a family room which features a gorgeous white, wooden plank ceiling. Custom cabinets create a butler's nook offering ample space for your very own coffee bar...the perfect way to start your day. Harwood floors continue throughout the main living space including the spacious dining room, and the living room which features a curved wall and gas fireplace, a perfect spot to curl up with a great book. Upstairs, are two large bedrooms plus the primary suite. The en-suite bath features marble counter tops, and stately tiled floors. The primary closet is to die for, both oversized and bathed in light thanks to large windows, picking out your clothes will be a daily treat. This Oakdale neighborhood house offers charm and delight at every corner, to be discovered and enjoyed over a lifetime.
Listed by Portside Real Estate Group
Sold by Portside Real Estate Group
Ask A QuestionMore Details
SLD
![27 Trillium Trail Bangor ME 04401]()
SoldMLS Number 1496996
- Residential
- Bedrooms 6
- Bathroom 4
- Square Feet 4,905
- Acreage 3.13
This Craig Miller built home boasts an open concept with 9 foot ceilings, hardwood floor with radiant heat, beautiful kitchen with granite countertops, stainless steel appliances, 2 dishwashers, a butler's pantry and large closet pantry. It has all amenities you can think of including a large open great room, formal living room and dining room. Master bedroom with a large tiled master suite which includes a jacuzzi tub, double vanity and glass shower as well as a large walk-in closet. All bedrooms have large oversized closets for lots of storage and convenience. House layout is comfortable, open and very user friendly. Walk in from the oversized 3 car garage into a mudroom area or from the side entry into a much needed 2nd mudroom for our Maine winters or enter on the stately front porch into the large open foyer with a beautiful staircase. Not one thing was missed building this home! Central air, generator, central vac, 2nd floor laundry room, screened in porch for the summer, beautiful professional landscaping which includes tulips, apples trees and large manicured lawn.
Listed by NextHome Experience
Sold by Signature Group Real Estate
Ask A QuestionMore Details
SLD
![611 Forest Avenue Portland ME 04101]()
SoldMLS Number 1652892
- MultiFamily Multi-Family
- Bathroom 3
- Square Feet 2,994
- Acreage 0.06
Woodfords - quick trip to back cove! Refreshed 3 unit with a new 1st floor boiler, fabulous new front porch & new side porch. Also, fresh paint throughout, professionally sanded floors, plus various updates & repairs. Layout offers lr, dr, kitchen, pantry, 2 br's & bath. Common laundry, 3c onsite parking, lots of storage. Close to everythng! Ready for occupancy ~ start fresh with 3 great tenants of your choice.
Listed by Bay Realty
Sold by Maine Community Real Estate
Ask A QuestionMore Details
SLD
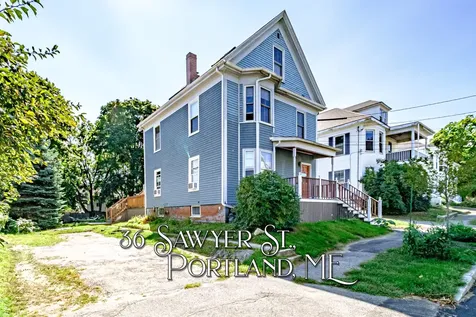
![36 Sawyer Street Portland ME 04103]()
SoldMLS Number 1543320
- MultiFamily Multi-Family
- Bathroom 3
- Square Feet 2,237
- Acreage 0.15
Classic Back Cove Two Unit with first floor one bedroom apartment. Owner's unit on second and third floor with sun drenched custom kitchen. Stunning wood floors and large rooms. Off street parking, back yard for gardening, custom decks and more!
Listed by RE/MAX Shoreline
Sold by Gardner Real Estate Group
Ask A QuestionMore Details
SLD
![104 Roux Road Extension Alfred ME 04002]()
SoldMLS Number 1665805
- Residential
- Bedrooms 3
- Bathroom 3
- Square Feet 2,786
- Acreage 4.91
There is a reason people fall in love with Alfred. It has deep roots, a historic village center, and an unhurried pace of life where neighbors wave but entirely respect your privacy. Tucked away on just under 5 wooded acres, this 2017-built Colonial offers modern reliability and deep, intentional quiet. The large farmer's porch sets a welcoming tone, leading inside to a beautifully flowing main floor. The heart of the home is the great family room, where the afternoon sun creates a serene golden-hour haven from 3:00 PM onward every day. The kitchen features granite countertops, a walk-in pantry, and a sunlit breakfast nook with direct access to the private back deck. A formal dining room, a half bath, a dedicated laundry room, and a large office that could easily serve as an additional bedroom complete this level. Upstairs, you will find three bedrooms and two full baths, including a peaceful master suite with a large private bath and two private walk-in closets. Over the stairs, a unique balcony room offers a cozy space perfect for a reading room, sitting area, or a classic Christmas tree room. Below, the large daylight basement features built-in workbenches, efficient propane utilities, and plenty of storage space ready to be finished off, plus direct access to the attached two-car garage. What truly sets this property apart is the detached, heated one-car garage with electricity, previously a licensed small engine repair shop. Complete with a vacant walk-up loft, it is a dream space for a hobbyist, mechanic, or artisan. This private sanctuary is perfectly located close to Sanford for essentials, Biddeford for restaurants and shopping, regional lakes, and Kennebunk and Wells beaches. Showings begin soon, reach out today to get on the priority list.
Listed by Keller Williams Coastal and Lakes & Mountains Realty
Sold by Dream Home Realty LLC
Virtual TourAsk A QuestionMore Details










Connect With Us