SLD
![113 Newbury Street Portland ME 04101]()
SoldMLS Number 1558454
- Condo Residential
- Bedrooms 3
- Bathroom 4
- Square Feet 2,586
- Acreage 0.43
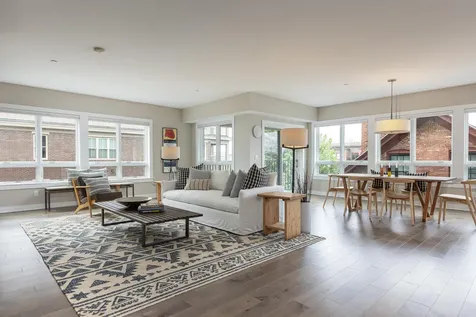
Introducing an Exceptional Corner Unit: Immerse yourself in the epitome of urban sophistication with almost 2,600 sq ft. of contemporary and innovative design. This home features 9-foot ceilings that amplify the sense of space, while multiple windows invite streams of natural light to fill the living areas. This exquisite residence showcases three en-suite bedrooms, including a lavish master suite with a private study and deck. Additional highlights include a gas fireplace, a second private deck, powder room, laundry room,on-site parking for two cars, and extra storage. State-of-the-art energy efficiency and sound containment ensure a modern and comfortable living experience. Ideally situated between Portland's vibrant Old Port and bustling East End,
this pet-friendly sanctuary allows you to fully embrace the urban lifestyle, with all the attractions just steps away. Discover a place where refinement meets convenience in this lovely residence.
Listed by Town & Shore Real Estate
Sold by Town & Shore Real Estate
Virtual TourAsk A QuestionMore Details
SLD
![249 Vaughan Street Portland ME 04102]()
SoldMLS Number 1474685
- CommercialSale Commercial Sale
- Property SubType Multi Family
- Square Feet 6,100
- Acreage 0.13
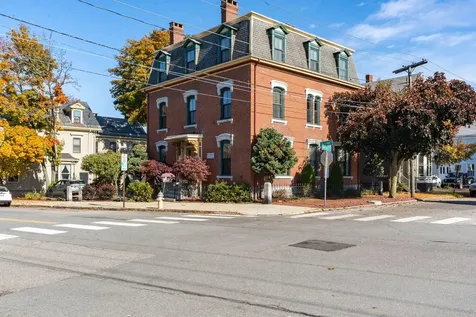
Introducing one of the most beautifully restored Italianate buildings in Portland; the Morrill Mansion. Situated in the West End, this fully restored Bed and Breakfast, circa 1850, features 8 gorgeously appointed guest rooms, each with their own beautiful baths and fully contained amenities. Completely furnished, this three story brick B & B offers a gracious common entry, a nicely decorated common dining room, comfortable living room, and fully applianced kitchen. The attention to every detail is the secret to it's success, year-after-year. This property is framed with striking gardens and landscaping and also comes with its own paver stone parking lot. The Morrill Mansion ensues many possibilities and is one of Portland's special historic beautys.
Listed by Gardner Real Estate Group
Sold by Portside Real Estate Group
Virtual TourAsk A QuestionMore Details
SLD
![120 West Street Portland ME 04102]()
SoldMLS Number 1540571
- Residential
- Bedrooms 16
- Bathroom 9
- Square Feet 11,080
- Acreage 0.35
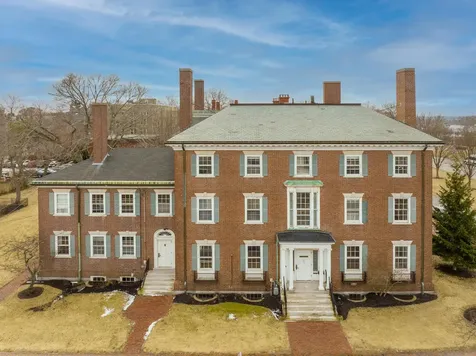
One of the most exceptional houses in the city being offered for sale for the first time. Built in 1910, the Thomas House sits on a stunning corner lot overlooking the Western Promenade with views stretching to Mount Washington. The Thomas house is considered to be one of the finest examples of Colonial Revival architecture in the West End. The original home included 9 bedrooms in the main house with an additional 3 bedrooms in the 'service wing.' Following its donation to Maine Medical Center in the 1960's the house was carefully rearranged to allow for 16 bedrooms of resident doctor housing. Buyers will be enamored by the historic details and grandeur. Features include stately staircases, a paneled library complete with concealed service door, and an impressive 11 fireplaces. Future potential for this incredible offering includes options to return the home to its original single family use or to create as many as three separate dwelling units. A true once-in-a-lifetime property.
Listed by Waypoint Brokers Collective
Sold by NextHome Experience
Ask A QuestionMore Details
SLD
![54 Barrington Drive Bridgton ME 04009]()
SoldMLS Number 1464614
- Residential
- Bedrooms 5
- Bathroom 4
- Square Feet 3,616
- Acreage 4.4
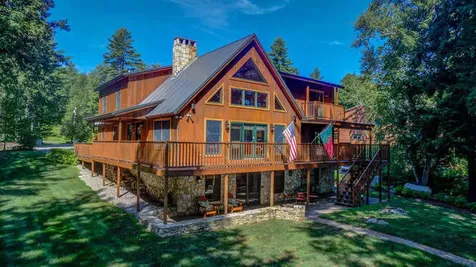
Absolutely stunning Post & Beam contemporary chalet with +/-4.4 acres on the coveted LONG LAKE w/ +/- 200 feet of sandy shoreline! Step inside this remarkable home and into the kitchen that has been immaculately done with top of the line upgrades including: Wolf and Sub-Zero appliances, custom maple cabinetry & granite counter tops. Sunlight drenches the living area through gorgeous Anderson windows; a perfect place to enjoy a coffee by the custom stone fireplace (with wood stove insert) in the cooler months OR take your coffee to your wrap around deck to enjoy your impressive (yet private) views of the lake! First floor laundry, a full bath and two additional bedrooms round out the first floor. Upstairs you'll find your master suite-- complete with walk-in closet & full bath w/ Jacuzzi tub (and another private deck for your quiet nights to enjoy a glass of wine and charcuterie). An additional full bath and bedroom are off the loft area that overlooks the livingroom below. Entertain in your finished basement with family area-- complete with additional fireplace (with wood stove insert), another bedroom, full bathroom & bar! It will quickly turn into your favorite place to host guests! A 2 car, attached & heated, garage is underneath the home-- perfect for safely storing your vehicles and lake toys. Feel safe while you're away because this home has a full security system (cameras and alarms) to keep an eye on things when you're in the water or enjoying area activities away from home! The weather in Maine can be questionable so to assure comfort this home comes with central air and generator. This lodge paradise is sure to turn heads.
Listed by Maine Real Estate Choice
Sold by Sunset Lakes Real Estate
Virtual TourAsk A QuestionMore Details
SLD
![41 Bells Point Bridgton ME 04009]()
SoldMLS Number 1569656
- Residential
- Bedrooms 4
- Bathroom 4
- Square Feet 2,670
- Acreage 0.4
This elegant Craftsman-design home sits just 10 ft. from the waters edge on desirable Long Lake with 115. ft of owned, sandy-bottom frontage with a permanent stone dock for your boat, a pier dock for relaxing and entertaining and sought-after sandy, walk-in entry for swimming. This well appointed home has red cedar shakes exterior siding, a farmers porch on the front, new air-source heat pumps for air conditoning and supplemental heat, and offers 4 bedrooms (3 BR septic) 4 bathrooms including a primary bedroom suite with walk-in closets on the first level and another first floor bedroom and bathroom. The main living area is open-concept and has oak wood floors and unobstructed views of the lake. Off the kitchen that features stainless steel appliances and granite countertops is a deck for grilling and a mahogany-wood three season porch with plexiglass inserts for the cooler months. The living room features a stone, wood burning fireplace and vaulted ceilings with wood beams. On the second level is a loft, a spacious bedroom and bathroom that features custom stained glass window. The lower level walks right out to the lake and feature's a family room with a Jotul wood-stove and a stone veneer, another bedroom plus bath and a kitchenette and many custom built-ins. Additional features include a 22KW whole-home generator, beautiful western sunsets, landscaping, a firepit, and so much more. Ideal location, just 5 minutes to in-town Bridgton, Harrison, shopping, and restaurants.
Listed by The Lakes Real Estate
Sold by The Lakes Real Estate
Ask A QuestionMore Details
SLD
![511 Ocean Avenue Wells ME 04090]()
SoldMLS Number 1627236
- Residential
- Bedrooms 5
- Bathroom 3
- Square Feet 2,784
- Acreage 0.18
For the first time since 1940, 'Althea'-one of the original Moody Beach cottages-is available for sale, and it's ready to write its next chapter.
This rare coastal treasure offers 2,784 square feet of flexible living, including 5 bedrooms, 3 full baths, and an oversized deck perfect for gathering, lounging, or stargazing. Nestled just steps from the private beach access reserved for waterfront residents, this home blends the warmth of a close-knit beach community with the serenity of your own coastal escape.
Set up as a versatile two-unit property, you have endless options: live in one side and rent the other, welcome extended family with comfort and privacy, or maximize rental potential in a highly sought-after location. With ample parking and modern upgrades woven into its original charm, this property is as functional as it is nostalgic.
Whether you're envisioning a cherished family legacy, an income-generating investment, or a peaceful year-round retreat, Althea delivers the best of classic Maine living-timeless, inviting, and full of possibility.
Own a slice of Moody Beach history and make it your own coastal legacy. Private showings now available-don't let this landmark property slip away.
Listed by Berkshire Hathaway HomeServices Verani Realty
Sold by Pack Maynard and Associates
Ask A QuestionMore Details
SLD
![60 Nancy Lane Portland ME 04101]()
SoldMLS Number 1485895
- Residential
- Bedrooms 4
- Bathroom 4
- Square Feet 2,910
- Acreage 6.15
Welcome to Great Diamond Island!!! Farmhouse Landing is the beautiful historic home that greets you as you step off the ferry onto the island. This home has been lovingly restored and offers all of the luxuries that you'd expect and so much charm. Nice country kitchen with commercial stove, slate counter and sink, exposed beams, center island which opens to the dining room. Step down to the family room with cathedral ceiling and a wall of sliding doors that open to the wrap around deck and views of the Portland skyline. The expansive master bedroom suite is on the 1st floor and has a wall of sliding doors with views of Portland, House Island and Peaks Island. There's a 1st floor office, sitting room, laundry room, and another full bathroom. The 2nd floor has a 2nd master bedroom suite with a balcony, and 2 additional bedrooms and another full bathroom. There are water views from all of the rooms in this lovely home. There are potentially 3 buildable lots on this 6.15 acre property, with the front 1/2 of the property zoned as commercial. This home could be used as is or potential development is possible to have an inn and cottages or a restaurant... Enjoy two private beaches, or relax in the Gazebo on the point. There is a pier that can be used, and the potential to add a private gangway and float off the existing pier for private use, along with a 500 lb mooring. This property is a special property and a must see property!
Listed by Partners Realty
Sold by Signature Homes Real Estate Group, LLC
Virtual TourAsk A QuestionMore Details
SLD
![106 Mile Stretch Road Biddeford ME 04005]()
SoldMLS Number 1525944
- Residential
- Bedrooms 3
- Bathroom 3
- Square Feet 1,010
- Acreage 1.45
Biddeford Pool Oceanfront cottage on an amazing 1.45 acres with 100 feet of frontage. Originally a coast guard boathouse, this house was moved to the beach and then to it's current location in the 1940's. It was one of the the first houses on the beach and Sellers have maintained the history and uniqueness of this rustic beach cottage throughout the years which welcomes you to spectacular sunrises and sunsets on one of Maines finest beaches with views from every room. Vistas from two decks and Dining area views are superb. Master bedroom with en suite full bath and set back from the road is special. Plenty of space for storage below. Use as is, renovate or rebuild, this offering is a real jewel.
Listed by First Maine Real Estate
Sold by First Maine Real Estate
Ask A QuestionMore Details
SLD
![253 Atlantic Avenue Wells ME 04090]()
SoldMLS Number 1519953
- Residential
- Bedrooms 4
- Bathroom 1
- Square Feet 1,307
- Acreage 0.08
Beachfront home that has been loved by the same family for over 100 years! There are captivating views of the Atlantic from the front porch that spans the width of the house. This classic Ocean front cottage has 40 feet of waterfront in a very desirable location on Wells Beach. Even at high tide there is a big sandy beach as shown in the drone photos. Enjoy this cottage that has been a summer dream for many generations.
Listed by Smith & Company Realty
Sold by RE/MAX Realty One
Ask A QuestionMore Details
SLD
![20 Belle Point Road Belfast ME 04915]()
SoldMLS Number 1491112
- Residential
- Bedrooms 4
- Bathroom 4
- Square Feet 4,675
- Acreage 1
Beautifully sited on Penobscot Bay at the end of a private lane, this spectacular, shingle-style contemporary home offers stunning ocean views, 175 ft. of pebble/rock beach and a refuge from the cares of the world. Custom-built in 2018 with 4,675 sq. ft. of light, airy living space, it was carefully designed as both a relaxing year-round residence and a gathering place for generations of family and friends. With walls of windows and glass doors that frame the ocean vista and lead to a covered porch that spans the waterside of the house, this well-appointed home offers 4 bedrooms--including 1st and 2nd-floor master suites--3.5 bathrooms, an open concept living and dining room with built-ins and a gas fireplace and a cook's kitchen with abundant work space, Deer Isle marble counters, double ovens, a center island, a pantry and a breakfast nook. A private balcony on the 2nd level, accessed by a 2nd master suite and guest bedroom, provides breathtaking views of the coastline. Other amenities include hardwood and tile floors, walk-in closets with built-in storage, a sun-filled office or den, a 1st-floor laundry room, radiant floor heat, a whole-house generator, an attached, 2-car garage and a back patio. A deck at water's edge, steps to the shore, lovely perennial gardens and a southerly exposure complete this fine, coastal property. Located just 2 miles from the center of Belfast-a charming seaside town known for its restaurants, shops, walking trails and marina-and convenient to Camden and other mid-coast Maine destinations.
Listed by CoastWise Realty
Sold by Portside Real Estate Group
Virtual TourAsk A QuestionMore Details
SLD
![82 Bear Point Road Harrison ME 04040]()
SoldMLS Number 1589440
- Residential
- Bedrooms 7
- Bathroom 4
- Square Feet 1,702
- Acreage 2.1
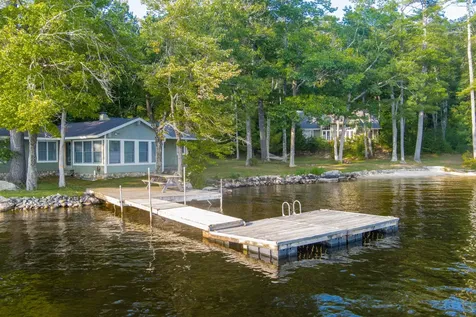
Dream lakeside property! With 2 acres of land, 250 feet of water frontage on Long Lake, and southern exposure, it offers the perfect setting for a family compound. The level yard with a stone retaining wall, private sandy beach and your own dock is ideal for outdoor activities and relaxation. The main cottage's open concept design, cathedral ceilings, stone fireplace, and abundance of natural light create a cozy yet spacious atmosphere. The separate bunk house provides plenty of additional living space with cathedral ceilings and is perfect for hosting guests or extended family. Close to Sebago Lake Park and easy proximity to shopping, dining, and entertainment, this truly offers the best of both worlds - a serene retreat and convenient access to modern conveniences. The peaceful surroundings are a perfect setting for making memories!
Listed by Landing Real Estate
Sold by Keller Williams Realty
Ask A QuestionMore Details
SLD
![5008 Elderberry Way Carrabassett Valley ME 04947]()
SoldMLS Number 1587867
- Residential
- Bedrooms 4
- Bathroom 5
- Square Feet 4,736
- Acreage 1.26
Spectacular new construction tucked away in Spruce Knoll. Exquisite attention to detail, with gorgeous stone and woodwork throughout. Luxurious yet comfortable, this custom home boasts a gourmet chef-worthy kitchen, featuring an oversized island with oven, walk-in pantry and more. The floorplan flows naturally into the expansive, open living and dining areas, starring floor-to-ceiling windows and Sugarloaf views to the large, south-facing backyard. First floor primary suite with exposed beams, fireplace, tiled bath, and bi-directional views. Large upstairs bedrooms, additional sitting area, mudroom with custom built-ins, large entertainment space/ rec room on the lower level, incredibly efficient to heat, oversized 2-bay garage and so much more.
Listed by Mountainside Real Estate
Sold by NextHome Experience
Virtual TourAsk A QuestionMore Details








Connect With Us