SLD
![14 Oak Ridge Road Brunswick ME 04011]()
SoldMLS Number 1662786
- Residential
- Bedrooms 3
- Bathroom 2
- Square Feet 1,920
- Acreage 1
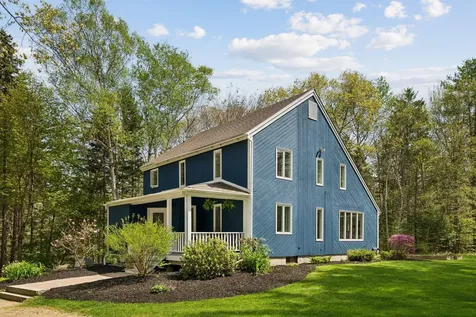
Hidden away at the end of a quiet road in one of Brunswick's most desirable locations, this light-filled contemporary home offers a rare balance of privacy, nature, and convenience. Nestled by acres of undeveloped land and just steps from Maquoit Bay Conservation Land, the setting invites peaceful walks, water access, and cozy evenings beside a glowing fire.
Inside, sunlight pours through. Oversized windows give nearly every space a connection to the outdoors. The thoughtfully designed kitchen features timeless white cabinetry, quartz countertops, a center island, and an open flow into the dining and living areas. A central hearth steals the show with both a woodstove and wood insert, creating warmth and ambiance throughout the home.
The flexible layout includes a first-floor bedroom, first-floor laundry, and full bathroom on each level. Upstairs offers two additional bedrooms plus a versatile fourth room ideal for a nursery, office, or guest space, with the option to reopen it to the original loft overlooking the living room.
Lovingly maintained and extensively updated, the home features a renovated kitchen and baths, updated windows, roofing, septic system, heating improvements, deck upgrades, and more. A spacious walk-out basement offers future expansion potential, while the lot also allows room to build a garage if desired.
Enjoy the rare feeling of complete privacy without isolation, all while being less than a mile from Maquoit Bay Conservation Land, minutes to Crystal Spring Farm's beloved weekly farmers' market, and just 10 minutes to the heart of downtown Brunswick.
Listed by Portside Real Estate Group
Sold by Portside Real Estate Group
Ask A QuestionMore Details
SLD
![45 May Meadow Drive Gray ME 04039]()
SoldMLS Number 1591879
- Residential
- Bedrooms 3
- Bathroom 3
- Square Feet 3,544
- Acreage 2.57
Welcome to your dream home! This stunning 3-bedroom, 2.5-bathroom Colonial offers 3,574 square feet of elegant living space on a private 2.57-acre lot. Nestled in the serene and sought-after May Meadow Woods, this property promises both tranquility and convenience. Step inside to discover an inviting open-concept living room and kitchen, perfect for modern living and entertaining. The home boasts a blend of hardwood, tile, and carpet flooring, adding warmth and character to every room. Stay cozy all year round with radiant heat, efficient heat pumps, and a charming propane fireplace. Relax and unwind on the delightful front farmer's porch or enjoy the seasons in the rear screened porch, providing the perfect space for outdoor enjoyment. The property also features an above-ground pool, ideal for summer fun and relaxation. For those needing extra space, the large 2-car garage comes with a bonus room above, perfect for a home office, studio, or den. The partially finished basement offers even more living space and storage options. The spacious primary bedroom includes a generous walk-in closet, ensuring ample room for your wardrobe. The home is designed for comfort and functionality, with plenty of storage throughout. Located just a short distance from the public Wilkies Beach on Crystal Lake, shopping centers, and Maine Turnpike exit 63, convenience is at your doorstep. The friendly neighborhood is perfect for walking, offering a peaceful and welcoming environment. Don't miss this opportunity to own a piece of paradise in May Meadow Woods. Schedule your showing today and experience the perfect blend of privacy, comfort, and convenience.
Listed by Locations Real Estate Group LLC
Sold by Maine Real Estate Experts
Virtual TourAsk A QuestionMore Details
SLD
![17 Stone Ridge Drive Brunswick ME 04011]()
SoldMLS Number 1555961
- Residential
- Bedrooms 2
- Bathroom 2
- Square Feet 1,765
- Acreage 9.15
This cheerful cape style home located in the Crestview Estates neighborhood is premier in location. Approximately 9 private acres teaming with wildlife, and a forever protected bucolic setting, offers privacy and rural feel, yet, only minutes from downtown Brunswick. Showcasing an elegant balance of classic New England charm and contemporary design- As you walk through the front door, you'll be greeted by a spacious mudroom that leads into the living area: vaulted ceilings, prominent granite hearth over a cozy cast iron/ enamel wood burning stove, makes for a warm and inviting ambiance that will make you feel right at home. The kitchen is practical and pleasing, featuring custom cherry cabinetry contrasted sharply by black granite countertops, fitted with matching enamel farmers sink, stainless steel appliances- gas stove. The adjacent dining area is situated with impressive views of the lush gardens and outdoor entertaining space. The primary suite (located on the first floor) is a private sanctuary. Comfortably sized and complete with a spa-like bathroom, jetted tub, walk-in closet, and direct access to the pergola covered patio in the front of the property- overlooking the picturesque surroundings. Upstairs, the additional bedroom is equally impressive, roomy with plenty of natural light, massive closest and additional full bathroom. The lofted space provides and ideal environment for an office or den- the elevated view toward the meadow is dreamy! This space could also be cultivated easily into an additional bedroom as the wastewater system is rated for 3. The serene and private setting is ideal for those seeking a peaceful retreat from the hustle and bustle and enjoyment of the outdoors- a gardeners paradise! Conveniently located just a few miles from downtown Brunswick, you'll have access to a wide variety of shops, restaurants, and Bowdoin College. This is a truly a delightful home and an amazing location...
Listed by Portside Real Estate Group
Sold by
Virtual TourAsk A QuestionMore Details
SLD
![219 E Grand Avenue Old Orchard Beach ME 04064]()
SoldMLS Number 1589402
- Condo Residential
- Bedrooms 2
- Bathroom 2
- Square Feet 1,130
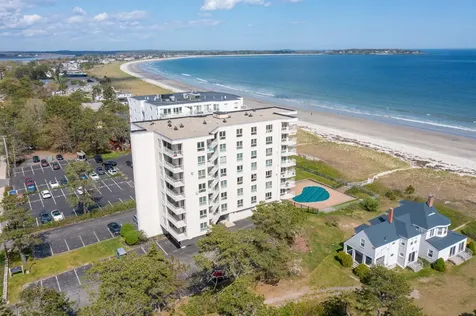
*** Open House Saturday 06/08 11am - 1pm *** Oceanside living on Maine's finest beach- On the white sands of Grand Beach, this beautifully updated condo is in move-in condition. Enjoy views of the ocean from the living room and first deck. Second deck located off the bedrooms overlooks the marsh and gorgeous sunsets. The kitchen features stainless appliances, tile backsplash and white cabinets. Enjoy your privacy with only four units per floor, and no shared common walls with any other units. Enjoy fantastic amenities including a beachfront swimming pool, grill area, private access to the beach, and a common room with kitchenette. This Maine getaway is near the Golf course, shopping, and some of the finest coastal dining! - Oceanside at Grand Beach is a gem!
Listed by
Sold by Keller Williams Realty
Ask A QuestionMore Details
SLD
![25 High Street Portland ME 04101]()
SoldMLS Number 1526087
- Condo Residential
- Bedrooms 3
- Bathroom 2
- Square Feet 1,511
Windows abound, this desirable corner unit allows light to shine through every room. Enjoy city views as you entertain in the spacious and versatile living and dining space. The open concept kitchen boasts a large raised center island with honed granite counter tops, stainless steel appliances and updated pendant lighting. This unit offers three bright and generous bedrooms including a primary suite with a walk-in California closet and a beautiful primary bath. A second well-appointed full bathroom as well as in unit laundry closet round out this highly sought after unit.
Exit the 1,500+ square foot modern living space and get lost in the history and culture of Portland as you explore the cobblestone alleyways, walk the working piers, and stop into the renowned Portland Museum of Art. Short distance to galleries, restaurants, boutiques and breweries, you couldn't as for a better location. Take advantage of this rare opportunity, and enjoy Portland this summer season!
SHOWINGS BY APPT ONLY SAT. APRIL 30 AND SUN MAY 1. BEST AND FINAL DUE ON MON MAY 2 AT 5PM
Listed by Lamacchia Realty Inc
Sold by Keller Williams Realty
Virtual TourAsk A QuestionMore Details
SLD
![41 Lockland Drive Windham ME 04062]()
SoldMLS Number 1594460
- Residential
- Bedrooms 4
- Bathroom 3
- Square Feet 4,176
- Acreage 1.35
Everything you need and all conveniently laid out in this impressive and expansive colonial style home. 2,958 sqft of sun-kissed living plus additional 1,218sqft finished in basement. It's filled w/ character that will instantly welcome you & your guests through the door. 1st floor primary suite w/ vaulted ceiling & exposed wood beams provides a calming and indulgent escape. Quartz vanity w/ double sinks & a tiled, glass-enclosed shower add a touch of luxury. Ample storage in walk-in closet w/ sliding barn door. Also on the first floor is a private office space w/ double glass French doors. When entertaining guests close off the formal dining room with more sliding barn doors. If a more casual dinner is in the plan there is a 2nd eating area off the kitchen w/ doors leading out to rear deck. First floor laundry room provides easy & convenient living. The anchor of the home is a beautiful kitchen w/ white cabinetry & honed quartz countertops, farmer's sink, SS appliances & gorgeous tile backsplash. Fill the glasses of your friends & family that gather around the center kitchen island. On the 2nd level you will find 3 additional bedrooms & full bathroom plus a loft area w/ flexibility to be a reading nook, den, playroom, etc. If more space is needed, the finished daylight basement is perfect for a game room, family room or exercise room & features a pellet stove. 9 ft ceilings in this lower level makes this a fortress of a space. The possibilities are endless here, whether needing a space for small, intimate conversations, large-scale entertaining, or watching the game. Double mudrooms allow for storing all the outdoor gear & provide great spaces for wiping those dog paws after a long stroll in this desirable neighborhood. Relax into leisure time on the read deck overlooking the private backyard or on the lower level patio w/ hot tub. The yard is adorned w/ plush landscaping & gardens making a magnificent oasis. A distinctive dwelling.
Listed by Blue Lobster Real Estate
Sold by RE/MAX By The Bay
Ask A QuestionMore Details
SLD
![108 East Brook Lane (Firelane 17) Weld ME 04285]()
SoldMLS Number 1607883
- Residential
- Bedrooms 4
- Bathroom 4
- Square Feet 2,884
- Acreage 1
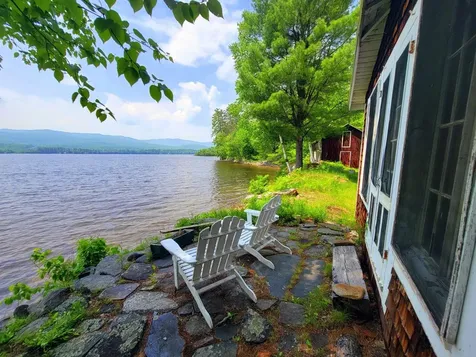
Beautiful cottage set on a private cove on one of Maines premier lakes with 200 feet of lake frontage on a one-acre level lot with a sandy beach that allows easy access and a private place to enjoy days full of swimming, boating and fishing on beautiful Webb Lake.
The cottage was built in the 1930s as a lumber barons retreat. The main house consists of a large wood paneled room with a fireplace and big enough to host a lavish dinner and to entertain company or simply relax listening to the waves and loons.
There are many original built ins and ornate sconces throughout the cottage. There are two large bedrooms with their own private bathrooms and large storage closets with private stairs and a large attic above for plenty of storage. You will find two more bedrooms on the other side of the cottage with their own set of stairs for additional guests. It has a sunporch with a patio above the lake, with even a writer's nook with full view of the lake giving inspiration to books and screenplays in the past on the 2nd floor.
There is an office on the 2nd floor that could be used for another bedroom if needed, a mudroom, laundry room and utility room on the 1st floor. The huge original boat house connects to the lake that has power and a 2nd floor, along with a separate two car garage, and a 4 bedroom septic system!
Continue to use the property as a sprawling summer retreat, making memories that will last a lifetime on Webb Lake, the way life should be!
Listed by Coldwell Banker Sandy River Realty
Sold by Keller Williams Realty
Ask A QuestionMore Details
SLD
![62 Roberts Street Portland ME 04102]()
SoldMLS Number 1511009
- MultiFamily Multi-Family
- Bathroom 4
- Square Feet 4,162
- Acreage 0.11
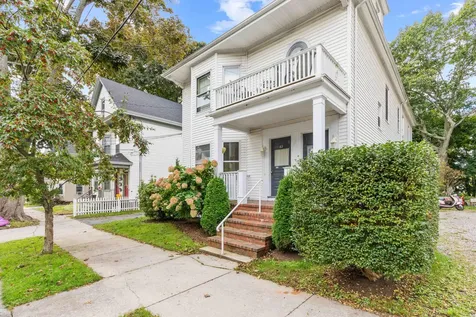
This special property is on the market for the first time since 1963. This super walkable Oakdale two-family has been loved by a local family for generations. 5 children were raised in one of the 4+ bedroom units and the other unit has been rented out. At over 4000 sq ft (1800+ sq ft per unit!), there are a ton of options. Each unit is large enough to rival single family homes in the area! As you walk through, you will be enticed by the high ceilings, large rooms, classic trim, hard and soft wood floors, built-in china cabinets and beautiful marble vanities.
The first floor with oversized kitchen, formal dining room, and living room in addition to 4 bedrooms is ripe with potential. There is a deck off of the kitchen which connects to the lovely backyard space. The first floor is enhanced by an additional bedroom and bathroom space in the basement, that is connected to the first floor and exits out into the garden.
The second floor unit is equally amazing. It is the same floorplan with large kitchen, formal dining room (with built-in), double parlor with fantastic fireplace, three bedrooms and a sweet porch. There is a fourth oversized bedroom and large bathroom finished on the third floor. In fact, the attic has even more space for finishing (this is a huge house!).
Bonuses include terraced backyard, deck and off street parking. The first floor unit is vacant so investors can set the new rent. Separate utilities and a common electric meter. Conveniently located close to USM, and the Law School, Portland's downtown and easy access to 295. There is a ton to see - plan a long visit! Two open showings: Oct 6th from 10:30-12:30pm and Oct 7th from 2 - 4pm.
Listed by Portside Real Estate Group
Sold by
Ask A QuestionMore Details
SLD
![49-51 Berkshire Road Portland ME 04103]()
SoldMLS Number 1588923
- MultiFamily Multi-Family
- Bathroom 4
- Square Feet 1,960
- Acreage 0.17
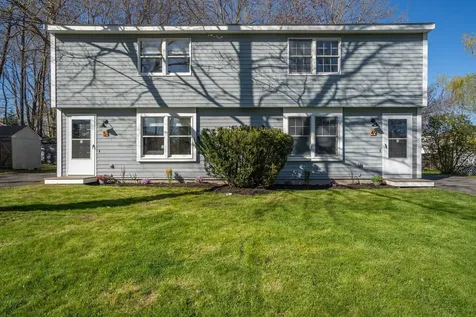
Welcome to this turn-key Duplex situated in the coveted East Deering Neighborhood. Enjoy the convenience of having Parson Park, Back Cove, and the beloved Monte's just a short walk away.
Whether you're an owner-occupant or investor, this property offers the perfect blend of convenience and comfort. Each unit has been tastefully updated and features separate utilities, including heat, hot water, electricity, natural gas, water, and sewer. Washer and dryer hook-ups in each unit add to the convenience.
With 2 bedrooms, 1.5 baths, and spacious kitchen, dining, and living areas, the layout of each unit is not only identical but also designed for practicality and comfort.
Moreover, downtown Portland is just a few minutes away, offering an abundance of dining, shopping, and entertainment options. Don't miss your chance to own a piece of this desirable neighborhood! Open House on May 12th from 1pm to 3pm!
Listed by Keller Williams Realty
Sold by Real Broker
Ask A QuestionMore Details
SLD
![544 Whitefield Road Pittston ME 04345]()
SoldMLS Number 1666271
- Residential
- Bedrooms 4
- Bathroom 3
- Square Feet 2,635
- Acreage 7.6
New construction without the wait: this custom built 2024 modern farmhouse offers 4 bedrooms, 3 baths, upscale finishes, thoughtful design, and peaceful country living on 7.6 private wooded acres complete with beautiful trails once part of a horse farm.
Designed with entertaining and everyday living in mind, the open concept kitchen, dining, and living area features soaring 9 foot ceilings and direct access to the wraparound covered porch and hot tub area, perfect for relaxing or hosting guests year round. The stunning kitchen includes granite countertops, a large center island, custom pull out cabinetry drawers, and a spacious butler's pantry complete with its own pot filler for the coffee bar.
The first floor primary suite offers a spa like retreat with a custom tile shower and soaking tub. Upstairs, you'll find a spacious second living area along with an additional bedroom suite featuring a walk in closet and private access to the full bath. Convenient first floor laundry adds to the home's thoughtful layout.
The 46X28 attached heated and insulated 3 car garage provides abundant space for vehicles, storage, year round hobbies, plus an impressive unfinished space above with incredible potential for expanded living space, a guest suite, home office, gym, or studio.
Carefully designed with quality and efficiency in mind, this home includes radiant heat, Roxul soundproof insulation, and LVL beams throughout the cathedral ceiling walls. Enjoy all four seasons in Maine while being just minutes from town amenities and surrounded by privacy, nature, and established wooded trails right from your own backyard.
Conveniently located just 5 minutes to town, 45 minutes to the coast, and 55 minutes to Portland.
Listed by Sprague & Curtis Real Estate
Sold by Realty of Maine
Virtual TourAsk A QuestionMore Details
SLD
![705 Webber Street Carrabassett Valley ME 04947]()
SoldMLS Number 1626365
- Condo Residential
- Bedrooms 3
- Bathroom 2
- Square Feet 1,250
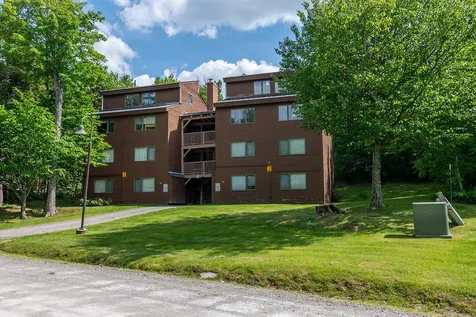
Top floor split level condominium. Walking distance to the village and the lifts. Full sunshine and stunning mountain views. Property has been leased for the 2025/2026 season. Buyer can assume the lease. And receive the proceeds, but will not be able to occupy the property over the dates of the lease (11/1/25-5/1/26).
Listed by Mountainside Real Estate
Sold by Portside Real Estate Group
Virtual TourAsk A QuestionMore Details
SLD
![126 Neal Street Portland ME 04102]()
SoldMLS Number 1588526
- Condo Residential
- Bedrooms 2
- Bathroom 1
- Square Feet 1,200
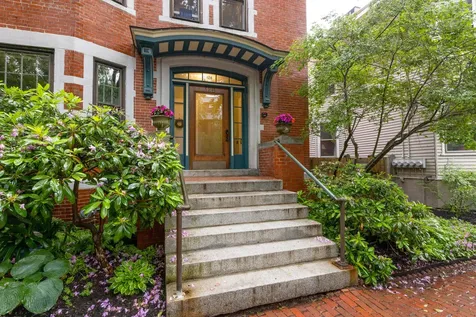
Charming West End condominium offers gracious, first floor living on a tree-lined, quiet side street. Two bedrooms plus a den or third bedroom. Updated kitchen opens to a spacious dining room. Pantry, generous laundry room and storage, central air conditioning and dedicated parking. Delightful, covered back porch. This lovely condo has beautiful wood floors, large windows, high ceilings, wood moldings, and a fireplace in the living room. Quiet and private building in the heart of the West End. Enjoy the adjacent pocket park and garden, or stroll along the Western Promenade. Coveted location, a short walk to Portland's notable restaurants and cultural offerings.
Listed by Town & Shore Real Estate
Sold by Gardner Real Estate Group
Ask A QuestionMore Details









Connect With Us