SLD
![2012 Twin Rock Lane Carrabassett Valley ME 04947]()
SoldMLS Number 1514814
- Residential
- Bedrooms 3
- Bathroom 3
- Square Feet 2,500
- Acreage 0.84
Newly Built 4 bed/3bath, 2500 sf., open concept kitchen/dining/living room with fireplace. The home features post and beam style construction, pine and painted interior, cathedral living area, tiled floors, carpeted bedrooms, and large bedrooms. Heat and Domestic Hot Water supplied by a Viessmann wall hung boiler with 6 zones. ALL FURNISHINGS TO BE INCLUDED IN SALE. Rental Income 2021/22 ski season $30K. Also featuring a hot tub, firepit, finished basement and a storage shed, this property offers mountain views from every room. Located only 5 minutes to the lifts, and in Redington East, this home has everything you will ever need to live the life you deserve. Be the first to view this unique property today.
Listed by www.HomeZu.com
Sold by EXP Realty
Ask A QuestionMore Details
SLD
![40 Mckinley Court Portland ME 04109]()
SoldMLS Number 1584112
- Residential
- Bedrooms 3
- Bathroom 3
- Square Feet 1,944
- Acreage 0.03
This 3 BR, 2.5 BA island property located in Diamond Cove experienced a transformative renovation in 2022: modernizing an historic space, while preserving and celebrating an island's national landmark heritage. This includes custom milled and historically accurate wainscoting, period patterned pressed tin ceilings, and a monumental beam capturing Fort McKinley's unique story. New wiring, designer fixtures, new plumbing, new bathrooms and kitchen, Portuguese cork flooring, radiant floor heated yoga space, propane stove, new period cast iron radiators, custom plantation shutters throughout, and new high efficiency mechanicals and more make for a turnkey experience. 2nd level includes 3 bedrooms and 2 full baths, including a primary bedroom suite with access to a private deep covered porch. Enjoy the 1st level covered porch for dining, entertaining guests, and enjoying the island breezes. Being a member of the Diamond Cove community offers many amenities. A short walk to a heated pool, dining, tennis, marina, private beaches, fitness gym, historic bowling alley, and so much more. This year-round haven feels worlds away but is just 2 miles by ferry or private boat to Portland, Maine's largest city. A must see!
Listed by Legacy Properties Sotheby's International Realty
Sold by Dream Home Realty LLC
Virtual TourAsk A QuestionMore Details
SLD
![13 Jesse Robbins Road Belfast ME 04915]()
SoldMLS Number 1514349
- Residential
- Bedrooms 3
- Bathroom 3
- Square Feet 3,015
- Acreage 36.58
Location, privacy and stunning views. Properties like this don't come along often. Open fields, and wooded forest make this property a once in a lifetime opportunity. Located just 3.5 miles from downtown Belfast, the new owners will enjoy all rural Maine has to offer while being close to every amenity needed. Wildlife abounds! Deer, turkey, grouse, coyote and more, walk through the yard often. Large, 4-bay garage next to the home, offers more storage for boats, cars, tractors and other equipment. Bonus storage above. Attached 2-car garage is fully insulated, but not heated. Separate side door for small equipment or motorcycles included.
Listed by Coldwell Banker Plourde Real Estate
Sold by Camden Real Estate
Virtual TourAsk A QuestionMore Details
SLD
![27 High Pasture Road Kittery ME 03905]()
SoldMLS Number 1624633
- Residential
- Bedrooms 3
- Bathroom 3
- Square Feet 2,420
- Acreage 0.96
Kittery Point extended cape in the desirable Bartlett Farms neighborhood with a spacious 2400 sq feet! Enter this charming home and be immediately ''wowed'' by the beautifully refinished wood floors, the stunning center chimney fireplace, and exposed beams. There is a large eat-in kitchen with double pantries, plus a large formal dining room: perfect for entertaining many friends and family. The den features built-in shelving for a cozy atmosphere, which could also serve as a potential first floor bedroom as well. An adjoining first floor 1/2 bath and laundry has plenty of room to add a shower. The second level has a primary ensuite w/bath, two more bedrooms, full bath ,an office (or nursery), and a family room. Great layout for a blended family or multi-generation. Lots of closets. Attached garage, huge basement with daylight windows, and the corner lot adds to the appeal. Put your own stamp on this 1988 home to make it work for you!
Listed by RE/MAX Shoreline
Sold by Samonas Realty
Ask A QuestionMore Details
SLD
![1369 Tatnic Road Wells ME 04090]()
SoldMLS Number 1495636
- Residential
- Bedrooms 4
- Bathroom 4
- Square Feet 3,494
- Acreage 4.67
The first thing you'll notice about this property is the beautiful setting with its stone walls, mature trees, natural stone outcroppings, flowering bushes, interesting plantings and the beautiful in-ground pool. If you want quiet and privacy, this home provides it, yet it is just 3 miles to downtown Ogunquit and the nearby beaches.
Originally a 3 bedroom, 2.5 bath home, a large 2010 expansion created a fabulous Great Room and a huge main suite addition with walk-in closet and attached bath. This is a great house for entertaining and holidays, with its various gathering spaces for fun and games, as well as quiet conversation. Recent updates include three bathroom renovations. The home is sited on 4.67 private acres.
Enjoy the gorgeous salt water in-ground gunite pool in summer and the two fire pit areas on those chilly nights. There is a large storage shed for all your toys and the pool has its own storage space.
After building, expanding, living in and loving this house since 2002, it is time to say goodbye and welcome new owners.
Buyer to verify square footage. Square footage on town records differs from floor plan created by professional photographer. For purposes of the listing, we used the town records in the listing.
Listed by Bean Group
Sold by Better Homes & Gardens Real Estate/The Masiello Group
Virtual TourAsk A QuestionMore Details
SLD
![886 Littlefield Road Wells ME 04090]()
SoldMLS Number 1583241
- Residential
- Bedrooms 4
- Bathroom 4
- Square Feet 3,400
- Acreage 0.97
Sited behind a row of mature trees, this spacious Colonial Style home is located just west of coastal route one, providing quick and easy access to some of southern Maine's most beautiful, sandy beaches and is around the corner from Old Marsh Country Club. The property scores high on the curb appeal chart with its traditionally styled exterior and nearly one-acre lot. The homes spacious interior offers a living room and adjacent dining area, both illuminated by a gas fireplace, a den, and a kitchen with center island, pantry closet and stainless-steel appliances. There is a slider leading to the multi-level rear deck that accesses the rear yard. The second level offers four spacious bedrooms, one being a primary suite with walk-in closet, as well as laundry area and a full bath. A great room with wet bar above the two-car attached garage offers ample space for entertaining guests on football Sunday. Above is a private bonus room with full bath, the perfect guest space or hobby room. A full basement with interior and walk-out access completes this package.
Listed by Anne Erwin Sotheby's International Realty
Sold by Keller Williams Realty
Virtual TourAsk A QuestionMore Details
SLD
![586 Richville Road Standish ME 04084]()
SoldMLS Number 1559972
- Residential
- Bedrooms 5
- Bathroom 3
- Square Feet 4,056
- Acreage 6.38
BACK ON MARKET ( due to Buyer financing ))Amazing opportunity! You'll love the space and privacy of this impeccably appointed home, nestled on a 6+ acre lot. Starting with your own water frontage on Mill Stream to the proximity to Sebago Lake, It Simply has it all. Imagine the fun gatherings of family and friends you'll enjoy, centered around your welcoming farmhouse-feel kitchen which steps down to a front to back living room, perfect for entertaining. Pause to soak in the serene view with a refreshing drink from your front porch. The first floor also includes another room that could be a den, office or formal dining room, a pantry and a full bath. Head up a flight of stairs to four sunny bedrooms, another full bathroom, sitting room and dedicated laundry room. At the end of the hallway there is a beautiful 1 bedroom apartment over a 3 car garage with a separate entrance which offers loads of potential for income, extra room for guests, or a fantastic family suite. If you are looking for even more space. the third floor and sprawling basement could also be finished off. Other notable features of this peaceful home include central vacuum ,a generator, 6 heat pumps for efficiency, underground utilities and fencing for an acre to give your pets safe freedom to roam. This is a not to be missed stunner!
Wooden Shutters do not convey
Listed by Keller Williams Realty
Sold by Legacy Properties Sotheby's International Realty
Ask A QuestionMore Details
SLD
![169 Coles Corner Road Winterport ME 04496]()
SoldMLS Number 1526971
- Residential
- Bedrooms 3
- Bathroom 3
- Square Feet 2,915
- Acreage 48
Incredibly beautiful 3BR, 2 1/2Bath home with very high-end finishes throughout. Sited high on a hill in Winterport (RSU22), this property is completely private and can't even be seen from the road. The stone chimney and front wall outside will Wow you! The inviting farmer's porch is the perfect spot for morning coffee. Drive right into the heated attached garage in the winter to keep your feet dry! Grand front foyer inside with tasteful tile floor and stunning, wide stairway to the 2nd floor bedrooms with large walk-in closets, full bath and bonus family room, plus a huge attic for storage or could easily be finished for additional living space. Back on the first floor there is a big formal living room with gleaming hardwood floors, an exceptional fireplace and double glass doors. Host the entire family with ease in the sun-filled dining room. The kitchen is one of the Best I bet you'll see! The granite island, gorgeous cabinetry, tile floor, stainless appliances and french door to the back deck truly make it a Dream kitchen. Just down the hall is a 1/2 Bath with very desirable 1st floor laundry. A large, walk-in pantry is across the hall. The primary bedroom has a large walk-in closet and a luxurious full bath with tiled shower, jetted soaking tub and double vanities. Finally, the huge basement has plenty of windows and doors to the outside. There is radiant floor heat in place as well as roughed in plumbing for a future bathroom. The wood boiler furnace is very efficient and can be used along with the oil furnace if desired. 3 oil tanks so you never run out! Front lawn has an irrigation system. The flagpole and John Deer tractor can convey at no additional cost. This property is also being offered with 5.53 acres.
Listed by Better Homes & Gardens Real Estate/The Masiello Group
Sold by EXP Realty
Ask A QuestionMore Details
SLD
![60 Harbour Hill Drive Owls Head ME 04854]()
SoldMLS Number 1498781
- Residential
- Bedrooms 3
- Bathroom 3
- Square Feet 2,140
- Acreage 1.5
Custom designed cape home by architect William M. Thompson.
Built in 1996, this home has everything one can wish for. 7 minutes to downtown Rockland, 20 minutes to Camden, minutes to water access and public beaches. Part of a private and quiet neighborhood.
Enjoy the outdoors in your large backyard. Plenty of space for gardening, outdoor entertainment or just sit and relax.
The highlight of the property is the water access from the bottom of Everett Avenue. Launch your kayak from there or just explore the beach area.
The house is well maintained and was built with attention to details. Certainteed Grand Manor roof shingles, ash wood floors, well insulated and energy efficient. Beautiful brick Rumford fireplaces that will make the indoor area nice and cozy on a cool night.
Primary bedroom with full bath and walk in closet on the first floor.
Custom designed wood kitchen cabinets, new appliances including a downdraft electric range with grill.
Laundry room on 1st floor with new steam washer and dryer.
Upstairs you have a full size bathroom, 2 bedrooms and a bonus room that can be used as an office.
Full size basement, great for storage or workshop area, it has an additional 220V electrical panel. ****
Listed by Better Homes & Gardens Real Estate/The Masiello Group
Sold by Camden Real Estate
Virtual TourAsk A QuestionMore Details
SLD
![39 Lincoln Avenue Gardiner ME 04345]()
SoldMLS Number 1620398
- Residential
- Bedrooms 4
- Bathroom 3
- Square Feet 3,116
- Acreage 0.19
A Harmonious Blend of History & Elegance- Step into timeless quality at this stunning Greek Revival, accented with Italianate adornments- once the cherished home of celebrated musician/ composer Kate Vannah. Meticulously renovated & rich with high-end finishes, this 4-bedroom, 3-bath treasure blends historic elegance with modern convenience. The home is thoughtfully designed to meet ADA standards, allowing for seamless aging in place. A sunny, heated tile foyer welcomes you, offering warmth & comfort as you enter. A dream kitchen, includes live-edge custom cabinetry, soapstone sink & counters, painted tile backsplash, gas range, pantry, & inviting eat-in space. A perfect abode for gatherings. Warm wood floors flow to the delightful dining room and throughout. A dedicated music room echoes the home's legacy. Relax in a gracious living room plus media room with built-in bookshelves & soapstone wood stove. A full bath completes the downstairs. Take the graceful stairway up to find four bedrooms, including a serene primary suite with a walk-in closet. A sunlit office with a closet bar & laundry room adds functionality. Bathrooms include heated floors & custom tile work. The basement is insulated. A natural gas Buderus boiler is configured for 6 zones. A generator gives peace of mind. The attached garage provides convenience, space for storage & creative pursuits. Enjoy extensive landscaping with flowers and herbs. A stately columned porch is a perfect spot to take in the charming residence. The home is on a street of historic houses, part of the 'Tilbury Town' tour. Walk to vibrant downtown Gardiner with shops & eateries. The Kennebec waterfront hosts music, festivals and other community events. Plentiful outdoor opportunities are close by. 10 minutes to Augusta & 45 minutes to Portland. This is a rare opportunity to own a piece of history, enriched with comfort & beauty. This extraordinary home must be seen to be fully appreciated. Schedule your private showing today!
Listed by Scott Sanford Realty
Sold by RE/MAX Shoreline
Ask A QuestionMore Details
SLD
![113 Laney Lane Wells ME 04090]()
SoldMLS Number 1659769
- Residential
- Bedrooms 3
- Bathroom 2
- Square Feet 1,582
- Acreage 0.79
Experience the ease of new construction single-level living in this beautifully crafted ranch, ideally situated at the end of a quiet cul-de-sac in one of Wells' newest communities. Set on a spacious and private 0.79-acre lot, this home offers peaceful surroundings while keeping you close to all the Southern Maine Seacoast has to offer. Designed with both comfort and style in mind, the sun-filled open-concept layout features hardwood floors throughout and an effortless flow between the kitchen, living, and dining areas, perfect for everyday living and entertaining. The stunning kitchen is equipped with quartz countertops, ceiling-height cabinetry with abundant storage, a large pantry, and a peninsula ideal for casual dining or meal prep. Glass sliders invite natural light inside while providing easy access to the back deck and level backyard, ready to be transformed into your own private outdoor retreat. A welcoming front porch offers another inviting space to enjoy morning coffee or unwind in the evening. The spacious primary suite features a walk-in closet and private full bath, while two additional bedrooms share a second full bathroom. Additional conveniences include first-floor laundry, a mudroom, and a 2-car attached garage with direct entry. The full basement offers excellent storage and exciting potential for future finished living space. Don't miss this opportunity to own a thoughtfully designed new construction home in a desirable Wells location. Open House on Saturday, May 2nd, from 12:00 PM to 2:00 PM.
Listed by Keller Williams Coastal and Lakes & Mountains Realty
Sold by Keller Williams Coastal and Lakes & Mountains Realty
Virtual TourAsk A QuestionMore Details
SLD
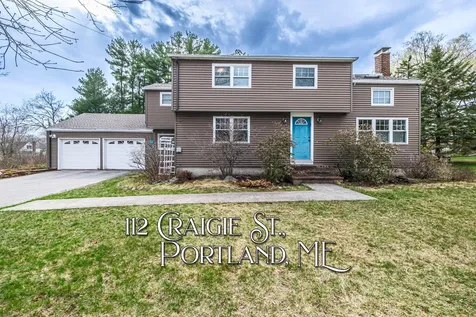
![112 Craigie Street Portland ME 04102]()
SoldMLS Number 1658219
- Residential
- Bedrooms 4
- Bathroom 3
- Square Feet 2,115
- Acreage 0.42
Come check out this attractive and spacious home in the residential area of Rosemount. This property offers a flexible layout with your choice of a first-floor or second-floor primary suite, including two walk-in closets. The supporting bedrooms feature convenient built-ins, and you will find hardwood flooring throughout nearly the entire home. The front-to-back living room is centered around a propane-powered fireplace and built-in bookcases, leading into a spacious dining room located just off the updated, eat-in kitchen. Additional features include a mudroom off the attached two-car garage with first-floor laundry, providing access to a versatile bonus room that could serve as an exercise room or den. Additionally, there is a lovely deck located just off the sunroom, perfect for relaxing or entertaining outdoors.
Another standout feature is the expansive, oversized yard which offers a wonderful opportunity for an avid gardener to create their own private oasis.
Listed by Blue Lobster Real Estate
Sold by Keller Williams Realty
Ask A QuestionMore Details








Connect With Us