SLD
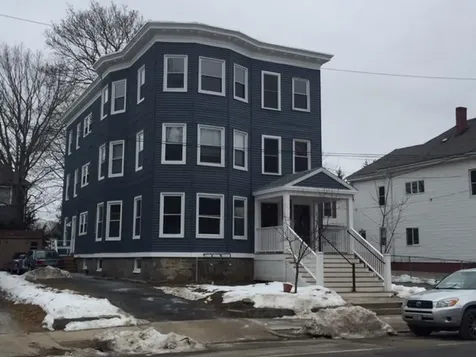
![546 Stevens Avenue Portland ME 04103]()
SoldMLS Number 1442463
- MultiFamily Multi-Family
- Bathroom 3
- Square Feet 3,909
- Acreage 0.11
A solid Portland Investment Property Opportunity. Newly renovated triple decker 3 unit in a most desirable Portland loation. Located right across the street from Baxter Woods and walking distance to schools, shops and restaurants. This classic styled building has recently been updated with exterior improvements to siding, decking and porches. Top to bottom complete renovation of 1st and 2nd floor units, and (3) new energy efficient gas boilers. Strong rental history. See attachements for Building Improvements and Income and Expenses.
Listed by Greater Portland Realty
Sold by Portside Real Estate Group
Ask A QuestionMore Details
SLD
![13 Woods Lane Old Orchard Beach ME 04064]()
SoldMLS Number 1569756
- Residential
- Bedrooms 3
- Bathroom 3
- Square Feet 2,001
- Acreage 0.17
13 Woods Lane, a luxurious new construction property with THE BEST view in the Dunegrass Golf Community! Nearly every room allows for a peaceful, breath-taking view of the entire 9th hole. Enjoy the comfort of single level living with everything you need from the stunning primary bedroom with en-suite bath to the laundry room, all on the first floor. You will love the added space and natural light that the high vaulted ceilings offer. The second floor is ideal for entertaining with the spacious living room/ great room that will have your friends and family feeling right at home with two sizable bedrooms and a full bath. Need more space? The full daylight basement has you covered with ample room for storage or the potential to be finished. This high-end property is perfect for a primary residence, second home, or even a savvy investment. You cannot beat this location, conveniently located near the beach, grocery store, shopping and just steps away from the newly renovated clubhouse. Set up your showing before it is too late.
Listed by Keller Williams Realty
Sold by Harborview Properties, Inc.
Virtual TourAsk A QuestionMore Details
SLD
![19 Windward Pointe Drive Wells ME 04090]()
SoldMLS Number 1599387
- Condo Residential
- Bedrooms 3
- Bathroom 3
- Square Feet 2,217
- Acreage 0.28
3 bedroom 2 1/2 bath townhouse. First floor primary. Built in 2012. RIVERBEND WOODS. The most sought after condos in Wells,ME area. Short 5-15 minute ride to 6+ beaches, Ogunquit, the Ogunquit Playhouse and the Marginal way. A short 10-15 min ride to Kennebunk, Kennebunk Port and Perkins Cove. Lovely towns with restaurants and shops galore. This unit is a private, coveted end unit with a one car garage, relaxing front porch overlooking mature pollinator gardens, and a light-flooded sunroom that opens to an oversized patio. Private and perfect for entertaining and grilling out. Walk into the glowing hard wood open living and dining room area. Skylights and a Lovely Gas fireplace. Well lit and tiled kitchen with upgraded appliances, granite countertops, a built in desk and a large walk-in pantry. The kitchen work area is surrounded by a large curved bar height seating area.Laundry is placed conveniently on first floor with upgraded Electrolux washer and dryer. First floor 1/2 guest bath. Continue to the first floor carpeted primary suite including a large walk in closet, an oversized bathroom with a heated tile floor, walk-in shower with glass door , AND a tub. Upstairs includes a large loft area, perfect for TV, a full bath and two good sized bedrooms with large closets and skylights. There is also an oversized extra closet or storage area which is currently being used for grandchildren's playroom. Additional storage area over the garage. Full basement includes open play area with cork flooring. Gym area with rubber flooring. Lots of shelving, storage, extra lighting for work or hobbies. Oil heat and Mini split air conditioners which also provide efficient heat for the shoulder seasons. Whole house air circulation system. Don't miss this lovely house in a wonderful, friendly and active neighborhood. Property ready for move in when sellers future home is completed.
Listed by Sell Your Home Services
Sold by
Ask A QuestionMore Details
SLD
![75 Eleanor Avenue Standish ME 04084]()
SoldMLS Number 1579725
- Residential
- Bedrooms 4
- Bathroom 2
- Square Feet 2,384
- Acreage 0.7
Are you looking for a year round lake front home? A place for the family to spread out or host additional guests offering separate private quarters? Then this is your property! The Watchic Lake family is ready to welcome you to this magnificent year-round home situated on .7 acres. The property has been loved and enjoyed by the same family since 1966 and is ready for you and your family to continue making countless memories. You will enjoy the privately owned 50ft of clean, sandy beach frontage on the peaceful and stunning 448 acre Watchic Lake. There is not a public boat launch so your guaranteed the ability to safely and quietly enjoy all activities the lake has to offer with only those owning on the lake taking part. Enjoy all your recreational water sports, Ice fishing and even watch the sea planes!
This home offers over 2,300 sqft total, 1500sqft of living space on the upper level, boasting 3 great sized bedrooms, one full bathroom and a separate laundry area. Enjoy the breathtaking views from the large front porch or inside the sitting room. You will have ample space to entertain in the 24ft wide family room complemented with a cozy wood stove to warm up too on those chilly winter nights which is adjoined by a kitchen/dining area. On the main floor level you have a 2 car garage with a separate utility room and an additional 880 sqft of living space with its own entrance boasting a 2nd kitchen, living room, bonus area/office a Bedroom and more breathtaking views of the best sunrises and sunsets that Watchic Lake has to offer.
Don't miss your opportunity to call this property yours.
Listed by Coldwell Banker Realty
Sold by Keller Williams Realty
Ask A QuestionMore Details
SLD
![49 Woodcock Road Gray ME 04039]()
SoldMLS Number 1636680
- Residential
- Bedrooms 4
- Bathroom 3
- Square Feet 2,356
- Acreage 0.79
Welcome to Stillwater Pines, Grays premier new subdivision featuring a modern colonial situated on a large private lot . Home features a great open concept layout with custom/elevated features throughout (Newly created subdivision, please use Woodcock Road for GPS directions).
Listed by Town & Shore Real Estate
Sold by Meservier & Associates
Ask A QuestionMore Details
SLD
![6 Stillwater Drive Gray ME 04039]()
SoldMLS Number 1635760
- Residential
- Bedrooms 4
- Bathroom 3
- Square Feet 2,098
- Acreage 1.03
Welcome to phase 2 of Stillwater Pines. This well-designed home offers a first floor master bedroom with ensuite bath and walk in closet. The kitchen has quartz countertops, tile backsplash, an oversized 8 foot island, stainless range hood, microwave in the island and porcelain farmers sink. Harwood floors throughout with tile in baths and laundry. Upstairs features three oversized bedrooms with room for the whole family. Thoughtful details like transom windows bring in abundant natural light, and the full basement offers endless possibilities. The 12 x12 deck will be a beautiful spot for entertaining or drinking your morning coffee while listening to the birds. The location sits at the back side of the subdivision for privacy but also is just minutes from the highway. Home will be complete by 9/15 but still time to pick out lighting and appliances.
Listed by Signature Homes Real Estate Group,LLC
Sold by Oberg Insurance & Real Estate Agency, Inc.
Ask A QuestionMore Details
SLD
![Lot 10 Raspberry Lane Topsham ME 04086]()
SoldMLS Number 1556102
- Residential
- Bedrooms 4
- Bathroom 3
- Square Feet 2,400
- Acreage 0.93
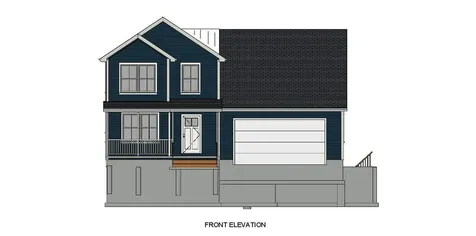
To be built by Ryzen Homes in Eagle River! Nothing else in the area compares! Lot 10 is the final available lot in Phase 2 of Eagle River and offers a wonderful building site for your dream home. This neighborhood located close to town offers large lots, abundant privacy, and you are surrounded by high end homes built by an experienced builder. This modern farmhouse style home offers high ceilings, custom finishes and lots of space. This is not your cookie cutter colonial! 2400 SqFt spanning over 2 floors with expansion opportunities over the garage and in the basement! 4 Bedrooms, 2 Baths, 2 car garage and an open concept floorplan make this the perfect place to call home. Many plans are available! Call today to setup an appointment to discuss this exciting neighborhood.
Listed by
Sold by Keller Williams Realty
Ask A QuestionMore Details
SLD
![28 Summer Street Portland ME 04102]()
SoldMLS Number 1639575
- MultiFamily Multi-Family
- Bathroom 2
- Square Feet 2,231
- Acreage 0.07
Prime West End Two-Family: The Perfect Owner-Occupant Investment
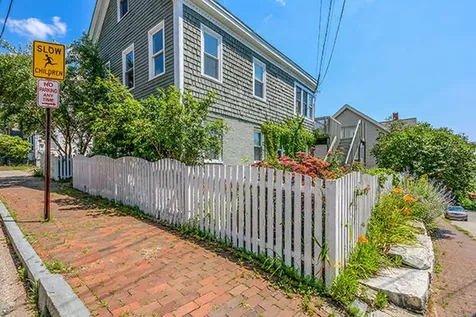
Seize the opportunity to own a meticulously cared-for home and live the sought-after Portland lifestyle while generating significant income! Located on a coveted corner lot in the heart of Portland's desirable West End, this two-family property is tailor-made for an owner-occupant.
Financial Advantage: By occupying one unit, you can enjoy a vital stream of additional rental income to substantially offset your mortgage, all while operating outside of local rent control restrictions-a tremendous financial benefit in one of America's best cities.
This desirable property features a fantastic unit mix: a spacious three-bedroom unit upstairs offering lovely views of the Fore River, and a beautiful, updated one-bedroom unit downstairs.
The home provides essential amenities that are hard to find in this neighborhood: a serene, private garden space and highly-valued, dedicated off-street parking adjacent to the building. Recent major capital improvements include a brand new, high-efficiency gas heating system, underscoring the history of excellent maintenance and ensuring lower operating costs for years to come.
28 Summer Street is a rare chance to make a smart, turn-key investment and secure your place in a premium Portland neighborhood.
***SHOWINGS BEGIN 10/8/25
Listed by Keller Williams Realty
Sold by Keller Williams Realty
Ask A QuestionMore Details
SLD
![8 Days Cove Lane Damariscotta ME 04543]()
SoldMLS Number 1476015
- Residential
- Bedrooms 4
- Bathroom 4
- Square Feet 2,400
- Acreage 0.46
DAMARISCOTTA INTOWN LIVING! Impeccably maintained and recently updated waterfront home. This is a rare offering of a home that is truly walk to town yet set back from any busy roads. Enjoy views of Days Cove across the beautifully landscaped yard with lawn right to the waters edge. The kitchen has been recently remodeled and updated with the highest quality appliances. The floor plan is very flexible with choices of how to use the various spaces be it bedroom, dining room den etc. and all rooms have views of the water. It is a short walk to downtown Damariscotta which is a vibrant year round community offering restaurants, theater, coffee shops, library and more.
Listed by Legacy Properties Sotheby's International Realty
Sold by Legacy Properties Sotheby's International Realty
Ask A QuestionMore Details
SLD
![23 Melden Drive Brunswick ME 04011]()
SoldMLS Number 1624244
- Residential
- Bedrooms 3
- Bathroom 3
- Square Feet 2,864
- Acreage 0.46
Are you looking for a Charming Colonial in a Sought-After Brunswick Neighborhood? Welcome to 23 Melden Drive! Come and see this beautifully maintained, move-in-ready Colonial, nestled in one of Brunswick's most desirable neighborhoods. From the moment you arrive, you'll be captivated by its curb appeal-lush landscaping, a welcoming covered front porch complete with screens, and timeless charm that invites you inside. Step into the foyer, which leads to the stunning kitchen. Designed for both function and style, featuring a center island, custom furniture-grade cabinets and leathered granite countertops. The kitchen seamlessly flows into the spacious den, where warm wood floors, a heat pump, and a cozy soapstone wood stove create an inviting space perfect for relaxing or entertaining.
Gleaming wood floors continue into the formal dining and living rooms, where classic details enhance the home's charm. A first-floor laundry room and convenient half-bath add to the practical first-floor layout.
Upstairs, you'll find three bedrooms and two baths, including a generously sized primary suite and a private bath with a walk-in tile shower and a heat pump for year-round comfort. The finished basement offers even more room for living, working, or playing.
Step out back to discover a private oasis-fully fenced, featuring a large stone patio ideal for gatherings, and beautifully designed low-maintenance landscaping that makes outdoor living a breeze. Ample outdoor storage in the shed and oversized, attached two-car garage-plus a dedicated parking pad for your RV or extra vehicles.
This lovely Brunswick home truly offers the complete package-style, comfort, and an unbeatable location. Don't miss your chance to make it yours! Join me at one of the Open Houses, Thursday (5/29) from 3:00-5:00, Friday (5/30) from 12:00-2:00, and Saturday (5/31) from 10:00-12:00
Listed by RE/MAX Riverside
Sold by RE/MAX Riverside
Virtual TourAsk A QuestionMore Details
SLD
![9 Gunpowder Mill Road Windham ME 04062]()
SoldMLS Number 1670116
- Residential
- Bedrooms 3
- Bathroom 3
- Square Feet 2,516
- Acreage 0.51
A striking expression of contemporary design, this exceptional residence commands attention with its bold architectural presence and unmistakable curb appeal.
Designed for effortless entertaining and everyday luxury, the expansive open-concept interior seamlessly unites the kitchen, dining area, and living room into one breathtaking gathering space. Whether hosting an intimate dinner party or a lively celebration, the home's thoughtful flow invites connection at every turn. A spacious walk-in pantry adds both elegance and practicality.
Three generously sized bedrooms provide comfort, privacy, and versatility, creating space for family, guests, or a dedicated home office. Extending the living experience outdoors, the sleek contemporary deck provides the perfect setting for quiet mornings, sunset cocktails, or dining under the open sky.
Beyond its striking design, this home is crafted with modern efficiency in mind. High-performance heat pumps paired with an on-demand wall-mounted boiler provide exceptional year-round comfort while enhancing energy efficiency. A spacious two-car garage offers abundant room for vehicles, recreational equipment, and storage.
What truly sets this property apart is its extraordinary connection to the outdoors. With direct access to the Mountain Division Trail System, adventure begins at your doorstep. Explore miles of scenic multi-use trails ideal for hiking, cycling, trail running, snowmobiling, cross-country skiing, and year-round recreation, all while returning home to the comfort of refined modern living.
This is more than a home--it is a destination. A place where bold architecture meets effortless elegance, where contemporary comfort embraces the natural landscape, and where every day offers the opportunity to live beautifully, entertain graciously, and explore endlessly.
Listed by Maine Real Estate Experts
Sold by Better Homes and Gardens Real Estate/The Masiello Group
Ask A QuestionMore Details
SLD
![36 Botany Place Brunswick ME 04011]()
SoldMLS Number 1593698
- Condo Residential
- Bedrooms 3
- Bathroom 3
- Square Feet 2,130
Gracious entry area leads to sleek, clean lines in this open-plan, stand-alone Cedar Glen Ranch with hardwood floors, natural gas FP and glass doors to a private deck with lattice-screened privacy. Sunroom extends the living room considerably and an artist's work studio is behind garage (separate entrance to garage with set tub). separate laundry room with sink and access to basement and garage. Primary suite with walk-in closet and bath with jacuzzi tub and separate shower plus 2 more BRs (or den/office) and hall bath. Built-in ACs, full basement and 2 car garage complete the picture! Rare offering of a single-family Ranch yet with all the attributes of a condo...full exterior maintenance and in the heart of Brunswick, walk to Bowdoin College or walk/bike to downtown! NEW Hardwood in hallway and rugs have been stretched!
Listed by RE/MAX Riverside
Sold by Portside Real Estate Group
Ask A QuestionMore Details









Connect With Us