SLD
![32 Tilson Burke Road Bethel ME 04217]()
SoldMLS Number 1567770
- Residential
- Bedrooms 4
- Bathroom 4
- Square Feet 2,552
- Acreage 1.03
This classic cabin in the woods is up for grabs! Just one mile from Downtown Bethel and 6 miles to the base of Sunday River Ski Resort. Conveying fully furnished with all its charm and rustic personality. Beautiful hardwood floors, granite countertops, gas fireplace with stone surround, soaring cathedral ceilings and much more. A well thought out floor plan with 2 suites, a bunk room and guest bedroom. Three full baths and one half with multiple living areas for entertaining and relaxing. Seasonal mountain views and easy access to hiking trails, as well as minutes to golf and Gould Academy. This home has been a wonderful short-term rental as well as a second home. Visit today and own it tomorrow!!
Listed by Sally Harkins & Co Real Estate
Sold by Mountain Real Estate Company
Virtual TourAsk A QuestionMore Details
SLD
![260 Vaughan Street Portland ME 04102]()
SoldMLS Number 1431668
- Residential
- Bedrooms 4
- Bathroom 3
- Square Feet 2,579
- Acreage 0.04
This gracious Mansard townhome in Portland's West End exudes timeless style - high ceilings, light-filled rooms & period details! Thorough remodel with updated systems, private garden & off-street parking - all just minutes from world class food & arts scene. A charming foyer with stained glass & elegant 3-story curved staircase welcome you. The fine craftsmanship continues into the living room featuring a full wall of built-ins & bright bay window. Entertain guests in the adjoining dining room or enjoy your morning coffee on the sweet back patio. The sunny kitchen has ample counter & cabinet space for everyday meals or gatherings. The second floor lives like a master suite - featuring spacious bedroom with sitting area, oversized walk-in closet, large bath with separate shower & soaking tub, laundry room & office. Three bedrooms, full bath & bonus craft or storage room complete the third floor. Enjoy this classic piece of Portland living!
Listed by Bean Group
Sold by Vitalius Real Estate Group, LLC
Virtual TourAsk A QuestionMore Details
SLD
![144 Kezar Heights Bridgton ME 04009]()
SoldMLS Number 1628284
- Residential
- Bedrooms 3
- Bathroom 3
- Square Feet 2,604
- Acreage 5.04
Welcome to 144 Kezar Heights, one of Bridgton's most desirable neighborhoods. This custom contemporary Cape in the Mountain View community offers privacy, quality finishes, and up-close views of Pleasant Mountain and the rolling hills of Western Maine.
Set on a gently sloping, landscaped lot with perennial gardens, the home's southern exposure brings in natural light through a dramatic wall of glass. Cathedral ceilings with exposed beams define the open-concept living and dining areas. A striking stone gas fireplace serves as the centerpiece-both a visual anchor and a welcoming place to gather. Hardwood floors run throughout.
The custom kitchen features stone countertops, gas appliances, a pot-filler faucet, and cabinetry designed for both function and style. A window over the sink looks out to the Western Maine hills.
The main level includes two bedrooms and a full bath. At the top of the stairs, a lofted bonus area with a sleek glass-railed overlook offers space for a home office, gym, or reading nook-open to the great room below. Beyond the loft, the private primary suite includes a large walk-in closet and en-suite bath with a walk-in shower.
The finished lower level includes a half bath, laundry area, and a large utility/workshop room. A pine-accented bonus room offers a cozy spot for relaxing or entertaining, with space for guests or hobbies. A single-car garage is located under the home with interior access, and a second detached garage provides extra parking and storage.
A large covered front porch invites you to sit, swing, and enjoy the peaceful surroundings, extending the home's living space outdoors. Just minutes from Pleasant Mountain, Moose Pond, and downtown Bridgton, this home offers easy access to year-round recreation, dining, shopping, and healthcare.
Listed by Real Broker
Sold by Coldwell Banker Lifestyles
Virtual TourAsk A QuestionMore Details
SLD
![139 Deer View Road Bethel ME 04217]()
SoldMLS Number 1487787
- Residential
- Bedrooms 4
- Bathroom 4
- Square Feet 3,360
- Acreage 2
This cedar sided arts and crafts style home is located between Bethel Village and Sunday River Skiway in the coveted Birchwoods Subdivision. . Hidden off the main route with paved roads and underground power, it is well appointed with 4 bedrooms/4 bathrooms including a master suite on the first floor. Radiant heat and a whole house generator are just some of the numerous amenities to appreciate. Others include a screened porch, covered farmer's porch, granite countertops, pantry, gas fireplace, large office space and den over the attached 2 car garage, walkout basement and beautiful grounds. Many recent updates and improvements have been completed including the remodeled kitchen.
Listed by Mahoosuc Realty,Inc.
Sold by Mahoosuc Realty,Inc.
Ask A QuestionMore Details
SLD
![8 Whitney Way Topsham ME 04086]()
SoldMLS Number 1664371
- Residential
- Bedrooms 4
- Bathroom 3
- Square Feet 2,282
- Acreage 1.51
Located on a quiet cul-de-sac in one of Topsham's most desirable neighborhoods, this beautifully maintained Contemporary Cape offers comfort, style, and convenience. The open-concept kitchen, dining, and living area features granite countertops, dovetailed cabinetry, a large custom island, tile flooring, hardwood floors, built-ins, and a gas fireplace. A first-floor primary suite includes a tiled shower and double vanity, while the mudroom, laundry, and half bath add everyday ease. Upstairs, two staircases lead to two bedrooms, a full bath, open landing/office space, plus a spacious family room above the garage with access to additional bedroom space. Enjoy a welcoming front porch, spacious deck for entertaining, and a level yard ideal for gardening, games, or a fire pit. Additional features include a full basement, attached 2-car garage, whole-house generator, irrigation system, central vacuum, and shed. Minutes to downtown Brunswick, Bowdoin College, Cooks Corner, and Mid Coast Hospital.
Listed by Portside Real Estate Group
Sold by Portside Real Estate Group
Virtual TourAsk A QuestionMore Details
SLD
![1847 Post Road Wells ME 04090]()
SoldMLS Number 1470462
- MultiFamily Multi-Family
- Bathroom 6
- Square Feet 5,140
- Acreage 0.85
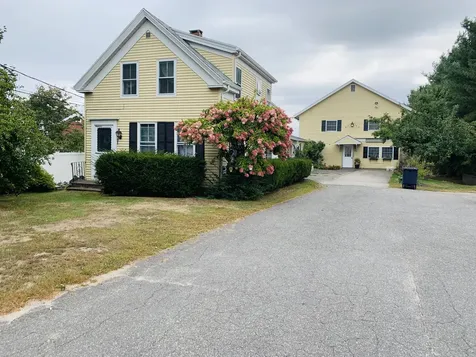
INVESTORS TAKE NOTICE! Welcome to 1847 Post Road, an authentic farmhouse built in the 1880's currently used as a 2 Family home with an additional in law apartment. The property has a total of 8 Bedrooms and 6 Bathrooms so could also be a wonderful Bed & Breakfast. The home has fabulous views looking down on Wells Harbor, Drakes Island, and the Rachel Carson Wildlife Refuge-Marsh and has a HUGE back lawn on the Ocean side. The front home consists of a large kitchen, living room, laundry room, 2 Bathrooms and 3 Bedrooms. The back barn offers a kitchen, living room, and sunroom on the first floor along with 2 Bathrooms and 2 Bedrooms. The second floor offers another kitchen, living room, 2 bathrooms, and 3 Bedrooms along with an additional 2nd floor sunroom with views you have to see to appreciate. There are separate utilities, separate oil furnaces, and separate wood stoves in the units. There is also a BRAND NEW FURNACE in the front unit of the home. The barn part of the home has central air conditioning! Located in the General Business Zone on Route 1--this home offers lots of opportunities, come take a peek, you won't be disappointed!
Listed by Moody Maxon Real Estate
Sold by Moody Maxon Real Estate
Virtual TourAsk A QuestionMore Details
SLD
![M12 L33 Ira Mountain Road Kingfield ME 04947]()
SoldMLS Number 1514308
- Residential
- Bedrooms 3
- Bathroom 4
- Square Feet 2,630
- Acreage 1.45
12331 - Spectacular new construction located on Ira Mountain with amazing views. This three bedroom home has been constructed with exceptional high quality craftsmanship, custom millwork and offers tons of natural light! A custom kitchen with center Island, quartz countertops and high end appliances. Efficient propane heat using radiant and baseboard panel heaters. There is wonderful spacious master suite with a large walk-in closet and stunning master bath. Enjoy the two story living room with a gas stove while you look out at the expansive mountain views. There is still time to make your own choices to personalize this home. Ira mountain subdivision has it's own private skating rink with an outdoor pizza oven, miles of trails and heated club house. You have to experience Ira mountain to believe it.
Listed by Allied Realty
Sold by Allied Realty
Ask A QuestionMore Details
SLD
![489 Woodford Street Portland ME 04103]()
SoldMLS Number 1635712
- Residential
- Bedrooms 3
- Bathroom 3
- Square Feet 1,608
- Acreage 0.12
Charming Updated Colonial in Deering Center / Rosemont.
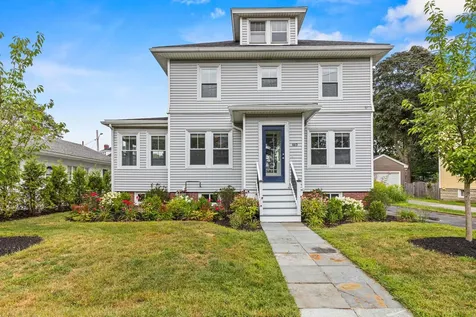
This beautifully renovated Four Square Colonial blends timeless character with modern updates in one of Portland's most desirable neighborhoods. Original details like a classic brick fireplace, sunroom nook, and refinished hardwood floors pair seamlessly with today's comforts, including a stylishly updated kitchen with granite countertops, new cabinetry, and stainless steel appliances.
The first floor offers a spacious living room, dining room, half bath, and access to the landscaped backyard-perfect for entertaining or relaxing. Upstairs you'll find two large bedrooms, a full bath, and a primary suite with its own tiled walk-in shower. The partially finished basement provides bonus space and plenty of storage, while the rare two-car garage in the city adds extra convenience.
The landscaped yard bursts with color from easy-care perennials throughout the seasons. Just steps away are neighborhood favorites like Rosemont Market, The Knotted Apron, and scenic trails at Capisic Pond.
This home offers the perfect mix of charm, comfort, and walkable city living.
Listed by Portside Real Estate Group
Sold by Tim Dunham Realty
Virtual TourAsk A QuestionMore Details
SLD
![12 Aerie Drive Gray ME 04039]()
SoldMLS Number 1640797
- Residential
- Bedrooms 4
- Bathroom 3
- Square Feet 2,296
- Acreage 0.81
Welcome to this stunning brand new colonial home located in Aerie Estates, Gray's premier new subdivision. This spacious residence offers 4 bedrooms and 2.5 bathrooms, providing ample space for comfortable family living and entertaining guests. Experience modern design, quality craftsmanship.
Listed by Town & Shore Real Estate
Sold by Portside Real Estate Group
Ask A QuestionMore Details
SLD
![6 Bay Point Drive Friendship ME 04547]()
SoldMLS Number 1596285
- Residential
- Bedrooms 3
- Bathroom 2
- Square Feet 1,632
- Acreage 3.33
Nestled in the serene Oceanward Estate Subdivision, this meticulously crafted Saltbox residence boasts approximately +/- 484 feet of waterfront along the Meduncook River. Accessing the water's edge is effortless via a short path and a couple of steps, ideal for launching kayaks, paddle boarding, or simply relaxing in a beach chair while observing the abundant wildlife. Upon entering, the home immediately impresses with its central chimney fireplace and a wall of windows framing a breathtaking ''million dollar view.'' The living room features soaring cathedral ceilings adorned with skylights, complemented by wood floors and a substantial ''weathered'' brick fireplace. The open concept flows seamlessly into the dining room, which includes a wood stove and access to a screened-in three-season porch-a perfect setting for al-fresco dining in the summer months. Pocket doors separate the kitchen from the dining area. The kitchen layout is wonderful and features a newer refrigerator and gas-range with a convection oven option. The first floor also accommodates a versatile bedroom currently used as an office/bonus room, offering flexibility for various needs. Upstairs, the primary bedroom boasts an en-suite full bathroom, while an additional bedroom features wood floors and a spacious closet. Convenience is key with a two-car garage offering direct entry into the home through a mudroom that houses a laundry closet with a washer and dryer. The property will include a portable Honda generator, ensuring peace of mind during any season. This waterfront Saltbox combines comfort with natural beauty, offering a rare opportunity to embrace Maine's coastal living at its finest. Furniture and funishings can be negotiated seperately.
Listed by Better Homes & Gardens Real Estate/The Masiello Group
Sold by RE/MAX JARET & COHN
Virtual TourAsk A QuestionMore Details
SLD
![17 Aerie Drive Gray ME 04039]()
SoldMLS Number 1613874
- Residential
- Bedrooms 4
- Bathroom 3
- Square Feet 2,112
- Acreage 0.81
Welcome to Aerie Estates, Grays premier new subdivision featuring a modern colonial situated on a large private lot . Home features a great open concept layout with custom/elevated features throughout. First floor features a custom kitchen with quartz countertops and white oak engineered hardwood floors throughout. Second floor highlights spacious bedrooms, second floor laundry and a generously sized primary with walk in closet. (Newly created subdivision, please use Eagles Nest Road for GPS directions)
Listed by Town & Shore Real Estate
Sold by Keller Williams Realty
Ask A QuestionMore Details
SLD
![13 Blueberry Lane Old Orchard Beach ME 04064]()
SoldMLS Number 1580381
- Residential
- Bedrooms 3
- Bathroom 2
- Square Feet 1,600
- Acreage 0.1
Welcome to 13 Blueberry Lane. If you are looking for first floor living this plan works beautifully. 3 bedroom, 2 baths, 2 car garage with a full basement. This Ranch has a spacious primary bedroom with en suite bath and custom built-in closet. Mathews Brothers windows, 9ft ceilings, air conditioning, beautiful trim, quartz counter tops, stainless appliances and throughout this home is quality flooring. Just one mile to the Eastern Trail and white sandy beach and within walking distance to the Dunegrass Country Club. Sawgrass- It's more than a community- It's a lifestyle!
Listed by Keller Williams Realty
Sold by RE/MAX Shoreline
Ask A QuestionMore Details









Connect With Us