SLD
![702 Webber Road Carrabassett Valley ME 04947]()
SoldMLS Number 1624755
- Condo Residential
- Bedrooms 3
- Bathroom 2
- Square Feet 1,380
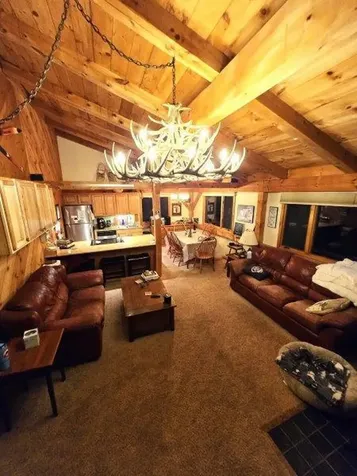
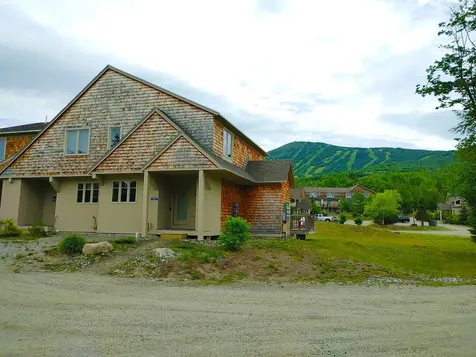
Incredible opportunity for ON-Mountain living. 2 minute walk to lifts and easily walkable to the village. The views are some of the best you can find on mountain. This 3 level cabin style townhome is hard to believe. Completely renovated in 20004 with hickory kitchen and family room cabinets, granite counters, and stainless appliances. This is the coziest space to relax and enjoy the Sugarloaf lifestyle. There are two spacious bedrooms and a full bath on level one. The primary suite is on level three with complete privacy. Come and get LOAFED! (Broker owned)
Listed by Kre Brokerage Group
Sold by Waypoint Brokers Collective
Ask A QuestionMore Details
SLD
![5033 Fall Line Road Carrabassett Valley ME 04947]()
SoldMLS Number 1499830
- Condo Residential
- Bedrooms 3
- Bathroom 4
- Square Feet 1,885
End unit Townhouse/ Condominium in Fall Line. True Ski in/ Ski out, located directly on Snubber Ski Trail and lift. 3 Bedroom, 3 1/2 Baths (primary bedroom has bath en-suite), mudroom, sunny deck with magnificent mountain views. Hardwood floors on main level, expanded kitchen with granite countertops. Finished basement with spacious family room. One of a kind property.
Listed by Mountainside Real Estate
Sold by Mountainside Real Estate
Virtual TourAsk A QuestionMore Details
SLD
![51 Morning Street Portland ME 04101]()
SoldMLS Number 1537138
- Condo Residential
- Bedrooms 3
- Bathroom 1
- Square Feet 1,657
- Acreage 0.13
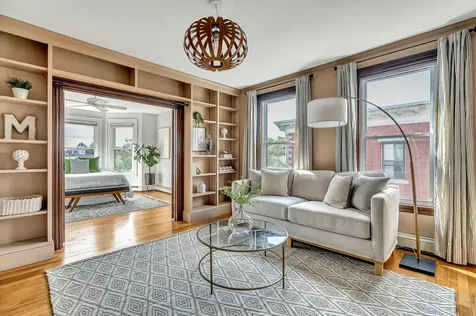
Welcome to the way life should be. This 1,657 square foot penthouse condo sits on one of Portland's prettiest streets in one of its premier neighborhoods, Munjoy Hill. Just steps from the Eastern Promenade, it enjoys gorgeous water views from its tree-house-like back deck. From the roof, where the owner has the exclusive right to build a
private roof deck, there are commanding views of Casco Bay and the surrounding islands to the North and East, as well as views overlooking the East End and all the way to Mt. Washington to the South and
West. With windows on three sides, the condo is filled with light from morning until evening. Carefully updated through the years to maintain its original charm, inside you will find three bedrooms, a recently updated kitchen and bathroom, and new appliances.
From the primary bedroom, the owners will enjoy beautiful sunsets over the rooftops of Munjoy Hill, as well as a walk-in closet and office/bonus room. The condo also features hardwood floors, high ceilings, lovely built-ins, endless storage, and a laundry room complete with in-unit washer and dryer. There is a large private storage unit in the basement as well as common storage for bikes, kayaks, etc.
Listed by Legacy Properties Sotheby's International Realty
Sold by Keller Williams Realty
Ask A QuestionMore Details
SLD
![1928 Essex Street Bangor ME 04401]()
SoldMLS Number 1617698
- Residential
- Bedrooms 4
- Bathroom 4
- Square Feet 4,294
- Acreage 15.4
SELLER IS ACCEPTING BACKUP OFFERS.
Original home was 1200 sq ft and built in 1865 and remodeled in 1980. In 1987 a 3800 sq ft addition was built. The custom designed kitchen with refrigerator, Bosch dishwasher, gas cook stove, electric oven and double sink is a sight to see as they are topped with a granite counter. For the cooking enthusiast it has a 5x10' Corian Island in the spacious and open kitchen area. A large array of Cabinets leading into the adjoined living room has cherry cabinets with a wet bar and refrigerator. All the floors in the kitchen and family room are Cherry. New sliding doors lead to the large deck area that overlooks the 15 acre parcel. There is also a beautiful 13x16 Sunroom with cathedral ceilings that leads to the deck. The first floor laundry room provides a Monson slat sink with sideboard. There are two wood stoves on the first floor for your warmth and enjoyment.
The upstairs provides a master bedroom, walk in closet and large bathroom along with your private balcony looking over your flower gardens with their own sprinkler system. An office is just around the corner with several built in cherry cabinets and large desk area overlooking the 30 apples trees and large vegetable garden. There are two other bedrooms along with a full bath on the second floor as well. There is a separate entrance to an office/in-law apartment which is located above the garage. This has been used as office space in the past but can be converted back to an in-law apartment. A two person sauna also conveys. If you think the home is impressive wait till you see the three story barn with concrete slab. It can hold 4000 bales of hay and is supplied with water and electricity. A chicken coop is attached to the barn. Another garage for equipment storage is close by. A new white fence surrounds the pasture area. There are two ponds on this unique property that provides a home for seasonal geese. The best country living with easy access to Ban
Listed by CENTURY 21 Queen City Real Estate
Sold by NextHome Experience
Ask A QuestionMore Details
SLD
![21 Seward Farm Lane Kittery ME 03904]()
SoldMLS Number 1544223
- Residential
- Bedrooms 3
- Bathroom 3
- Square Feet 1,994
- Acreage 1.33
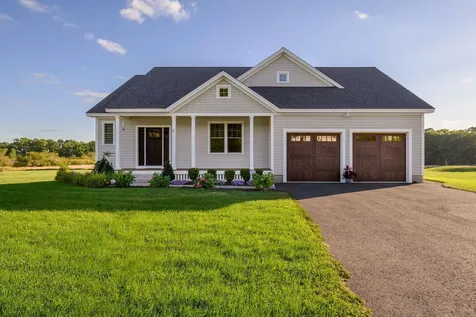
Newly built in 2020, this elegant single level home features a light and clean interior combining textures of neutral greys and whites making it easy to bring your design style to life. You are welcomed by a paver walkway to the inviting farmer's porch. Enter into the open design of the living areas highlighted by vaulted 9' ceilings in the great room as well as a gas fireplace and windows framing the meadow landscape outside. No matter how you slice it, the kitchen is the heart of this home, and this kitchen delivers. A long island is topped with granite, has storage underneath and can seat at least four. Subway tile bejewels the backsplash and the unique black stainless appliances finish the sleek appearance. The adjacent dining area is equipped with a service bar and beverage refrigerator and offers access to the composite rear deck offering both indoor and outdoor entertaining. The primary suite features 11' vaulted ceilings, an exquisite primary bath and a spacious walk-in closet. The two additional guest bedrooms share a full bath. Sited on 1.3-acre lot the home is completed by the full basement, attached two-car garage, and offers easy access to local beaches, restaurants, recreation and commuter routes!
Listed by Anne Erwin Sotheby's International Realty
Sold by Anne Erwin Sotheby's International Realty
Virtual TourAsk A QuestionMore Details
SLD
![103 Chestnut Street Camden ME 04843]()
SoldMLS Number 1655227
- Residential
- Bedrooms 3
- Bathroom 2
- Square Feet 1,716
- Acreage 0.44
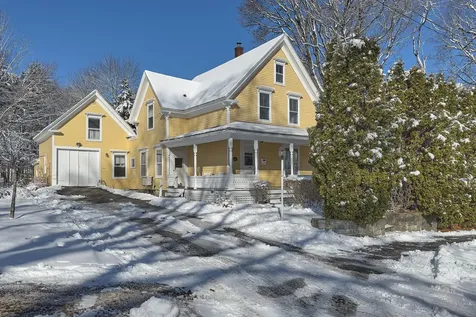
Welcome to a piece of Camden history! This 1896, 3-bedroom home on Chestnut Street offers a rare opportunity for you to make this classic property, with seasonal water views, your own. Enjoy the neighborhood from the front porch or take a quick stroll into town for shopping, dining, and entertainment. Set on a .44+/- acre lot in an iconic setting, the residence retains its timeless charm and is ready for your unique vision. Showings start at the open houses on Friday, March 27 from 2-3:30pm and Saturday, March 28 from 10-11:30am.
Listed by Cates Real Estate
Sold by Portside Real Estate Group
Virtual TourAsk A QuestionMore Details
SLD
![23 Boulder Drive Gray ME 04039]()
SoldMLS Number 1605026
- Residential
- Bedrooms 3
- Bathroom 2
- Square Feet 1,801
- Acreage 4.38
Charming Ranch Home on 4+ Acres
Discover this stunning ranch home built in 2019, nestled on over 4 acres of serene privacy, perfect for enjoying the beautiful backyard and inviting in ground pool. The open-concept design seamlessly connects the living room, kitchen, and cozy dining area, all bathed in natural light from abundant windows.
The primary ensuite is conveniently located off the living room with a large walk in closet and abundant sunlight provided by numerous windows. Down the hall, you'll find two additional bedrooms and a full bathroom. Enjoy the convenience of a first-floor laundry room, providing ample space to tackle chores while discreetly hiding them from surprise guests!
With two entry doors from the oversized garage-one leading into the home and the other to the basement-your guests can enjoy privacy while still having easy access.
Step outside onto the expansive Trex deck, ideal for multiple seating areas, and take in the views of your raised bed garden and fenced in ground pool.
Notable Upgrades:
- Pre-plumbed kitchen and bathroom in the walk-out basement
- Granite countertops and pantry in the kitchen
- Vinyl patio doors and windows
- Elegant tiled shower in the primary ensuite
- Stainless steel range hood
- Fingerprint-resistant Maytag French door refrigerator with exterior ice and water dispenser
- Five-burner gas cooktop
- Double oven
- Oversized washer and dryer
- Fingerprint-resistant dishwasher
- Stamped concrete entryway
- Full house generator
- Mini splits in living room and primary bedroom
- Shed for outdoor storage
This home combines modern comforts with the tranquility of rural living. Don't miss your chance to own this gem!
Minutes to the Turnpike and downtown grocery store and restaurants.
Dining room table/chairs/bench are built for the space and will convey if requested. Much of the furniture can convey if requested.
Listed by Keller Williams Realty
Sold by The Flaherty Group
Virtual TourAsk A QuestionMore Details
SLD
![17 Wilderness Way Windham ME 04062]()
SoldMLS Number 1476785
- Residential
- Bedrooms 4
- Bathroom 4
- Square Feet 4,881
- Acreage 7.6
Situated on 7.6 acres, 17 Wilderness Way is one of Windham's premier estate-caliber homes. Featuring 4-bedrooms, 3.5-baths this custom-built colonial is spread over nearly 4,900 SF of finished space. Highlights include a chef's kitchen with upgraded granite and stainless steel appliances, great room with fireplace, formal dining room, home office, 1st floor bedroom option (currently being used a children's playroom), 2nd living/game room, and grand staircase. Upstairs features a master bedroom suite with walk-in closet and huge master bath with laundry area, double-vanities, custom walk-in tile shower, and 2-person soaking tub. The 2nd floor also includes a huge guest bedroom with en-suite full bath and direct staircase downstairs to family/game room, plus an additional 2-bedrooms and full bath. Amenities include wood and tile floors, radiant heat floors, new heat pumps, central vac, alarm system, partially finished room on the 3rd floor, new roof in 2020, new rear deck & front porch, hot tub, play-set in private back yard and an over-sized 3-car garage. www.17wilderness.com
Listed by J T Leahy Real Estate
Sold by Maine Realty 2000
Ask A QuestionMore Details
SLD
![30 Pleasant Knoll Bethel ME 04217]()
SoldMLS Number 1545402
- Residential
- Bedrooms 4
- Bathroom 3
- Square Feet 2,394
- Acreage 1.83
Beautiful 4 bedroom, 3 bath home located only 5 minutes from Bethel and 12 minutes from Sunday River Ski Resort! Inviting inside and out with cherry kitchen, center island, granite countertops and stainless appliances. Open dining and living room with gas fireplace plus 2 bedrooms and a full bath on the main level.
Large master bedroom with walk-in closet and tiled bathroom.
The lower level has a spacious family room, an additional bedroom and bath with laundry. Spacious mud room perfect for storing all your gear. Westerly views and lots of privacy! Furnished and ready for the upcoming ski season!
Listed by Mahoosuc Realty,Inc.
Sold by Real Broker
Ask A QuestionMore Details
SLD
![143 Maverick Street Rockland ME 04841]()
SoldMLS Number 1616446
- CommercialSale Commercial Sale
- Property SubType General Commercial
- Square Feet 7,981
- Acreage 0.76
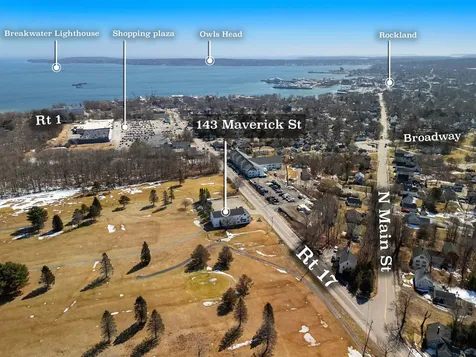
Prominent commercial property located at the gateway to Rockland. Only a few hundred yards from Hannaford Supermarket, Planet Fitness, Spectrum and other major retail yet separate. Surrounded by the Rockland Golf Club and including it's own private parking for 20+ cars, it's a standalone office, retail or multi use property. Currently well established as the Fixtures Plumbing Showroom and also including multi use fitness & wellness tenants on the second floor as well as a hair stylist in newly created first floor space, the property has proven cash flow. Consider the property as an investment and collect rent form the existing tenant mix who are all on leases. The Seller will consider signing a new multi-year lease or vacate if the new owner wishes to use the property as an owner occupied business location. Rent roll and expenses are available on request for interested buyers.
Listed by City + Harbor Real Estate
Sold by City + Harbor Real Estate
Ask A QuestionMore Details
SLD
![181 Russell Street Lewiston ME 04240]()
SoldMLS Number 1637281
- CommercialSale Commercial Sale
- Property SubType Office
- Square Feet 7,296
- Acreage 0.69
Listed by Porta & Company
Sold by The Boulos Company
Ask A QuestionMore Details
SLD
![38 Soper Road Owls Head ME 04854]()
SoldMLS Number 1435937
- Residential
- Bedrooms 3
- Bathroom 3
- Square Feet 2,560
- Acreage 0.55
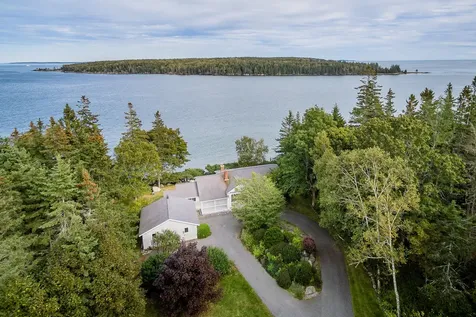
Incredible views looking out over the Muscle Ridge channel and Penobscot Bay from this fantastic home which offers single floor living with master bedroom on the main floor and the guest bedrooms on the lower level. Updated kitchen, hardwood floors and tons of natural light make this a must see. Minutes to the airport and downtown Rockland!
Listed by Legacy Properties Sotheby's International Realty
Sold by Legacy Properties Sotheby's International Realty
Ask A QuestionMore Details







Connect With Us