SLD
![21 Dolphin Avenue Old Orchard Beach ME 04064]()
SoldMLS Number 1668022
- Residential
- Bedrooms 3
- Bathroom 2
- Square Feet 1,668
- Acreage 0.46
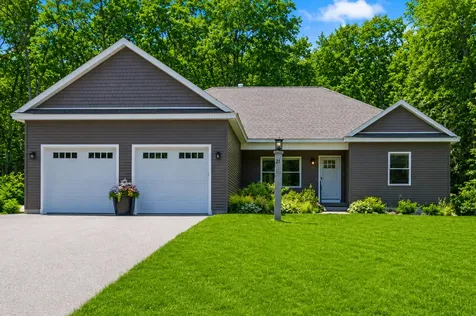
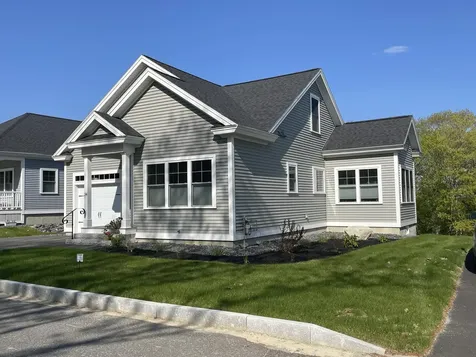
Welcome to this beautiful neighborhood, just minutes from Maine's pristine beaches, Dunegrass Country Club, the Eastern Trail, and I-95. This thoughtfully designed ranch offers easy one-level living with an open-concept layout featuring 3 bedrooms and 2 full baths.
The private primary suite is situated on one side of the home, while two additional bedrooms and a full bath are located on the opposite side, providing comfort and privacy for family or guests. The spacious living room features a cozy gas fireplace, custom built-in bookshelves, and vaulted ceilings that continue into the kitchen and dining area, creating a bright and inviting space for everyday living and entertaining.
Relax in the screened porch or enjoy the peaceful surroundings from the outdoor patio. Additional amenities include energy-efficient heat pumps and the peace of mind of a whole-house generator.
Move right in and enjoy all that this exceptional home and desirable location have to offer! Open House on Saturday, June 20 from 11 am - 12:30 pm.
Listed by Better Homes and Gardens Real Estate/The Masiello Group
Sold by Keller Williams Realty
Ask A QuestionMore Details
SLD
![62 Sunrise Terrace Thomaston ME 04861]()
SoldMLS Number 1635207
- Residential
- Bedrooms 3
- Bathroom 4
- Square Feet 3,559
- Acreage 1.48
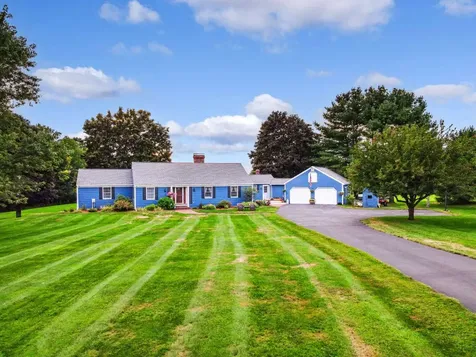
Perched above the shores of Thomaston Harbor and the Saint George River, this elevated contemporary home captures sweeping water views from nearly every room. With 310 feet of waterfrontage and 1.48 acres of beautifully landscaped grounds, the setting is pure Mid-Coast Mainepicture perfect in every season. Just moments away, Historic Thomaston's Main Street beckons with its shops, galleries, cafs, and restaurants, while a nearby public boat launch makes it easy to spend your days exploring the river and bay. Inside, the heart of the home is a thoughtfully renovated kitchen with a spacious center island, anchoring the open-concept layout. From here, the living spaces flow seamlesslythe formal dining room, sunroom, and light-filled living roomall opening to a large waterside deck. Whether it's a lobster bake with friends or a quiet morning coffee overlooking the harbor, this home is designed for gatherings both large and small. The main level features two generous bedroom suites plus an additional bedroom, offering plenty of space for family and guests. On the lower level, the expansive floor plan opens to endless possibilities: a private in-law suite, home office, fitness room, or hobby spacetailored to your needs. Outdoors, perennial gardens, ornamental trees, a serene water feature, and a cozy fire pit invite you to linger. A stairway leads down to the water's edge (with a small section in need of repair). Enjoy a swim, paddle, or day on the boat from your private shoreline! Rounding out the property is an attached three-car garage with workshop plus a detached one-car garage with an additional bay underneath, ideal for storing a boat or lawn equipment. Blending the natural beauty of the Maine coast with modern comforts and the timeless charm of Thomaston's historic village, this rare waterfront offering captures the best of Mid-Coast living. Seller is a licensed real estate broker in Massachusetts & Florida.
Listed by Better Homes & Gardens Real Estate/The Masiello Group
Sold by Kern Real Estate
Virtual TourAsk A QuestionMore Details
SLD
![308 Gorden Road Readfield ME 04355]()
SoldMLS Number 1562066
- Residential
- Bedrooms 5
- Bathroom 3
- Square Feet 3,249
- Acreage 15
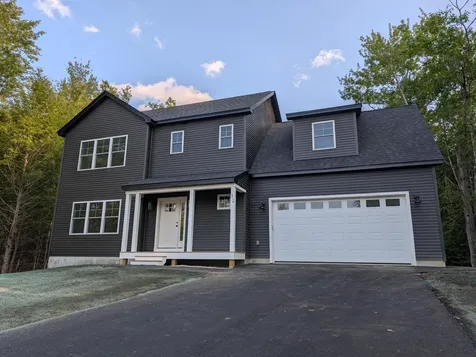
Desirable area of Readfield, lined with big beautiful pine trees along the road for that secluded look, the front of the property has mature apple, pear& cherry trees and many plants, flowers and shrubs. A nice big garden in the fenced backyard along side the 20x40 heated salt water inground pool. Step inside to the spacious mudroom with built in laundry room & storage compartments for those winter hats & gloves, even a spot to heat up the winter boots! The guest half bathroom is right there too. Walk into the open concept of your new kitchen w/soft close cabinets and beautiful granite countertops w/eight foot island, there is plenty of cabinet space with custom built pull outs. This kitchen was designed with the chef in mind, tons of space, large pantry for food storage, gorgeous ss kitchen aid gas double oven and dish washer. Look to the backyard and there is a wall of windows facing west for those absolutely stunning sunsets, if you are the early riser, sit on the front porch to see the beautiful sunrises! There is a three season porch off the kitchen that has a hot tub which opens up the the upper 12X24' azek deck with the 12' screen house and 12' built in bench, watch the deer, turkeys, bald eagles while you are having dinner on your back deck, there is also a lower 16'x16 'azek deck w/built in benches. Enjoy the open concept kitchen/dining/ livingroom with its own Joytul woodstove to keep you nice and warm. The large formal livingroom has its own fireplace and built in china cabinet. The front door opens to the foyer that has inlayed hard wood floors throughout the home. The large master bedroom has a walk in closet with built in shoe rack on the main level, there is also another bedroom on main level. Go downstairs to 3 large bedrooms with built in desks and bookcases. Another woodstove on the brick hearth in the lower level. There is large theater/rec room downstairs. Downstairs bath has a large double sink, custom built shower. Two 330 gal oil tanks.
Listed by www.HomeZu.com
Sold by Integrity Homes Real Estate Group, PC
Ask A QuestionMore Details
SLD
![33 Leonards Way Windham ME 04062]()
SoldMLS Number 1582058
- Residential
- Bedrooms 4
- Bathroom 3
- Square Feet 2,368
- Acreage 0.7
OPEN HOUSE***FEB 17 10-12**
Don't miss your chance to own this gorgeous home home located in the premier neighborhood of Leonards Way in Windham.
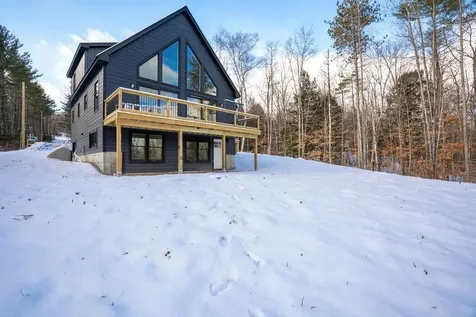
This newly constructed home offers 4 bedrooms-two with ensuites, 3 full bathrooms- including a tiled master shower, walk in butler pantry, large laundry and a finished bonus room. This home has tons of storage and beautiful open concept 1st floor living space. The back deck spans the width of the home and looks over the wooded lot just steps away from nature and provides an entertaining space to die for. Finishes and color schemes are carried throughout the house giving you a blank canvas to make this house your own. Designer touches include custom backsplash, fireplace and island trim detail and a master bedroom accent wall.
This home will not last long!
Listed by A Team Realty
Sold by Client First Realty Maine
Ask A QuestionMore Details
SLD
![57 Woodcock Road Gray ME 04039]()
SoldMLS Number 1671953
- Residential
- Bedrooms 3
- Bathroom 3
- Square Feet 1,644
- Acreage 0.9
Featuring custom built-ins, an open-concept living space, and a modern kitchen, this home offers a functional and inviting layout. Upstairs are three bedrooms, including a primary suite with a walk-in closet and en-suite bath, a convenient laundry room, and unfinished bonus space above the garage with great potential.
Listed by Town & Shore Real Estate
Sold by Portside Real Estate Group
Ask A QuestionMore Details
SLD
![39 Dumont Circle Bethel ME 04217]()
SoldMLS Number 1645966
- Residential
- Bedrooms 5
- Bathroom 4
- Square Feet 2,471
- Acreage 1.49
Captivating new-construction chalet just minutes from Bethel's Main Street and under 13 minutes to Sunday River. This 5-bed, 3.5-bath home offers a fantastic layout highlighted by a soaring cathedral ceiling that anchors the kitchen, dining, and living areas. A spacious deck off the main living space captures partial mountain views and provides an easy indoor-outdoor flow. The first floor features a primary suite with a tiled shower, plus a dedicated laundry room and a convenient half bath. Upstairs, you'll find two additional bedrooms and a full bath. Every above-grade space is equipped with high-efficiency heat pumps for cooling, and the home is built with spray-foam insulation for superior comfort and energy performance. The daylight lower level expands your living options with two more bedrooms, a large family room, a movie room, and another full bath- perfect for guests or extra recreation space. Move-in ready and perfectly located for four-season living in one of Maine's most desirable outdoor destinations.
Listed by Keller Williams Realty
Sold by Realty of Maine
Ask A QuestionMore Details
SLD
![Lot 16 Acorn Lane Hallowell ME 04347]()
SoldMLS Number 1619531
- Condo Residential
- Bedrooms 3
- Bathroom 3
- Square Feet 1,600
The ''Conifer'' - the latest Ledge Pointe Condominiums offering at Stevens Commons in Hallowell. This home is a beautiful and spacious 3 bedroom, 2.5 bath, 1.5 story ''condo'' with a 1st floor primary bedroom with bath and a 1 car garage. Located adjacent to Howard Hill Nature trails, this home features an efficient 1st floor open layout. Spacious living room, sunroom, dining room, kitchen, powder room and laundry. Second floor bedroom/office with full bath. Convenient attic storage space. Living room can have optional fireplace. Energy efficient radiant first floor with heating and cooling through heat pump. Nestled in a beautiful park like, private setting near downtown, convenient to everything. Care free living with on site summer and winter maintenance. These ''house-o-miniums'' take approximately 6 months to complete. Unit to be built. photos of a similar unit
Listed by Sprague & Curtis Real Estate
Sold by Coldwell Banker Plourde Real Estate
Virtual TourAsk A QuestionMore Details
SLD
![82 Windward Pointe Drive Wells ME 04090]()
SoldMLS Number 1599851
- Condo Residential
- Bedrooms 4
- Bathroom 3
- Square Feet 2,238
- Acreage 12.76
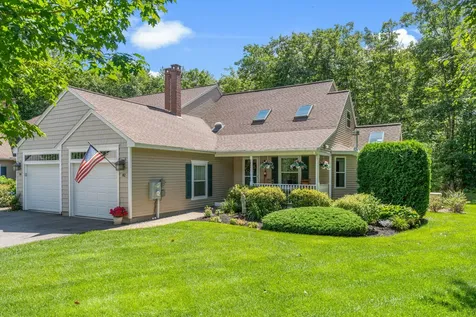
Nestled in the tranquil community of Windward Pointe within Riverbend Woods, this exceptional Windsor end unit combines spaciousness with privacy. The residence boasts an open floor plan highlighted by vaulted ceilings and a cozy gas fireplace, creating an inviting atmosphere. The recently remodeled kitchen, equipped with brand-new Bosch appliances, is perfect for culinary enthusiasts, while the first-floor primary suite offers convenient and comfortable living.
This move-in-ready home features new wood flooring and has been freshly painted, ensuring a modern and stylish ambiance. The oversized patio, which faces a serene wooded area, is ideal for outdoor relaxation. Additional perks include a whole-house generator, new window blinds, and custom shelving in the full basement, providing ample storage space.
Centrally located between Wells and Kennebunk, and in close proximity to the picturesque Laudholm Farms, this condo offers the perfect blend of luxury and convenience. Don't miss the opportunity to own a piece of serenity in this sought-after location.
Listed by
Sold by Coldwell Banker Realty
Virtual TourAsk A QuestionMore Details
SLD
![24 Alewive Court Wells ME 04090]()
SoldMLS Number 1610990
- Condo Residential
- Bedrooms 3
- Bathroom 3
- Square Feet 2,227
- Acreage 14.9
Welcome to Riverbend Woods, southern Maine's premier condominium community! This exceptional end-unit townhome offers 8 rooms of stylish living space, including 3 bedrooms and 2.5 baths. The home features an open-concept living and dining area with a soaring vaulted ceiling, skylight, and cozy fireplace, creating a bright and inviting atmosphere. The gourmet kitchen is a cook's delight, complete with angled bar and granite tops, perfect for both everyday living and entertaining.
Step out to the front porch, relax on the rear patio, or enjoy the serene 4-season sunroom for year-round comfort. The first-floor primary suite offers convenience and luxury with its well-appointed en-suite bath, while an additional first-floor bedroom or den adds versatility. Beautiful new hardwood floors enhance the home's style throughout.
The second floor is equally impressive, featuring a loft-style den, a spacious second primary bedroom, and 1.5 baths, providing an ideal retreat for guests or family.
Set in the desirable Riverbend Woods, this property offers 160+ acres of protected open space, river frontage, and miles of scenic walking trails. Located just minutes from Kennebunk and Kennebunkport, you'll be close to pristine beaches, gourmet dining, boutique shopping, and everything the southern Maine coast has to offer. Don't miss this rare opportunity to own a home in this exceptional community!
Listed by Better Homes & Gardens Real Estate/The Masiello Group
Sold by 207 Prime Properties, LLC
Ask A QuestionMore Details
SLD
![5 Mill Hill Road Bethel ME 04217]()
SoldMLS Number 1522344
- Residential
- Bedrooms 5
- Bathroom 3
- Square Feet 2,940
- Acreage 0.34
Located one street up from the Gould Academy campus this Gothic Revival home makes navigating the downtown easy. Offering five bedrooms and three full baths along with a large open kitchen, sunroom, high ceilings, floor to ceiling windows, custom built-ins, crown molding, painted tin ceilings all classic details of this style home. Nestled across from the Bethel common the property has a large, level back yard just steps away from Church Street and Main Street. Take advantage of the Mountain Explorer stop at the Bethel Inn Resort, the bus loops through down town Bethel to Sunday River Ski Resort. America's best ski town is truly within walking distance to local shops, restaurants, nightlife, festivals and more.
Listed by Sunday River Real Estate
Sold by Mahoosuc Realty, Inc.
Virtual TourAsk A QuestionMore Details
SLD
![679 Upper Ridge Road Bridgton ME 04009]()
SoldMLS Number 1591716
- Residential
- Bedrooms 3
- Bathroom 3
- Square Feet 2,816
- Acreage 3.6
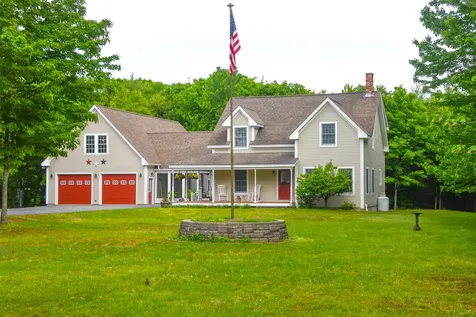
Contemporary farmhouse in highly desirable Upper Ridge neighborhood. Wrap around porch faces southwesterly Pleasant Mountain views. Home sits back from the road on a paved drive. 22X24 sunroom with tile floor and cathedral ceiling. Large deck overlooking back yard & woods. Spacious combined kitchen, dining, living area. Primary bedroom is ensuite with large walk in closet. Oversized attached 2 car garage features radiant heat, woodworking shop, partially finished 2nd floor and partial basement for added storage. Security System. Standby generator. This is a lot of house in a wonderful neighborhood near Bridgton Highlands Country Club, minutes to downtown Bridgton & 15+- minutes to Pleasant Mountain Ski & Recreation Area.
Listed by Chalmers Realty
Sold by Chalmers Realty
Ask A QuestionMore Details
SLD
![7 Hayfield Lane Windham ME 04062]()
SoldMLS Number 1595353
- Residential
- Bedrooms 4
- Bathroom 3
- Square Feet 2,410
- Acreage 0.67
Welcome to 7 Hayfield Lane in Windham! This home resides in a beautiful new construction highly desirable neighborhood centrally located for all commuters. It's only about 15 minutes from Portland and 10 minutes to the center of Windham and Maine's biggest attraction, Big Sebago Lake. This gorgeous colonial style home has 4 bedrooms, two and half bathrooms and 5 Heat Pumps throughout! It has a great open concept living space with a beautiful gas fireplace, great for hosting and entertaining guests! The master suite over the garage, has a huge walk in closet, beautiful built-ins and it's own private on suite bathroom. Three additional large bedrooms, another full bathroom and a separate laundry room all reside on the second floor! Just outside you'll find a large covered porch and a 12 X 14 back deck. All hardwood and tile floors throughout, stainless appliances, along with granite countertops, backsplash and vanities. This neighborhood is very private, great for walking your dogs or just going for a stroll. Come have your chance to be in a brand new home for a great price in an even better location and enjoy all Maine has to offer! Use Long Lake Rd in Windham on your GPS just incase. Hayfield is right across the street. More photos to come Saturday July 6th. Open House July 7th from 11-1.
Listed by Real Broker
Sold by
Ask A QuestionMore Details










Connect With Us