SLD
![41 Huntington Way Kittery ME 03904]()
SoldMLS Number 1586792
- Residential
- Bedrooms 3
- Bathroom 3
- Square Feet 2,100
- Acreage 0.2
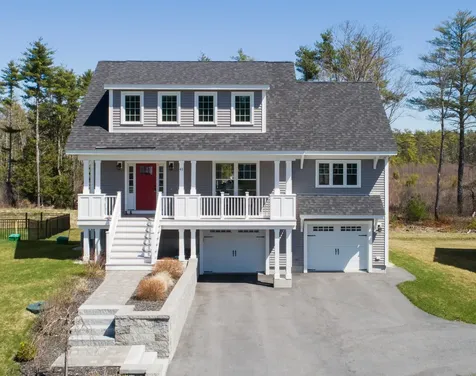
Welcome to Huntington Run, a beautiful pocket neighborhood in Kittery, Maine. This gorgeous custom craftsman home has an expansive open-concept layout offering abundant natural light. The kitchen is a chef's delight, featuring stainless steel appliances, quartz countertops, and a large kitchen island that's ideal for both cooking and entertaining. With three bedrooms and two and a half baths, there's plenty of room for all your needs. The primary bedroom features an ensuite bathroom ensuring a private and relaxing retreat. Step outside to enjoy the covered porch and back deck, providing a serene retreat amidst natural beauty. The walk-out basement offers direct access to the patio, complete with a hot tub and fire pit, creating an outdoor oasis for relaxation and entertainment. Nestled in a sought-after location, this home offers convenient proximity to dining, shopping, and major commuter routes for added convenience.
Listed by Better Homes & Gardens Real Estate/The Masiello Group
Sold by
Ask A QuestionMore Details
SLD
![9 Dartmouth Place Windham ME 04062]()
SoldMLS Number 1537914
- Residential
- Bedrooms 4
- Bathroom 5
- Square Feet 3,005
- Acreage 0.69
This single family with in-law apartment and attached 3 car garage has it all! The first floor features maple floors, soft close kitchen drawers, an oversized pantry, 1/2 bath, a sun filled living room with fireplace and an additional room that can be used as an office/playroom/formal dining room. The master bedroom has 2 large closets and a luxurious bathroom featuring a walk in tiled rain shower! Basement finished in 2022 and ready for you to use! The finished space includes a den room, living room and a full bathroom. Additional features include a whole house generator and central air conditioning for hot summer days. The in-law apartment with a private entrance to the left of the garage is perfect for multi generational living or an additional source of income as a rental. It features 1 bedroom, an additional office/den, 1 bathroom, washer/dryer in unit and its own private basement access. Come take a look!
Listed by Townsend Real Estate
Sold by The Moulton Group Real Estate Brokering and Appraising
Virtual TourAsk A QuestionMore Details
SLD
![97 Johnson Lane West Gardiner ME 04345]()
SoldMLS Number 1586823
- Residential
- Bedrooms 3
- Bathroom 2
- Square Feet 1,949
- Acreage 1.5
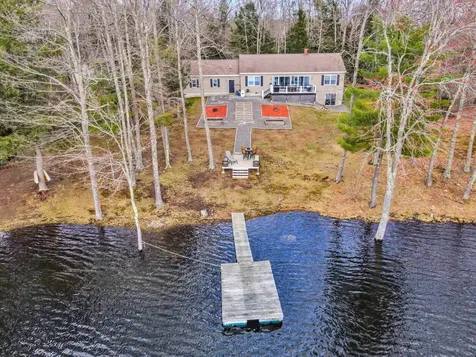
Welcome to Johnson Lane! This gorgeous property offers year round water front living with 450 ft of owned frontage on Cobbossee Stream. A truly private location, with 1.5 acres buffered by trees, and undeveloped shoreline across the way. The home is perfectly positioned for spectacular sunsets and quiet nights listening to the loons from the deck. For the outdoor enthusiast, enjoy boating, fishing, kayaking, canoeing, birdwatching and simply exploring miles of stream from Cobbossee Lake to Pleasant Pond. 2 kayaks and the floating dock system will convey. The property has been beautifully landscaped with rock walkways, flower gardens, patios, a fire pit, and plenty of lawn space for a game of fetch with your favorite furry friend. Inside, the home is tastefully decorated with a gentle color palate, updated light fixtures, durable easy to clean flooring, and water views from almost every window. 3 bedrooms on the main floor (each with ample closet space), including a primary suite with jetted soaking tub. Living space continues in the daylight basement with a dedicated home gym overlooking the stream (w/built ins for gear storage), a fully equipped theatre (with screen, projector, receiver, & built in speakers), office, and utility room (currently an art studio and wine maker's paradise). Rurally located in tax friendly West Gardiner, but close to in-town amenities (shopping, local schools, fabulous restaurants, and healthcare). A turn-key waterfront opportunity, and a fantastic place to call home.
Listed by Better Homes & Gardens Real Estate/The Masiello Group
Sold by Portside Real Estate Group
Ask A QuestionMore Details
SLD
![2 Stanley Street Old Orchard Beach ME 04064]()
SoldMLS Number 1640997
- Residential
- Bedrooms 3
- Bathroom 3
- Square Feet 2,056
- Acreage 0.29
Impeccably maintained, single-level living at its finest. This ranch-style 3-bedroom, 3 full bathroom home offers the convenience of single-level living with the added flexibility of a spacious bonus room above the garage. Nestled on a quiet cul de sac just 5 minutes from the I-195 connector, it combines peaceful surroundings with convenient access to downtown Portland and the sandy beaches of OOB and Saco.
The 2024 fully remodeled kitchen is a showstopper featuring white shaker cabinets, granite countertops, stainless steel appliances, and all new lighting. The open-concept layout flows seamlessly from the kitchen to the dining and living areas, where a gas fireplace and warm updated flooring create a comfortable atmosphere for hosting guests or lounging.
Everything you need for day-to-day living is on the main level, including a primary bedroom with an en suite. When you choose to venture upstairs, the bonus space offers endless options - perfect for guests, a playroom, or a cozy den. A full bathroom and easily accessible storage space complete this level. Outside, you will find a private back deck and cozy back yard space. The front of the lot features a small pond maintained by the neighborhood association- a peaceful retreat complete with a family of ducks.
Listed by Portside Real Estate Group
Sold by Keller Williams Realty
Ask A QuestionMore Details
SLD
![43 Birchwood Acres New Gloucester ME 04260]()
SoldMLS Number 1539193
- Residential
- Bedrooms 5
- Bathroom 3
- Square Feet 3,268
- Acreage 4.92
Sellers job plans have changed, now it's your opportunity to live in a gentleman's farm. Are you looking for a lifestyle property that offers you the privacy of 4.92 acres, a 3 stall barn plus a beautiful in-ground pool? This classic cape offers all that along with a very spacious and functional layout. As you enter from the attached two car garage, you will find a good sized mudroom leading to the kitchen. To the right is the conveniently located home office/homework room. The great room has an oversized dining area that is open to the living area plus another living room with pellet stove gives you plenty of room to spread out and entertain. A large four-season sunroom/screen porch overlooks the backyard with plenty of space for your vegetable garden plus a chicken coop/garden shed that has never been used. The second floor boasts 5 bedrooms including a large primary suite with a walk-in closet and en suite bath, a second floor laundry room and a second full bath.
On-site solar panels - complete with net energy billing agreement with CMP and whole house generator complete the package. The full, dry basement offers high ceilings, plenty of space for a work-out space, storage and workshop with barn doors to provide easy access to the outdoors. An easy commute to Portland and Lewiston, and close to Pineland Farms, Sabbathday Lake Shaker Village and more. Plus adjacent logging roads provide miles of trail riding and hiking for equestrians and outdoor enthusiasts.
Listed by Bean Group
Sold by Better Homes & Gardens Real Estate/The Masiello Group
Ask A QuestionMore Details
SLD
![64 Island View Drive Greene ME 04236]()
SoldMLS Number 1578879
- Residential
- Bedrooms 3
- Bathroom 2
- Square Feet 2,872
- Acreage 0.65
Welcome to this masterpiece of modern living in a exclusive subdivision! This quality custom-built home boasts 1050 ft of shared waterfrontage, creating a picturesque retreat that combines luxury with tranquility of nature. Shared waterfront features a dock, boat launch, beachfront, firepit & picnic area, offering a communal oasis for residents. This residence also includes a private dock. Step inside this beautiful home. The kitchen is adorned with beautiful cherry cabinets, granite countertops and upgraded stainless steel appliances. The open concept design seamlessly connects the kitchen to the living room, where a gas fireplace creates a cozy ambiance. Home is energy efficient and will be easy to heat in the winter and keep cool in the summer with central air conditioning. The primary bedroom features ensuite bath and a walk-out closet. The full walk-out basement would make a great family room, providing additional space and is plumbed for a 3rd bbathroom. Surrounded by 16 acres of common land, residents have ample space to explore and enjoy the natural beauty that envelopes this exclusive community. Home also has a 3 car garage and an on-demand generator for convenience and peace of mind.
Listed by Better Homes & Gardens Real Estate/The Masiello Group
Sold by Fontaine Family-The Real Estate Leader
Ask A QuestionMore Details
SLD
![16 Clifford Street Biddeford ME 04005]()
SoldMLS Number 1603392
- MultiFamily Multi-Family
- Bathroom 4
- Square Feet 2,700
- Acreage 0.15
Excellent investment opportunity located on the edge of Biddeford's thriving downtown. This cash flowing 4-unit property is just steps away from popular restaurants, breweries, and shops, ensuring a steady demand from tenants who want to be near the vibrant city life. Built in 1880, the 2,700 sq. ft. building spans three renovated floors, with a basement unit that can be upgraded to generate additional rental income.
Two driveways provide complete off-street parking for all tenants, while an oversized garage with designated storage spaces offers added monthly cash flow. This property is well-positioned to deliver consistent rental income and long-term value in a rapidly growing market.
Listed by Coldwell Banker Realty
Sold by Keller Williams Realty
Ask A QuestionMore Details
SLD
![58 Portland Avenue Old Orchard Beach ME 04064]()
SoldMLS Number 1560938
- MultiFamily Multi-Family
- Bathroom 3
- Square Feet 4,029
- Acreage 0.71
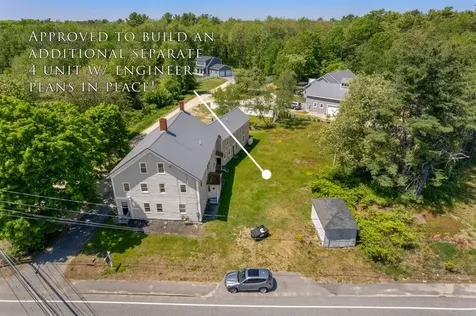
Immaculate fully furnished 2 unit offering (2) large 3 bedroom townhouse style units w/ granite, tile, wide pine hardwood floors, w/d hookup w/ plenty of character & charm! This property has been used as a successful AIR BNB with excellent rental history! This also has a large 2 car garage w/ extra space that could be added to the adjoining unit! This property also has been approved by the town to build an additional separate 4 UNIT APARTMENT BUILDING w/ engineer plans in place! OPEN HOUSE SATURDAY 6/3 FROM 11 AM - 1 PM + SUNDAY 6/4 FROM 11 AM - 1 PM
Listed by F.O. Bailey Real Estate
Sold by EXP Realty
Virtual TourAsk A QuestionMore Details
SLD
![180 Wardwell Point Road Penobscot ME 04476]()
SoldMLS Number 1617431
- Residential
- Bedrooms 2
- Bathroom 2
- Square Feet 1,700
- Acreage 1.93
Down a quiet well-maintained road sits this thoughtfully designed and lovingly kept home. Boasting stunning views of Northern Bay in the front and a large deck overlooking a private pond in the back. The open floorplan and beautiful craftsmanship welcome you when you walk through the door. This home is perfect for entertaining in the summer and staying cozy by the fire in the winter, it is a must see!
Listed by Compass Point Real Estate,Inc.
Sold by Sargent Real Estate
Ask A QuestionMore Details
SLD
![7 Percy Lane Wells ME 04090]()
SoldMLS Number 1616876
- Residential
- Bedrooms 5
- Bathroom 2
- Square Feet 2,276
- Acreage 1.4
Are you looking for a like new home on the Ogunquit/Wells line in a tranquil quiet location? Look no further than 7 Percy Lane! This home sits on a small knoll and abuts the Green Brook so you can sit on your front porch and listen to the babbling brook while you enjoy your morning coffee. Located only 3 miles to both the beaches of Ogunquit (Footbridge)& Moody Beach makes this the perfect location. The home was completely remodeled in 2023 and offers a new roof, new windows & doors & vinyl siding outside and new grass that was just planted this week! When you enter into the home you are greeted by a family room with a wood stove, hardwood floors throughout the first floor and a eat in kitchen with slow release custom cabinets, quartz countertops, black stainless steel appliances that all stay with the home, and a walk in pantry. The home offers a formal dining room off the kitchen and a huge living room. On the first floor is also a small bedroom to use as you see fit along with a full bathroom and a walk in closet area to use as a pantry or whatever you wish. The second floor offers 4 bedrooms and 1 full bathroom and the laundry is on the second floor. The primary suite is large and front to back of the home and has a large walk in closet & a slider off the back of the home allowing for tons of natural light to come into the room. The bathroom on the second floor offers a double vanity with granite countertops and is located in the hallway between the bedrooms. The home is heated by the wood stove in the entry family room (3 cords of wood per year) and 2 Rinaii Propane heaters (one on each floor). All this and the home sits nicely on a 1.4 acre lot with a 2 car detached garage and offers a private drilled artisan well for water and septic system. Come take a peek at this beautiful home, you won't be disappointed! OPEN HOUSE SATURDAY, MARCH 29th from 11-1 or by private appointment starting Wednesday, March 26th.
Listed by Moody Maxon Real Estate
Sold by Realty ONE Group Next Level
Virtual TourAsk A QuestionMore Details
SLD
![127 Howe Street Lewiston ME 04240]()
SoldMLS Number 1660921
- MultiFamily Multi-Family
- Bathroom 5
- Square Feet 5,596
- Acreage 0.31
We are pleased to present 127 Howe Street for sale - a five-unit market-rate multi-family asset located in the heart of downtown Lewiston, Maine. Comprising two detached wood-frame buildings on a 0.31± acre parcel, the property combines a strong in-place income stream with meaningful value-add upside through its substantial surplus land area.
The property consists of a front building (three units, 2-3 stories) and a fully gut-renovated rear building (two units), constructed circa 1896 and extensively updated beginning in 2021. All five units are two-bedroom/one-bath configurations of varying sizes. Unit interiors are in good condition, with the rear building reflecting above-average condition following a complete renovation from the studs, including new plumbing, electrical, flooring,
and modern bathroom tile surrounds. The front building has received select updates to flooring and mechanicals.
The property presents a compelling combination of near-term income stability and longer-term development optionality - rare in the current Lewiston/Auburn multifamily market.
Listed by The Dunham Group
Sold by Keller Williams Realty
Ask A QuestionMore Details
SLD
![19 Debra Lane Kittery ME 03904]()
SoldMLS Number 1646579
- Residential
- Bedrooms 3
- Bathroom 3
- Square Feet 2,197
- Acreage 0.63
Welcome to 19 Debra Lane, a charming ranch-style home offering the ease and comfort of one-level living. Nestled in a peaceful setting on a quiet cul-de-sac road, this three-bedroom residence is only a short distance to Kittery Foreside, Pepperrell Cove, Kittery Point and downtown Portsmouth, NH. Step inside to a large foyer entry, hardwood floors throughout the living area and a bright and inviting living room with vaulted ceilings. A gas fireplace anchors the space, adding warmth and character. The functional floor plan flows seamlessly into the rest of the home, highlighting the convenience of single-floor living. The primary bedroom suite features a private bath and a walk-in closet, offering a comfortable retreat at the end of the day. Two additional well-sized bedrooms provide flexibility for guests, home office space, or hobbies, while a full bathroom and half bathroom ensure convenience for family and visitors alike. One of the standout features of this home is the unfinished basement, boasting impressive 16-foot ceilings, daylight windows along the rear wall, and a walk-out to the backyard. This expansive space presents many possibilities-whether you envision a future family room, home gym, or additional living area. Additional amenities include a two-car garage, stand-by generator, central air conditioning, and a new heating system - offering peace of mind and year-round comfort. With solid bones and desirable features already in place, this home is ready for your personal touch. A fresh coat of paint and some interior updates will quickly transform this property. 19 Debra Lane is a rare opportunity to enjoy easy living today while investing in tomorrow's potential-don't miss the chance to make it your own.
Listed by Anchor Real Estate
Sold by RE/MAX Realty One
Virtual TourAsk A QuestionMore Details










Connect With Us