SLD
![40 Raegans Way Wells ME 04090]()
SoldMLS Number 1528877
- Condo Residential
- Bedrooms 3
- Bathroom 3
- Square Feet 2,108
- Acreage 0.18
Showings Start at time of Open House Monday 23rd, 9-1. What a great opportunity to own a home in the coveted LANDINGS neighborhood in Wells! This Maine cottage community contains 7 year-round homes that are stand-alone condominiums with a shared in-ground pool and a home-owners association for the common areas only. It is located just 2 miles from Maine's sandy beaches, and easy access to all the shops and restaurants right on the Seacoast Trolley route and minutes to I-95! An attractive Smart Home with an energy efficient open plan inside, and a delightfully refined Cottage style exterior boasting plenty of curb appeal! Amenities include Plantation shutters on the first floor, 1st floor Primary Suite, quartz countertops, center island, maple kitchen/bath cabinetry, hardwood flooring, ceramic tile flooring bathrooms, gas fireplace, central A/C. Guest bedrooms are carpeted with ceiling fans and generous storage space. The meticulously maintained home has tons of storage areas throughout and lots of shelving in the 2-car garage for all your storage needs. The lot is beautifully landscaped with a lawn, plant and flowerbox irrigation system included for easy maintenance. Hot and cold water available outdoors, basement sump pump has a backup system and an added 100 amp subpanel added. Wired for portable generator. A lovely spot for quiet living or entertaining in the private backyard including an expansive patio and attractive landscape lighting.
Listed by
Sold by
Ask A QuestionMore Details
SLD
![308 Chandlers Wharf Portland ME 04101]()
SoldMLS Number 1479248
- Condo Residential
- Bedrooms 2
- Bathroom 3
- Square Feet 1,705
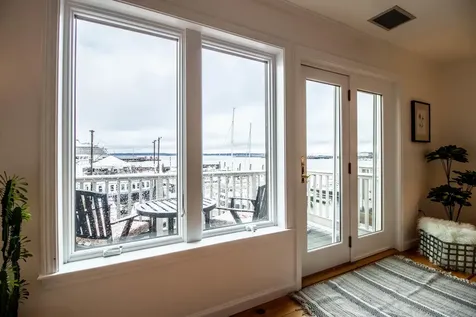
Chandler's Wharf -- Prime direct oceanfront condominium residence. Nestled in the heart of the Old Port. Waterfront living at its best! Located near the end of the pier, this unit boasts unobstructed views and breathtaking sunrises. This oceanfront condo has expansive water views with a private balcony overlooking Casco Bay! Stainless steel appliances plus wood-burning fireplaces in both the living room and master suite. Pet-friendly with two designated covered parking spaces. Relax in a secure, private, gated community with 24/7 security guard and on-site maintenance. Live it up with Portland's world-famous restaurants, entertainment spots, art galleries, and shops. Enjoy walks past the Narrow Gauge Railroad to the East End to swim or kayak or bike to Baxter Blvd.
Listed by Maine Real Estate Experts
Sold by Keller Williams Realty
Virtual TourAsk A QuestionMore Details
SLD
![6 Mckeen Street Brunswick ME 04011]()
SoldMLS Number 1472355
- Residential
- Bedrooms 4
- Bathroom 4
- Square Feet 3,628
- Acreage 0.52
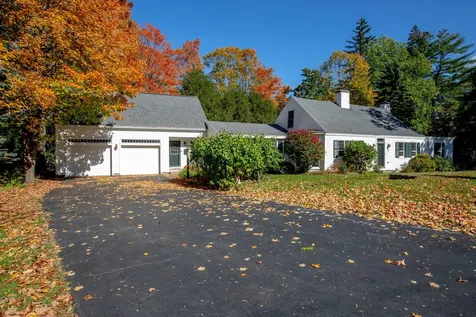
Known as the McKeen house, this 1775 Cape Cod-style home represents a steadfast adherence to it original aesthetic in its complete and restoration.
Located on one of the most desirable streets in Brunswick, a five-minute walk to the Bowdoin College Art Museum and Maine State Music Theater and one half mile from downtown Brunswick, this property uniquely captures the appeal that both privacy and proximity to this community's vibrancy renders.
Amid the richly restored pumpkin pine floors and other charming architectural salvage throughout the home are:
- a private, in-law suite over the garage;
- a stately wood-burning living room fireplace;
- three first-floor bedrooms, two with en-suite bathrooms and two with gas fireplaces;
- an eat-in kitchen, with ample natural wood cabinetry, an extended center island, and comfortable space for the chef's helpers;
- central air conditioning;
- a large cedar closet and multiple spacious closets throughout the home;
- three additional rooms, one located on the first floor and suitable as a fifth bedroom and a library area, and den/office with graceful arched walls on either end;
- a laundry room;
- a brick backyard patio;
- raised bed gardens...
This may be your opportunity to own a parcel of Brunswick's rich history!
Listed by William Raveis Real Estate
Sold by Keller Williams Realty
Ask A QuestionMore Details
SLD
![23 West Street Portland ME 04102]()
SoldMLS Number 1486668
- Residential
- Bedrooms 6
- Bathroom 2
- Square Feet 3,273
- Acreage 0.05
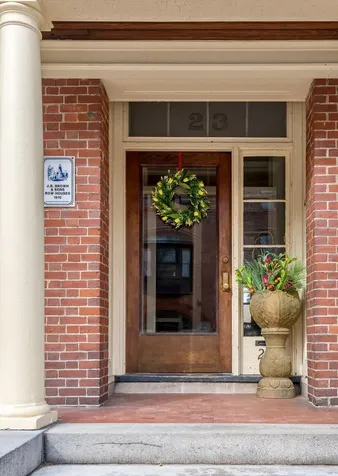
Historic Calvin Stevens interior row home. Many period details with updates. Fabulous walkability to local amenities.
Listed by Legacy Properties Sotheby's International Realty
Sold by Keller Williams Realty
Ask A QuestionMore Details
SLD
![74 Stonewall Lane Wells ME 04090]()
SoldMLS Number 1513925
- Residential
- Bedrooms 3
- Bathroom 3
- Square Feet 2,038
- Acreage 3.45
Welcome to 74 Stonewall Lane! Enter through the front door & be greeted by 9ft ceilings, a custom brick archway, hardwood flooring & a stunning open concept kitchen, dining & living room. This home has tons of windows bringing in so much natural light throughout the house. The beautiful kitchen has an oversized island, gorgeous quartz countertops, farmhouse sink & a full walk in pantry. The living room is cozy with custom diamond paned windows & a restored antique fireplace mantle from a 1710 farmhouse. This home has custom lighting inside & outside, gorgeous floors, custom tile and nickel gap wall accents. A relaxing sunroom on the main floor leads you to the cedar covered side porch with board & batten siding. Upstairs you will find the laundry room with custom tiled flooring & 3 bedrooms. The large primary bedroom is your own peaceful sanctuary including a relaxing soaking tub, tiled shower, double vanity sink & 2 walk in closets! The walk out basement has plenty of storage & sliding glass doors to the back yard. The home is equipped with central air for cooling & heating and ADT security system. This home is also equipped with a Generac generator which runs on propane & is hardwired to turn on automatically if power goes out. Enjoy entertaining on the huge back deck & stay cool in the shade with the automatic awning that will keep you out of the hot sun. There's plenty of storage with 2 storage sheds in the back yard as well as enclosed storage under the sunroom. The home owner's currently have playful goats with their own barn. The goats may be negotiable for the right buyer as well as a new chicken coop. The 360' driveway has just been resurfaced & graded & is lined with flowering pear trees. Solar lighting highlights the entry way & front gardens. The lawn has an irrigation system & is fertilized yearly. The foundation for the garage is in place with power already available. Open House Saturday 11/13, 10am-12pm and Sunday 11/14 12pm-2pm.
Listed by Keller Williams Realty
Sold by Keller Williams Realty
Virtual TourAsk A QuestionMore Details
SLD
![41 Huntington Way Kittery ME 03904]()
SoldMLS Number 1586792
- Residential
- Bedrooms 3
- Bathroom 3
- Square Feet 2,100
- Acreage 0.2
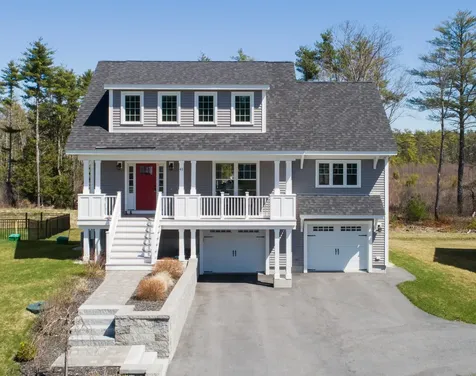
Welcome to Huntington Run, a beautiful pocket neighborhood in Kittery, Maine. This gorgeous custom craftsman home has an expansive open-concept layout offering abundant natural light. The kitchen is a chef's delight, featuring stainless steel appliances, quartz countertops, and a large kitchen island that's ideal for both cooking and entertaining. With three bedrooms and two and a half baths, there's plenty of room for all your needs. The primary bedroom features an ensuite bathroom ensuring a private and relaxing retreat. Step outside to enjoy the covered porch and back deck, providing a serene retreat amidst natural beauty. The walk-out basement offers direct access to the patio, complete with a hot tub and fire pit, creating an outdoor oasis for relaxation and entertainment. Nestled in a sought-after location, this home offers convenient proximity to dining, shopping, and major commuter routes for added convenience.
Listed by Better Homes & Gardens Real Estate/The Masiello Group
Sold by
Ask A QuestionMore Details
SLD
![18 Mayberry Road Gray ME 04039]()
SoldMLS Number 1569982
- Residential
- Bedrooms 3
- Bathroom 3
- Square Feet 1,863
- Acreage 0.34
Welcome to your dream lakeside retreat! This completely remodeled 3-bedroom, 2.5-bath cottage nestled on the shores of Crystal Lake in Maine offers an unparalleled combination of modern luxury and natural beauty.
Step inside to discover a seamless blend of rustic charm and contemporary elegance. The open-concept living space is illuminated by abundant natural light, showcasing the cottage's tasteful redesign. High-end finishes abound, including stunning quartz countertops that grace the kitchen, offering both beauty and durability.
Culinary enthusiasts will delight in the gourmet kitchen equipped with brand new Bosch appliances while enjoying the scenic lake views through thoughtfully placed windows.
The cottage boasts three comfortable bedrooms, providing ample space for family and guests plus an office. The first floor primary suite is a true retreat, featuring an ensuite bath, modern fixtures, and a calming ambiance with access directly outside through a patio door.
The cottage offers direct access to the lake, allowing you to easily enjoy swimming, kayaking, fishing, and more. Make the most of your waterfront lifestyle right from your own private dock.
This beautifully remodeled cottage on Crystal Lake presents a rare opportunity to own a turnkey lakeside escape that perfectly balances modern amenities with natural beauty. Whether you're seeking a year-round residence or a seasonal getaway, this property promises an unparalleled lifestyle. Don't miss your chance to own a slice of lakeside paradise - schedule a showing today!
Listed by Landmark Realty
Sold by Plowman Realty Group
Ask A QuestionMore Details
SLD
![84 Abby Lane Portland ME 04103]()
SoldMLS Number 1615451
- Residential
- Bedrooms 4
- Bathroom 2
- Square Feet 1,984
- Acreage 0.32
Perched up on a coveted corner lot in North Deering, just steps from the scenic Presumpscot River Trail and Portland's extensive 70-mile trail network, this delightful Cape offers space, charm, and endless possibilities-including ADU potential in the oversized detached garage.
From the moment you step inside, you'll feel at home. The formal front entry and center staircase lead to a sunny living room, where the bay window floods the space with natural light and a cozy wood-burning fireplace is framed by a wall of bookshelves. The adjacent dining room is perfect for gatherings, flowing seamlessly into the eat-in kitchen, where a picture window overlooks the expansive, private backyard-your own little retreat.
A first-floor bedroom or office and half bath add flexibility to the main level, while upstairs, you'll find three nice sized bedrooms, including a primary suite with double closets and additional storage, plus a full bath. Need even more space? The finished basement offers a cozy den or playroom, a separate office, storage, a laundry area, and walkout access to the yard, along with an attached one-car garage.
With major updates already taken care of-including gleaming new slate flooring in the entry way in to the first floor bathroom, every surface painted, wallpaper removed, a brand-new; roof, LG appliances, updated electrical, and half bath -- also newer high-efficiency boiler, and a whole-house generator-you can move right in and make it your own. And with a large, detached garage offering potential for a workshop, home business, or ADU conversion, the possibilities are endless!
Don't miss this rare gem in one of Portland's most desirable neighborhoods-come see it for yourself!
Listed by Portside Real Estate Group
Sold by Portside Real Estate Group
Ask A QuestionMore Details
SLD
![9 Dartmouth Place Windham ME 04062]()
SoldMLS Number 1537914
- Residential
- Bedrooms 4
- Bathroom 5
- Square Feet 3,005
- Acreage 0.69
This single family with in-law apartment and attached 3 car garage has it all! The first floor features maple floors, soft close kitchen drawers, an oversized pantry, 1/2 bath, a sun filled living room with fireplace and an additional room that can be used as an office/playroom/formal dining room. The master bedroom has 2 large closets and a luxurious bathroom featuring a walk in tiled rain shower! Basement finished in 2022 and ready for you to use! The finished space includes a den room, living room and a full bathroom. Additional features include a whole house generator and central air conditioning for hot summer days. The in-law apartment with a private entrance to the left of the garage is perfect for multi generational living or an additional source of income as a rental. It features 1 bedroom, an additional office/den, 1 bathroom, washer/dryer in unit and its own private basement access. Come take a look!
Listed by Townsend Real Estate
Sold by The Moulton Group Real Estate Brokering and Appraising
Virtual TourAsk A QuestionMore Details
SLD
![43 Birchwood Acres New Gloucester ME 04260]()
SoldMLS Number 1539193
- Residential
- Bedrooms 5
- Bathroom 3
- Square Feet 3,268
- Acreage 4.92
Sellers job plans have changed, now it's your opportunity to live in a gentleman's farm. Are you looking for a lifestyle property that offers you the privacy of 4.92 acres, a 3 stall barn plus a beautiful in-ground pool? This classic cape offers all that along with a very spacious and functional layout. As you enter from the attached two car garage, you will find a good sized mudroom leading to the kitchen. To the right is the conveniently located home office/homework room. The great room has an oversized dining area that is open to the living area plus another living room with pellet stove gives you plenty of room to spread out and entertain. A large four-season sunroom/screen porch overlooks the backyard with plenty of space for your vegetable garden plus a chicken coop/garden shed that has never been used. The second floor boasts 5 bedrooms including a large primary suite with a walk-in closet and en suite bath, a second floor laundry room and a second full bath.
On-site solar panels - complete with net energy billing agreement with CMP and whole house generator complete the package. The full, dry basement offers high ceilings, plenty of space for a work-out space, storage and workshop with barn doors to provide easy access to the outdoors. An easy commute to Portland and Lewiston, and close to Pineland Farms, Sabbathday Lake Shaker Village and more. Plus adjacent logging roads provide miles of trail riding and hiking for equestrians and outdoor enthusiasts.
Listed by Bean Group
Sold by Better Homes & Gardens Real Estate/The Masiello Group
Ask A QuestionMore Details
SLD
![2 Stanley Street Old Orchard Beach ME 04064]()
SoldMLS Number 1640997
- Residential
- Bedrooms 3
- Bathroom 3
- Square Feet 2,056
- Acreage 0.29
Impeccably maintained, single-level living at its finest. This ranch-style 3-bedroom, 3 full bathroom home offers the convenience of single-level living with the added flexibility of a spacious bonus room above the garage. Nestled on a quiet cul de sac just 5 minutes from the I-195 connector, it combines peaceful surroundings with convenient access to downtown Portland and the sandy beaches of OOB and Saco.
The 2024 fully remodeled kitchen is a showstopper featuring white shaker cabinets, granite countertops, stainless steel appliances, and all new lighting. The open-concept layout flows seamlessly from the kitchen to the dining and living areas, where a gas fireplace and warm updated flooring create a comfortable atmosphere for hosting guests or lounging.
Everything you need for day-to-day living is on the main level, including a primary bedroom with an en suite. When you choose to venture upstairs, the bonus space offers endless options - perfect for guests, a playroom, or a cozy den. A full bathroom and easily accessible storage space complete this level. Outside, you will find a private back deck and cozy back yard space. The front of the lot features a small pond maintained by the neighborhood association- a peaceful retreat complete with a family of ducks.
Listed by Portside Real Estate Group
Sold by Keller Williams Realty
Ask A QuestionMore Details
SLD
![47 Woodcock Road Gray ME 04039]()
SoldMLS Number 1653912
- Residential
- Bedrooms 4
- Bathroom 3
- Square Feet 2,200
- Acreage 0.71
Welcome to Stillwater Pines -- Gray's premier new subdivision offering the perfect blend of modern design, quality craftsmanship, and serene surroundings. This stunning modern colonial is set on a spacious, private lot and showcases a thoughtfully designed open-concept layout ideal for today's lifestyle. Step inside to find grand 9-foot ceilings on the first floor, a custom white maple kitchen with sleek quartz countertops, and a large living room centered around a cozy gas fireplace--perfect for gatherings or quiet evenings at home. Upstairs, discover four generous bedrooms, including a luxurious primary suite featuring a custom bath and a spacious walk-in closet.
Listed by Town & Shore Real Estate
Sold by Dan Anderson Real Estate, Inc.
Ask A QuestionMore Details









Connect With Us