SLD
![53 Hidden Brook Drive Wells ME 04090]()
SoldMLS Number 1642875
- Condo Residential
- Bedrooms 2
- Bathroom 3
- Square Feet 2,079
Welcome to Riverbend Woods, Wells, Maine!
Remember the promise you made to yourself that someday you'd own the perfect home in the perfect location. A place where the natural backdrop is spectacular, the pace of life is slower and the people remember what the word ''neighbor'' means. Riverbend Woods is just that place. Nestled on a quiet cul-de-sac in the desirable Sandy Brook area of Riverbend Woods, this beautifully maintained end-unit condominium offers the perfect blend of comfort, style, and low-maintenance living. Built in 2006, this move-in ready home features approximately 2,079 square feet of well-designed living space with 7 rooms, 2 large bedrooms, sunroom, 2.5 baths, and a flexible loft area ideal for an office, exercise space, or guest room.
The inviting open-concept design showcases a cathedral ceiling, skylights, and a light-filled four-season sunroom, creating a bright and airy atmosphere throughout. The custom kitchen features granite countertops, hardwood flooring, and tile in the entry and laundry area - combining beauty and practicality. Both the first and second floors feature spacious bedroom suites, providing privacy and versatility for owners and guests alike.
Additional highlights include a full basement, central air conditioning, and two-car attached garage, offering ample storage and year-round comfort. Enjoy a peaceful wooded setting with walking trails nearby, yet remain close to pristine sandy beaches, shops, restaurants, and easy access to the Maine Turnpike and Amtrak - just minutes away.
As part of the highly desirable Riverbend Woods community, exterior maintenance is handled for you, allowing more time to enjoy the Southern Maine lifestyle. Whether you're seeking a year-round residence or a seasonal retreat, 53 Hidden Brook Drive delivers the perfect combination of quality, convenience, and charm.
Listed by Better Homes & Gardens Real Estate/The Masiello Group
Sold by Anne Erwin Sotheby's International Realty
Virtual TourAsk A QuestionMore Details
SLD
![77 Gloucester Hill Road New Gloucester ME 04260]()
SoldMLS Number 1527931
- Residential
- Bedrooms 4
- Bathroom 2
- Square Feet 3,270
- Acreage 9.8
A light filled contemporary 4 bed, 2 bath, passive solar custom built home situated on nearly 10 acres. Enjoy the great room with gigantic windows overlooking the gardens, and the Rumford-style stone fireplace. Pine, and ceramic floors throughout with details such as hand-hewn iron nails. Vaulted ceilings, and a Kaplan Thompson designed eat-in kitchen, with rainforest green granite countertops, soap stone sink and new ceramic tile backsplash. Cozy up in the family room with the lovely wood stove. First floor primary suite has amazing natural light streaming in from large windows. Check out the awesome walk-in butlers pantry, and mudroom/laundry areas. Enjoy the custom patios and expansive decks overlooking the beautiful grounds, or hang out with friends near the fire pit. Mature plantings including a Japanese Maple, Japanese Lilac Tree, Weeping Larch, Hosta, Oak-leaf Hydrangea, Day Lillies, iris beds, Rhododendrons, Azaleas, Rose of Sharon, and Lady's mantle are all featured in the gardens. There is also a detached 2-car garage with large office space/artist studio above with plumbing roughed in. This lot has several fields/clearings on the wooded property and MAY be sub dividable, or simply enjoy all of the privacy this property has to offer. You are in easy walking distance of the charming New Gloucester Village area and Store, and close by to Thompson Orchard, the schools, and just 20 minutes away from Portland, and Lewiston/Auburn. Available for immediate occupancy.
Listed by RE/MAX Shoreline
Sold by Gardner Real Estate Group
Virtual TourAsk A QuestionMore Details
SLD
![35 S Tall Pines Lane Belgrade ME 04917]()
SoldMLS Number 1566571
- Residential
- Bedrooms 3
- Bathroom 3
- Square Feet 1,928
- Acreage 1.45
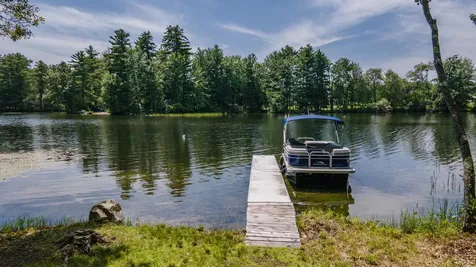
Contemporary Belgrade Home With Lots of Upgrades, Located On Desirable Salmon Lake. The Belgrade Lakes are some of the most sought after water bodies in Maine. This property's location is an asset; for both convenience and tranquility. Being tucked in the cove provides a peaceful setting, less traffic and privacy. Cruise just around the point in a boat or a kayak and you're on the open water. It's a 10 minute ride to Belgrade Village, 20 minutes to Waterville, and 25 to Augusta. The flat, totally private backyard has multiple entertainment and relaxation options - a picnic area, concrete patio/lounge with a granite outdoor kitchen, a fire pit and screened-in gazebo, perennial garden area, and a swingset. A large screened-in shed would make an awesome bunkhouse subject to town approval. The gradual grade toward the water has enough tree cover for shade and privacy, but is open enough for fabulous views all around, including from a first floor bedroom and the second floor balcony. Inside you'll find updated bathrooms, a gorgeous white kitchen with center island, tile backsplash and cathedral ceilings. The kitchen opens up to a large living room with a gas fireplace, a beautiful accent wall of whitewashed pine and more water views. A cool custom built door leads into the first floor primary bedroom suite, featuring an attached full bath, a hall of closets, tall ceilings, and a laundry station. Convenience and utility upgrades include a paved driveway, standing seam metal roof, attached heated two car garage, heat pumps for whole-house A/C and heating, and radiant floor heat. Listed at $26,000 less than the town tax assessment, and with 339 feet of water frontage, there is tremendous value in this very special property.
Listed by Your Home Sold Guaranteed Realty
Sold by
Virtual TourAsk A QuestionMore Details
SLD
![13 Heritage Lane Windham ME 04062]()
SoldMLS Number 1615063
- Residential
- Bedrooms 4
- Bathroom 3
- Square Feet 2,902
- Acreage 2.61
Nestled in a prime location, this charming Georgian-style Cape offers the perfect blend of traditional appeal and modern comfort. With 4 spacious bedrooms and 2.5 bathrooms, this residence provides ample room for both relaxation and entertaining. The generous living room is a standout feature, boasting a cozy gas fireplace with 2 large sliding glass doors that flood the space with natural light, creating an inviting atmosphere for gatherings or quiet nights in. The first-floor den offers a versatile space ideal for a home office, study, or playroom-perfect for today's work-from-home lifestyle. Entertaining is a breeze in the separate dining room, which provides an elegant setting for hosting and holiday celebrations. The kitchen is a true culinary delight, featuring refaced cabinetry, sleek silestone countertops, and plenty of room for meal prep and cooking. Whether you're an amateur chef or a seasoned pro, this kitchen will inspire your culinary creations.The dream 3-car garage offers plenty of storage space for vehicles, outdoor equipment, and additional belongings, making it perfect for those in need of extra room for hobbies or organization.This home is a rare find-combining comfort, style, and functionality in a location that offers both privacy and convenience. Don't miss the opportunity to make this enchanting Cape your own! 3 Bedroom Septic Design. OFFER DEADLINE- Monday, March 3rd by 5pm.
Listed by Signature Homes Real Estate Group
Sold by Cottage & Co Real Estate
Ask A QuestionMore Details
SLD
![64 Hendrickson Point Road Owls Head ME 04854]()
SoldMLS Number 1603593
- Residential
- Bedrooms 3
- Bathroom 1
- Square Feet 1,239
- Acreage 0.49
Picture perfect coastal Maine cottage! This sweet home has NOT been spoiled! Spectacular elevated views of West Penobscot Bay and Sheep Island. Spend endless hours enjoying the seabreeze from the partially screened in wrap-around porch. The living room and dining room share a wonderful fireplace as well as panoramic water views. The 3 bedrooms are tucked away upstairs with plenty of light. Right of way to the water allows you to walk down and enjoy a picnic on the rocks. Downtown Rockland is just 15 minutes away where you can dine, shop, and share in all the wonderful festivals of summer.
Listed by Newcastle Realty
Sold by Newcastle Realty
Ask A QuestionMore Details
SLD
![387 Commercial Street Portland ME 04101]()
SoldMLS Number 1509621
- Condo Residential
- Bedrooms 2
- Bathroom 2
- Square Feet 1,400
Hobson's Landing at 383 Commercial Street redefined luxury living on Portland's peninsula. Phase 2, which will be comprised of 64 units, is now underway. A variety of floor plans consisting of 1,2- and 3 bedroom units are available, with prices that range from $425,000 to $2,950,000. Amenities include lobby with concierge, clubroom with a fireplace, deck, and full kitchen, fitness room, dog wash, reservable guest suite, shared Tesla and bikes, and spacious courtyards. Garage parking is available at $35000 or $42500 with an electric vehicle charging station. Occupancy Fall 2023. Take this opportunity to make Hobsons Landing your new home in an iconic waterfront city!
Listed by Town & Shore Real Estate
Sold by Legacy Properties Sotheby's International Realty
Ask A QuestionMore Details
SLD
![126 Blanchard Street Wells ME 04090]()
SoldMLS Number 1640136
- Residential
- Bedrooms 3
- Bathroom 2
- Square Feet 1,659
- Acreage 0.47
Perfectly positioned east of Route 1 and just half a mile from the sand and surf at Moody Beach, this beautifully maintained cape-style home offers the rare blend of coastal proximity, neighborhood tranquility, and year-round convenience. Nestled in one of Wells' most desirable areas, the home sits within easy reach of Ogunquit's restaurants and shops, Wells' miles of beaches, and quick access to I-95-making it as practical for everyday living as it is ideal for a second home or investment.
Inside, the bright and open layout showcases soaring ceilings, exposed beams, skylights, and a lofted second-floor overlook that fills the main living area with natural light. The open-concept design flows seamlessly into a spacious kitchen and dining area with granite countertops, maple cabinetry, and stainless-steel appliances-all new in 2023. A sliding glass door opens to a sunny 12x12 deck and a private backyard, perfect for a quiet retreat or relaxed summer gatherings.
An adjacent family room with large windows and vaulted ceilings provides an inviting space to unwind or entertain, while a more private office just off the dining area offers a quiet spot for work or reading. Upstairs are three comfortable bedrooms and a full bath, including a primary suite with access to an unfinished bonus room above the garage-ideal for future expansion or storage.
Additional features include an attached two-car garage with EV charger and generator transfer switch, a 240 sq. ft. shed, new furnace and hot water heater (2024), and refreshed landscaping (2024).
Whether you're seeking a year-round home, a beachside getaway, or a strong rental investment, 126 Blanchard Street delivers exceptional flexibility in a truly unbeatable location-minutes from the shoreline, shopping, dining, and everything the southern Maine seacoast has to offer. Open House scheduled for Saturday, October 25th from 11:00 AM to 1:00 PM!
Listed by Anchor Real Estate
Sold by Keller Williams Coastal and Lakes & Mountains Realty
Virtual TourAsk A QuestionMore Details
SLD
![75 Chestnut Street Portland ME 04101]()
SoldMLS Number 1516759
- Condo Residential
- Bedrooms 2
- Bathroom 2
- Square Feet 1,090
- Acreage 0.49
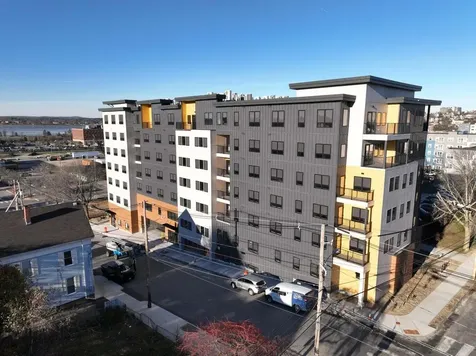
Come see these brand new condos in the heart of Portland. The amenity rich building with designer chosen finishes was created by an award winning developer. Daymark offers creativity, community and walkability, all within a building with intentional design and luxury amenities. The sleek designs of stainless-steel kitchen appliances by Blomberg enable exceptional green living & high-performance including a compact washer and ventless heat pump dryer. Stunning kitchen cabinetry crafted from top-quality materials by Viva and a tile backsplash completes the look. A floating vanity, a shower and tub combo for soaking and tile flooring in the bathroom add elegance. High performance Intus windows and exceptional design lighting by Quorum throughout show the commitment to high performance and design.
This 2 bedroom unit has an open concept living area, a kitchen with island, a balcony, tons of light and garden views.
Setting Daymark apart are the building amenities including a pet wash, club room, boutique fitness room, sports + gaming lounge, bike storage, and a unique, hands-on makerspace designed to encourage creativity in a city already known for being crafty and homegrown. Located within the heart of the Bayside neighborhood directly in the middle of the peninsula, Daymark is just blocks from many of downtown Portland's top amenities including dozens of restaurants contributing to the city's award-winning culinary scene. Explore walking paths, community gardens and urban art murals in your new neighborhood. Choose to become a part of this thriving, artsy, boutique development and make your mark in the Bayside community.
Listed by
Sold by Benchmark Real Estate
Ask A QuestionMore Details
SLD
![10 Harrys Way Strong ME 04983]()
SoldMLS Number 1612948
- Residential
- Bedrooms 5
- Bathroom 5
- Square Feet 6,100
- Acreage 4.9
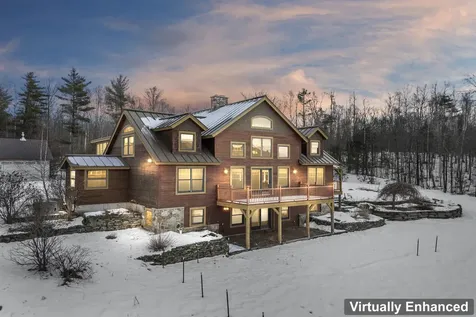
Nestled on 4.9 surveyed acres with stunning mountain views, this elegant home offers an exceptional blend of comfort, space, and style. The main level features an inviting open-concept design with a cozy living room anchored by a stone fireplace, a spacious dining area, and a well-appointed kitchen with gleaming birch wood floors. The kitchen boasts modern appliances, a large island, gorgeous cabinetry, and granite countertops, perfect for cooking and entertaining. A serene primary en-suite and a convenient laundry/storage room complete the main level. A custom-built addition enhances the home with an additional 1,000 sq. ft. of livable space, featuring three charming bedrooms, each with a delightful window seat and built-in storage, a large playroom, a full bath, and a second oversized laundry room. The upper level offers two expansive bedrooms, a full bath, and a massive insulated storage room that's ready to be finished to suit your needs. The finished lower level is equally impressive, with durable luxury vinyl plank flooring, a large exercise or family room, two bonus rooms, two utility rooms, and a full bath.
Step outside to enjoy the warm and welcoming front porch off the kitchen or relax on the summer deck off the living room, both offering breathtaking views of the mountains and the beautifully landscaped grounds. This home is as practical as it is stunning, with a heat pump, outdoor wood boiler, hot water baseboard heating, central air, central vacuum, and abundant storage. Direct access to snowmobile and ATV trails adds to the property's appeal, and its location near Farmington, Sugarloaf, and Saddleback makes it a perfect retreat for outdoor enthusiasts. Though equipped with a 3-bedroom septic system, the home can comfortably accommodate up to 8 bedrooms, offering exceptional flexibility. Don't miss the opportunity to own this thoughtfully designed home with quality craftsmanship, endless amenities, and unparalleled views.
Listed by Engel & Volkers Casco Bay
Sold by Engel & Volkers Casco Bay
Virtual TourAsk A QuestionMore Details
SLD
![129 Beachwood Terrace Wells ME 04090]()
SoldMLS Number 1558785
- Residential
- Bedrooms 3
- Bathroom 2
- Square Feet 1,434
- Acreage 0.21
Prime location at a realistic price. First time on the market in 26 years, this roomy modern ranch is just a stones throw from Moody or Cresent Beach. This home has 3 bedrooms ,2 full baths and open concept kitchen dining room and living room, full basement and attached 2 car garage. Location offers a short drive to Ogunquit and Kennebunkport with all they have to offer such as fine dining, shopping, beaches, and golf just to name a few of the amenities. Located on a generous 9113 sq. ft. sun filled lot. Showings begin on Saturday 5/20/23.
Listed by
Sold by RE/MAX Realty One
Virtual TourAsk A QuestionMore Details
SLD
![25 High Street Portland ME 04101]()
SoldMLS Number 1567674
- Condo Residential
- Bedrooms 2
- Bathroom 2
- Square Feet 1,286
- Acreage 1.53
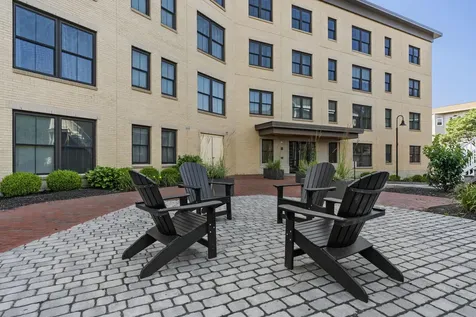
Embrace downtown luxury at this premier Old Port location, overlooking the Portland waterfront! Modern meets comfort at 25 High Street, where not detail has been spared. Enjoy the walkability of the Old Port's vibrant scene. Shopping, restaurants, and the historic Portland working waterfront are all located within a short walk. This condo has been meticulously maintained with an abundance of natural light, storage, and scenic views. The master bedroom features a walk-in closet, ensuite bathroom, and remote controlled blinds for convenience. You will be pleased with convenient parking options, fitness center, outdoor patio, and storage space. Luxuriate in this breathtaking design!
Listed by Coldwell Banker Team Real Estate
Sold by Keller Williams Realty
Ask A QuestionMore Details
SLD
![8 Overlook Drive Old Orchard Beach ME 04064]()
SoldMLS Number 1611927
- Condo Residential
- Bedrooms 2
- Bathroom 3
- Square Feet 1,264
- Acreage 2.68
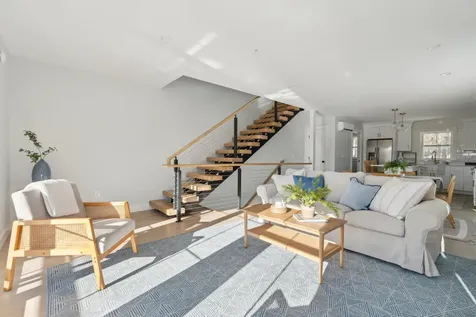
Come enjoy the peaceful living at The Overlook. This location abounds with nature, smells of the ocean air and just a stone's throw from 7 miles of southern Maine's most treasured beach. Walk to the beach, take a dip in the heated inground saltwater pool, dine at local restaurants, hike out to the marsh, bike to the local attractions in the heart of Old Orchard Beach or simply relax on your sun-drenched deck and listen to the waves. The townhouse units offer heated drive under parking, large open concept kitchen living area above along with two beds on the top floor each with their own bath, and in-unit laundry between bedrooms for your convenience. Enjoy the optional upgrade high-end finishes, view through stairs, and balcony. 25 Luxury Townhouse units - Phase 1 includes 9 units that are complete and ready for occupancy the remaining 16 units to be built in Phase 2. All units are fully sprinkled on all floors per local code requires for your safety. Public right of way east and west of the development within 1500 ft puts you steps away from the soft sands of Pine Point and stunning sunset views. Review the associated site plan and unit positions offered and see what your future holds at The Overlook.
Listed by Better Homes & Gardens Real Estate/The Masiello Group
Sold by Portside Real Estate Group
Virtual TourAsk A QuestionMore Details












Connect With Us