SLD
![723 Webber Street Carrabassett Valley ME 04947]()
SoldMLS Number 1638161
- Condo Residential
- Bedrooms 3
- Bathroom 2
- Square Feet 1,250
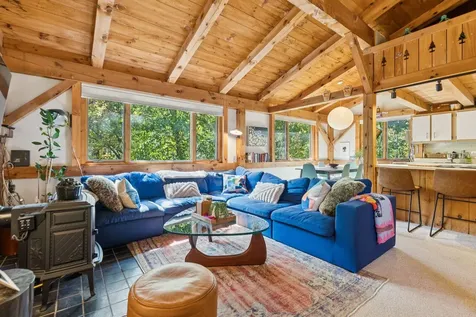
Located at 723 Webber Lane in Sugarloaf, this stylishly updated ski condo offers the perfect blend of modern comfort and mountain charm. Just minutes from the slopes, it boasts freshly renovated interiors, featuring a spacious open-concept living area, a fully equipped kitchen, updated bathrooms, and cozy bedrooms. The condo provides an inviting atmosphere after a day on the mountain, with a newly installed radiant floor entryway. Whether you're hitting the world-class skiing and snowboarding or relaxing by the fire, this updated unit is ideal for families or small groups looking for a comfortable and convenient Sugarloaf getaway.
Listed by Waypoint Brokers Collective
Sold by Portside Real Estate Group
Ask A QuestionMore Details
SLD
![22 Hancock Street Portland ME 04101]()
SoldMLS Number 1661977
- Condo Residential
- Bedrooms 2
- Bathroom 2
- Square Feet 1,325
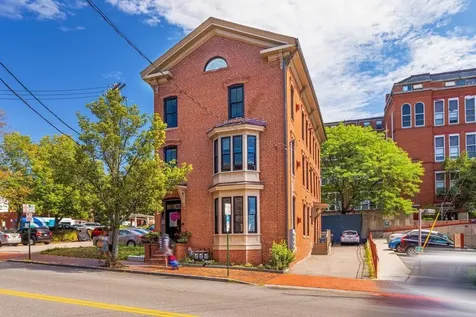
Rare Old Port Portland condo offering 1,325 square feet of updated living space in one of Maine's most walkable and sought-after neighborhoods. This 2-bedroom, 2-bathroom unit places you steps from Commercial Street, the Casco Bay Ferry Terminal, the Portland waterfront, and the best restaurants, coffee shops, and breweries in downtown Portland.
The open-concept living area features hardwood floors, oversized windows, and a natural gas fireplace, creating a bright and inviting space ideal for everyday living and entertaining. The updated kitchen includes white cabinetry, granite countertops, stainless steel appliances, and counter seating. The spacious primary suite offers a custom walk-in closet, double-vanity en-suite bathroom with large shower, and in-unit washer and dryer. The second bedroom and full guest bathroom are both generously sized and well-appointed.
This Portland Maine condo also features a private balcony, access to a shared courtyard, brand new HVAC system, new hot water heater, one deeded parking space, and private storage, all within a well-managed condo association.
Whether you are searching for a downtown Portland condo, a Maine waterfront lifestyle, or a turnkey investment property in Portland, 22 Hancock Street #201 checks every box. Move-in ready and priced to sell in one of Portland Maine's most desirable zip codes.
Listed by Keller Williams Realty
Sold by Vitalius Real Estate Group, LLC
Virtual TourAsk A QuestionMore Details
SLD
![105 India Street Portland ME 04101]()
SoldMLS Number 1538744
- Condo Residential
- Bedrooms 2
- Bathroom 2
- Square Feet 1,229
- Acreage 0.07
Delightful bright and sunny FIRST FLOOR with private entrance to single floor living. This 2-bedroom/1.5-bathroom condo now available at India Street's Patrick Feeney House in the desirable East End in Portland. A historic neighborhood conveniently located in the great city near Casco Bay and scenic walking trails. Steps away from Portland's celebrated restaurants, shops, galleries, and the historic Old Port waterfront. This completely renovated building was converted to condos in 2017, with high-end, modern finishes in a casual, open floor plan with lovely details throughout. The gourmet kitchen features stylish cabinets and fixtures, stainless steel appliances & granite countertops. The open living room features floor to ceiling stone gas fireplace with views of India Street and Congress Street. The primary bathroom features a tiled shower and radiant heat. Daikin heat pumps for heating and cooling, in-unit laundry, reserved parking for 1 car, and private storage unit in secured basement. Enjoy living in one of the hottest neighborhoods in downtown Portland with live music and dinner cruises a few blocks away on Commercial Street. A wonderful Maine Getaway. Desirable Location!
Listed by Legacy Properties Sotheby's International Realty
Sold by Real Broker
Ask A QuestionMore Details
SLD
![53 Spinnaker Ridge Drive Wells ME 04090]()
SoldMLS Number 1641892
- Condo Residential
- Bedrooms 3
- Bathroom 3
- Square Feet 1,925
- Acreage 0.61
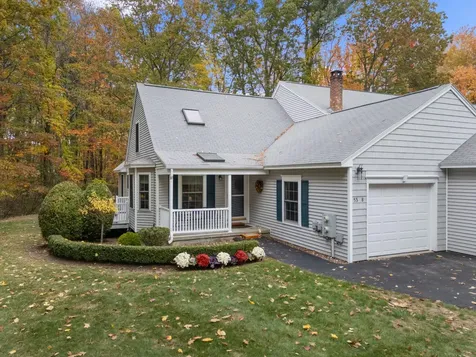
Discover sophisticated coastal living in this elegantly appointed three-bedroom, three-bathroom townhouse featuring 1925 square feet of thoughtfully designed space. This end-unit residence showcases a custom kitchen adorned with granite countertops, soft-close cabinetry, and pull-out shelving for seamless culinary experiences. The large large open floorplan in the living and dining areas make this space comfortable and easy to design to suit your needs. The first floor also boasts a spacious primary bedroom suite with custom tiled shower and double closets. A second bedroom and another full bath with laundry make one floor living a breeze. Upstairs is just as bright and spacious with a large bedroom, full bath, and sitting area.
Step outside to enjoy the covered front porch, ideal for morning coffee, while the spacious rear deck provides an elevated setting for entertaining or quiet contemplation. The attached single-car garage ensures protected parking and additional storage convenience.
The full basement presents exceptional potential for customization, offering abundant space for future finishing as additional living areas or extensive storage solutions. Recent mechanical updates completed in 2022 provide modern efficiency and reliability throughout.
This well-positioned townhouse offers the perfect blend of comfort and coastal accessibility. The end-unit configuration ensures enhanced privacy and natural light, while the thoughtful layout maximizes both functionality and style. Whether seeking a primary residence or seasonal retreat, this property delivers an exceptional Maine coastal experience. Spinnaker Ridge is an established neighborhood that provides a sense of community while maintaining the peaceful ambiance that makes Wells a sought-after destination.
This remarkable property represents an outstanding opportunity to embrace the quintessential Maine lifestyle in a beautifully maintained setting that promises years of comfortable coastal living.
Listed by The Aland Realty Group
Sold by Fontaine Family-The Real Estate Leader
Virtual TourAsk A QuestionMore Details
SLD
![38 Bayview Street Belfast ME 04915]()
SoldMLS Number 1578563
- Residential
- Bedrooms 3
- Bathroom 2
- Square Feet 2,170
- Acreage 0.18
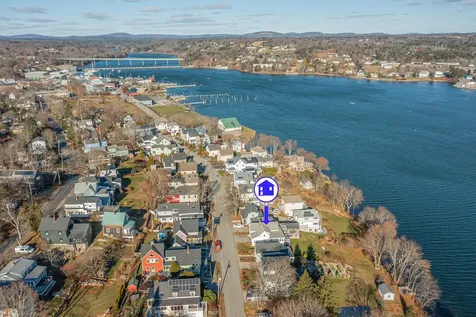
Offering beautiful elevated views of the outer harbor and Penobscot Bay, this charming in-town, oceanfront home is located on highly desirable Bayview St., one of the most sought-after neighborhoods in Belfast. Owned by the same family since the 1930s, this 3-bedroom, 2-bath cottage-style home was built circa 1900 but has been thoughtfully and thoroughly renovated and expanded. A recent 3-story addition offers a light-filled great room on the main floor with custom built-ins and a wall of ocean-facing windows and doors that lead to a spacious deck, a new full bathroom and bedroom are on the second floor and an ocean-view bonus room/work shop with a storage area is on the basement level. Other improvements and amenities include: an updated kitchen with granite countertops and an island, a newly remodeled first-floor bathroom, a handsome gas fireplace and enclosure, gorgeous wood floors, a home entertainment system, a new furnace and oil tank, new windows throughout and much more. Stroll to downtown shops and eateries, the Farmer's Market, library and Harbor Walk, from this inviting, turnkey oceanfront home. Showings begin on Wednesday, Dec. 6th at 9 a.m.
Listed by CoastWise Realty
Sold by Maine Country and Coast Real Estate
Virtual TourAsk A QuestionMore Details
SLD
![130 Dutton Hill Gray ME 04039]()
SoldMLS Number 1542258
- Residential
- Bedrooms 4
- Bathroom 2
- Square Feet 2,657
- Acreage 4.5
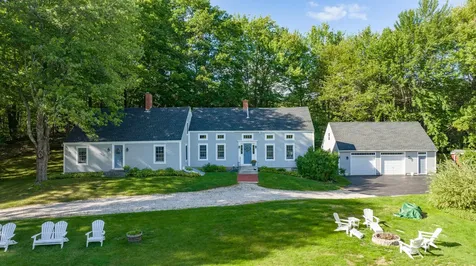
NEW PRICE!! Are you looking for a lifestyle property? From the moment you pull up to House Rock Farm, you will be enchanted by its natural beauty and historic charm. Set back from the road on 4.5 lush acres, this special property is abundant with flower and vegetable gardens, a fruit orchard, rock walls, well-tended grounds with a walking path and an expansive front lawn. The post and beam 4 Bed, 2 Bath expanded Cape is the perfect blend of original character combined with updated and improved systems. Upgrades include newer Hardie board cement exterior siding, roof shingles within past 5 yrs, attic insulation, energy efficient replacement windows, furnace, brand new whole house water treatment system, updated electrical and basement waterproofing systems. Every single room in this home has something charming to remark upon. The oversized eat-in kitchen has a cozy Harman pellet stove, gorgeous wood beams, sliders to a 2-tiered deck with hot tub, and stairs leading to a fantastic loft space. Off the kitchen is a large pantry and laundry room. The centrally located dining room has one-of-a-kind folk art scene painted on the wall by a local artist depicting House Rock Farm and surrounding areas. A large front to back living room has a gas fireplace and built in bookshelves. Two first floor bedrooms and a full bath round out the first floor. Two sets of staircases on either side of the house lead to the second floor. There you will find 2 more bedrooms, a flex room, a full bath and the loft over the kitchen. There is a 2 car garage with storage above and an attached workshop. Two smaller outbuildings, one being used as a potting shed, the other for tools. Potential to split lot with town approval. Close to the Turnpike and less than 20 minutes to Portland. Country living at its finest yet close to amenities - Truly the best of both worlds!
Listed by Portside Real Estate Group
Sold by EXP Realty
Virtual TourAsk A QuestionMore Details
SLD
![61 Melbourne Street Portland ME 04101]()
SoldMLS Number 1551314
- Residential
- Bedrooms 4
- Bathroom 2
- Square Feet 1,561
- Acreage 0.07
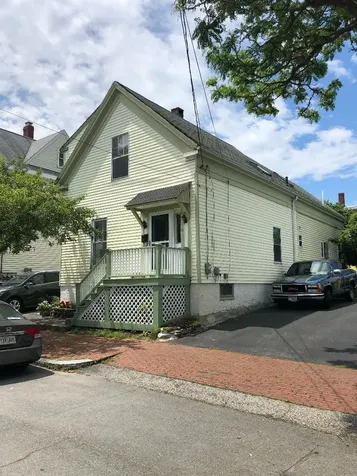
Listed by Greater Portland Realty
Sold by Greater Portland Realty
Ask A QuestionMore Details
SLD
![7 Graystone Lane Portland ME 04103]()
SoldMLS Number 1547053
- Residential
- Bedrooms 4
- Bathroom 3
- Square Feet 3,227
- Acreage 0.76
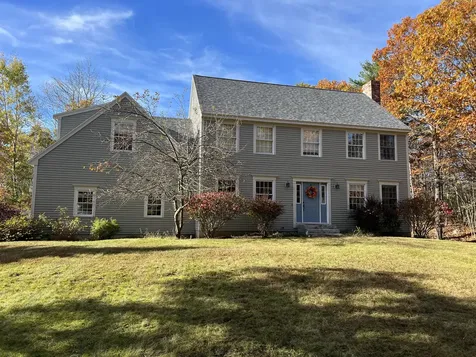
Welcome to this gorgeous 4 bedroom, 3 bath, 3 car garage colonial in an ideal location. This home has all the space you need with the benefit of being in an established neighborhood close to everything Portland has to offer: great schools, beaches, dining, hiking, biking, golfing, shopping and more. The first floor features a kitchen with a sliding door out to a beautiful composite deck. The kitchen also opens to a large bright living room with a centered fireplace. A dining room and laundry round out the first floor. Head upstairs to find a primary suite with walk in closets and two additional bedrooms and a bath. The huge room above the garage could be used as a 4th bedroom or as a great bonus family room. A walk-up third floor attic space makes expansion easily possible or can simply be used as extra storage. The finished daylight basement has a family room and workout area with easy access to the outside via a doghouse door. This home also includes a 240v hookup to charge your electric vehicle!
Listed by Landmark Realty
Sold by Keller Williams Realty
Ask A QuestionMore Details
SLD
![2004 Fox Hollow Road Carrabassett Valley ME 04947]()
SoldMLS Number 1638784
- Residential
- Bedrooms 3
- Bathroom 2
- Square Feet 1,800
- Acreage 1
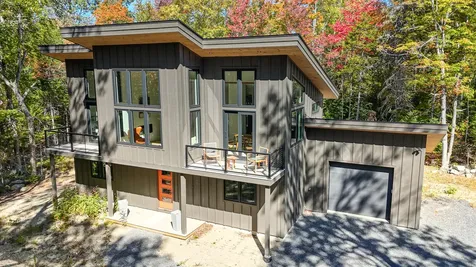
Welcome to 2004 Fox Hollow Road, a stunning 3-bedroom, 2-bath contemporary home designed for four-season adventure and relaxation. Nestled among mature hardwoods and vibrant foliage, this striking residence offers clean architectural lines, dramatic roof angles, and walls of windows that fill the interior with natural light.
Inside, you'll find an open-concept main level featuring soaring ceilings, a sleek kitchen with modern finishes, and a spacious living area perfect for entertaining or cozy aprs-ski evenings. The primary suite provides a serene retreat, while two additional bedrooms offer comfortable accommodations for family or guests.
Step outside to enjoy a private balcony or relax around the firepit after a day on the slopes. An attached garage and generous gear storage make it easy to keep skis, bikes, and outdoor equipment organized year-round.
Located just minutes from Sugarloaf's world-class skiing, mountain biking trails, the Carrabassett River, and the Narrow Gauge Pathway, this property blends style, function, and the best of Maine's mountain lifestyle.
Listed by Keller Williams Realty
Sold by Keller Williams Realty
Ask A QuestionMore Details
SLD
![107 Laney Lane Wells ME 04090]()
SoldMLS Number 1656829
- Residential
- Bedrooms 3
- Bathroom 3
- Square Feet 1,909
- Acreage 0.7
Taxes and hoa fees tbd.
Listed by Keller Williams Coastal and Lakes & Mountains Realty
Sold by Keller Williams Coastal and Lakes & Mountains Realty
Ask A QuestionMore Details
SLD
![2013 Birch Trail Road Carrabassett Valley ME 04947]()
SoldMLS Number 1643233
- Residential
- Bedrooms 3
- Bathroom 3
- Square Feet 1,950
- Acreage 0.95
This is not just a house, it is a mountain retreat that perfectly captures the Sugarloaf lifestyle. Built in 2020 and maintained in like new condition, this fully furnished home blends modern luxury with the natural beauty of Maine. Step inside and you are welcomed into an open concept living space that feels both spacious and warm. The living room, centered around a beautiful fireplace, is the perfect place to unwind after a long day on the slopes. The kitchen flows naturally into the main living area, featuring high end appliances, elegant countertops, and plenty of space for entertaining family and friends.
Each level of the home offers its own bedroom and full bath, providing comfort and privacy for everyone. The walkout daylight basement feels like its own private retreat, complete with a bedroom and an additional living area that works perfectly for guests or as a second family room. Outside, the craftsmanship and attention to detail stand out immediately. The exterior features live edge siding, black trimmed windows, and a standing seam metal roof, giving the home a timeless modern rustic look. A standby generator and energy efficient heat pumps provide year round comfort and reliability.
The outdoor living spaces are truly exceptional, with a private hot tub under the stars, a fire pit for evenings with friends, and a screened porch with a TV that makes every season enjoyable. Located just minutes from Sugarloaf Mountain with dedicated shuttle service, this home offers the best of both adventure and comfort. Whether you are seeking a year round residence, a luxurious vacation getaway, or a turnkey investment property, this mountain masterpiece delivers it all.
Listed by A Team Realty
Sold by CSM Real Estate
Ask A QuestionMore Details
SLD
![10 Lester Orcutt Boulevard Biddeford ME 04006]()
SoldMLS Number 1436662
- MultiFamily Multi-Family
- Bathroom 2
- Square Feet 1,787
- Acreage 0.22
Very rare 2 family offering in the heart of Biddeford Pool with Views of harbor and ocean from both levels. Top floor is fully furnished with kitchen, living room, 2 bedrooms and bath. First floor has 3 bedrooms, 2 baths, kitchen, living room and nice deck with pretty views of harbor and ocean beyond. Beach, yacht club, shopping , community center, and golf are a short walk away. Many options to rent or convert into a single family home.
Listed by First Maine Real Estate
Sold by OceanView Properties
Ask A QuestionMore Details








Connect With Us