SLD
![27 Beacon Drive Brunswick ME 04011]()
SoldMLS Number 1619814
- Residential
- Bedrooms 3
- Bathroom 3
- Square Feet 2,216
- Acreage 0.3
This home has it all! A well-built 2022 custom construction in the sought-after Beacon Ridge neighborhood of East Brunswick. Upgrades include the Solar system that is net-zero 7 months of the year with an annual cost for electric heat/AC and all power at about $500, high efficiency Mitsubishi heat pumps for heat and cooling, a gas fireplace for comfort and ambiance, a whole house on-demand generator for peace of mind, expanded 2nd floor to achieve large bedrooms and storage plus high ceilings give the home a sense of space and crown moldings add a custom feel. Other features of the home include the ability to live on one floor if desired with the primary suite and laundry already on the first floor, a popular open concept design, tons of natural light, a chef's kitchen with quartz counters and stainless appliances, the dining table and built-in bench convey with the sale as an added bonus, there is a mudroom and half bath off the attached 2 car garage entry for convenience plus a welcoming entryway. The large and dry walkout basement is primed for future expansion or current use with insulated walls and ceiling, egress windows and lots of potential. The outdoor space does not disappoint with a front covered porch for relaxing and the expanded back deck/patio/fire pit area for entertaining. The yard is fenced already for pets. The location is walking distance to Thomas Point Beach, a short drive to the newly developed Cooks Corner or Bath/Brunswick shops and restaurants, a ride on the train to Portland/Boston plus a 35-minute drive to Portland/Augusta/LA. Public sewer and the town maintains the road.
Listed by Cottage & Co Real Estate
Sold by Portside Real Estate Group
Ask A QuestionMore Details
SLD
![14 Belle Point Road Belfast ME 04915]()
SoldMLS Number 1480734
- Residential
- Bedrooms 4
- Bathroom 6
- Square Feet 4,450
- Acreage 0.72
Seeking expansive views & coastal breezes in almost every room of your home, BUT w/o the expense of a higher purchase price, higher property taxes & more intensive maintenance of owning ocean frontage? THIS IS THE PROPERTY FOR YOU. This elegant Craftsman home on a prvt paved road has been renovated & upgraded by the current year-round owners before being offered for sale this year. Experience generous views across Penobscot Bay to Islesboro from almost every room in this lovely 4BR/6BA home. Main-level kitchen flows into the dining area, separated by French doors from the Great Room w/ wood ceiling beams, warmed by a WBFP. The bedrooms (2 on upper level & 1 on main level) are large, beautifully appointed & have views of the Bay. A main-level home office w/ separate entry provides a prvt workspace. Internet connection is excellent! Fully finished lower walkout level provides a haven for visiting friends/family or an income/caretaker opportunity w/prvt access, professional soundproofing & separate parking. This space has a large light-filled bedroom, prvt full BA, kitchen, dining area, living room & outdoor seating area. This level, separate/secure from apt, also has a media rm, powder rm, laundry & storage rm. Mechanical rm is extremely well-organized & well-maintained. Many renovations & upgrades in 2019/2020, include addition of bright/beautiful/functional heated mudroom w/ fully-enclosed ramp suitable for wheelchair or grocery hauling, providing all-weather access from front/rear decks & 2 car garage, new roof & large rear deck w/unobstructed views of Penobscot Bay/Islesboro. Wood grain vinyl plank floor installed throughout lower level w/ wool carpet in media rm & stairways. 3 energy-saving heat pumps installed to complement radiant in-floor heat & new double vanity added to 1 of 2 upper level full BA. New appliances & fresh paint in many areas completes the upgrades. Enjoy views/breezes of the Bay over meadow grasses while birds, boats & ships pass by.
Listed by Two Rivers Realty,LLC
Sold by Camden Real Estate
Ask A QuestionMore Details
SLD
![243 Main Street Auburn ME 04210]()
SoldMLS Number 1573410
- MultiFamily Multi-Family
- Bathroom 11
- Square Feet 5,994
- Acreage 0.21
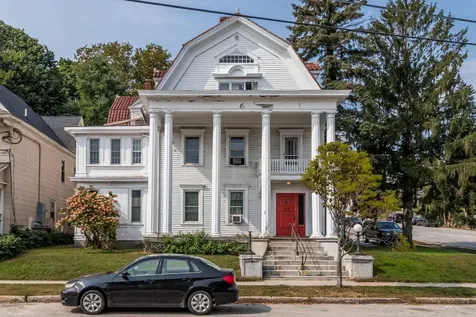
Introducing 243 Main St!
This commanding Greek Revival 11-unit building offers savvy investors the chance to own a piece of prime real estate, situated in a highly desirable Auburn location. This special property boasts ornate details such as soaring columns, tin ceilings, fireplaces, and wood floors. Easily rentable mix of studio and one-bedroom apartments have enjoyed long term tenants and excellent future income potential.
Investors will appreciate the steady rental income stream from this well-established property. With a strong rental history with low vacancy, this historic building is a solid addition to any investment portfolio.
243 Main St is ideally located, with easy access to downtown Auburn, shopping, and public transportation, making it even more attractive to tenants. There is a large 2 car garage for owner storage. The larger unit on the first floor with private entrance could be an owner's unit.
Whether you're a seasoned investor looking to expand your portfolio or a newcomer to the real estate market, this 11-unit building offers a fantastic opportunity for long-term financial growth. Don't miss out on this chance to secure your future in the thriving Auburn real estate market. Contact us today to arrange a viewing and seize this investment gem!
Listed by Gardner Real Estate Group
Sold by Real Broker
Virtual TourAsk A QuestionMore Details
SLD
![178 Pleasant Avenue Portland ME 04103]()
SoldMLS Number 1486287
- Residential
- Bedrooms 4
- Bathroom 3
- Square Feet 2,746
- Acreage 0.27
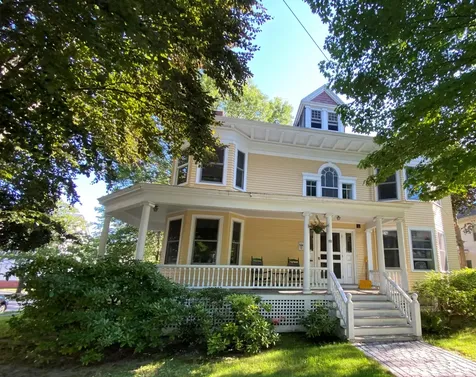
Beautiful Colonial Revival in great neighborhood. The George A Harmon House built 1901 is a gracious home and has been meticulously maintained convenient to everything. Home offers traditional ''four square'' layout with large center all, Juliette staircase and original woodwork throughout. Finished 3rd floor finished bedroom, family room and bath. Updated systems include new roof in 2020, heating system in 2013, all the knob and tube wiring removed. Large corner lot and 2 car garage.
Listed by Keller Williams Realty
Sold by Keller Williams Realty
Ask A QuestionMore Details
SLD
![56 Ballpark Drive Portland ME 04103]()
SoldMLS Number 1554884
- Residential
- Bedrooms 5
- Bathroom 4
- Square Feet 3,650
- Acreage 0.74
Large 5 bedroom, 2 full bath, 2 half bath colonial sitting on a .74 acre lot with woods in convenient North Deering. This home features a modern, open layout, with hardwood floors throughout. First floor bedroom or office w/ half bath and private entrance. Huge great room on second floor with separate laundry room attached. Primary Bedroom Suite w/ large bathroom and walk in closet. Historic Haverty Baseball Field is at the end of the street. Ballpark Dr. offers convenience to trails, golf courses, and downtown Portland which is less than 15 minutes away. This house is waiting for its next owner to love it and make it their own!
Listed by The Real Estate Store
Sold by Keller Williams Realty
Ask A QuestionMore Details
SLD
![189 Oak Ridge Road Biddeford ME 04005]()
SoldMLS Number 1507088
- Residential
- Bedrooms 3
- Bathroom 2
- Square Feet 1,785
- Acreage 2.37
New construction at its best! Introducing this wonderful opportunity not only to be 1 mile from Fortunes Rocks and less than 2 miles from Goose Rocks Beach, but to build a high performing and eco-friendly home by a builder that specializes in this form of construction. The 'Rae' ranch is a thoughtfully designed home that offers one-level living, a spacious open common living area, and a large walk-in pantry. Homes are designed to maximize natural light and are built to the highest standards and energy efficiency. High performing features include super-insulated walls and ceilings, heat pump HVAC system with an integrated ERV, and triple pane windows.
Listed by OceanView Properties
Sold by Amnet Realty
Ask A QuestionMore Details
SLD
![242 Black Bear Way Ellsworth ME 04605]()
SoldMLS Number 1671625
- Residential
- Bedrooms 2
- Bathroom 2
- Square Feet 1,249
- Acreage 0.93
Year-Round Lakefront Living at Its Best! Nestled on nearly an acre of beautifully landscaped grounds, this custom-built 2010 home offers the perfect blend of comfort, style, and recreation on one of the area's premier lakes- Green Lake. Inside, the open-concept living, dining, and kitchen area is designed for gathering, featuring a cathedral ceiling, granite island, propane fireplace, and newer heat pump for year-round comfort. Step through to the newly screened porch with a cozy propane fire table--the perfect place to unwind while taking in peaceful lake views.
The first floor offers a spacious bedroom with a wall of closets, plus a full bath with shower and convenient laundry. Upstairs, the remodeled primary suite is a true retreat with French doors, a skylight with plantation shutter, heat pump, walk-in closet, and an elegant ensuite bath with dual vanity and shower. Outside, you'll appreciate the newer 12' x 24' garage, new dock system with boat lift, flagstone patios, and a lakeside fire pit--ideal for entertaining or relaxing under the stars.
Being sold fully furnished, right down to the bedding and kitchen utensils, this home is truly turnkey and Airbnb-ready, making it an exceptional opportunity for personal enjoyment or investment. Spend your days boating, swimming, or casting a line for smallmouth bass, landlocked salmon, lake trout, brown trout, and rainbow trout, then end each evening watching the sunset from your own slice of waterfront paradise. This is Maine lake living at its finest.
Listed by Realty of Maine
Sold by Realty of Maine
Virtual TourAsk A QuestionMore Details
SLD
![128 Birch Point Road Dedham ME 04429]()
SoldMLS Number 1403224
- Residential
- Bedrooms 4
- Bathroom 3
- Square Feet 3,300
- Acreage 2.15
Impressive panoramic views and privacy in this 4BR, 2.5BA contemporary with southern exposure. Features a cook's kitchen with granite counters, a propane range plus a wall oven, breakfast bar and table nook. Open kitchen/living room has a gorgeous stone fireplace, 10' ceilings and many windows to take in the view. Enjoy convenient second floor laundry and plenty of storage. Views of the water from many rooms, including the large master with walk-in closet and bath. Large basement rec room with walkout to patio and waterfront decks.Outside features two freshly paved parking areas, beautiful landscaping, multiple decks and elaborate stair/dock system to the water. Enjoy your own piece of paradise on pristine Green Lake.
Listed by Better Homes & Gardens Real Estate/The Masiello Group
Sold by Legacy Properties Sotheby's International Realty
Virtual TourAsk A QuestionMore Details
SLD
![9 Sky Oaks Drive Biddeford ME 04005]()
SoldMLS Number 1609432
- Residential
- Bedrooms 3
- Bathroom 3
- Square Feet 3,360
- Acreage 2.25
Nestled in a serene neighborhood, this spacious colonial captures the essence of southern Maine living. Located just two miles from the picturesque public beaches of Biddeford Pool and minutes from Biddeford's vibrant downtown-home to an award-winning food scene-this home also enjoys close proximity to Kennebunkport, one of Maine's most charming and quintessential coastal communities.
Situated on a cozy private cul-de-sac, this residence is part of a close-knit enclave of just ten homes, offering a sense of community and exclusivity. Originally built in 1950, the home was thoughtfully expanded in 2004, doubling its size to over 3,300 sq. ft. while retaining its original charm. Highlights include a stunning pickled wood ceiling, gleaming hardwood floors, a welcoming fireplace, and a kitchen adorned with timeless brick flooring.
The spacious layout is ideal for both comfortable family living and hosting gatherings. A versatile bonus room offers limitless potential-it could serve as a family room, exercise space, or even a fourth bedroom. Outdoors, a large farmer's porch, a sun-drenched deck, and an expansive backyard invite you to relax and soak in the tranquility.
Set on 2.25 private acres, the property offers a haven for birds and small wildlife, enhancing the peaceful ambiance. Whether enjoying the natural surroundings or exploring the nearby attractions, this home provides a perfect blend of comfort, charm, and location.
Listed by NextHome Premier Realty
Sold by Coldwell Banker Yorke Realty
Ask A QuestionMore Details
SLD
![8 Overlook Road Windham ME 04062]()
SoldMLS Number 1638641
- Residential
- Bedrooms 3
- Bathroom 3
- Square Feet 2,208
- Acreage 1.15
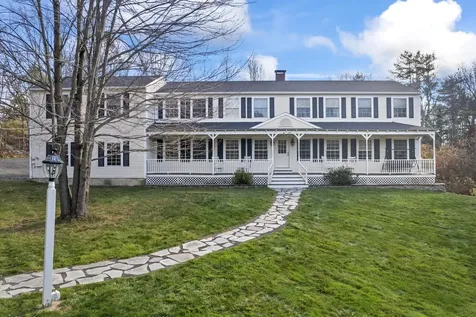
As you approach this elegant home, you will immediately notice a beautiful wrap-around
farmer's porch surrounded by extensive gardens. Step into the front entrance way to a tiled
mudroom with custom built cubbies and an oak bench. Open concept on the first floor is
perfect for entertaining. Over-sized windows bring in natural light to the living
room/dining/kitchen and are just steps away from 2 decks and raised bed gardens. Enjoy
beautiful solid hardwood floors throughout the entire home. The kitchen has a dining area along
with a gorgeous granite island & countertop. The kitchen cabinets reach the ceiling with crown
molding not to mention a convenient pantry along with newer stainless-steel appliances. The
lovely oak staircase brings you to the 2nd floor landing into the family room where you can enjoy watching TV, playing games, and working on crafts. The large laundry room makes it convenient for everyday living. Two spacious
bedrooms share a full bath with tub. The long hallway brings you to a sun-drenched master
bedroom suite featuring a walk-in closet with ample room and its own private master
bathroom. Both full bathrooms on the 2nd floor have tiled floors with unique, and beautiful
custom-made double vanities and granite tops. You'll enjoy the 2 car garage with extra space for
storage. The lot is well manicured with a Gazebo, decks, and garden shed. This quality house
has been lovingly maintained and provides a private and serene backyard which is perfect for
your outdoor enjoyment! This is a turnkey home in a wonderful neighborhood nestled in a
highly desirable location close to Portland, Falmouth and the Sebago Lakes Region.
Listed by Century 21 First Choice Realty
Sold by Town & Shore Real Estate
Ask A QuestionMore Details
SLD
![153 Swett Brook Lane Weld ME 04285]()
SoldMLS Number 1531999
- Residential
- Bedrooms 3
- Bathroom 1
- Square Feet 1,250
- Acreage 0.83
This beautiful camp located right on Webb Lake is a rare find. With exceptional views of Mt. Blue and the surrounding mountains and a beautiful sandy beach, this is sure to be the perfect getaway for your family. Within this camp is a gas stove, gas fireplace, radiant heated floors (perfect for chilly Maine mornings at the lake), a full basement, central vacuum, cathedral ceiling, and most notably, a gorgeous porch overlooking the lake and beach.
This stunning property also includes a dock extending into the lake with enough room to park several large boats. Out back you'll find an oversized 2 car garage perfect for winter boat storage, along with an unfinished upstairs space and an on-demand generator.
Listed by Kersey Real Estate
Sold by Waypoint Brokers Collective
Ask A QuestionMore Details
SLD
![83 Chicopee Road Standish ME 04084]()
SoldMLS Number 1578757
- Residential
- Bedrooms 4
- Bathroom 3
- Square Feet 2,916
- Acreage 3.39
Quintessential Maine!
The 1860s farmhouse was completely rebuilt/ remodeled in 2020, with extensive upgrades on interior and exterior the past two years.
Gorgeous wrap around porch, fantastic chefs kitchen, bright,open floor plan w/solid core wood grained vinyl floors, first floor bedroom (or office) as well as a full bathroom. Brand new mini split/heat pump system, and electrical upgrades and generator hook up.
The spectacular 3 story barn offers numerous opportunities, as well as extensive landscaping, mature apple and pear trees, and a picturesque pond for winter skating! Exceptional opportunity in rural location, yet Sebago Lake, Scarborough Beaches,International Airport and Portland are all about a 1/2 hour car trip.
Not a thing left to do but to enjoy! Welcome Home.
Listed by Portside Real Estate Group
Sold by Keller Williams Coastal and Lakes & Mountains Realty
Ask A QuestionMore Details











Connect With Us