Central Maine Real Estate Experts

98504
results
Refine Search

Your Search Results

r=5677-5688
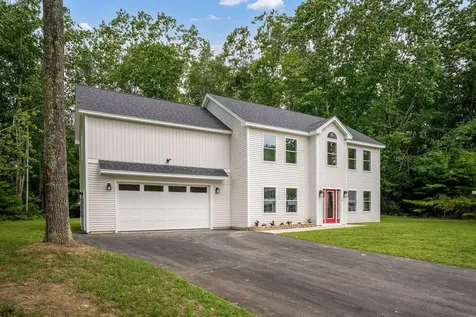
110 Marquis Drive Chesterville ME 04938
Sold

MLS Number 1562491

  • Residential
  • Bedrooms 3
  • Bathroom 2
  • Square Feet 2,236
  • Acreage 5.3

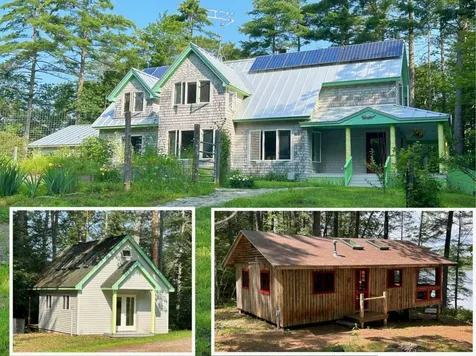
This hidden gem in western Maine foothills brings the natural world into your daily life: a beautiful HOME, lovely WORKSHOP/STUDIO, and inviting waterfront CABIN on 5 private ACRES on quiet Horseshoe POND. All move-in ready. Ideal for family life, quiet times, gathering with friends, home business/remote work, rental income. Fast fiber broadband. Just 10 miles from lively college town of Farmington and its hospital, university, shops, restaurants, entertainment. Limitless year-round outdoor recreation. Easy travel to Lewiston, Augusta, Waterville, Sugarloaf and Saddleback. Spacious HOME is energy efficient and aesthetically pleasing. 3BR, 1.5 baths, kitchen/pantry closet, LR/DR, family rm, mud/laundry rm, plaster walls, radiant heat, wood stove, 2 porches, 2-car garage, generator, full basement, cedar shingles, standing-seam metal roof. Space for 3rd full bath. New hybrid heat pump for HW, propane HW furnace, and fridge. Built 1990, add-ons 2002, 2016. Grow your vegetables in well-established raised-bed organic GARDEN with deer fence. Charming 1940s vintage CABIN in excellent condition. 3-season income potential. 2BR, wood stove, new fridge. Lovely porch for reading, visiting, and watching sunsets over Mt Blue. Wonderful gentle stairs for easy access from cabin to dock and swimming. Peaceful 58-acre POND has gently sloped, sandy bottom. 500 ft WATERFRONT on 1.8-mile shoreline. Perfect spot to swim, fish, paddle, watch wildlife, or simply relax on the dock. Separate boat launch on property. Enjoy the perimeter woods trail. Finely crafted, pristine WORKSHOP/STUDIO (2008) with wood stove, loft, skylights, sprung wood floor, back porch. 21'x18' insulated space perfect for many uses or customize to your liking. 3KW SOLAR panels-excellent condition, powered all until 2022. Power is now from grid. Add net metering to minimize power cost. Franklin County is 1 of 10 in the lower 48 states at lowest risk for severe climate change impact (ProPublica 2020

Listed by Allied Realty

Sold by Coldwell Banker Sandy River Realty
$
$
%
$/month over payments
Federal 30-year interest rate: 7.03% last updated on Sep 24, 2026
* All Figures are estimates. Check with your bank or proposed mortgage company for actual interest rates.
This product uses the FRED® API but is not endorsed or certified by the Federal Reserve Bank of St. Louis.

Ask A QuestionMore Details

15 Country Drive Old Orchard Beach ME 04064
Sold

MLS Number 1596562

  • Residential
  • Bedrooms 5
  • Bathroom 3
  • Square Feet 2,528
  • Acreage 0.27

Nestled in a peaceful subdivision, this spacious 5 bedroom, 3 full bathroom home is offering the perfect blend of comfort and style. Boasting modern amenities, bedroom and laundry room on 1st floor. The first floor bedroom offers flexible usage and can be ideally set up as either an office space or a formal dining room, depending on your needs or preferences. All open concept kitchen, living and dining room areas, concrete back patio, heat pumps, 2 car garage, this residence is designed to accommodate your every need. The second floor features four bedrooms, including a primary suite with its own bathroom, and an additional full bathroom. The backyard offers a private and secluded retreat, perfect for enjoying peace and tranquility. This home is conveniently located near schools, highways, golf course, beaches. For more information or to schedule a viewing, contact us today!

Listed by Kre Brokerage Group

Sold by The Real Estate Store

$
$
%
$/month over payments
Federal 30-year interest rate: 7.03% last updated on Sep 24, 2026
* All Figures are estimates. Check with your bank or proposed mortgage company for actual interest rates.
This product uses the FRED® API but is not endorsed or certified by the Federal Reserve Bank of St. Louis.

Ask A QuestionMore Details

59 Masonic Street Rockland ME 04841
Sold

MLS Number 1618602

  • Residential
  • Bedrooms 5
  • Bathroom 2
  • Square Feet 2,708
  • Acreage 0.31

Welcome to GRACE, a timeless Italianate property with contemporary convenience in a traditional New England coastal community of historical sea captain and time-honored homesteads. Cherished features including fabulous wood floors, architectural details, high ceilings, original wood stair cases and railings are complimented with the creation of a first floor unit having its own primary suite, private entrance and modern kitchen. The second floor has similar original features with two to three bedrooms, a central living area and a dedicated kitchen. Continue the tradition of benefiting from a two family design or comfortably bring back to a single family home with the ease of simply opening or removing an existing door. More recent improvements include total home window replacements, insulation installation, interior painting, cupola restoration, roof replacement and a full first floor bath renovation. Take the four minute walk from this quiet, classic Masonic Street location to all things great in downtown Rockland including coffee and sandwich stops, restaurant hot spots, clothing stores and of course, Rockland Harbor boating. Whether you enjoy the income benefit of keeping this as a two family home or use as a single family, this distinctive property is ready for its new steward. Seller has 2025 building inspection, sewer line inspection and air test preformed and available for review.

Listed by Camden Coast Real Estate

Sold by RE/MAX JARET & COHN

$
$
%
$/month over payments
Federal 30-year interest rate: 7.03% last updated on Sep 24, 2026
* All Figures are estimates. Check with your bank or proposed mortgage company for actual interest rates.
This product uses the FRED® API but is not endorsed or certified by the Federal Reserve Bank of St. Louis.

Ask A QuestionMore Details

16 Aerie Drive Gray ME 04039

Gray, ME16 Aerie Drive

Sale Price$749,000

Sold

MLS Number 1617821

  • Residential
  • Bedrooms 3
  • Bathroom 2
  • Square Feet 1,689
  • Acreage 0.81

Welcome to Aerie Estates, Grays premier new subdivision featuring an executive ranch situated on a large private lot. Home features a great open concept layout with custom/elevated features throughout

Listed by Town & Shore Real Estate

Sold by Town & Shore Real Estate

$
$
%
$/month over payments
Federal 30-year interest rate: 7.03% last updated on Sep 24, 2026
* All Figures are estimates. Check with your bank or proposed mortgage company for actual interest rates.
This product uses the FRED® API but is not endorsed or certified by the Federal Reserve Bank of St. Louis.

Ask A QuestionMore Details

547 Mariaville Road Ellsworth ME 04605
Sold

MLS Number 1528999

  • Residential
  • Bedrooms 4
  • Bathroom 4
  • Square Feet 4,340
  • Acreage 10

Stunning lakefront home with panoramic views of Mount Desert Island across Graham Lake. The well landscaped elevated lot has 10 +/- acres of groomed lawns & open fields with 500 feet frontage on the lake. The Reverse Lay out Open Concept home has been lovingly restored using the finest materials. All systems have been updated. Each bedroom has a private bath, Master Bedroom Suite has large bath, 2 walk-in closets & private sitting area with access to the covered porch & patio. Dare to dream about lakefront living in Maine...

Listed by Sargent Real Estate

Sold by ERA Dawson-Bradford Co.

$
$
%
$/month over payments
Federal 30-year interest rate: 7.03% last updated on Sep 24, 2026
* All Figures are estimates. Check with your bank or proposed mortgage company for actual interest rates.
This product uses the FRED® API but is not endorsed or certified by the Federal Reserve Bank of St. Louis.

Ask A QuestionMore Details

139 Maddocks Avenue Ellsworth ME 04605
Sold

MLS Number 1551626

  • Residential
  • Bedrooms 4
  • Bathroom 5
  • Square Feet 5,148
  • Acreage 1.62

Rare find! Are you looking for a home with plenty of room in one of the best areas of town? This stately colonial is for you! Situated on 1.62 acres in the exclusive Maddocks Avenue Subdivision in a very quiet area and surrounded by woods. Set back from the road with a very private feel, you will hardly notice there are houses nearby. This high quality, custom built home needs to be seen to be appreciated. The first floor includes a full sized kitchen with top of the line appliances, half bath and a formal dining room with plenty of room for family and guests. The dining room leads out to a large great room with high ceilings, a wall of windows and a pellet stove for added ambience. Also on the first floor is a roomy tiled entry/foyer with a first floor bedroom or office off the side. The second floor includes three bedrooms and three full baths. The large master bedroom has an attached master bath with a soaking tub and a beautifully tiled walk in shower. An extra bonus is an expansive and superbly finished area in the walkout basement that can be used as a game room and workout room, complete with a pellet stove and a full bath. Plenty of room for your toys and equipment in the roomy 3 car garage with extra storage over the garage (currently used as in indoor basketball area). Farmers porch in front and deck in back that leads to a fenced in area around the yard, surrounded by woods and nature.

Listed by Acadia Cornerstone Real Estate,LLC

Sold by Quietside Realty

$
$
%
$/month over payments
Federal 30-year interest rate: 7.03% last updated on Sep 24, 2026
* All Figures are estimates. Check with your bank or proposed mortgage company for actual interest rates.
This product uses the FRED® API but is not endorsed or certified by the Federal Reserve Bank of St. Louis.

Virtual TourAsk A QuestionMore Details

37 Thayer Way Bethel ME 04217

Bethel, ME37 Thayer Way

Sale Price$749,000

Sold

MLS Number 1621413

  • Residential
  • Bedrooms 4
  • Bathroom 4
  • Square Feet 2,639
  • Acreage 2.82

Welcome to your dream mountain retreat! This recently completed custom-built chalet in beautiful Bethel, Maine, offers the perfect blend of rustic elegance and modern comfort. Boasting 4 spacious bedrooms and 3.5 bathrooms, this home is designed for both relaxation and entertaining. Step into an inviting open-concept living space, featuring gorgeous natural stone fireplaces and stone exterior accents that reflect the surrounding mountain charm. The first-floor primary suite provides convenience and privacy, while the fully finished walk-out basement includes a fourth bedroom and full bath-ideal for guests or extended family. Enjoy the fresh mountain air from the expansive wrap-around deck, perfect for year-round gatherings. The home comes partially furnished, making your move-in seamless. Located just minutes from the heart of Bethel village and world-class ski areas, this chalet offers the ideal base for four-season adventure or peaceful retreat living

Listed by Mahoosuc Realty,Inc.

Sold by Fontaine Family-The Real Estate Leader

$
$
%
$/month over payments
Federal 30-year interest rate: 7.03% last updated on Sep 24, 2026
* All Figures are estimates. Check with your bank or proposed mortgage company for actual interest rates.
This product uses the FRED® API but is not endorsed or certified by the Federal Reserve Bank of St. Louis.

Ask A QuestionMore Details

231 Clubhouse Road Wells ME 04090
Sold

MLS Number 1640726

  • Condo Residential
  • Bedrooms 3
  • Bathroom 2
  • Square Feet 1,534
  • Acreage 0.25

Open House! Sunday October 19th 11am-1pm. 1,534 sq./ft. 3-bedroom, 2 full bath Ranch with direct entry two car garage located in the very desirable Old Marsh community. Enjoy open concept, single floor living that's efficient while providing additional space for overflow. If golf is your thing, this is the place to be! Highly sought after end unit offering privacy but at the same time just an earshot from the golf course, clubhouse, tennis courts, and pool. Sipping your morning coffee from the spacious deck or custom stone patio is the standard not the exception while bird watching or just relaxing... Enjoy the picturesque landscaping and custom designed fire pit while entertaining family and friends. The layout of this design is sure to please! Interior upgrades to include primary bedroom suite with large walk-in closet, gas fireplace in living room, cathedral ceilings in the common areas, bright and airy sunroom drenched with natural light, hardwood throughout, central air, custom cabinets in the kitchen, granite counters, and stainless-steel appliances. Why settle for an older home riddled with deferred maintenance when you can have the option of almost new construction. This home was designed and built with the utmost in efficiency, very low-cost upkeep, and designer creativity. No better time to purchase in Old Marsh considering the golf course and clubhouse are now under new ownership! Many improvements and upgrades are soon to follow! If purchasing a home in Old Marsh, the waitlist for membership to the golf club does not apply! The new owner will become a member immediately! Must be seen!!

Listed by Portside Real Estate Group

Sold by Portside Real Estate Group

$
$
%
$/month over payments
Federal 30-year interest rate: 7.03% last updated on Sep 24, 2026
* All Figures are estimates. Check with your bank or proposed mortgage company for actual interest rates.
This product uses the FRED® API but is not endorsed or certified by the Federal Reserve Bank of St. Louis.

Virtual TourAsk A QuestionMore Details

9 Casey Lane Old Orchard Beach ME 04064
Sold

MLS Number 1619377

  • Residential
  • Bedrooms 4
  • Bathroom 3
  • Square Feet 2,429
  • Acreage 0.51

Welcome to 9 Casey Lane in Old Orchard Beach - a beautifully crafted 4-bedroom, 2.5-bath home with 2,429 square feet of stylish, functional living space. Built in 2017, this Craftsman-style cape features high ceilings, an open-concept kitchen and dining area, and a spacious living room with a cozy gas fireplace. The first-floor primary suite offers a walk-in closet and private bath. Upstairs, you'll find three large bedrooms, a full bath, and a bright, versatile flex room at the top of the stairs. A charming front porch and professionally landscaped yard complete the curb appeal. As a bonus, the home includes private access to 1,000 feet of recreational waterfront on Milliken Mills Pond, with docks and peaceful walking trails through the woods and along the water's edge - a quiet escape just steps from your door. Don't miss your chance to own this one-of-a-kind property - schedule your private showing today.

Listed by Real Broker

Sold by EXP Realty

$
$
%
$/month over payments
Federal 30-year interest rate: 7.03% last updated on Sep 24, 2026
* All Figures are estimates. Check with your bank or proposed mortgage company for actual interest rates.
This product uses the FRED® API but is not endorsed or certified by the Federal Reserve Bank of St. Louis.

Ask A QuestionMore Details

1529 Branch Road Wells ME 04090

Wells, ME1529 Branch Road

Sale Price$749,000

Sold

MLS Number 1633091

  • Residential
  • Bedrooms 4
  • Bathroom 3
  • Square Feet 2,770
  • Acreage 2.38

Tucked away on 2.38 peaceful acres, 1529 Branch Road offers the perfect balance of country tranquility and everyday convenience. Just minutes from the shops, restaurants, schools, and beaches of both Wells and Kennebunk, this 4-bedroom, 2.5-bath home sits well back from the road and features 2,770 square feet of thoughtfully updated living space-inside and out. At the heart of the home is the beautifully remodeled kitchen (2021), featuring leathered granite countertops, a tiled backsplash, white shaker cabinetry, and stainless-steel appliances. Wide yellow pine floors add warmth throughout the main level, which also includes a formal dining room and an oversized mudroom with laundry and a half bath. The expansive front-to-back living room boasts vaulted ceilings, exposed wood beams, and a lofted office area above. Glass doors in both the kitchen and living room open to the backyard, creating a seamless connection between indoor and outdoor living. Also renovated in 2021, the first-floor primary suite is a true retreat, featuring a wood-burning fireplace framed by a shiplap accent wall and rustic wood mantel. A separate dressing room with dual closets leads to a spa-inspired en-suite bath with double vanities, a walk-in tile shower, and a modern farmhouse vibe. Upstairs, you'll find three additional bedrooms, a full bath, and a pass-through storage area that connects to the loft. Outdoors, enjoy fresh-picked blueberries, relax beneath the pergola-covered patio, nap in a hammock under the crabapple tree, or gather around the fire pit as stars fill the unpolluted night sky. A small woodshed, garden shed, ample parking, and a serene natural setting with both wooded and pastoral views complete the package. With easy access to I-95, Portland, Portsmouth, and all points beyond, this property offers the ideal blend of comfort, character, and location. Join us for an open house on Saturday, 8/16 from 11AM-1PM.

Listed by Anchor Real Estate

Sold by Keller Williams Coastal and Lakes & Mountains Realty

$
$
%
$/month over payments
Federal 30-year interest rate: 7.03% last updated on Sep 24, 2026
* All Figures are estimates. Check with your bank or proposed mortgage company for actual interest rates.
This product uses the FRED® API but is not endorsed or certified by the Federal Reserve Bank of St. Louis.

Virtual TourAsk A QuestionMore Details

121 Brown Road Wiscasset ME 04578

Wiscasset, ME121 Brown Road

Sale Price$748,999

Sold

MLS Number 1574018

  • Residential
  • Bedrooms 3
  • Bathroom 3
  • Square Feet 1,522
  • Acreage 2.48

Welcome to 121 Brown Road, tucked along the banks of the Sheepscot River in ''Maine's Prettiest Little Village'' - Wiscasset! This property offers a 2023 custom built home with energy efficiency and low maintenance in mind. The home offers a 3br/2.5 ba layout with spacious first floor master suite, custom kitchen, expansive deck with waterfront views, and a 3 car detached garage with ample storage above. All of this on a 2.5 +/- acre lot with privacy galore and plenty of room for gardening, playing or entertaining. Centrally located only 25 minutes to Boothbay, 20 minutes to Bath, and under an hour to Portland!

Listed by Keller Williams Realty

Sold by RE/MAX Riverside

$
$
%
$/month over payments
Federal 30-year interest rate: 7.03% last updated on Sep 24, 2026
* All Figures are estimates. Check with your bank or proposed mortgage company for actual interest rates.
This product uses the FRED® API but is not endorsed or certified by the Federal Reserve Bank of St. Louis.

Virtual TourAsk A QuestionMore Details

32 Pennywhistle Drive Windham ME 04062
Sold

MLS Number 1620985

  • Residential
  • Bedrooms 3
  • Bathroom 2
  • Square Feet 2,483
  • Acreage 0.73

Modern Farmhouse in the highly desirable Durant Homestead neighborhood. This custom built home features an open and flowing floorpan with lots of flexibility. Step in from the front porch to the foyer with staircase and soaring cathedral ceilings. Living room has a cathedral ceiling and great natural light, formal dining room, kitchen with stainless appliances, breakfast area, home office/library, half bath with dog wash and laundry hookup. The 2nd level features a primary suite with large closet area and ready to finished rough plumbed primary bath that was planned out for a double vanity, soaking tub and separate shower. Large open loft area with stunning architecture could also be partially enclosed to make the primary suite super large. Two additional bedrooms and a full bath complete this level. Walk in closet for storage in the loft area. The daylight basement is partially finished and includes a rough plumbed full bath as well. Back deck overlooks the private backyard. Highly efficient Viesmann boiler with forced hot water propane baseboard heat and a heat pump in the living room for cooling. Attached two car heated garage. Central vacuum system. Offers due Tuesday, May 6th at 5 PM with a response time of Wednesday, May 7th at noon.

Listed by Kline Realty Group

Sold by Coldwell Banker Realty

$
$
%
$/month over payments
Federal 30-year interest rate: 7.03% last updated on Sep 24, 2026
* All Figures are estimates. Check with your bank or proposed mortgage company for actual interest rates.
This product uses the FRED® API but is not endorsed or certified by the Federal Reserve Bank of St. Louis.

Virtual TourAsk A QuestionMore Details

Listing data is derived in whole or in part from the Maine IDX and is for consumers' personal, noncommercial use only. Dimensions are approximate and not guaranteed. All data should be independently verified. ©2026 Maine Real Estate Information System, Inc. All Rights Reserved. equal opportunity housing logo   Privacy Policy

Coldwell Banker Plourde Real Estate participates in ©2026 Maine Listings Internet Data Exchange program, allowing us to display other Maine IDX Participants' listings. This website does not display complete listings. Certain listings of other real estate brokerage firms have been excluded. Mortgage figures are estimates. Check with your bank or proposed mortgage company for actual interest rates. This product uses the FRED® API but is not endorsed or certified by the Federal Reserve Bank of St. Louis.