SLD
![68 Moonlight Drive Holden ME 04429]()
SoldMLS Number 1497196
- Residential
- Bedrooms 3
- Bathroom 2
- Square Feet 2,376
- Acreage 8
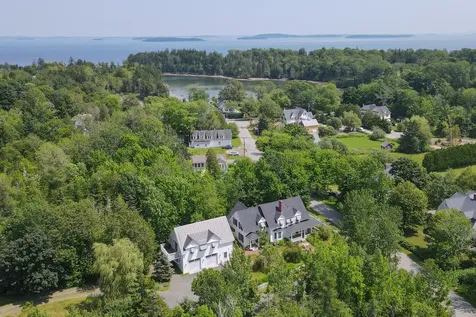
PRIVATE SANDY WATERFRONT-Welcome to your serene 8-acre hideaway nestled on the hillside shores of Brewer Lake. The 277' of pristine water frontage features a gradual sandy beach protected by natural boulders, woods, and open area. Located at the end of a dead end road, this home is strategically oriented on the East shore of Brewer Lake to maximize waterfront views and capture summer sunsets. This property offers privacy without isolation and is a short 20 minute drive to Maine's 3rd largest city, Bangor. Bangor is well known for their international airport, colleges, golf courses, shopping, Hollywood Casino, concert venues, and restaurants. The main floor offers a first floor bedroom, a guest bathroom, and a large open concept that incorporates the kitchen, dining area, and living area. The entire lake front side of the main floor showcases the water views through large-unobstructed windows. For those nice summer nights, there is a generously sized deck with stairs to the lakefront lawn. Upstairs offers 2 dormered bedrooms with lake views, a generously sized landing for office space, and a half bathroom. There is plenty of room to expand livable space with this home. The massive walkout basement offers similar lake views and would make a perfect family room for entertaining. In addition, the 2 bay detached gambrel garage could be finished upstairs, or used as additional storage. This is the first time this home has been on the market.
Listed by Your Home Sold Guaranteed Realty
Sold by LAER
Virtual TourAsk A QuestionMore Details
SLD
![147 Fairway Drive Auburn ME 04210]()
SoldMLS Number 1608350
- Residential
- Bedrooms 5
- Bathroom 4
- Square Feet 4,420
- Acreage 1.2
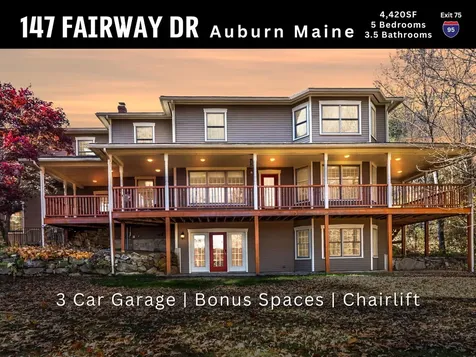
Experience serene living in this stunning custom-built 2003 home with captivating seasonal views. This meticulously designed residence offers a spacious and warm layout highlighted by 9-foot ceilings and beautiful hardwood floors, with custom woodwork adding a touch of elegance throughout.
At the heart of the home, the kitchen boasts rich cherry cabinets, granite countertops, and an open concept perfect for entertaining. Enjoy cozy evenings in the extra-large family room with a custom mantel and built-ins. Expansive windows flood the home with natural light with three points of access to front and back decks.
Upstairs, the primary bedroom is an oversized retreat, featuring a walk-in closet and an en-suite with soaking tub and separate shower. Four additional rooms provide versatility for bedrooms, home offices, or guest space. A finished bonus area over the garage includes a home gym and has it's own exit to the garage. The finished basement includes two large spaces for games, movies ore even an in-law suite with a full, handicap-accessible bathroom.
Outside, take in the picturesque grounds from the grand front porch or entertain on the private back deck with a fire pit. Custom rock walls, mature landscaping, and a charming kitchen garden-complete with a grapevine and an assortment of vegetables and herbs-make the property an outdoor oasis. The wide, 3-car garage offers generous storage.
The location works well for locals and travelers alike since it's minutes from I95 Auburn exit. In addition, Martindale Country Club and outdoor recreation are just down the road. The upscale, beautiful neighborhood is a true delight in this central/southern Maine community.
Listed by Tim Dunham Realty
Sold by Better Homes & Gardens Real Estate/The Masiello Group
Virtual TourAsk A QuestionMore Details
SLD
![54 Westwood Road Gray ME 04039]()
SoldMLS Number 1526247
- Residential
- Bedrooms 5
- Bathroom 6
- Square Feet 4,790
- Acreage 2.42
Fall in love with this sprawling home in a serene, private location with lake views of Little Sebago Lake. This custom designed colonial home features 5 bedrooms, 4 full and 2 half baths, across nearly 5000 square feet and 3 stories! Enter the home through the massive breezeway/mudroom area with first floor laundry room, a half bath, and tons of closet and storage space. Off of the breezeway you will find the first of three primary bedroom options, in its own wing, perfect for an in-law or guest area. The large bedroom features a gas fireplace and ensuite bathroom with separate tub and shower. Look out the window at gorgeous views of Little Sebago Lake, or access the back deck through sliding glass doors for your morning coffee. Back in the kitchen, find a large open concept kitchen, living room area with new white appliances and cottage shaker detail on the stove cabinet area. Eat in breakfast nook overlooks the back deck and yard, and living room features a beautiful stone fireplace. Take your pick of two other primary bedrooms on the second floor, each with en-suite baths with soaker tubs and separate showers. One bedroom features a spacious walk in closet, and another features an attached office or nursery space. Two additional bedrooms and a full bath complete the third floor. Over the massive 3 car garage you will find a separate entrance to a finished space, perfect as a living space, guest space or a potential in-law suite with its attached half bath and radiant heating. The unfinished walkout basement adds tons of additional space for storage and features an overhead door perfect for pulling in a lawnmower . This home truly has everything you could imagine and is in the perfect location, close to hiking trails, town beach, and snowmobile trails. Truly the best of everything Maine has to offer!
Listed by
Sold by Keller Williams Realty
Virtual TourAsk A QuestionMore Details
SLD
![119 Derby Road Islesboro ME 04848]()
SoldMLS Number 1567488
- Residential
- Bedrooms 6
- Bathroom 6
- Square Feet 3,720
- Acreage 0.38
This charming property, a classic piece of Islesboro's history, is on a quiet side street belying the fact that it's only a short stroll to the center of Dark Harbor Village and its handful of shops, and in close proximity to private club activities, the town center, the community center, school, and myriad of public trails, beaches, and activities. The well cared for and improved upon home, originally built circa 1895, is a unique combination of summer elegance and year-round practicality, with 5 bedrooms, 4.5 baths, living room with fire place, dining room with fireplace, eat in kitchen with pantry, and laundry room. The home's architectural elements echo an age of simplicity and grace, while its systems and structure have been fully modernized creating a distinguished home of great character with many conveniences including air conditioning, generator, and 1-gigabit state-of-the-art fiber-to-the-premise broadband internet. One of property's distinguishing features is its freestanding post and beam barn and garage, which has been transformed into a luxury guest-and-party space utterly unique on the island. At once, charmingly traditional and boldly modern, this generous space boasts a soaring tongue-and-grove ceiling, beautiful millwork, a luxury mini-kitchen complete with stove making it ideal for parties and guests. There is also a spacious two car garage on the first level. The property is nested by trees, white picket fence, and perennial gardens. There is even a sweet little playhouse nestled between the home and barn.
Listed by Legacy Properties Sotheby's International Realty
Sold by Legacy Properties Sotheby's International Realty
Virtual TourAsk A QuestionMore Details
SLD
![423 Sabbathday Road New Gloucester ME 04260]()
SoldMLS Number 1638840
- Residential
- Bedrooms 4
- Bathroom 4
- Square Feet 3,887
- Acreage 0.83
Perched atop a scenic hill, this stunning home offers panoramic views of iconic Sabbathday Lake. Just four minutes from Outlet Beach and the public boat launch where you can gain easy access to swimming, boating, and year-round outdoor recreation. Inside, an airy open-concept layout combines comfort and style, perfect for both entertaining and everyday living. The heart of the home is a beautiful cherry kitchen with granite and Corian countertops, ideal for casual breakfasts or gourmet meals. The spacious living room features gleaming maple floors, a cozy woodstove, and a wall of windows framing the lake views. A first-floor room, ideal for an office or playroom, completes the main living space. Step outside to the 14' x 40' mahogany porch to enjoy morning coffee, evening cocktails, or simply take in the scenery. The primary suite is a true retreat, featuring a whirlpool tub, steam shower, and double closets. Additional large bedrooms offer ample space for family or guests, while the finished daylight walk-out basement with a full bath and an additional room provides flexible space for a home office, gym, or guest quarters. A detached newly constructed barn with storage above adds exceptional versatility, perfect for cars, a boat, or future expansion. Additional features include a new roof, a standby whole-house generator for peace of mind, and much more. This is a rare opportunity to own a home that combines luxury, functionality, and breathtaking views in one of Maine's most desirable lake communities.
Listed by Waypoint Brokers Collective
Sold by Benchmark Real Estate
Virtual TourAsk A QuestionMore Details
SLD
![10 Devon Woods Drive Kittery ME 03904]()
SoldMLS Number 1530848
- Residential
- Bedrooms 4
- Bathroom 3
- Square Feet 1,989
- Acreage 0.97
Tucked away from destination shopping and acclaimed restaurants is the peaceful neighborhood of Devon Woods. Darling bungalow-style capes dot this private enclave of tall pines and lush mature landscaping in this desirable and easily-accessible address, a few quick turns from the turnpike for commuters. This Chinburg Properties signature home overlooks the cul-de-sac on the subdivision's premier lot. Admire wildlife in the oversized picturesque backyard from the deck and patio, or await guests by the flower garden on rocking chairs on the charming front porch. Inside, there is an open and inviting floor plan with ample space for both entertaining and overnight accommodations. A first floor primary ensuite is also well suited as a den, office or playroom, and there are three spacious and sunny bedrooms on the second floor. Enjoy central air, a whole house generator, security system and irrigation. Move right in with ease and peace of mind - a pre-inspection has been conducted - and then get right to exploring all that Maine's shining season has to offer. Open House on Saturday 6/4 from 11a-1p & Sunday 6/5 from 11a-1p.
Listed by Legacy Properties Sotheby's International Realty
Sold by RE/MAX Realty One
Virtual TourAsk A QuestionMore Details
SLD
![72 Mckinley Court Portland ME 04109]()
SoldMLS Number 1629418
- Residential
- Bedrooms 3
- Bathroom 3
- Square Feet 2,146
- Acreage 0.03
This charming historic townhouse overlooks the majestic parade grounds in the Diamond Cove community of Great Diamond Island. This 3 bedroom, 2 1/2 bath home has soaring ceilings throughout. Handcrafted built-in bookcases are tastefully found in the den area, bedroom, and in the finished basement that also includes a large open living area, office, pantry, and exposed brick. A wood fireplace for chilly evenings, and in warmer months, 3 completely refurbished covered porches welcome you and your guests to enjoy tons of outdoor space and the quiet and peacefulness of an island with no cars. The Diamond Cove community is filled with many amenities just steps away, including an outdoor heated pool, tennis courts, fitness gym, historic duckpin bowling and game room, 3 seasonal dining options, and access to 5 private beaches and common areas. Best of all, this tranquil getaway is only 2 miles by ferry to Portland, Maine's largest city.
Listed by Legacy Properties Sotheby's International Realty
Sold by Legacy Properties Sotheby's International Realty
Ask A QuestionMore Details
SLD
![Lot 10.2b Socatean Road Tomhegan Twp ME 04478]()
SoldMLS Number 1572886
Large beautiful lot on Moosehead Lake. Consisting of 24.4 acres with 958 +/- feet of south/southwest facing lake frontage, this parcel is ready to build your dream retreat. The sizable acreage and surplus of waterfront gives you the privacy you've been searching for and the ability to split off a second parcel if you choose. A gravel driveway has been installed and is ready to start your build.
Listed by The Folsom Realty Group
Sold by The Folsom Realty Group
Virtual TourAsk A QuestionMore Details
SLD
![36 Liberty Avenue Hampden ME 04444]()
SoldMLS Number 1627257
- Residential
- Bedrooms 4
- Bathroom 5
- Square Feet 4,404
- Acreage 0.53
Welcome to this beautifully updated 4-bedroom, 3 full and 2 half-bath home in one of Hampden's most convenient locationsjust minutes to shopping, schools, and trails connecting you to the community. This property includes a 2-car attached garage and an additional insulated, heated detached garage with a fully finished upper levelcomplete with heating and coolingperfect for a gym, studio, or creative living space. There is a shed for your yard equipment so you can utilize your garage fully.
The main home offers a spacious layout, including a large updated kitchen with quartz countertops and a formal dining room. Enjoy the comfort of a propane fireplace in the open living room and the added charm of a 4-season sunroom. Need flexibility? The bonus room on the first floor could easily serve as a home office, second living room, or be converted into a first-floor bedroom.
The finished basement expands your options with a family room featuring an electric fireplace (with gas hookup available) and an additional exercise room or hobby space. With 7 heat pumps throughout and a Daikin system that includes a transferable 11-year warranty and 2-year service plan, you'll enjoy year-round comfort and peace of mind. A whole-house on-demand generator adds to the home's efficiency and preparedness.
This is a wonderful location with quick access to groceries, pharmacies, restaurants, cafs, gas, banking, and medical/dental care. For recreation, Swan Lake State Park is just 20 minutes away, and the Penobscot River and Hampden's two marinas are just 5 minutes awayoffering access to the ocean and islands. Belfast's vibrant coastal scene is just 40 minutes away, while Bangor's concerts, dining, hospitals, and airport are within 10 minutes.
This home combines comfort, versatility, and locationmaking daily living and adventures easy and enjoyable.
Listed by NextHome Experience
Sold by Keller Williams Realty
Virtual TourAsk A QuestionMore Details
SLD
![10 Sleepy Hollow Lane Casco ME 04015]()
SoldMLS Number 1482013
- Residential
- Bedrooms 4
- Bathroom 3
- Square Feet 3,825
- Acreage 1.14
CASCO- +/- 168 ' ON COFFEE POND- Sunlight streaming through the prow front windows overlook the extensive deck down to the waterfrontage from this well cared for 4 bdrm. 2 ½ bath chalet style home with large fully applianced cherry kitchen w/open dining area , living room with massive brick wood burning fireplace and beautiful cherry floors with loft above. Large master bedroom with master bath with laundry overlooking the gradual grade down to the water. Full finished basement with 3 more bedrooms with full bath and family room that is all sitting on +/- 1.14 acre beautifully manicured lot .Easy care with metal roof and all set up with generator hook up. Detached 2 car garage with full basement utilized as a workshop and full 2nd floor over garage for maybe overflow of guests or game room or studio...so many ideas with so much space!
Listed by Maine Real Estate Choice
Sold by Maine Real Estate Choice
Virtual TourAsk A QuestionMore Details
SLD
![14 Alden Street Camden ME 04843]()
SoldMLS Number 1520684
- Residential
- Bedrooms 4
- Bathroom 3
- Square Feet 1,850
- Acreage 0.15
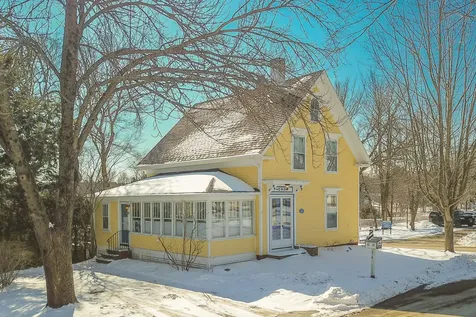
This turn of the century intown home has been tastefully updated with open floor plan in kitchen and dining area with a 4 season porch and cozy den with woodstove for those cool evenings. Large deck with views over downtown Camden to Penobscot Bay. Finished walkout basement with family room, bedroom, full bath and laundry with Propane stove. Close to everything Camden has to offer.
Listed by The New England Real Estate Company,LLC
Sold by Camden Real Estate
Virtual TourAsk A QuestionMore Details
SLD
![48 Webhannet Drive Wells ME 04090]()
SoldMLS Number 1495579
- Residential
- Bedrooms 3
- Bathroom 2
- Square Feet 1,822
- Acreage 0.05
Welcome to Wells Beach! This home has many windows which provide a light, bright home facing the Rachel Carson Preserve and provide amazing views of the sunsets. It is just a short stroll to the beach, shops, restaurants, and arcade. Or, you can always hop the Trolley and commute to the beaches and shops nearby. This three story home also has an upper level loft that allows viewing of the marsh. The back yard is an oasis of peace and quiet to relax and enjoy the beach area. Whether you are interested in a second home to vacation here or an investment property for rentals, this home is beautiful and excellently maintained. Schedule a showing on or after June 12, 2021 to see this lovely property.......
Listed by Keller Williams Coastal and Lakes & Mountains Realty
Sold by Coldwell Banker Realty
Virtual TourAsk A QuestionMore Details













Connect With Us