SLD
![41 Turner Street Portland ME 04101]()
SoldMLS Number 1600458
- MultiFamily Multi-Family
- Bathroom 2
- Square Feet 1,310
- Acreage 0.05
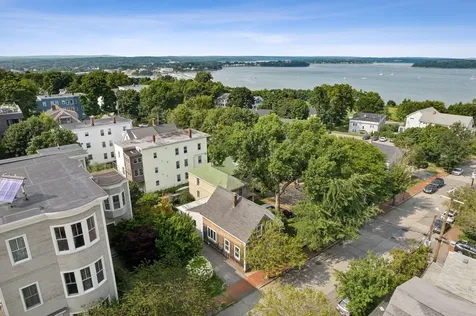
Nestled in the heart of Portland's sought-after East End, this rare 2-unit property seamlessly blends historic charm with modern convenience. Just steps from the Eastern Promenade, the home is ideally situated for those who desire the vibrant lifestyle that comes with living in Portland's most desirable neighborhood. Both units are bathed in natural light and feature period details that create a warm and welcoming atmosphere. The main unit offers a unique layout with a living room, dining room that opens to the kitchen, a good sized bedroom with walk-in closet, full bath and a 4-season sunroom. The upstairs unit offers an efficiency layout with a large bedroom with closet and a flex room. Outdoors, you'll find a beautifully landscaped yard and a driveway with parking for three cars. Just a short stroll to the Eastern Promenade, this property is surrounded by parks, restaurants, and shops, offering the best of Portland's coastal living, including breathtaking views of Casco Bay and easy access to downtown. This rare offering has been meticulously maintained and updated over the years, making it a great investment or owner occupied building! Don't miss your chance to own a piece of Portland's historic charm-schedule a private showing today!
Listed by Portside Real Estate Group
Sold by RE/MAX Shoreline
Ask A QuestionMore Details
SLD
![7 Revolution Drive Windham ME 04062]()
SoldMLS Number 1626314
- Residential
- Bedrooms 3
- Bathroom 3
- Square Feet 2,692
- Acreage 0.69
Welcome to 7 Revolution Drive! A Turn-Key property nestled in the highly sought after and coveted Majestic Woods community. Step into this beautifully maintained Brush & Hammer home, offering 3 bedrooms, 2.5 baths, and over 2,500 square feet of thoughtfully designed living space. This 2020-built residence offers the rare combination of community charm with enhanced privacy - with only one direct neighbor and serene wooded views behind. The moment you enter you will be welcomed by 9-foot ceilings, and a sun-drenched open-concept layout. The main floor features oak-toned engineered hardwood flooring and a chef-inspired kitchen, equipped with floor-to-ceiling soft close cabinetry, quartz countertops, stainless steel appliances, a gas range, wine/beer fridge, and under cabinet lighting. The adjacent living room is anchored by a gas fireplace, perfect for cozy New England winters. Upstairs, the primary suite provides a tranquil retreat with a walk-in closet and private en-suite bath. Two additional spacious bedrooms, a second full bathroom, and convenient laundry room complete the upper level. Each room is outfitted with custom pull-down blinds, blending function and style.
The finished lower level offers versatile space ideal for a home office, den, gym, or playroom - tailored to your lifestyle needs! Step outside to enjoy the expansive front lawn, large back deck, and picturesque backdrop of mature pine trees and solar powered lighting along the railing, offering a peaceful and private setting for outdoor living and entertaining. Additional features include: 12kW standby whole house Kohler generator, regularly serviced and maintained water filtration system, and three efficient heating sources: Viessmann boiler, mini-split heat pumps, and gas fireplace. This home is in impeccable better-than-new condition. Experience luxury and efficiency. Schedule your private showing today!
Listed by Locations Real Estate Group LLC
Sold by LB Realty Group
Ask A QuestionMore Details
SLD
![Old Orchard Beach ME 04064]()
SoldMLS Number 1622451
- Residential
- Bedrooms 7
- Bathroom 13
- Square Feet 3,353
- Acreage 0.06
BEST MAINE BEACH just steps from this charming, historic Ocean Park home making it the perfect beach-side retreat, offering timeless character. Just steps from the shore, the large house boasts ocean views, especially from its distinctive turret, where guests can soak in seaside vistas. With 7 bedrooms, and 4 studio apartments, it comfortably accommodates large groups, making it ideal for family reunions or group getaways. An enclosed porch provides the perfect spot, rain or shine, for hosting game nights, or simply relaxing. With nearby shops and amenities, and a proven track record as a successful vacation rental, this beloved home combines classic charm with lucrative rental potential.
Listed by The Real Estate Store
Sold by Maine Real Estate Co
Virtual TourAsk A QuestionMore Details
SLD
![1940 N Berwick Road Wells ME 04090]()
SoldMLS Number 1534181
- Residential
- Bedrooms 4
- Bathroom 4
- Square Feet 4,248
- Acreage 2.5
Once known as Johnson's Piano Barn, this 1855 Post & Beam has been architecturally designed, masterfully crafted and accented with high end building materials and finish. A daylight walk-out lower level is the foundation for this 3-story landmark in desirable Wells, ME and provides an apartment style suite with bedroom, bathroom and living. Up-cycled vintage barn board planks create 'work of art' staircases flanked with custom black steel railings throughout the multi-level home.Desirable large open spaces, barn board walls and transom windows are the backdrop for a stylized contemporary kitchen, showcasing an industrial style range vent, black soft close cabinetry, Decton luxury countertop and farmhouse vintage lighting.An impressive living room space is the heart of this home and provides exceptional flow for entertaining family and friends.This main floor offers a primary bedroom and bath ensuite, laundry, half bath and plenty of closet space.A wrap around loft area on the next level is a perfect canvas for multi person work at home, or extra sleeping space and offers a special vantage point to appreciate the barn's original renovated features.Additional bedrooms are tucked away on the third level allowing a private sanctuary from the main living quarters.Enjoy a light-filled sunroom throughout the year or capture a bird's eye view from the maintenance free deck with a lodge like feel overlooking a wooded backyard and seasonal babbling brook.Abundant outdoor paved parking leads to a detached 2-car garage awaiting exterior finish with footings in place for an additional lean-to shelter to store yard equipment or accessory vehicles. Hot days are a breeze with air-conditioning. Located on North Berwick Rd, Rte 9 with exceptional access to Hwy 95 North and South. A short drive to the coast of Maine beaches, restaurants and shopping and midway between Portland, ME and Boston, MA.
Listed by RE/MAX Realty One
Sold by Coldwell Banker Realty
Virtual TourAsk A QuestionMore Details
SLD
![161 Jetty Road Islesboro ME 04848]()
SoldMLS Number 1453846
- Residential
- Bedrooms 3
- Bathroom 3
- Square Feet 5,405
- Acreage 1.7
Fine property in exclusive Dark Harbor location. Turnkey vacation or retirement living at its best. Top of the line building and landscaping throughout. Three bedrooms, 2½ baths, huge kitchen and dining areas as well as 2 living rooms.
1.7± acres with 260± feet of tidal frontage on Ames Cove.
Listed by Warren Realty
Sold by Warren Realty
Virtual TourAsk A QuestionMore Details
SLD
![10 Harry's Way Strong ME 04983]()
SoldMLS Number 1492144
- Residential
- Bedrooms 3
- Bathroom 4
- Square Feet 5,100
- Acreage 4.78
A rare find, this completely custom built timber frame home sits on a private hillside, convenient to town yet secluded from view. Speaking of views! There is nothing to obstruct the ever changing scenery overlooking the village and mountains beyond. Quality craftsmanship throughout, this home features an open concept designer eat in kitchen with state of the art appliances, living area with a large deck to enjoy coffee in the morning and cocktails in the evening. Gorgeous stone fireplace, granite counters, tile and sparkling solid wood birch floors. Everywhere you look the attention to detail will catch you off guard. With 3 bedrooms, 3.5 baths and a full, finished walk out basement, you'll find plenty of storage and additional space for guests. A possible bonus room over the two car garage is fully insulated, plumbed, and electrically ready for finishing. Stone walls and walkways, beautiful, low maintenance gardens, a lovely peacefully situated pergola complete a gorgeous setting. But wait this home also has direct access to snowmobile and ATV trails. Close to Farmington, Saddleback and Sugarloaf! Don't miss the opportunity to schedule a viewing of this fantastic property.
Listed by County Seat Realty
Sold by Coldwell Banker Sandy River Realty
Virtual TourAsk A QuestionMore Details
SLD
![54 Magnolia Lane Wells ME 04090]()
SoldMLS Number 1661675
- Residential
- Bedrooms 3
- Bathroom 3
- Square Feet 2,264
- Acreage 2.3
Built in 2022 and nestled in a cute, quiet neighborhood, this beautifully maintained 3-bedroom, 2.5-bath home offers the perfect blend of comfort, style, and convenience. With 2,264 sq ft of thoughtfully designed living space, you'll love the spacious layout featuring a stunning finished bonus room over the garage with vaulted ceilings and a cozy fireplace -- ideal for a family room, second primary suite, home office, or whatever your heart desires! The possibilities are endless.
The heart of the home includes a large walk-in pantry, functional mudroom, and a spacious primary bedroom complete with a large walk-in closet and private bath. Multiple heating sources, including heat pumps and a pellet stove, provide year-round comfort and efficiency. Additional thoughtful upgrades include a water filtration system, and generator outlet for added peace of mind
Step outside to enjoy the large lot with irrigation, offering plenty of space for entertaining, gardening, or simply relaxing. The unfinished walkout basement provides abundant storage and excellent potential for future expansion.
Conveniently located just 10 minutes from I-95, Pratt & Whitney, local beaches, shopping, and more, this home combines peaceful neighborhood living with easy access to everything you need and more! Come see for yourself!
Listed by Heart & Home Realty
Sold by The Gove Group Real Estate, LLC
Virtual TourAsk A QuestionMore Details
SLD
![19 Free Street Biddeford ME 04005]()
SoldMLS Number 1669091
- Residential
- Bedrooms 3
- Bathroom 3
- Square Feet 1,724
- Acreage 0.47
HUGE PRICE REDUCTION. ONE PRICE. TWO (2)-AMAZING well maintained buildings on a single deeded lot in Biddeford. The primary residence at 19 Free Street is a raised ranch offering comfortable living space along with an impressive heated four-car attached garage. While some interior finishes may offer opportunities for cosmetic updates, the home has been thoughtfully maintained and features a newer Biasi boiler, heat pumps installed approximately five years ago in the primary and second bedrooms, hardwood flooring in the living room, central vacuum system, and a whole-house propane-powered Siemens generator for added peace of mind.
The grounds are enhanced by beautifully landscaped gardens, a storage shed with its own electrical subpanel, and ample outdoor space to enjoy. POSSIBLE Additional LOT for an ADU or small home.
Also included is 18 Congress Street, a separate two-unit building consisting of two 2-bedroom, 1-bath apartments. The property has seen significant updates, including a newer Biasi boiler (approximately five years old) and a new roof installed in July 2025.
Whether you're seeking owner-occupied flexibility, rental income potential, multi-generational living arrangements, or an investment opportunity, this unique property has a variety of possibilities in a convenient and peaceful Biddeford location. Rarely does a property with two residential buildings on one lot become available with this combination of space, utility, and income-producing potential.
Listed by Freedom Realty
Sold by EXP Realty
Virtual TourAsk A QuestionMore Details
SLD
![97 Presley Drive Boothbay ME 04544]()
SoldMLS Number 1663831
- Residential
- Bedrooms 3
- Bathroom 2
- Square Feet 2,524
- Acreage 0.91
Located just two miles from Boothbay Harbor activities, the Tallwood Estates neighborhood in East Boothbay is calm, well kept, and cooled by refreshing sea breezes. At nearly an acre in size, this property graciously hosts the main house, detached garage with guest apartment, and open grounds for gardening and recreation. The three-bedroom home features many recent improvements, including kitchen and bath updates, heat pumps for heating and cooling, a gas fireplace, an automatic generator, and outdoor decking and patio spaces. A comfortable and cozy floor plan accommodates every day living, including hobby rooms in the partially finished basement. When entertaining company, keep them close and under one roof, or extend added privacy with the charming and spacious garage apartment, which has rental potential, too. The neighborhood's common waterfront includes a small beach, a picnic area, kayak racks, and excellent dock access on coveted Linekin Bay.
Listed by Tindal & Callahan Real Estate
Sold by Tindal & Callahan Real Estate
Ask A QuestionMore Details
SLD
![75 Forest Glen Lane Topsham ME 04086]()
SoldMLS Number 1671347
- Residential
- Bedrooms 4
- Bathroom 4
- Square Feet 2,556
- Acreage 0.28
75 Forest Glen Lane is located in one of Topsham's most desirable neighborhoods! This spacious 4-bedroom, 3.5-bathroom home offers a versatile, modern layout designed for flexibility, featuring primary bedroom suites on both the first and second floors, each with its own private bathroom. For added convenience, the home also includes laundry rooms on both the main and upper levels.
The open-concept kitchen is equipped with granite countertops, ample cabinetry, and newer LG Studio appliances, flowing seamlessly into the dining and living areas to create an inviting space for both everyday living and entertaining. The bedrooms include custom closet inserts providing exceptional organization and storage.
The finished basement significantly expands the living space with a large family or recreation room featuring luxury LVP flooring, while an additional oversized storage area offers plenty of room for seasonal items, hobbies, or a workshop. An attached two-car garage adds even more convenience.
Step outside to enjoy the large rear deck overlooking a private, fully fenced backyard--perfect for entertaining and relaxing.
This home has been extensively updated over the past year with fresh paint on all walls, ceilings, and trim, the installation of six Fujitsu heat pumps (including one in the basement) for efficient year-round comfort, a radon air mitigation system, and premium LG Studio kitchen appliances.
Ideally located with easy access to the Maine Turnpike, shopping, restaurants, and local amenities, this move-in-ready home offers the perfect combination of comfort, flexibility, thoughtful upgrades, and an unbeatable location. Don't miss the opportunity to make 75 Forest Glen Lane your new home--schedule your private showing today!
Listed by Dream Home Realty LLC
Sold by Blue Lobster Real Estate
Ask A QuestionMore Details
SLD
![411 Haley Road Kittery ME 03905]()
SoldMLS Number 1676268
- Residential
- Bedrooms 3
- Bathroom 3
- Square Feet 1,922
- Acreage 2
This beautifully maintained Bow Cape is situated on 2 acres with seasonal views of Spruce Creek in Kittery Point. The fireplace in the Livingroom has exposed brick in the Dining room. Family room has a wood stove hearth area, with a rear deck. Close to shopping, dining and commuting.
Listed by Keller Williams Coastal and Lakes & Mountains Realty
Sold by Keller Williams Coastal and Lakes & Mountains Realty
Ask A QuestionMore Details
SLD
![41 Deertrees Road Harrison ME 04040]()
SoldMLS Number 1677316
- Residential
- Bedrooms 3
- Bathroom 3
- Square Feet 1,972
- Acreage 4.89
Ideal Location! This property is nestled above Harrison Village w/ spectacular views of the Presidential Mountain Range, while still being less than a ½ mile to the downtown amenities, including public beaches, marinas, shops and restaurants. 4.89 acres which provides room for expansion, an additional dwelling unit, or maintain the serene privacy. Brand-new luxury contemporary home, combining high-end craftsmanship, modern design, and energy-efficient features. This thoughtfully designed 3-bedroom, 2.5-bath home captures views of Mount Washington and the Presidential Range, Hawk Mountain, and the surrounding mountains and countryside. Inside, the contemporary open-concept design showcases quality finishes throughout. The kitchen features granite countertops and Whirlpool appliances, while the bathrooms are appointed with Kohler plumbing fixtures, including a beautifully finished custom tiled shower. A striking custom-built floating staircase creates an impressive architectural focal point combined with an electric fireplace adding to the warmth and ambiance of the contemporary living space. Designed for year-round comfort and efficiency, the home features spray-foam and Rockwool insulation, insulated bathroom interior walls, radiant heat, baseboard heat, and a heat pump for efficient heating and cooling. An oversized garage provides plenty of space for vehicles, recreational equipment, boats, snowmobiles, and all the gear needed to enjoy Maine's four seasons. Enjoy convenient access to public beaches on both Long Lake and Crystal Lake, a marina on Long Lake, and the historic Deertrees Theatre. Boating, swimming, skiing, hiking, dining, and endless four-season recreation are all within easy reach.
Listed by Oberg Insurance & Real Estate Agency,Inc.
Sold by Oberg Insurance & Real Estate Agency,Inc.
Ask A QuestionMore Details









Connect With Us