SLD
![1009 Great Moose Drive Hartland ME 04943]()
SoldMLS Number 1463065
- Residential
- Bedrooms 2
- Bathroom 3
- Square Feet 3,880
- Acreage 1.4
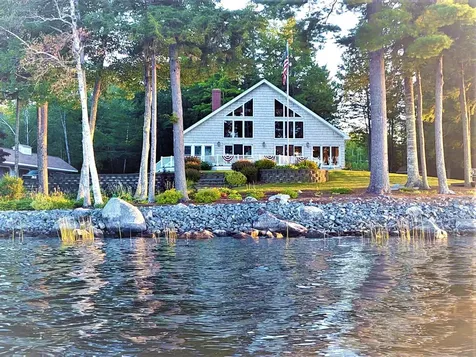
Exquisitely built Chalet home showcases a Great Room with Cathedral ceiling wrapped in Western Red Cedar and floor to ceiling glass, creating the feel of living outside. The views will absolutely captivate you. Double sets of Patio doors lead to the waterfront, wrap-around deck. The natural light in this home is amazing. An extension of the Great Room encompasses a den on one end and lovely sun room on the other, both also overlooking the lake. The kitchen features a center island ideal for the breakfast and lunches, when not enjoying every meal on the deck. It is well appointed with a large double pantry, ample cupboards, and of course, views of the lake while you're prepping the meals. The kitchen merges with the dining room, making this open floor plan ideal for entertaining family and friends. There is a powder room, laundry room and additional storage just off the kitchen. Master En-Suite on the 1st floor is spacious and features a walk in closet, built in desk and of course, the full bath with jetted tub, separate shower stall and double vanities. Upstairs views will take your breath away in the 2nd master suite, featuring an abundance of closet space and full bath. Overlooking the lake from the second story, you may decide this will be your master suite! Family room in basement. 4-Car detached garage is heated, features a tile floor like you find in a high end showroom. A separate shop offers the room for your hobbies & necessities. 5th Parking spot under carport. Lawn and Garden building. Impeccably maintained, Year Round lake house was built on an expansive 420+/- feet lake front on Great Moose Lake. This surveyed lot features amazing privacy for any lake house, w/ 1.4 total acres. Built in 2000 with an attention to detail through-out, and with Low maintenance in mind for the homeowner; Trex decking, maintenance free siding, all roofs newly reshingled. A new Generac System, security system. 1ST TIME OFFERED FOR SALE. Don't Delay on this. If not now, When?
Listed by United Realty
Sold by United Realty
Virtual TourAsk A QuestionMore Details
SLD
![16 Detullio Lane Wells ME 04090]()
SoldMLS Number 1467896
- Condo Residential
- Bedrooms 3
- Bathroom 3
- Square Feet 1,872
- Acreage 0.12
This immaculate three-bedroom home is within easy walking distance to the ocean. Relax on the deck and savor ocean and marsh views and smell the salt air. This year-round residence makes a great rental since it is being sold furnished and has an established rental history. The reverse floor plan configuration maximizes the ocean views and breezes, while the open-concept design provides a wonderful sense of spaciousness. The home enjoys many nice amenities such as a gas fireplace, central air conditioning, a spacious deck, a whole-house generator, and handsome professionally designed landscaping. If you're a cook, this kitchen is for you! The chef's kitchen has all upgraded appliances because the previous owner was a five-star chef.
Listed by Legacy Properties Sotheby's International Realty
Sold by Keller Williams Coastal and Lakes & Mountains Realty
Virtual TourAsk A QuestionMore Details
SLD
![45 George Street Portland ME 04103]()
SoldMLS Number 1645726
- Residential
- Bedrooms 3
- Bathroom 2
- Square Feet 1,920
- Acreage 0.17
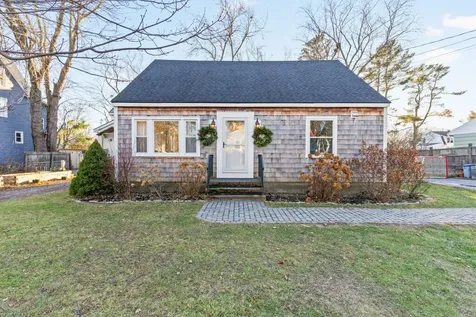
This charming three bedroom Cape is located in Portland's highly desirable Back Cove neighborhood, loved for its character, walkability, and easy access to all that downtown offers. Set on a quiet street just a short stroll from the water and local favorite restaurant TIPO, the location offers everyday convenience in a classic residential setting.
Thoughtfully updated inside and out, the home features beautiful hardwood floors throughout the main level and a newer kitchen with quartz countertops, new appliances, and stylish cabinetry. The kitchen opens comfortably to the dining area, creating a natural gathering space, while the adjacent living room offers great light and a welcoming feel. Both bathrooms have been tastefully renovated in recent years, adding a clean, fresh look throughout.
All three bedrooms are located upstairs, offering privacy and a quiet retreat. The finished basement provides a valuable bonus space that can work as a playroom, home office, workout area, or media room. Outside, the fenced backyard is an inviting place to relax or entertain, with a patio that makes warm-weather gatherings easy.
Updated, well cared for, and located in one of Portland's most sought after neighborhoods, this home offers a rare opportunity to enjoy character, convenience, and a great lifestyle in Back Cove. Open House Sunday 12/7 11:00-12:30
Listed by Vitalius Real Estate Group,LLC
Sold by Waypoint Brokers Collective
Ask A QuestionMore Details
SLD
![56 Cutts Street Biddeford ME 04005]()
SoldMLS Number 1588211
- MultiFamily Multi-Family
- Bathroom 5
- Square Feet 6,503
- Acreage 0.18
Listed by The Dunham Group
Sold by Keller Williams Realty
Ask A QuestionMore Details
SLD
![369 Peacepipe Drive Litchfield ME 04350]()
SoldMLS Number 1604320
- Residential
- Bedrooms 4
- Bathroom 2
- Square Feet 2,616
- Acreage 0.77
Welcome to your dream home! This stunning 4-bedroom, 2-bathroom residence offers the perfect blend of comfort and tranquility, nestled on a private lot with breathtaking waterfront views.
As you step inside, you'll be greeted by a spacious layout that highlights both functionality and style. The inviting primary bedroom features a full ensuite bath and a generous walk-in closet, along with a private deck that provides the ideal spot to unwind and soak in the natural beauty surrounding you.
The heart of the home is a bright and airy living area, perfect for gatherings or quiet evenings in. A dedicated home office offers a peaceful workspace, while the two full baths ensure convenience for family and guests alike.
Enjoy year-round comfort with a whole-house generator designed for maximum efficiency. The heated two-car garage adds extra convenience, especially in colder months.
Step outside to your own piece of paradise, complete with a dock that allows for endless waterfront activities. The serene and quiet location is perfect for relaxation, making this home an idyllic retreat from the hustle and bustle of daily life.
Don't miss your chance to own this exceptional waterfront property. Schedule a viewing today!
Listed by Fontaine Family-The Real Estate Leader
Sold by EXP Realty
Virtual TourAsk A QuestionMore Details
SLD
![231 Spruce Lane Unity ME 04988]()
SoldMLS Number 1541067
- Residential
- Bedrooms 3
- Bathroom 2
- Square Feet 2,010
- Acreage 1.1
The one you have been waiting for has finally come on for you!!! CUSTOM BUILT exquisite home with a RARE 1000 sq. ft. apartment/guest cottage over an oversized insulated detached garage!!! Current owners have left nothing out here! If you are tired of looking at old, run down camp, wet basements and want NEW CONSTRUCTION and a turn key opportunity.............your wait is over!!!!
Both the home and the guest cottage/nanny quarters have stunning, rare westerly views on one of Maine's finest bodies of water!! Unity Pond/Lake Winnecook is the largest lake in Waldo County and offers 4 seasons of enjoyment!! Spring fed, stocked with trout and wife!!
This home will give you and your family a perfect haven for year round memories for decades to come. And it's move in ready!!! No projects or improvements to do!!! Just come and relax!!!
This home and apartment also have gleaming hardwood floors, granite and tile, open kitchens, composite decks, and generous glass windows/sliders to bring the views right in to you!!
Pavillion down at the water's edge with a comfy hammock, high end landscaping with crushed pebbles, natural boulders, and rock walls!
Coveted privacy both on the sandy beach AND the wooded backyard!!!
YEAR ROUND ACCESS AND ENJOYMENT!!! Imagine your holidays and gatherings in the special, one of a kind spot!!!
Lovely interior cathedral ceiling in the main house soars above a perfect mix of drywall and wood paneling. And a cozy loft in the main house for storage or sleeping.
Both the house and the apartment have their own washer/dryer hook ups and stainless steel appliances. Dry basement, 5 feet tall under the main home, professionally landscaped yard with culverts, stone walls and large parking lot for all the guests!!!
Listed by Judy George Realty
Sold by Coldwell Banker Realty
Ask A QuestionMore Details
SLD
![41 Short Point Way Orland ME 04472]()
SoldMLS Number 1666661
- Residential
- Bedrooms 3
- Bathroom 2
- Square Feet 2,431
- Acreage 2.6
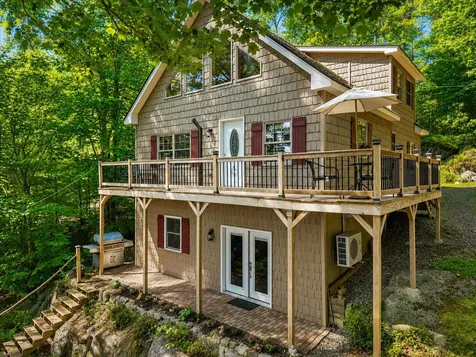
Escape to the tranquility of Toddy Pond with this exceptional year-round waterfront home on Short Point in Orland, Maine. Situated on nearly 3 private acres, this property offers approximately 300 feet of pristine shoreline and exceptional privacy. Toddy Pond spans nearly 2,000 acres and more than 8 miles in length, offering outstanding boating, fishing, kayaking, swimming, and wildlife viewing opportunities. Located in the lake's central basin, this property provides the perfect balance of recreation and peaceful lakefront living while remaining convenient to Blue Hill, Ellsworth, Bucksport, and the Downeast coast. Built just 12 years ago, this thoughtfully designed home blends modern comfort with the natural beauty of its surroundings. The main level features spectacular lake views, a custom kitchen with granite countertops and quality cabinetry, and large windows fill the home with natural light. The home offers two bedrooms plus a spacious loft ideal for additional sleeping space, a home office, or den. A full bath is located on the main level, while the finished walkout lower level includes a second full bath and a large game room perfect for entertaining family and friends after a day on the water. Many furnishings and recreational items will convey, allowing the next owners to begin enjoying the property immediately.
Recent improvements include a heat pump installed in 2025 for efficient year-round comfort. The exterior features attractive cedar shake-style vinyl siding and low-maintenance construction. Outside, the setting is truly magical. Massive granite boulders, native ferns, moss-covered ledges, and seasonal wildflowers create a private woodland sanctuary unlike any other. The landscape offers beautiful lake views, easy waterfront access, and a level of privacy rarely found on Maine lakes. Whether you're searching for a year-round residence, a getaway, a place to create memories, this Toddy Pond offering delivers the best of Maine lakefront living.
Listed by Realty of Maine
Sold by Dwelling In Maine
Virtual TourAsk A QuestionMore Details
SLD
![58 Thrush Terrace Windham ME 04062]()
SoldMLS Number 1668248
- Residential
- Bedrooms 4
- Bathroom 3
- Square Feet 2,494
- Acreage 1.3
Stunning Colonial set at the end of a quiet cul-de-sac, nestled along a tranquil pond and perfectly positioned for privacy. Situated on a lot larger than most in the neighborhood, this property offers exceptional outdoor space. Inside, the home features an open layout with beautiful hardwood flooring. The kitchen with center island flows into the dining area and family room with fireplace, creating an ideal space for living and entertaining. A separate living room and entry/mudroom add to the thoughtful design. The attached garage, with direct entry to the home, features pine walls and offers flexible use as either a traditional garage or an entertainment space. Upstairs, you'll find four bedrooms, including an impressive primary suite with a sitting area, generous closet space, and a primary bath, along with the convenience of a second-floor laundry room. The outdoor space truly sets this home apart. The beautifully landscaped yard is private and well maintained, featuring a large outdoor fireplace, a hot tub, and tree lighting that creates a warm, relaxing atmosphere. The rear deck is the perfect spot to unwind or host, while the front awning with built-in speakers adds a unique touch. Additional highlights include a Nest security system, a wireless fence system, a 30x30 detached garage with heat and attic storage, a whole-house generator, and numerous updates throughout. Meticulously cared for, this home offers exceptional indoor and outdoor living--just minutes from town, sandy beaches, marinas, and all that Sebago Lake has to offer.
Listed by A Team Realty
Sold by Regency Realty Group
Ask A QuestionMore Details
SLD
![39 Lisbon Road Brunswick ME 04011]()
SoldMLS Number 1557260
- Residential
- Bedrooms 3
- Bathroom 3
- Square Feet 2,636
- Acreage 2.2
Welcome to your private oasis situated on a large 2.2 acre lot in desirable Brunswick Maine! This stunning property boasts a quiet and serene environment, perfect for those looking to escape the hustle and bustle of city life, yet is in close proximity to all amenities. With easy access to Portland, Freeport, Lisbon Falls and downtown shops and restaurants, the location is hard to beat! This custom colonial was built in 2017 and set way back from the road by John Libby who is well known for his expert craftmanship using quality materials and construction techniques. This home is better than new as it has many upgrades as you'll see in the attached disclosures. It offers 9 ft ceilings on the first floor with an open floor plan and lots of light. The kitchen is perfect for entertaining as it boasts an eat in kitchen with large island and quartz countertops- and might I add- a new refrigerator that makes different sized ice balls! How neat is that?? The spacious bedrooms and bonus room over the garage provide ample space for everyone to spread out and enjoy the comforts of home. There is a whole house central vac, generator hookup, heat pump and gas fireplace on first floor and ducted heat pump system on second floor, 80 gallon heat pump H20 heater, underground power, a matching 12' by 16' storage shed and so much more! Have I mentioned the huge fenced in back yard, 16' by 36' heated inground pool, retro pool house (negotiable), fire pit and 8' by 36' composite farmer's porch? The pool has a Nature 2 filter system, which offers a low-chemical option for a refreshing experience. Nature abounds outside your door and you'll be sure to see lots of wildlife such as deer, eagles, fox and so much more. With it's beautiful surroundings and unbeatable amenities, this property truly offers the best of both worlds. Come see for yourself and make this stellar property the place you call home.
Listed by Fontaine Family-The Real Estate Leader
Sold by Signature Homes Real Estate Group, LLC
Virtual TourAsk A QuestionMore Details
SLD
![129 Hudson Road Bangor ME 04401]()
SoldMLS Number 1491906
- Residential
- Bedrooms 8
- Bathroom 6
- Square Feet 7,538
- Acreage 31.1
Unbelievable amenities on this amazing estate! In addition to the 4,700sf home, enjoy relaxing in the impressive 2,800sf heated pool house, invite family and friends to stay in the 3 bedroom guest house with attached greenhouse, get creative with the massive barn, plus there's more! Let's begin with the 8+ bedroom, 4 bathroom federal style home. The main floor features large open rooms with hardwood floors, sunny windows and a kitchen loaded with cabinets, counters and storage. The second floor has 4 spacious bedrooms, full bathroom along with the oversized master suite with walk-out balcony overlooking this ultimate family compound. The 3rd floor offers 3 more bedrooms and another full bathroom. Now get excited to venture off to the year-round pool house with cathedral ceilings, walls of windows, bathroom and finished utility room (which has been used as a guest bedroom for many years). Imagine having pool parties all year long! Of course your guests will need a place to stay and the 3 bedroom guest house has room for many! Or get creative and use the guest house as a rental on AirBNB - so many opportunities! Now moving on to the huge 5,300sf barn where you can continue using as a workshop and storage or bring the stalls back to life with horses, chickens and more. This property just keeps on giving with 2 manmade ponds, gazebo, 2 kids' playhouses, swings and over 31 Acres of level fields and woods! Set back from the road and convenient to I95 and all of Bangor's major shopping areas, churches and restaurants. This one-of-a-kind estate has never been on the market before and could be the dream property you've been waiting for! There is over 7,500sf of living space, over 10,000 sf of shops, storage, greenhouse and such as well as another 600sf of covered porch/balcony space. View all the 3D tours of each building and visit the custom website designed just for this one property featuring a 720 degree exterior and interior virtual tour & floorplans.
Listed by Tim Dunham Realty
Sold by Realty of Maine
Virtual TourAsk A QuestionMore Details
SLD
![28 Saco Avenue Old Orchard Beach ME 04064]()
SoldMLS Number 1658006
- Residential
- Bedrooms 4
- Bathroom 2
- Square Feet 2,070
- Acreage 0.3
Absolutely charming 4-bedroom, 2-bathroom home that beautifully blends 1890s original character with modern updates! Situated on a spacious .3-acre lot, there's room to grow with the potential for an addition or new build. The lot allows for up to five units, including one designated for mixed use, or four residential units. Additionally, an attached or detached 1,000 sqft ADU can be added, provided one unit is seasonally occupied by the owner. Renovated in 2015, this gem retains its stained glass windows, tin ceilings, and ornate trim, complemented by refurbished southern pine floors throughout. The kitchen features refinished cabinets, granite countertops, and a stylish backsplash. Both bathrooms have been updated, along with modernized electrical, plumbing, and HVAC systems. Enjoy panoramic views from the rebuilt front porches or relax in the cozy three-season porch overlooking the spacious 100' x 50' backyard. Located just a short stroll from seven miles of sandy beaches, as well as local restaurants, shops, and the OOB Amusement Park, this home offers the perfect blend of historic charm and modern convenience. Don't miss this incredible coastal opportunity!
Listed by Signature Homes Real Estate Group, LLC
Sold by Signature Homes Real Estate Group, LLC
Ask A QuestionMore Details
SLD
![41 Caribou Mountain Road Bethel ME 04217]()
SoldMLS Number 1490292
- Residential
- Bedrooms 4
- Bathroom 4
- Square Feet 3,234
- Acreage 1.83
The perfect mix of mountain living with in-town convenience this home is located 3 miles from downtown, an easy walk or bike ride to stores and restaurants or venture out from the neighborhood onto the 6th hole at the Bethel Inn and connect to the Bethel Village Trails for cross country ski, snowshoe, fat bike, mountain bike, trail running. The home is truly turnkey with all the conveniences and beautifully fully furnished. Completed in 2019 the home is meticulously maintained with four bedrooms, three and a half baths, oversized mudroom, great room, family room and attached one car garage. This chalet style home boasts a cathedral ceiling, stone fireplace, wood floors, and granite countertops, two master suites with one on the main floor, upscale furniture and stunning mountain views. The large deck and front lawn are perfect for evenings around the fire pit watching the gorgeous sunsets.
Listed by Sunday River Real Estate
Sold by Sally Harkins & Co Real Estate
Virtual TourAsk A QuestionMore Details











Connect With Us