SLD
![335 Lewiston Road New Gloucester ME 04260]()
SoldMLS Number 1597010
- Residential
- Bedrooms 2
- Bathroom 4
- Square Feet 2,740
- Acreage 4.09
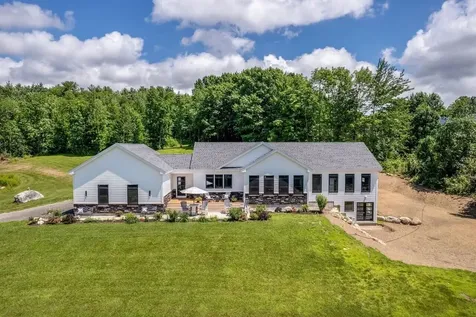
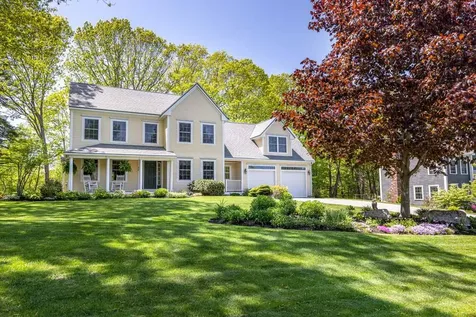
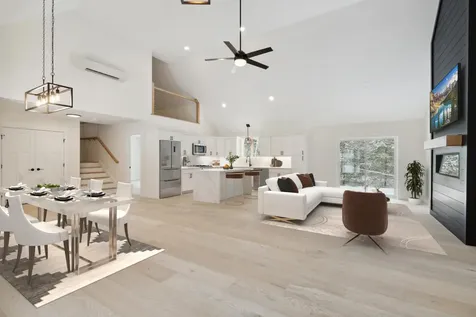
Presenting 335 Lewiston Road a bucolic plot of land with sweeping fields surrounded by trees for absolute privacy. The four acre is village zoned and has two road frontage cut ins on Lewiston Road, meaning the lot can be split, developers take note (verify possibilities with town). The home itself is a beautiful farmhouse style oversized ranch, gorgeous landscaping and custom stone skirt wrap the exterior. Enter the house into a beautiful mudroom with custom built ins which immediately flows into a chefs kitchen. Gorgeous calacatta quartz countertop, oversize island, high end appliance package and custom maple shaker cabinets make this space truly a dream. Oversized custom transom windows thought the house drench the rooms in light. Real maple hardwood throughout entire home. The kitchen flows into a living dining space, all open concept which leads into the massive primary suite which does not disappoint in the least, boasting an attached massive walk in closet with more custom built ins along with a primary bathroom that you won't want to leave with a lovely soaking tub and European tile. Make your way down the custom floating staircase to the finished walk out basement which has its own bar sink, wine fridge, gas fireplace and its own full bathroom, can be used a second living space or in law suite. In addition to the two car attached garage the property also has a massive two car detached garage/workshop with its own full bathroom, water heater and furnace for heat in the winter, the space is completely spray insulated and would be very easy to convert to living space or whatever suits your needs. Oversized garage doors and high ceilings make the space ideal as a workshop for cars and boats as well. Built with attention to energy efficiency with almost foot thick exterior walls and completely spray foamed all the way through, home is airtight and has special highly efficient air exchange system. Book your showing today. OPEN HOUSE Sunday 7/21 from 11am - 1 pm.
Listed by Harborview Properties,Inc.
Sold by Greater Portland Realty
Ask A QuestionMore Details
SLD
![20 Freeman Court Windham ME 04062]()
SoldMLS Number 1462601
- Residential
- Bedrooms 4
- Bathroom 3
- Square Feet 4,602
- Acreage 2.23
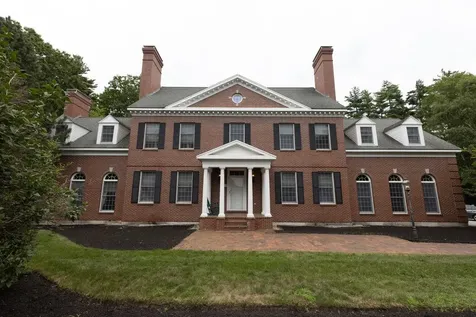
Stately custom built Georgian brick home in Windemere Estates offers deeded rights to 700 feet of sandy beach, tennis & basketball courts as well as a private boat mooring on Sebago Lake. Make this your Maine retreat; with a private setting this home offers convenient floor plan which includes gourmet kitchen, dining room, living room with walk-out to patio, den, 4 fireplaces, 4 bedrooms & dressing room, 3 baths and gorgeous outdoor space for all your entertaining needs. Garage with 5 bays allows for boat and vehicle storage. Easy commute to Portland and short distance to town center. (Furniture negotiable)
Listed by Coldwell Banker Realty
Sold by
Ask A QuestionMore Details
SLD
![3 First Mill Drive Gray ME 04039]()
SoldMLS Number 1653188
- Residential
- Bedrooms 3
- Bathroom 2
- Square Feet 2,098
- Acreage 4.06
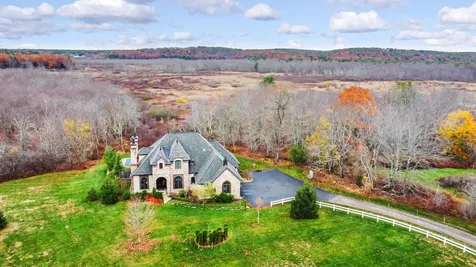
Beautifully designed 2,098 sqft modern ranch offering 3-bedroom, 2-bath and features an open layout ideal for both everyday living and entertaining. The kitchen is a true standout with elegant quartz countertops, upgraded appliances, and a gas range. The spacious primary suite offers a walk-in closet, double sinks, and a beautifully finished tile shower. A versatile bonus room over the attached two-car garage provides exceptional flexibility for a home office, gym, playroom, or private guest retreat. Enjoy year-round comfort with surround heat pumps in the primary bedroom, living room, and bonus room, plus the convenience of first-floor laundry. Additional highlights include a full basement offering extra storage, a welcoming composite front porch and deck ideal for outdoor gatherings and relaxing evenings.
Listed by RE/MAX Coastal
Sold by Fontaine Family-The Real Estate Leader
Ask A QuestionMore Details
SLD
![1 Rackliffe Ridge Topsham ME 04086]()
SoldMLS Number 1486342
- Residential
- Bedrooms 4
- Bathroom 5
- Square Feet 4,297
- Acreage 4.09
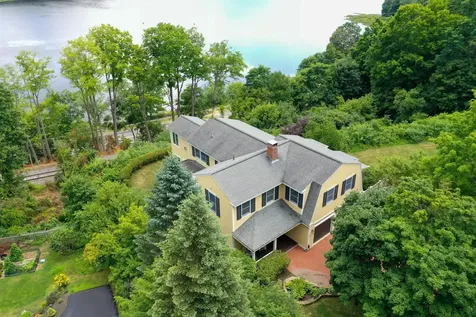
This stately 4 bedroom home boasts true quality and workmanship. Gourmet kitchen with a butler pantry opens in to the living room with a propane fireplace, formal dining room and library with an additional propane fireplace. Expansive master bedroom suite with access to a private garden. Master bathroom includes a soaking tub and tile shower. Large family room, and 2 bedrooms with a jack and jill bathroom and a private guest suite all on the second floor. Breathtaking sunset views of gardens, the saltwater in-ground pool and entertainment area, and abutting conservation land and the Carthage River. Separate pool house with a full bathroom and sitting room. Property also comes with an additional surveyed 2 acre lot with a leach field already installed. Absolutely stunning! Also see MLS# 1474372 and #1474379.
Listed by Sprague & Curtis Real Estate
Sold by Legacy Properties Sotheby's International Realty
Ask A QuestionMore Details
SLD
![2 Neptune Road Old Orchard Beach ME 04064]()
SoldMLS Number 1625815
- Residential
- Bedrooms 3
- Bathroom 2
- Square Feet 3,048
- Acreage 0.46
Enjoy the ease of low-maintenance living just minutes from the coast. The home offers comfort, function, and the best of Southern Maine lifestyle just two miles from the beach.
Single-level living in a thoughtfully designed layout with separation between sleeping areas and shared spaces. The primary suite is set at the rear of the home and includes a walk-in closet and a private bath with tile shower and dual sinks. The open-concept living area includes kitchen, dining, and living spaces, with a gas fireplace, heat pump, cathedral ceilings and access to the backyard. The kitchen sits at the front of the home with a pantry and breakfast bar, while the dining area is located to the rear. Entry from the two-car garage offers convenient access to daily storage and the laundry room. The recently finished basement adds two flexible-use rooms along with dedicated storage and workspace. Outside, the landscaping is impeccable and maintained with ease due to the irrigation system. The backyard includes a stamped concrete patio, built-in firepit, and privacy for outdoor enjoyment. A whole-house generator supports uninterrupted living. Located near Route 1 and I-95, this home provides easy access to Old Orchard Beach, Portland, the Lakes Region, and daily amenities-ideal for low-maintenance coastal living.
Listed by Berkshire Hathaway HomeServices Verani Realty
Sold by
Ask A QuestionMore Details
SLD
![6 Bridge Street Hallowell ME 04347]()
SoldMLS Number 1539082
- Residential
- Bedrooms 4
- Bathroom 3
- Square Feet 3,730
- Acreage 0.26
Welcome to Bridge St., your perfect retreat! This stunning, estate quality home is situated in the quaint town of Hallowell, Maine along the banks of the Kennebec River. Stepping into this light filled home, the first thing you will notice are the sweeping water views from all of the oversized windows and the spacious deck off the main living area. The open concept floor plan makes this an exceptional home for entertaining with its gourmet kitchen and separate full pantry. The gas fireplace creates a warm ambiance in the living/dining area and the den area is a perfect place to sneak away with a good book.
The second floor offers an owner's bedroom with an oversized en-suite bathroom, walk-in closet, a jacuzzi tub with unbeatable river views. Second floor laundry, a heat pump and two additional bedrooms round out the second floor plan.
The lower level is a fully finished walk-out space that can be used as an extra bedroom, office or family room. A lower deck, a small wine storage room, gas wood stove and plenty of additional storage which is all accessible with an elevator servicing all three floors.
This magical home sits on a private lot close to Hallowell's Vaughan Woods Trailhead and within walking distance to the downtown specialty shops and eateries.
Come check out this very special property!
Listed by Keller Williams Realty
Sold by Rizzo Mattson
Virtual TourAsk A QuestionMore Details
SLD
![25 Scenic Lane Somerville ME 04348]()
SoldMLS Number 1623239
- Residential
- Bedrooms 5
- Bathroom 4
- Square Feet 4,560
- Acreage 9.69
Looking for that one of a kind property. then Look no Further! These 2 homes sit on 9.69 acres with over 400 plus feet of waterfront on Pristine Long Pond. Main House has 3 bedrooms plus 2 bonus rooms. Home has had many high end improvements including newly installed Granite Counters plus all new front deck railings. Lovely eat in kitchen that is open to Living Room with Fireplace for creating the cozy Ambiance for relaxation. Large Pantry space plus office with wood stove. Large bedroom in basement with bath for privacy! Guest House has own septic and has currently been used for an Air B and B but would be perfect for those extra guests. Bathroom with Jacuzzi tub and heated floor plus separate shower .2 car garage with mechanical room. Take a look at the wonderful landscaping around with plenty of raised flower and vegetable gardens. Plenty of Fruit Trees.
Listed by Better Homes & Gardens Real Estate/The Masiello Group
Sold by Better Homes & Gardens Real Estate/The Masiello Group
Ask A QuestionMore Details
SLD
![48 Fawn Lane Bridgton ME 04009]()
SoldMLS Number 1440451
- Residential
- Bedrooms 3
- Bathroom 3
- Square Feet 2,507
- Acreage 0.4
This could be the one! No work to do here. Move in and enjoy this amazing lakehouse nestled in the pines on the shore of Long Lake. A four season home in a four season area. Enjoy skiing, boating, fishing, swimming and more. Fall asleep listening to the water lapping the shoreline or the call of the loons. Open floor plan with all of the extras; granite, stainless appliances, field stone fireplace, lakeside sunroom and farmers porch. Boat to the public docks at Naples Causeway and shop or visit one of many restaurants. Make your way through the chain of lakes from here to Brandy Pond, the Songo River, through the manually operated locks and into Sebago Lake. Stroll the picturesque streets of Bridgton with its cool boutiques, restaurants, movie theater and antique shops. Only a few minutes to skiing at Shawnee Peak. Boat to the public landing in Harrison for lunch.
Listed by Coldwell Banker Team Real Estate
Sold by
Virtual TourAsk A QuestionMore Details
SLD
![780 South Union Road Union ME 04862]()
SoldMLS Number 1575978
- Residential
- Bedrooms 3
- Bathroom 3
- Square Feet 2,430
- Acreage 27.5
Nestled in the serene landscape of Union, Maine,
this remarkable property offers the perfect blend of natural beauty and modern sustainability. With 27.5 acres of woods and picturesque MOFGA certified organic fields, immerse yourself in the tranquility of nature while enjoying the convenience of a thoughtfully designed, energy-efficient home. Whether you dream of cultivating your own organic oasis or simply wish to revel in the beauty of an eco-conscious lifestyle, this property provides the perfect canvas for your sustainable aspirations. Embrace the benefits of grid-tied solar electric panels, minimizing your carbon footprint while significantly reducing energy costs. Stay cozy year-round with the help of heat pumps, and a wood burning fireplace, ensuring comfort regardless of the season. Step inside to discover a well-crafted interior providing ample space for both relaxation and
entertainment. Built on an ICF foundation, this home combines durability with energy efficiency, promising a comfortable and secure living environment for years to come. The house was moved and completely renovated in 1997, blending the charm of the past with the conveniences of modern living. Plus, the property features a 2-story barn with an insulated workshop on the first floor. This versatile space provides endless possibilities for creative
endeavors or hobbyists, adding to the unique charm of this eco-conscious sanctuary. With over 80 fruit trees, a high tunnel greenhouse, and extensive gardens for both vegetables and flowers, this is a blossoming haven for gardening enthusiasts. Enjoy the freedom to expand and diversify your cultivation endeavors on this and fertile land. A charming farm stand building near the road allows for the easy and convenient selling of produce, fostering a direct connection with the community. Don't miss the opportunity to make this sustainable dream home yours. Schedule a visit today and unlock the door to a greener, more tranquil way of life.
Listed by Legacy Properties Sotheby's International Realty
Sold by Keller Williams Realty
Ask A QuestionMore Details
SLD
![96 Lake Ridge Drive Sidney ME 04330]()
SoldMLS Number 1554954
- Residential
- Bedrooms 4
- Bathroom 3
- Square Feet 5,208
- Acreage 0.93
This special home offers a range of impressive amenities that are sure to attract a wide variety of buyers. The expansive primary bedroom is a standout feature, complete with a jetted tub, walk-in closet, double vanity, cathedral ceiling, sitting room and tiled shower. The shared water frontage and dock nearby, with your own boat mooring, is perfect for those who love to spend time on the water. Looking for serenity and glorious views? Both exist from many rooms within the home and from your spacious deck, ideal for relaxing and taking in the scenery. The rural subdivision location offers privacy and easy access to Augusta and Waterville, while being situated in tax-friendly Sidney is an added bonus. This amazing Colonial also offers potential for multigenerational living, with ample space for everyone. The finished family room in the basement, 4 season sunroom, second floor bonus room, and front to back living room with gas fireplace featuring a beautiful stone hearth, provide plenty of options for relaxation and entertaining. The kitchen with custom cabinets, center island, granite countertops, and high-end appliances is sure to please any home chef. Overall, this home is a must-see for anyone looking for a beautiful, spacious, and well-appointed home with all the amenities for an active, yet comfortable lifestyle.
Listed by Surette Real Estate
Sold by Coldwell Banker Realty
Ask A QuestionMore Details
SLD
![88 River's Edge Drive Portland ME 04102]()
SoldMLS Number 1530289
- Residential
- Bedrooms 4
- Bathroom 3
- Square Feet 2,952
- Acreage 0.58
Location, location - this 4 bedroom home offers a private setting in a secluded neighborhood. With Stroudwater Trails close by, enjoy outdoor living on the trails, in your inviting back yard, (with an electric fence for your furry friends), or the cozy front porch. Once inside, the spacious kitchen has stainless steel appliances, cherry cabinets, granite countertops and a pantry. There is room to entertain family and friends, with a formal dining room, which has built ins, the living area around the corner is spacious with a fireplace to keep you warm on a cool evenings or wintery days.
All 4 bedrooms are upstairs; the primary has three closets, a 4-piece ensuite, and room to spare. The other bedrooms are all spacious and share the additional full bathroom.
An easy drive to downtown or nearby shopping and dining making life, the way it should be. Sellers prefers to stay until the end of August.
HOA is due in June and covers community snow plowing and landscaping. Collars for electric animal containment can convey upon request.
Open house on Saturday 6/4 11-2pm. Offers due by Sunday, 6/5 @ 3 pm. Please allow 24 hours for reply.
Listed by Maine Home Connection
Sold by Legacy Properties Sotheby's International Realty
Virtual TourAsk A QuestionMore Details
SLD
![13 Country Drive Old Orchard Beach ME 04064]()
SoldMLS Number 1581090
- Residential
- Bedrooms 3
- Bathroom 2
- Square Feet 2,313
- Acreage 0.49
Gorgeous Contemporary on private wooded lot in this 27 lot subdivision just minutes to beach, golf, country club, amusement and more. This stunning 2,313+ sf 3 BD 2 BA home is one of the last available offering engineered hardwood and tile floors, custom kitchen with large island, awesome quartz counters, SS appliances and custom backsplash, lovely surround on chic electric fireplace in open concept living room with cathedral ceiling, awesome bonus room on 2nd floor ideal for office or den and additional area overlooking kitchen, wonderful master suite with dramatic master en suite bath with tiled shower, guest bathroom with tiled shower, heat pumps for heat and AC comfort year round, attached oversized 2 car garage, patio off rear in kitchen overlooking private wooded backyard, and stained oak treads on stairs - all on .49 acre wooded lot at end of cul de sac!
Listed by Kre Brokerage Group
Sold by Coldwell Banker Realty
Virtual TourAsk A QuestionMore Details









Connect With Us