SLD
![44 Curtis Road Bristol ME 04554]()
SoldMLS Number 1533919
- Residential
- Bedrooms 3
- Bathroom 4
- Square Feet 3,500
- Acreage 3.4
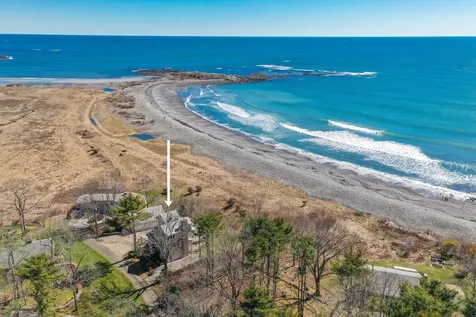
This oceanfront property boasts dramatic and expansive westerly views across Johns Bay and out to the islands off South Bristol and Boothbay. The large deck allows you to take in the most
breathtaking sunsets imaginable. In addition, the large sloping lawn extends right to the water's edge where you will find terraced rocks allowing you to
observe the nearby lobster boats hauling their traps and the crisp white canvases of sailboats passing by toward open ocean.The classic Maine coastal architecture with silver grey shingles and white trim promotes a cottage feel
yet there is ample room to host guests. Gleaming cherry floors and kitchen cabinets along with several wood burning stoves gives this home a warm and cozy feel. A spacious great room features vaulted ceilings and a impressive granite fireplace (large enough to walk inside!) Relax or entertain in the
large family room perfect for a large tv or games. The large 3+ acre lot provides an opportunity to expand the property further with a guesthouse, barn,
tennis court, pool or other structure.
Famous Pemaquid Point Lighthouse State Park is within walking distance as are a couple restaurants. A short drive away in the village of New Harbor, are more restaurants, a full service hometown grocer, art galleries, ice cream stand and beautiful Pemaquid beach. This is a property to create memories and keep for generations.
Listed by Legacy Properties Sotheby's International Realty
Sold by Portside Real Estate Group
Ask A QuestionMore Details
SLD
![53 Winter Street Portland ME 04101]()
SoldMLS Number 1551777
- Condo Residential
- Bedrooms 4
- Bathroom 4
- Square Feet 2,900
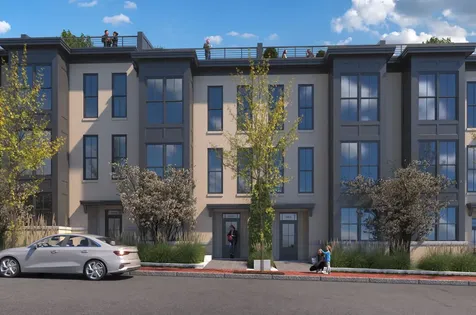
To be built: 9 new dwellings in the center of Portland! The Winter Street Townhomes are thoughtfully designed and feature traditional materials, contemporary architecture, and effortless living. These generous residences offer an optional elevator, plenty of private outdoor space including a rooftop deck, an indoor garage for parking and charging two vehicles, and a flexible bonus area that can be a home office, gym, or entertaining space. This project is a collaboration between NewHeight Group and Redfern Properties, two of the most highly regarded developers in Portland. High-end finishes include stainless steel appliances, quartz or granite countertops, engineered hardwood flooring, and a menu of additional options such as a built-in millwork or natural gas fireplace. There's plenty of time to customize the layout and finishes to your taste. Expected occupancy mid-2024.
Listed by Vitalius Real Estate Group,LLC
Sold by Benchmark Real Estate
Ask A QuestionMore Details
SLD
![441 Atlantic Avenue Wells ME 04090]()
SoldMLS Number 1465200
- Residential
- Bedrooms 5
- Bathroom 5
- Square Feet 2,850
- Acreage 0.5
New construction has started on this 5 bedroom 5/bath open concept home with custom detail galore. Beautiful views of Wells Beach and the Jetty with a short walk to the sandy beach! First floor master option w/ ensuite, hardwood through out, gas fireplace, high end stainless appliances, over sized island, pantry, laundry room on the first floor, covered deck off the family room with additional lower patio space. Two car garage so much more. Conveniently located near restaurants and shopping. Feel like going to Kennebunkport or Ogunquit?... this is A quick ride away. Taxes to be determined. Agent related to seller.
Listed by Keller Williams Realty Metropolitan
Sold by Keller Williams Realty
Ask A QuestionMore Details
SLD
![67 Tower Road Kittery ME 03905]()
SoldMLS Number 1587184
- Residential
- Bedrooms 2
- Bathroom 3
- Square Feet 3,100
- Acreage 0.95
Waterfront Coastal Maine Location. Spectacular, unobstructed, panoramic views out across the North Atlantic Ocean, Isle of Shoals and Boone Island. Two-bedroom, 3-bathroom, Modern contemporary style home with 3 car detached garage and situated on 0.95 acres, built circa 1989, and located along a private road on Gerrish Island in Kittery Point and a short walk to Crescent Beach. Open concept first floor design with vaulted wooden ceilings. Gourmet kitchen with high end appliances, granite countertops and natural cherry cabinets. First floor also offers a large and inviting living room, dining area, ¾ bathroom and all season, glass enclosed, sunroom with in-floor radiant heat, looking out across the water with direct access to the exterior deck area. The perfect place to entertain, relax, or to watch the beautiful morning sunrise. The lower level consists of a bedroom, full bathroom and flexible room that could be used as a home office, gym area, or media room. Second floor is devoted entirely to an expansive primary bedroom suite with in-floor radiant heat, walk-in closet, ¾ bath with glass tiled shower and doors leading out to a private glass paneled deck offering incredible ocean views. The 3-car detached garage offers a walk up unfinished second floor. Other additional features include 50 year simulated slate shingles, vinyl exterior shake siding, updated systems and mechanicals, auto-start propane generator, irrigation system and hardscape patio area.
Listed by The Aland Realty Group,LLC
Sold by EXIT Oceanside Realty
Ask A QuestionMore Details
SLD
![11 Salmon Road Dover-foxcroft ME 04426]()
SoldMLS Number 1643800
- Residential
- Bedrooms 5
- Bathroom 4
- Square Feet 8,136
- Acreage 4.72
Sebec Lake's Premier Luxury Listing - 11 Salmon Road, Dover-Foxcroft
This custom Timberpeg, post-and-beam home is one of Sebec Lake's most distinguished properties, offering 450 feet of private waterfront, 4.72 acres, and 8,136 sq. ft. of beautifully finished living space. Despite its impressive scale, the rich woodwork, red oak flooring, and natural textures throughout create a warm, inviting atmosphere that feels truly like home.
The main level showcases a dramatic great room with exposed beams and a floor-to-ceiling stone dual fireplace, flowing into an open family room and a well-appointed kitchen with granite countertops, Sub-Zero refrigerator, KitchenAid appliances, beverage fridge, and a spacious butler's pantry. A dedicated dining area with a custom cherry bar adds to the home's charm. The first-floor primary suite includes private deck access overlooking the lake, dual closets, and a large bath. A home theater, mudroom, laundry room, and an additional first-floor bedroom complete this level.
Upstairs, two oversized bedrooms with walk-in closets, a full bath, and a flexible loft space offer comfortable living for family or guests. An attached in-law suite provides its own bedroom, living/kitchen area, and full bath-ideal for multi-generational use.
Additional features include a two-room soundproofed music studio, walk-out/drive-out basement with game area and workshop space, and six garage bays. Recent upgrades include seven new heat pumps, a full-house Generac generator, whole-house sound wiring, Ethernet throughout, updated exterior finishes, and new lakeside Trex decks with Cable Bullet railing.
A newly built 32'x48' outbuilding (2024) with separate electrical service adds exceptional storage or workspace.
This is a rare opportunity to own a lakefront home that combines craftsmanship, character, and modern amenities at a level seldom available on Sebec Lake.
Listed by NextHome Experience
Sold by NextHome Experience
Virtual TourAsk A QuestionMore Details
SLD
![50 Chestnut Street Camden ME 04843]()
SoldMLS Number 1495844
- Residential
- Bedrooms 4
- Bathroom 4
- Square Feet 4,295
- Acreage 0.09
In-town living at its finest. This is truly a once in a lifetime opportunity to live within a stones throw of everything Camden has to offer. This custom built home features 3 levels of living space with an elevator that services all 3. The lower level can be used as a private guest/ in-law suite with patio. The primary bedroom suite features custom cabinetry, large walk-in shower and jetted soaking tub as well as a separate office/ sitting room. The main living area has incredible views of the harbor, Camden Hills and Penobscot Bay and features Brazilian cherry hardwood floors throughout, a gas fire place in the living room and a kitchen that is absolutely stunning! Granite counter tops, high end appliances and a large pantry just to name a few of the things that make this so special. Radiant heat throughout, heat pumps for cooling on those hot summer days and a 2 car garage complete this fantastic property. Be sure to check out the virtual tour!
Listed by Legacy Properties Sotheby's International Realty
Sold by Camden Real Estate
Virtual TourAsk A QuestionMore Details
SLD
![17 Glenview Lane Belfast ME 04915]()
SoldMLS Number 1534022
- Residential
- Bedrooms 3
- Bathroom 3
- Square Feet 2,700
- Acreage 0.5
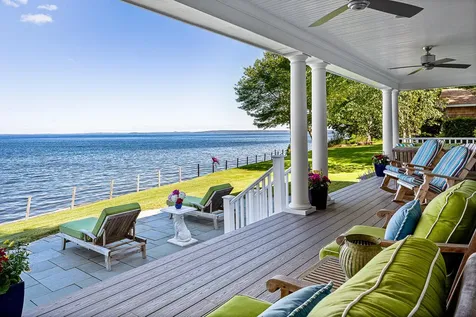
Located in a quiet waterfront location in downtown Belfast, this beautifully maintained shingle style home conveys fully furnished and offers a truly turn-key opportunity for a discerning Buyer looking to move right into a spectacular waterfront home. The property is walking distance to town, and yet also tucked away on very well landscaped half acre lot with 100+/- feet of shorefront. There is a lovely front lawn leading to the edge of the shore, and easy access to the beach in front. The bright and sunny three bedroom and three full bathroom home features wide open views of Penobscot Bay and the Blue Hill Peninsula from nearly every room. The home has been extensively updated with fine finishes and high-end custom details including a new gas fireplace in the living room, and a gorgeous covered deck with steps down to a flagstone patio. There is a high efficiency propane heating system in the large and easily accessible basement area, heat pumps for heating and cooling, and a whole house generator. The property also includes a detached two-car garage with a large and accessible storage space above.
Listed by Legacy Properties Sotheby's International Realty
Sold by L. Dewey Chase Real Estate
Ask A QuestionMore Details
SLD
![72 Riverside Drive Wells ME 04090]()
SoldMLS Number 1475857
- Residential
- Bedrooms 6
- Bathroom 6
- Square Feet 4,500
- Acreage 0.13
Positively one of the most recognized homes at Wells Beach! 80 feet of water frontage on the Webhannet River with gorgeous views of Wells Harbor and the Atlantic Ocean. There is nothing like this home - it is truly exceptional! Custom built with six bedrooms, six bathrooms, an impressive 20 x 40 great room with soaring vaulted ceilings, magnificent fieldstone fireplace and a stunning staircase. Open concept kitchen and dining area combination with an attractive antique brick roman arch wood burning fireplace. Appealing breakfast bar, corian countertops, double ovens plus many other kitchen amenities including a fabulous indoor gas barbeque grill! Work from home in the very private office with its own fireplace and built-ins. Security system and intercom system. This home is beyond perfect for extended family and friends and even offers its own spacious two bedroom tri-level guest suite with views galore. Incredible outdoor space with multiple balconies and a massive waterside patio. The 31 sun facing windows bring the outside in! A low maintenance exterior with lifetime roofing shingles gives the home an authentic look with protection and longevity against the coastal weather elements. Two dedicated laundry rooms and more storage than you will ever need with 13 closets! Totally dry partially finished basement with workshop. A sandy beach awaits you just behind the property and provides easy access to drop in your kayak or stand up paddleboard. If you decide to leave this private sanctuary on the river with recreation and relaxation at your fingertips - Wells Beach is just across the street! An extraordinary offering in a supreme location!
Listed by Better Homes & Gardens Real Estate/The Masiello Group
Sold by
Virtual TourAsk A QuestionMore Details
SLD
![80 Riverside Drive Wells ME 04090]()
SoldMLS Number 1459137
- Residential
- Bedrooms 3
- Bathroom 3
- Square Feet 2,818
- Acreage 0.07
Exceptional West Coast style seaside property at Wells Beach. This beautifully built custom home was thoughtfully designed and offers every upgrade imaginable. A sensational reverse floor plan with three stunning levels of luxurious yet casual living space provides inspiring ocean and beach views as well as extraordinary sunsets over the Webhannet River and Wells Harbor.
The open concept living, dining and kitchen layout is perfect for entertaining friends and family. A curved 12-foot-radius wall of windows spans the corner of the first and second floors and brings the outside in. The sleek gas fireplace with a stainless steel surround and built in cabinetry is a gorgeous focal point for the living room. Rich maple floors and doors add to the clean lines and modern look of the home. An exquisite coffered ceiling defines the kitchen and dining area and is a terrific accent to the second floor. A chef's kitchen in every way with high end appliances, double ovens, cabinets galore and a fabulous workspace. The granite countertops are one of a kind. The third floor ''penthouse'' room and rooftop deck are beyond description! A custom designed bar with a tip-up window that opens up to an exterior sitting area that flows out onto the impressive deck with a built-in gas fire pit and awesome hot tub. This amazing property even offers an elevator making each magnificent level of living space easily accessible to the owners and their guests. A sandy beach awaits you just behind the property and provides easy access to drop in your kayak or stand up paddleboard. If you decide to leave this private sanctuary on the river with recreation and relaxation at your fingertips - Wells Beach is just across the street. This home is a masterpiece of design and quality and is unmatched in the local area!
Listed by Better Homes & Gardens Real Estate/The Masiello Group
Sold by Legacy Properties Sotheby's International Realty
Virtual TourAsk A QuestionMore Details
SLD
![22 Channel Cove Lane Biddeford ME 04005]()
SoldMLS Number 1627330
- Residential
- Bedrooms 3
- Bathroom 3
- Square Feet 4,957
- Acreage 0.76
A Rare Coastal Sanctuary
Nestled along Maine's coveted southern shoreline, 22 Channel Cove Lane is a distinguished waterfront retreat in the heart of Biddeford Pool's most exclusive enclave. Thoughtfully designed and lovingly maintained by its original owners, this custom residence celebrates its natural setting, capturing uninterrupted views of the tidal channel, the Atlantic horizon, and marshlands where light, land, and sea converge.
Built with enduring craftsmanship and timeless materials, the home exudes both elegance and ease. Sunlight streams through expansive windows, illuminating rich millwork, coffered ceilings, gleaming hardwood floors, and graceful architectural details. The main level unfolds seamlessly to a spacious screened porch.
At its center, the open kitchen is a true gathering place, featuring stainless-steel appliances, a generous island, ample storage, and a wet bar that flows effortlessly into the breakfast nook, formal dining room, and dual living spaces anchored by a double-sided stone fireplace.
Upstairs, the private primary suite is a serene escape, complete with a spa-inspired bath offering radiant floors, dual vanities, soaking tub, walk-in shower, and dual closets. A private deck welcomes the morning sun with tranquil water views. Guest rooms provide built-in storage, peaceful outlooks, and access to a shared full bath, while a second-floor laundry adds convenience with custom cabinetry. The finished lower level offers flexible living space, ideal as a fitness room, studio, or media retreat.
Set on 0.76 acres with 145 feet of privately owned waterfront, offering deeded access for kayaking, paddleboarding, and serene days by the water's edge. Perfectly positioned just minutes from sandy beaches, Biddeford's vibrant downtown, UNE, Kennebunkport, and less than two hours from Boston, this rare offering embodies the essence of coastal Maine living.
22 Channel Cove Lane is where timeless design meets the beauty of the sea.
Listed by
Sold by Keller Williams Realty
Virtual TourAsk A QuestionMore Details
SLD
![51 Winter Street Portland ME 04101]()
SoldMLS Number 1555251
- Condo Residential
- Bedrooms 4
- Bathroom 4
- Square Feet 2,900
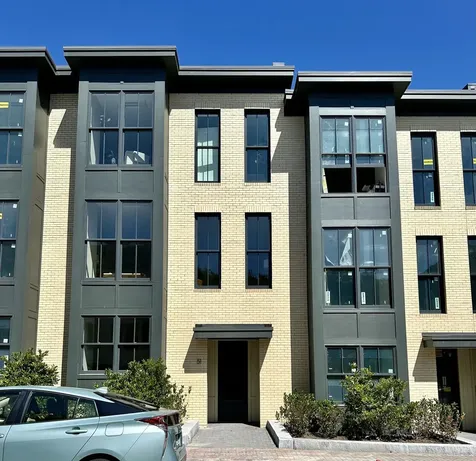
Construction of the Winter Street Townhomes is nearly complete in Portland's West End. Homes will be ready for occupancy in September! These generously sized units offer three bedrooms plus two additional flex spaces, three full baths and a powder room, a residential elevator serving all floors, two large outdoor deck spaces, a two-car private garage ready for EV charging plus additional off-street guest parking, and exceptional energy efficiency and sound attenuation. Nearly floor-to-ceiling windows maximize natural light in every room. High-end finishes include stainless steel Bosch appliances, granite countertops, and engineered hardwood flooring. The homes are heated and cooled with energy efficient heat pumps, and each has a dedicated Energy Recovery Ventilator to ensure indoor air quality. This project is a collaboration between NewHeight Group and Redfern Properties, two of the most highly regarded developers in Portland. At just under $650 per square foot, this is the best new-construction value on the Portland peninsula. These homes must be seen to be fully appreciated-schedule a showing today!
Listed by Vitalius Real Estate Group,LLC
Sold by Vitalius Real Estate Group,LLC
Ask A QuestionMore Details
SLD
![147 Island Beach Road Wells ME 04090]()
SoldMLS Number 1443142
- Residential
- Bedrooms 4
- Bathroom 3
- Square Feet 2,200
- Acreage 0.24
With bold ocean views from Ogunquit to the Kennebunks and the sandy beach right outside of your door, this charming oceanfront home offers solid post and beam construction on coveted Drakes Island. It has plenty of room to entertain all your guests with its open-concept design welcoming ocean breezes. Stroll along over half a mile of gleaming, sandy beach or simply relax and enjoy the panoramic views. With its four bedrooms, three full baths and finished third floor, this home would be perfect as a vacation or income-producing property (with an established rental history) or, since one-floor living is possible, use it as your primary/retirement residence.
Listed by Legacy Properties Sotheby's International Realty
Sold by Carey & Giampa, LLC
Virtual TourAsk A QuestionMore Details












Connect With Us