SLD
![372 Park Avenue Portland ME 04102]()
SoldMLS Number 1641204
- MultiFamily Multi-Family
- Bathroom 3
- Square Feet 2,964
- Acreage 0.12
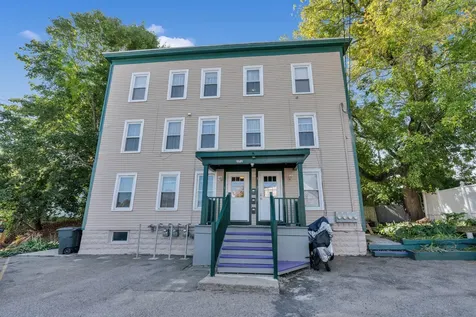
This well-maintained 3-unit offers a prime opportunity for both investors and owner-occupants. Each 3BR/1BA features hardwood floors, updated kitchens with vinyl plank flooring, and separate pantries. Amenities include gas heat, separate utilities, full basement, and six off-street parking spaces. A landscaped side yard with perennials and picnic area provides private outdoor space. Excellent location-1 minute to I-295, minutes to Old Port, USM, Maine Med, shopping, and dining. All units are rented at market rates, delivering strong income. Unit #2 is freshly updated, vacant, and move-in ready for tenants or owner occupancy. Photos of Unit #2 have been virtually staged to show furnishing potential. Pre-inspection complete; report available for review.
Listed by Sell Your Home Services
Sold by Portside Real Estate Group
Ask A QuestionMore Details
SLD
![77-79 Birch Street Lewiston ME 04240]()
SoldMLS Number 1550353
- MultiFamily Multi-Family
- Bathroom 10
- Square Feet 7,590
- Acreage 0.57
Cash flow 10 unit with tons of potential to build up to 8 unit apartment buidling per city requirements for minimum s footage. Lot has been surveyed and would be divided as to leave 77-79 birch with min sq footage for parking etc. This could be 18 units for a savy investor. Building has lead certificates. Dust was found in one unit and building was retested in november and will be remedied at sellers expense. Seller open to selling building at 750 and keeping lot or the lot and buidling for 780k. Most units are 4 and 3 bedrooms. Seller is licensed real estate broker
Listed by Coldwell Banker Realty
Sold by
Ask A QuestionMore Details
SLD
![65 Barrett Lane Holden ME 04429]()
SoldMLS Number 1649346
- Residential
- Bedrooms 4
- Bathroom 3
- Square Feet 4,308
- Acreage 5.93
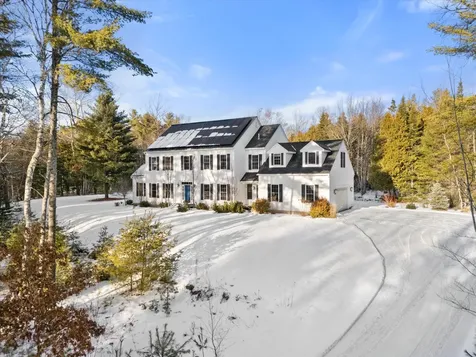
Exquisitely remodeled 4,308± sq ft Colonial set on 5.93 private acres, offering exceptional craftsmanship, thoughtful design, and modern efficiency throughout. Step inside to a freshly painted interior featuring a spacious mudroom and beautifully updated half bath with new tile, vanity, and fixtures.
The show-stopping open-concept kitchen is flooded with natural light from three oversized windows and showcases a striking blue design with an expanded island, induction cooktop, granite countertops, custom garage-door cabinetry, stainless steel appliances, and double wall oven-perfectly suited for both entertaining and everyday living.
The kitchen flows seamlessly into the expansive living room, where rich hickory hardwood floors span the entire first level. A dramatic rock fireplace with custom mantel, 80,000 BTU woodstove, and heat pump creates both warmth and efficiency. French doors open to an inviting den, while the main level also offers a dedicated office and elegant formal dining room.
Upstairs, the serene primary suite features a heat pump, custom walk-in closet, and new bamboo flooring, continued throughout all four bedrooms. The spa-inspired primary bath has been completely reimagined with a custom wet-room tiled shower with smart shower system, soaking tub, double vanity, and new fixtures and tile flooring. Three additional bedrooms and a generously sized family room with dormers over the garage provide flexible living space, with potential for a fifth bedroom.
Additional highlights include a heated two-car garage with EV charging stations, generator, and an impressive solar array with 36 panels (14.4-kW with 11.4 kW SolarEdge inverter). The beautifully landscaped grounds feature 14 raised garden beds, fencing, a newly paved driveway, custom stone front walkway, and a stone patio ideal for outdoor entertaining.
Extensive upgrades throughout-ask for the detailed upgrade list and experience this exceptional property for yourself.
Listed by Realty of Maine
Sold by NextHome Experience
Virtual TourAsk A QuestionMore Details
SLD
![4 Bouchard Court Old Orchard Beach ME 04064]()
SoldMLS Number 1537345
- Residential
- Bedrooms 4
- Bathroom 3
- Square Feet 2,496
- Acreage 0.46
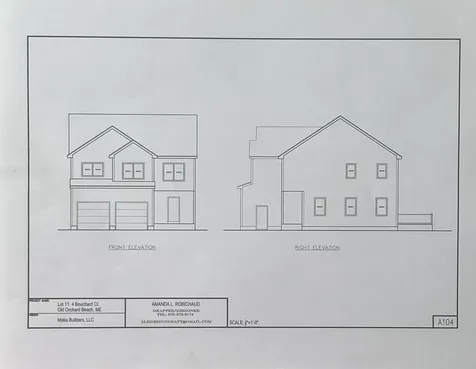
New Construction colonial style home located in the desirable Village at Pond View Woods development with access to over 1,000 feet of water frontage on Milliken Mill Pond & two common docks. Home offers 4 large bedrooms, 2.5 bathrooms, open concept living/dining and kitchen all conveniently located near Dunegrass Country Club and miles of sandy beaches and the Eastern Trail. Photos are similar to be built.
Listed by Signature Homes Real Estate Group,LLC
Sold by Town & Shore Real Estate
Ask A QuestionMore Details
SLD
![64 Candlewood Lane Wells ME 04090]()
SoldMLS Number 1596185
- Residential
- Bedrooms 2
- Bathroom 2
- Square Feet 1,616
- Acreage 0.46
What's better than having your own slice of Maine? Having a slice of Maine that is only 0.7 miles from the beach! This cute ranch has been loved and maintained well. With a large heated sunroom, two living rooms, and a centrally located kitchen, there is so much space for entertaining and welcoming guests. The enormous dry basement, two car garage, and shed allow for plenty of storage. Two spacious bedrooms, large full bathroom with a stand up shower, a separate tub, and double vanity makes this a comfortable place to call home or retreat. The wood fireplace in the large living room creates a focal point for comfort and warmth. From the location, layout, charm, and curb appeal, this home has everything you have been looking for in a Maine home. It is looking for someone to call it home!
Listed by Portside Real Estate Group
Sold by Real Broker
Virtual TourAsk A QuestionMore Details
SLD
![37 Hurd Point Road Dedham ME 04429]()
SoldMLS Number 1451958
- Residential
- Bedrooms 4
- Bathroom 3
- Square Feet 5,136
- Acreage 1.56
Experience the serenity of lakeside living in this pristine custom built home on the sought after Phillips Lake! This open kitchen with a grand center island, granite bar-height countertops, stainless steel appliances including a gas stove & double oven that opens to a dining area leading to a composite deck with a retractable awning, ideal for outdoor dining and entertaining. A formal living room & large family room face a wall of windows offering stunning water views. The luxurious Master with its own water views features two walk-in closets & a newly renovated en suite with a double vanity & tiled shower. A second master/guest suite is located on the 1st floor. The walk-out basement leads to a screened in porch & an oversized heated garage providing great storage for your canoes & kayaks, all to be easily taken to the water's edge, right across the grassy yard to the dock! Let life's stresses slip away while being 20 min. to Downtown Bangor & quick commute to UMaine & EMMC.
Listed by
Sold by Realty of Maine
Virtual TourAsk A QuestionMore Details
SLD
![28 Fisher Road Holden ME 04429]()
SoldMLS Number 1654968
- Residential
- Bedrooms 4
- Bathroom 4
- Square Feet 3,901
- Acreage 3.5
Welcome to this stunning, thoughtfully designed home built in 2022, offering the perfect blend of modern luxury, comfort, and privacy on 3.5 beautifully secluded acres. This spacious 4-bedroom, 3.5-bath residence is ideal for both everyday living and entertaining. The first-floor primary suite is a true retreat, featuring a generous walk-in closet, a luxurious full bath with tiled shower, and access to a screened-in porch complete with a step-down hot tub, perfect for year-round relaxation. The heart of the home is a dramatic great room with cathedral ceilings and a wall of windows that flood the space with natural light while showcasing serene views of the surrounding acreage. The large eat-in kitchen is a chef's dream, boasting a 6-burner gas stove, oversized island, and walk-in pantry seamlessly connecting to both the great room with a cozy gas fireplace and bar area with a beer and wine fridge. A formal dining room offers a more intimate space for gatherings along with a welcoming sitting room and a dedicated office. Upstairs, you'll find three spacious bedrooms and a full guest bathroom, offering comfort and privacy for family or visitors. The finished basement provides the ultimate bonus space offering a large great room with a projection TV, a full bathroom, and plenty of storage. Additional highlights include radiant heat throughout the first floor, a large composite deck for outdoor entertainment, instant hot water, and a heated two-car garage with separate third-car storage. Ideally located near Northern Light EMMC Hospital and close to all local amenities, this home also offers school choice for high school. This property truly has it all with a whole house generator, fruit trees, berry bushes and small barn!
Listed by ERA Dawson-Bradford Co.
Sold by
Virtual TourAsk A QuestionMore Details
SLD
![75 Chestnut Street Portland ME 04101]()
SoldMLS Number 1612020
- Condo Residential
- Bedrooms 2
- Bathroom 2
- Square Feet 1,019
- Acreage 0.49
Daymark is a balanced approach to living that focuses on community, sustainability, and comfort. Located in the Bayside neighborhood, with a 98 Walk Score, you can leave your car behind and easily shop at Trader Joes or Whole Foods, hang out at a brewery and listen to some music, dine at one of Portland's award-winning restaurants, or hop on your bike and head up to Mackworth Island or over the bridge to explore south on the Eastern Trail. When you need your car, you have a secure direct entry garage, so parking is never a problem, even on snowy days. Always breathe easy and feel comfortable at Daymark with top rated heating/cooling/indoor air filtration in this Pearl Certified New Construction. The inviting common spaces and Daymark Slack channel create community connection with your neighbors, so you won't feel new in town for long. And when you are ready to explore, the lakes, mountains, and ocean are nearby waiting for you. This two bedroom, two bath unit is the perfect oasis of calm when you are ready to relax. Walk in the door, and your eyes are immediately drawn to the large windows and your private balcony overlooking Munjoy Hill. The well-appointed kitchen has a large island that invites sitting and conversation, and the flexible living space with its clean lines and top quality finishes allows you to showcase your personal style. Urban living that is efficient, sustainable, and fosters community - Daymark offers it all.
Listed by Waypoint Brokers Collective
Sold by Keller Williams Realty
Ask A QuestionMore Details
SLD
![40 Washington Street Camden ME 04843]()
SoldMLS Number 1552659
- Condo Residential
- Bedrooms 2
- Bathroom 2
- Square Feet 1,601
- Acreage 3.22
Have the best of both worlds with metropolitan-style living in the heart of the most desirable village in mid-coast Maine. The rich history of this repurposed, 30-unit condominium Knox Mill building includes original architectural details including exposed wood beams, high ceilings and oversized windows with modern conveniences of an elevator, a parking garage with designated vehicle spaces, an in-house bar and restaurant and walking distance to the local coffee cafe, corner store and harborside activities. West facing with a private deck for afternoon cocktails and sun drenched summer dinners. This original, one-owner unit has not been available since the creation of the association and offers the combined convenience of condominium living with small town living in the heart of sea-side Camden village.
Listed by Camden Coast Real Estate
Sold by Camden Real Estate
Ask A QuestionMore Details
SLD
![26 Upper Falls Road Biddeford ME 04005]()
SoldMLS Number 1577296
- Condo Residential
- Bedrooms 3
- Bathroom 3
- Square Feet 1,714
Welcome to The Levee - a community Landing in Biddeford. Connected to the RiverWalk and steps away from the historic mills, The Levee is a vibrant riverside destination complete with modern residences, boutique shops, and local dining. This premier townhome is timeless and spacious, featuring 4 stories, a private garage, and stunning roof deck. Modern & refined interior finishes complement the open living space. The kitchen flows into large living & dining spaces, with a second-level deck perfect for morning coffee. Upstairs is a primary suite with river views, plus additional bedroom, bath & laundry. The top floor great room is an enviable space, featuring a gas fireplace, wet bar, and 150 sq. ft. roof deck! Biddeford has emerged as a culinary and cultural destination along the historic New England seacoast. Explore Biddeford's scenic downtown, locally-owned boutiques, craft breweries and distilleries, renowned dining and thriving art scene. Reserve your favorite unit today!
Listed by Marsden Real Estate
Sold by Portside Real Estate Group
Virtual TourAsk A QuestionMore Details
SLD
![12 Hendrickson Drive Sandy River Plt ME 04970]()
SoldMLS Number 1544699
- Condo Residential
- Bedrooms 3
- Bathroom 2
- Square Feet 1,812
Newly built condo at Saddleback! Great mountain and lake views, not to mention this is ski in and ski out. You are immediately swept away when you walk into this condo and see the flame birch kitchen! Open concept kitchen, living room, and dining area are great for entertaining. Cathedral ceilings and big windows allow the natural light to flow into these rooms and warm the walls with nature's colors. The propane woodstove takes the chill out of any evening, or long day of skiing. Tiled bathrooms, with walk in showers, and rain shower heads, master suite, hardwood floors, and a deck to enjoy the expansive views.
Listed by Keller Williams Realty
Sold by Keller Williams Realty
Ask A QuestionMore Details
SLD
![7 Pennywhistle Drive Windham ME 04062]()
SoldMLS Number 1539101
- Residential
- Bedrooms 3
- Bathroom 3
- Square Feet 2,802
- Acreage 0.69
Welcome to a gorgeous modern farmhouse located in an upscale neighborhood!
You will be wow'd by the spacious living room with a custom built fireplace. The kitchen is equipped with stainless appliances, including gas range, granite countertops, and a walk-in pantry with endless storage. You will also find a beautiful dining room featuring a cathedral ceiling and an accent wall.
The second level features a primary suite with a spacious walk-in closet and a luxury bathroom with an oversized custom shower, double-sink vanity, granite countertops, tiled floors and upgraded fixtures.
Bedroom two and three have upgraded plush carpeting and spacious closets. The bonus room covers the entire area over the garage and could be your office, playroom, or whatever you can image.
And you won't believe this 2nd floor laundry room with a huge closet, laundry sink, storage cabinets and the folding area.
Full basement is unfinished and it has a walkout access. This home also comes with a highly efficient central heating and cooling system. Central vac system throughout the home and garage. Paved driveway provides plenty of room for parking.
Taxes are approximate. Showings start on Monday, 8/8.
Listed by Keller Williams Realty
Sold by
Virtual TourAsk A QuestionMore Details











Connect With Us