SLD
![431 Ocean Avenue Wells ME 04090]()
SoldMLS Number 1474483
- Residential
- Bedrooms 7
- Bathroom 7
- Square Feet 3,499
- Acreage 0.16
Paradise Awaits on Coveted Moody Beach! Two exquisitely designed homes on one property with 50' of deeded beach frontage, private to the low water mark. The main house features first floor open concept with expansive, panoramic views of the Atlantic Ocean. The gourmet kitchen is an entertainers dream with full Subzero refrigerator, drawer freezers, two dishwashers, double wall oven and a Thermodore 5 burner cooktop. Four bedrooms including 2 king master ensuite, one queen bedroom and a 3 bed bunk room with a jack and jill connecting bath provides plenty of space for large families or guests. A first floor flex space can be used for media room, home office or 5th bedroom. First floor radiant heat and a propane fireplace, central heat, central air and heat pumps provide comfort year round.
The 3 story cottage has stunning ocean views with an open concept main living floor, 3 bedrooms and 2 1/2 baths. Heat pumps provide heat and air conditioning. This 3 season cottage can easily be converted to year round with the addition of hyper heat pumps.
Both houses have a strong rental history with reservations in place for 2021.
Listed by Better Homes & Gardens Real Estate/The Masiello Group
Sold by EXIT Oceanside Realty
Ask A QuestionMore Details
SLD
![128 N Village Road Wells ME 04090]()
SoldMLS Number 1546605
- CommercialSale Commercial Sale
- Property SubType Mixed Use
- Square Feet 3,099
- Acreage 36
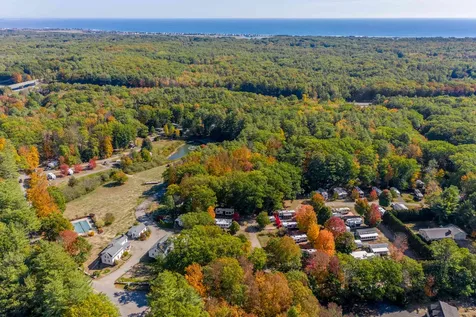
Exciting opportunity to acquire and operate a well-established and profitable seasonal campground sited on 36+/- acres in a popular Southern Maine beach community. 162 licensed sites, Pinederosa has been open and family-owned since 1976. The current owners have taken great pride in creating the perfect relaxing environment for their customers, many of whom are seasonal residents that love to call this campground their home away from home. The campground is easily accessible from all major cities of the Northeast which brings a continual stream of visitors longing for the peaceful, wooded setting this beautiful property has to offer. Bordering on the Ogunquit River, the campground provides a natural wooded camping environment with its well maintained grounds, with a forested feel. In addition, a delightful pond provides a peaceful place to connect with nature. Pinederosa Campground offers a range of carefully laid-out campsite options throughout the property. On site and included in the offering are 2 single family homes that offer an owners living quarters or good weekly or yearly rental income. This prime location is just minutes away from pristine beaches, Ogunquit Village, fine restaurants unique shops and Amtrak Downeaster.
Listed by Anne Erwin Sotheby's International Realty
Sold by Anne Erwin Sotheby's International Realty
Ask A QuestionMore Details
SLD
![1 Bay Street Biddeford ME 04005]()
SoldMLS Number 1666723
- Residential
- Bedrooms 6
- Bathroom 5
- Square Feet 5,307
- Acreage 0.24
A rare beachfront gem at South Point in Biddeford Pool. Embracing clean lines with expansive walls of glass. This stunning contemporary home's design frames breathtaking, unobstructed views from every vantage point. This ultra-efficient home features high performance heat pumps powered by a private solar array and backed up by Tesla power banks for seamless energy independence. Spanning 3,851 Square feet of living space, with a additional 1456 Square feet below grade. The thoughtfully executed floor plan accommodates 6 Bedrooms and 5 bathrooms, offering unparalleled space for family and guests. The finished basement offers potential for a gym, movie theatre, or game room with fireplace. Situated on a .24-acre lot, the property features exquisitely landscaped grounds that transition into the pristine sandy Beach. Views span the Biddeford coastline south to Kennebunkport. Experience coastal luxury living redefined in one of Southern Maine's most coveted seaside communities. The existing home was re-Designed by Kaplan Thompson and masterfully constructed by Bowley Builders in 2018. Featured in Maine Home+Design December 2021.
Listed by Legacy Properties Sotheby's International Realty
Sold by Legacy Properties Sotheby's International Realty
Virtual TourAsk A QuestionMore Details
SLD
![55 Codman Island Road Camden ME 04843]()
SoldMLS Number 1596817
- Residential
- Bedrooms 4
- Bathroom 4
- Square Feet 2,444
- Acreage 0.93
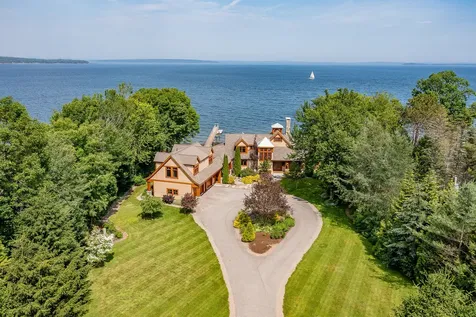
This is a fantastic, and fully furnished, year round contemporary home on Megunticook Lake in Camden. Designed by Norelius Studio, and built to the highest standards by Cold Mountain Builders, this 4 bedroom contemporary home sits on a .93 acre lot with 208 +/- feet of frontage. Amazing screened porch overlooking the lake, two docks, second floor deck accessed from each of the bedrooms, detached 2 car garage with finished living space above. Thoughtfully designed and incredibly well appointed living spaces with large windows and tons of natural light. A beautiful fireplace provides the centerpiece of the living room. Gorgeous kitchen with large center island, dining area with custom dining table, first floor laundry room, along with a utility room with access to the basement area. Upstairs you'll find three bedrooms, each with it's own full bathroom, plus a great bunk room. Air conditioning throughout, built in outdoor grill, fire pit area, and wonderful lake frontage. This is a rare opportunity on Megunticook Lake.
Listed by Legacy Properties Sotheby's International Realty
Sold by Legacy Properties Sotheby's International Realty
Virtual TourAsk A QuestionMore Details
SLD
![36 Ocean Avenue Biddeford ME 04660]()
SoldMLS Number 1454993
- Residential
- Bedrooms 4
- Bathroom 5
- Square Feet 4,048
- Acreage 0.27
Extraordinary Biddeford Pool ''cottage'' with guest house totaling 4000sf completed in 2017, and sited on the South Point peninsula to take in sunrise and sunset views over the water. Every room of the home is finished with the very highest quality materials and fixtures, from the wonderful family style gourmet kitchen to the diamond light windows throughout. The home blends state of the art systems and construction with beautiful nods to the past, including vintage chestnut floors, bar, and beams from a whiskey barrel factory, 16'' wide oak paneling reclaimed from an old furniture factory in the TV room, textured sycamore ''mushroom wood'' in the barn, salvaged nautical lights, and much more, including a few features from the home that previously stood on the site. Oh, and don't forget to ask about the hidden speakeasy room in the barn! The beauty and character of this unique and beautiful home must be seen to be fully appreciated. Built to exacting standards by Thomas & Lord.
Listed by OceanView Properties
Sold by Keller Williams Realty
Virtual TourAsk A QuestionMore Details
SLD
![43 River Street Sanford ME 04073]()
SoldMLS Number 1504494
- MultiFamily Multi-Family
- Bathroom 9
- Square Feet 9,341
- Acreage 0.13
Listed by The Boulos Company
Sold by The Boulos Company
Ask A QuestionMore Details
SLD
![138 Zakelo Road Harrison ME 04040]()
SoldMLS Number 1531728
- Residential
- Bedrooms 3
- Bathroom 4
- Square Feet 3,757
- Acreage 1.7
Rare and special opportunity to own southwesterly facing Long Lake home with all day sun and views from virtually every room. Meticulously maintained and graciously updated, including a stunning new kitchen with two custom designed copper sinks, high end appliances tailor made for entertaining. Gracious vaulted family room with gas fireplace with granite chimney. Primary bedroom suite with screened in porch is on the main floor for easy single level living. Expansive deck across the width of the house with screened in porches at both ends, expands the living space to the outside with the outdoor kitchen off the finished lower level which offers several bedroom, living and work options. Lush lawn adorned with beautiful hard and landscaping invites you from the main house to the 183'+/- of water frontage with U shaped dock and restored cabin - a remnant from the old boys summer camp - sits at the water's edge with newer stone patio and wrought iron fence - which offers additional living space, studio, home office or bunk house. Adjacent to over 11 acres of common land with walking paths. This special turnkey property invites multiple generations, friends and colleagues to enjoy privacy (inside and out), gracious views and easy access to the active Maine lake lifestyle.
Listed by Legacy Properties Sotheby's International Realty
Sold by Legacy Properties Sotheby's International Realty
Virtual TourAsk A QuestionMore Details
SLD
![54 Eastern Promenade Portland ME 04101]()
SoldMLS Number 1572468
- Residential
- Bedrooms 4
- Bathroom 6
- Square Feet 5,340
- Acreage 0.11
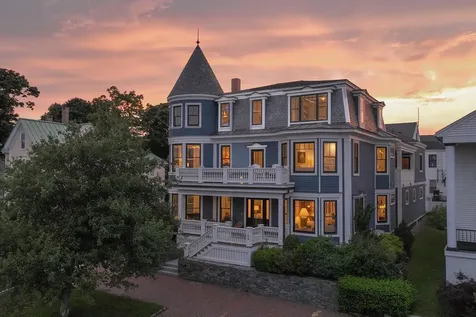
Rare opportunity to own this fully & exquisitely renovated Victorian home along Portland's storied Eastern Prom with striking views overlooking Fort Allen & Casco Bay - walking distance to trails, numerous coffee shops & restaurants. You will be struck by the attention to detail and the sophisticated appointments. Every aspect of this property has been carefully selected to provide the ultimate in comfort and style. The open-concept layout is perfect for entertaining guests or relaxing with family and offers plenty of privacy for everyone with 3 BR suites and an elevator accessing all levels. The primary suite on the 3rd floor boasts expansive water views, sitting and office areas with wet bar, 2 full baths - one with steam shower - and its own laundry. Outdoor space includes both a 2nd floor balcony with sitting area and hot tub overlooking the harbor and a ground level lovely private patio off the LR and Kit with space for grilling, summer dinning & lounging. A beautiful 1BR apt. with large kitchen, LR & DR areas sits over the 2 car garage and is perfect for long stay guests, a caretaker or as a rental. This property boasts an unparalleled level of sophistication and luxury.
Listed by Legacy Properties Sotheby's International Realty
Sold by Porta & Company
Virtual TourAsk A QuestionMore Details
SLD
![27 Jasmine Way Belfast ME 04915]()
SoldMLS Number 1615250
- Residential
- Bedrooms 5
- Bathroom 5
- Square Feet 6,095
- Acreage 1.5
Imagine waking up to a breathtaking sunrise in this custom-built oceanfront estate on Belfast Bay. This remarkable home spared no expense, featuring a private deep-water dock and unobstructed views from every living space. As you drive down a tree-lined driveway, you are greeted by a beautifully landscaped property with extensive outdoor lighting.
Entering through custom double front doors, you are welcomed into a grand living room with soaring ceilings. a floor-to-ceiling stone fireplace, and fantastic water views. The high-end Lutron enabled light fixtures add a touch of elegance throughout the home. Entertain guests in the spacious dining room with built-ins, or gather around the magnificent custom glass island in the chef's kitchen.
The home is filled with intricate woodwork, large windows, and luxurious finishes. A cozy keeping room off the kitchen features cherry bookcases and window benches, perfect for relaxing with a book. The main level primary bedroom suite boasts a spa-quality bathroom with a soaking tub, steam shower, and large cedar walk-in closet. Upstairs you'll find two bedrooms, a gorgeous bathroom, and a great room with panoramic views.
The terrace level is fully finished with a guest bedroom, full bathroom with glass tiled floors, family room with a custom granite fireplace, office area, exercise room, and utility room.
You'll love the screened porch with a built in grill and lobster cooker, and the spacious front deck with solid stainless railings is a wonderful gathering place. Your pampered guests can stay in the fully equipped carriage house.
The property also includes a 3 car garage with custom doors, a greenhouse, an oversized storage barn, and a 250 foot deep water dock with shore power and water. Enjoy collecting seashells, sailing, and island hopping. This oceanfront estate offers a luxurious lifestyle with stunning views and top of the line amenities, a perfect retreat for those seeking a waterfront masterpiece.
Listed by Legacy Properties Sotheby's International Realty
Sold by Sail Away Maine Realty
Virtual TourAsk A QuestionMore Details
SLD
![38 Crescent Avenue Windham ME 04062]()
SoldMLS Number 1575311
- Residential
- Bedrooms 5
- Bathroom 5
- Square Feet 5,080
- Acreage 0.9
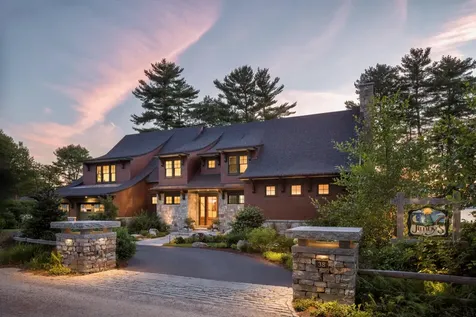
Welcome to Jimby's Perch. This architectural masterpiece is the product of months of focused collaboration with renown architects, master craftsmen and designers. Featured in ''Maine Home & Design'', Jimby's Perch is a well known and admired landmark on Big Sebago's Gold Coast. No expense was spared in finishes, fixtures, flooring, hardscaping, landscaping and design. This magnificent oasis hugs the coast of one of Maine's largest and cleanest lakes. Wide open water views are available from nearly every room. Built on a double lot with over 200 feet of water frontage. Look across the lake to snow capped Mt. Washington and watch as the sunset can be so vivid that it turns the waterside rooms pink or red. This area of Sebago's Jordan Bay is closest to the airport, the arts, world class restaurants and the ocean. Also just five minutes from coffee shops, supermarkets, shopping and local restaurants. Share what you will come to love about the Lakes Region of Maine with friends and family. Each generously sized bedroom is well appointed with it's own ensuite bath. Room for everyone with well thought out common spaces as well. Ask for amenities and furnishings lists.
Listed by Coldwell Banker Team Real Estate
Sold by Coldwell Banker Team Real Estate
Virtual TourAsk A QuestionMore Details
SLD
![40 Tecumseh Trail Boothbay ME 04544]()
SoldMLS Number 1598821
- Residential
- Bedrooms 6
- Bathroom 6
- Square Feet 5,104
- Acreage 0.89
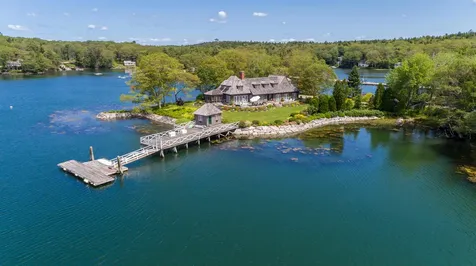
Set on its own private peninsula surrounded by 850 feet of water frontage, 40 Tecumseh Trail stands as a testament to classic charm and serene waterfront living. This exquisite European inspired Cape Cod style home offers a harmonious blend of historic elegance and modern comfort. The heart of the home is its inviting kitchen, designed for both intimate family meals and larger gatherings. The living room, with its Rumford design wood-burning fireplace, exudes warmth and character, creating the perfect space for relaxation. The property is a haven for those who cherish outdoor living. A seasonal screened-in porch and a beautifully designed patio invite residents to savor the tranquility of their surroundings. The extensive hardscaping and landscaping add to the home's allure, providing picturesque views from every angle. The estate includes a carriage house with two additional bedrooms and two full baths. A yachtsman's heaven with attached dock, deep water dock, mooring, and protected harbor enhance the waterfront experience, making it easy to explore the private water frontage that envelops the 0.89-acre peninsula. With its unparalleled blend of luxury, privacy, and natural beauty, this home is a true gem on tidal Little River, which opens to the Atlantic Ocean.
Listed by RE/MAX By The Bay
Sold by RE/MAX By The Bay
Ask A QuestionMore Details
SLD
![272 Island Beach Road Wells ME 04090]()
SoldMLS Number 1598612
- Residential
- Bedrooms 7
- Bathroom 6
- Square Feet 3,459
- Acreage 1
This is the home you have been waiting for. Situated across the pristine sandy beach of Drakes Island, this custom built all wood home provides ample space for you and your guests. Multiple decks, along with large and abundant windows on each floor, allow for ocean viewing from the house, this home is sure to satisfy anyone's coastal dreams. The property in on an acre of land, allowing for space and privacy, large parking area accommodates many cars, as well and a fire pit and two sheds for storage. There are two access points to the beach just steps away.
Inside, you will find ample gathering places on the first and second floor. Five guest bedrooms, 2 full and one-half baths, laundry area, and living room, your family won't lack for space. The main floor is an open concept area with a large kitchen, butler's pantry, wine bar, two more drawer refrigerators in addition to the main one, a screened porch, a gas fireplace, and front and rear decks to enjoy dinning outside and sunsets.
The third floor features two ensuite bedrooms, an office nook, private deck with sweeping views and refreshing sea breezes, a gas fireplace, and another laundry area.
Exquisite details in the different woods used throughout this home provide that traditional Maine cottage feel mixed with the comforts one would expect in a modern home.
Drakes is known for its family focus, there is a community center, tennis facilities and many recreational children and adult activities for those who join the Association.
Furniture is negotiable.
Listed by Coldwell Banker Realty
Sold by Portside Real Estate Group
Ask A QuestionMore Details









Connect With Us