SLD
![23 Sagewood Way Bridgton ME 04009]()
SoldMLS Number 1602332
- Residential
- Bedrooms 3
- Bathroom 2
- Square Feet 2,300
- Acreage 26.43
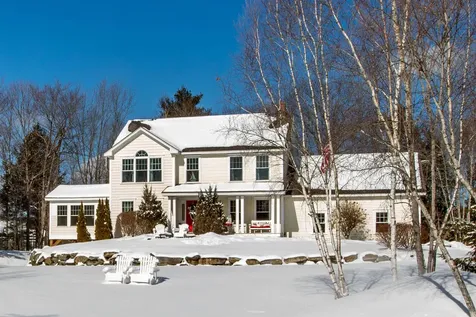
BRIDGTON-ROW TO HIGHLAND LAKE AND PRIVACY comes with this +/-26 acres that abbuts Loon Echo Trust +/-96 acre parcel so you will not ever see anything but wildlife! Stone walls lavish the grounds along with this 3 bdrm. 1 1/2 bath 2 1/2 story colonial style home that has oak timerframe accents throughout the home with brick rumford fireplace in living/dining area. Lots of light in the cherry kitchen with 1/2 bath and laundry on first floor. 3 bdrms with lofts on 2nd floor with full bath. Large attached screened in porch with area that extra support in area for hot tub with plug set up. All set up with manual generator for when you need it. FHW/oil furnace and tank being replaced September 18th. Also has woodstove in basement. Seperate from the house is a 3 car garage.
Listed by Maine Real Estate Choice
Sold by Redfin Corporation
Virtual TourAsk A QuestionMore Details
SLD
![17 Bayley Road Wells ME 04090]()
SoldMLS Number 1513058
- Condo Residential
- Bedrooms 3
- Bathroom 3
- Square Feet 2,196
Gorgeous NEW CONSTRUCTION single family detached home in a small 4 homesite Condominium Association located just over a mile from Wells Beach! The ''Casey at the Beach'' model offers 3 bedrooms, 2 1/2 baths, a fabulous open kitchen/living space and a separate office/guest room. Amenities include granite kitchen & baths; hardwood, tile and carpeted floors; propane fired FHA & central A/C and more. This beautiful enclave with distant views of the Atlantic is set back from Post Road, offering a perfect balance of seclusion and easy access to many of the Wells area attractions.. Call today to reserve your spot in this special neighborhood!
Listed by Keller Williams Realty
Sold by
Ask A QuestionMore Details
SLD
![36 Christina Drive Brunswick ME 04011]()
SoldMLS Number 1553156
- Residential
- Bedrooms 3
- Bathroom 4
- Square Feet 3,187
- Acreage 2
Fabulous Brunswick home offering a long list of custom features and amenities. The nicely appointed center island kitchen offers loads of cabinetry, gas cook top, hard wood, granite and an adjacent breakfast area overlooking a large private rear sun deck. Great room addition featuring vaulted ceiling, exposed beams, gas fireplace, wide pine flooring, wet bar with copper sink and lots of glass to let the outside in. Formal Dining room with hard wood and gas fireplace. Office/Den with hard wood. Half bath and laundry with tile and granite. Upstairs you'll find three comfortable bedrooms including a spacious primary suite with walk in closet and a private bath. Mostly finished lower level featuring gas fireplace, full bath, level walk out to a lovely private patio area. Impeccably well maintained inside and out. Triple pane windows, spray foam insulation, efficient propane fireplaces and domestic hot water combined with oil HWBB for energy conscious heating sources. Beautifully landscaped, paved drive and more. Ideal for commuters and just minutes from all things Brunswick.
Listed by RE/MAX Riverside
Sold by Cates Real Estate
Virtual TourAsk A QuestionMore Details
SLD
![145 Gander Ridge Road Dedham ME 04429]()
SoldMLS Number 1613355
- Residential
- Bedrooms 3
- Bathroom 3
- Square Feet 2,786
- Acreage 46.1
Nestled on 46.1 acres of pristine land with 924 feet of private waterfront on Goose Pond, this exceptional property offers the perfect blend of tranquility and convenience. The land, a portion of which is in tree growth for significant tax savings, ensures unparalleled privacy and cannot be subdivided-your own slice of Maine paradise. This 3-bedroom, 2.5-bath home boasts thoughtful design and modern amenities. The main floor features a lovely living room with cathedral ceilings, a sun-filled dining area, and a kitchen with a wood-insert fireplace. Step out onto the large deck or unwind in the screened porch. Upstairs includes a primary bedroom suite with a walk-in closet and private bath. The loft space is perfect for an office or TV room, and the second-floor laundry adds to the home's practicality. The second bedroom features a propane stove, making it nice and cozy. The walk-out basement includes a finished section with a third bedroom, full bath, and storage area, plus an expansive unfinished space ideal for a home gym, rec room or additional storage. This property is a dream for hobbyists and outdoor enthusiasts. The heated attached 2-car garage, detached 1-car garage, and separate heated workshop provide ample space for projects and storage. Wide, well-maintained paths lead to the waterfront, accessible by foot, 4-wheeler, or possibly a golf cart. With a full-house generator, heat pump for year-round comfort, and a location conveniently positioned between Bangor and Ellsworth, this home offers modern living amidst the serenity of nature. Your private retreat awaits!
Listed by Better Homes & Gardens Real Estate/The Masiello Group
Sold by Better Homes & Gardens Real Estate/The Masiello Group
Ask A QuestionMore Details
SLD
![34 Rock Pond Drive Sandy River Plt ME 04970]()
SoldMLS Number 1609158
- Condo Residential
- Bedrooms 3
- Bathroom 3
- Square Feet 2,306
- Acreage 2
ROCK POND CONDO - You can't get much better than this location! This trailside condo has great ski-in-ski-out access and looks directly at the chairlift! Very light and airy, Spacious with 3 finished levels. 3-4 Bedrooms and 3 full baths. Great gas viewing woodstove in the cathedral living area. Nice mudroom entry for all your ski gear. Great rental potential and unit is being sold partially furnished. Enjoy Saddleback, Maine's Favorite Mountain and this wonderful condo with a #1 location! Call Today!
Listed by Morton & Furbish Agency
Sold by Morton & Furbish Agency
Virtual TourAsk A QuestionMore Details
SLD
![50 Webber Ridge Lane Wells ME 04090]()
SoldMLS Number 1643318
- Residential
- Bedrooms 4
- Bathroom 3
- Square Feet 728
- Acreage 0.9
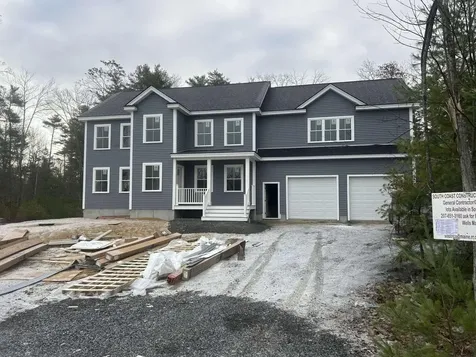
2808 sf, 4 bedroom colonial with 728 sf, 2 car over sized attatched garage. In very quiet up scale 9 house subdivison. 2 full bathrooms, 1/2 bath on the first floor. Tile, hardwood, whole house ac hvac. Fireplace with custom mantel and tile work. 9'x14' walk in closet in master bedroom, walkin computer office in #3 bedroom. 12x16 rear deck all composite. Front covered entry all composite. Paved driveway. Deeded open space behind house. 5' tile master shower with frameless glass door. Solid wood kitchen cabinets with island, granite countertop. Hardwood stairs. 1x4 interior trim with 5/4x 6' door and window top trim. Tall baseboards. Fiberglass entry doors (no rott). All tilt clean windows. On demand hot water. Under ground power. No visable baseboard heaters. Pick your tile color, bedroom carpets, kitchen cabinte and granite colors, paint colors. This house is all framed with roof and windows installed, the interior subs are working on getting it ready for drywall.
Listed by www.HomeZu.com
Sold by Kennebunk Beach Realty
Ask A QuestionMore Details
SLD
![143 Eby Lane Friendship ME 04547]()
SoldMLS Number 1460363
- Residential
- Bedrooms 2
- Bathroom 2
- Square Feet 1,696
- Acreage 21
Escape to your own private retreat on the shores of undiscovered Muscongus Bay. A quintessential Maine cottage sited on a cove with unobstructed westerly views and some of the best sunsets on the coast ! 20 acres of fields and woods provides privacy . Includes a deep water dock and mooring for your boating pleasure. This quiet retreat was built as a caretakers cottage in 1947 and retains a lot of the original charm.. It has been expanded and updated.
Listed by RE/MAX JARET & COHN
Sold by RE/MAX JARET & COHN
Ask A QuestionMore Details
SLD
![31 Elizabeth Street Portland ME 04108]()
SoldMLS Number 1657820
- Residential
- Bedrooms 3
- Bathroom 2
- Square Feet 1,630
- Acreage 0.13
Freshly painted year-round home on Peaks Island Nestled on a tree-lined street, this 3-bedroom, 2-bathroom home offers the perfect mix of comfort and island charm. Enjoy the cozy living room, dine by the glow of the wood fireplace or unwind in the sunroom. Relax on enclosed front porch and sit on the back deck overlooking a spacious fenced yard--ideal for gardening or outdoor fun. Just a 7-minute walk takes you to the car ferry, Centennial Beach, local shops, restaurants, and more. In 10 minutes, you can reach the TEIA sailing and tennis club to fully embrace island life. Recently updated, this home now features heat pumps (5 zones) heating and cooling units, upgraded electrical service, a whole-house generator, and a new first-floor shower and outdoor shower. It also has city water, sewer, and weekly trash service. Only 15 minutes by car ferry from Portland, Peaks Island provides a tranquil retreat, yet remains close to all the city has to offer
Listed by Townsend Real Estate
Sold by Portside Real Estate Group
Ask A QuestionMore Details
SLD
![23 Salt Point Drive Old Orchard Beach ME 04064]()
SoldMLS Number 1614921
- Condo Residential
- Bedrooms 2
- Bathroom 3
- Square Feet 1,264
- Acreage 2.68
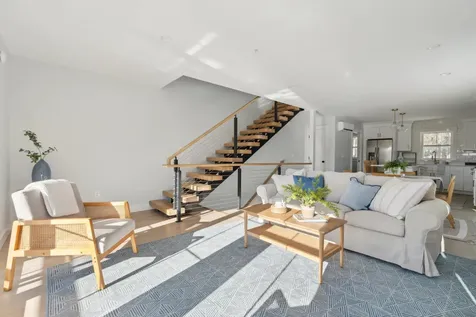
Come enjoy the peaceful living at The Overlook. This location abounds with nature, smells of the ocean air and just a stone's throw from 7 miles of southern Maine's most treasured beach. Walk to the beach, take a dip in the heated inground saltwater pool, dine at local restaurants, hike out to the marsh, bike to the local attractions in the heart of Old Orchard Beach or simply relax on your sun-drenched deck and listen to the waves. The townhouse units offer heated drive under parking, large open concept kitchen living area above along with two beds on the top floor each with their own bath, and in-unit laundry between bedrooms for your convenience. Enjoy the optional upgrade high-end finishes, view through stairs, and balcony. 25 Luxury Townhouse units - Phase 1 includes 9 units that are complete and ready for occupancy the remaining 16 units to be built in Phase 2. All units are fully sprinkled on all floors per local code requires for your safety. Public right of way east and west of the development within 1500 ft puts you steps away from the soft sands of Pine Point and stunning sunset views. Review the associated site plan and unit positions offered and see what your future holds at The Overlook. Similar to be built.
Listed by Better Homes & Gardens Real Estate/The Masiello Group
Sold by Century 21 First Choice Realty
Ask A QuestionMore Details
SLD
![387 Commercial Street Portland ME 04101]()
SoldMLS Number 1510068
- Condo Residential
- Bedrooms 2
- Bathroom 2
- Square Feet 1,345
Hobson's Landing at 383 Commercial Street redefined luxury living on Portland's peninsula. Phase 2, which will be comprised of 64 units, is now underway. A variety of floor plans consisting of 1,2- and 3 bedroom units are available, with prices that range from $425,000 to $2,950,000. Amenities include lobby with concierge, clubroom with a fireplace, deck, and full kitchen, fitness room, dog wash, reservable guest suite, shared Tesla and bikes, and spacious courtyards. Garage parking is available at $35000 or $42500 with an electric vehicle charging station. Occupancy Fall 2023. Take this opportunity to make Hobsons Landing your new home in an iconic waterfront city!
Listed by Town & Shore Real Estate
Sold by Town & Shore Real Estate
Ask A QuestionMore Details
SLD
![56 Storer Lane Wells ME 04090]()
SoldMLS Number 1486102
- Residential
- Bedrooms 3
- Bathroom 3
- Square Feet 2,792
- Acreage 3.9
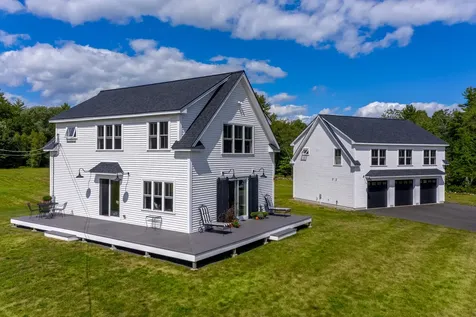
Engaging Modern Farmhouse design in a magnificent pastoral setting on nearly four acres of both open fields and wooded acreage. This very special property is in mint condition and offers a superbly built and well appointed main house along with a very appealing free standing two bedroom/one bath carriage house with a three bay heated garage. The options here are limitless - a desirable space above the garage would make for a spacious home office, incredible artist's studio or an attractive rental or ideal guest suite for friends and family. Wide pine floors and impressive custom woodwork throughout both structures. Stylish lighting, custom cabinetry and plumbing fixtures and windows galore are only a few of the fine features of this very attractive offering. Amazing sunrises and sunsets, rolling fields, wooded forests, and gorgeous stone walls will take your breath away and will never get old! Close enough to all of the area's amenities but far away enough to give the peace and solitude that a lot of people are looking for. The Wells area and Southern Maine have such great allure for so many. There are a multitude of world class beaches to choose from, fine dining, shopping, boating and other forms of recreation. Centrally located and perfect for commuters as Interstate 95 and the Amtrak station are less than ten minutes away.
Listed by Better Homes & Gardens Real Estate/The Masiello Group
Sold by Coldwell Banker Realty
Ask A QuestionMore Details
SLD
![23 Emerson Street Portland ME 04101]()
SoldMLS Number 1513976
- Condo Residential
- Bedrooms 3
- Bathroom 2
- Square Feet 1,548
- Acreage 0.15
Immaculate and spacious 3 bedroom, 2 bath unit located on a quiet East End street with a peek of the water from a private wrap-around deck. Open and airy living room with windows on 3 sides and a handsome gas fireplace with stone faade, beautifully appointed kitchen with island and a generously proportioned dining area with additional access to the deck. Expansive master bedroom suite with walk -in closet and bath with double vanities, radiant -in-floor heat, large tiled shower and a deep soaking tub. Two additional bedrooms, gracious entry foyer, chic second bath, an -in-unit laundry room, large basement storage room and on-site parking for 2 cars. Walk to all of Portland's amenities!
Listed by Town & Shore Real Estate
Sold by Benchmark Real Estate
Virtual TourAsk A QuestionMore Details












Connect With Us