SLD
![321 Perkins Ridge Road Auburn ME 04210]()
SoldMLS Number 1457107
- Residential
- Bedrooms 5
- Bathroom 5
- Square Feet 7,187
- Acreage 78.23
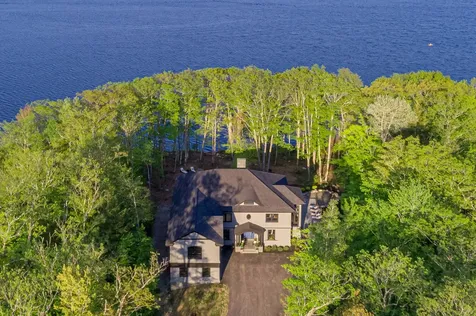
Stunning custom built 16 room lake home, sited on over 75 gorgeous acres. A dramatic retreat that offers endless possibilities for lifestyle experiences - farming to hunting, maple sugaring, snowshoeing, ice fishing, idyllic walks on trails that traverse the grounds. Enjoy a private pond, delighting the avid bird watcher. Year-round private oasis, with over 1,000 ft of frontage on Taylor Pond offers lake life at its best. Expansive custom designed patio, with grilling/smoker station and fire pit, along with inviting teak ceiling porch, provides gracious outdoor living space. Interior features include an elegant gallery/reception area that will entreat the art collector and enthusiast. Pockets doors and unique spaces create a feeling of warmth, with water views from almost every window highlighting the tranquility of this unique location.
With 9' plus tray ceilings, hand milled moldings, custom woodwork, local granite stonework, two granite stacked gas fireplaces, and Kodiak hickory floors, this distinctive home exemplifies modern traditionalism.
Designer chef's kitchen sparkles with custom cabinetry and features a wine station and walk-in pantry. A flexible floor plan provides options for a home office, private study, crafting room, gym, and media room. State of the art interior & exterior sound system, along with whole house Sonos, provides simple, yet sophisticated lifestyle technology to compliment an easy work-from-home environment.
Elegant first floor guest suite serves as a master ensuite option. Sweeping staircase provides formal access to second floor with a second stairwell off the kitchen/pantry hall. Walk-in closets with custom cabinetry, luxurious spa-like bathrooms with decorative aesthetics; Impeccable details that elevate this country home. The outstanding craftsmanship of this private enclave seamlessly blends elegance and functionality.
Listed by Legacy Properties Sotheby's International Realty
Sold by Legacy Properties Sotheby's International Realty
Virtual TourAsk A QuestionMore Details
SLD
![62 India Street Portland ME 04101]()
SoldMLS Number 1637836
- Condo Residential
- Bedrooms 2
- Bathroom 3
- Square Feet 2,211
- Acreage 0.53
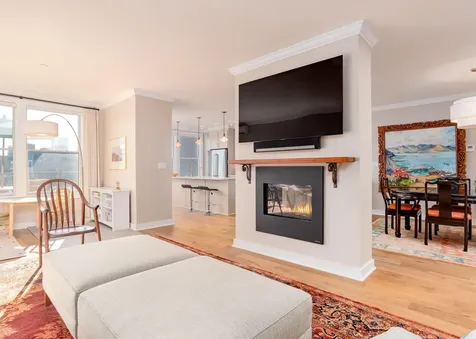
Thoughtfully designed Penthouse unit in the highly desirable Mason Block, located in Portland's India Street
neighborhood. This spacious and airy single-level home offers city views, a private outdoor
terrace, and two deeded, secured parking spaces in the building's garage , including
a new Level 2 EV charging station. Enjoy a chef's kitchen with Thermador
appliances, wine refrigerator, and a large island that opens to dining and living areas, both adjacent to
a two-sided gas fireplace and a sitting area.
Flexible floor plan includes a private den (optional 3rd bedroom), laundry room, storage
room and three full bathrooms. The spacious primary suite features a gas fireplace, terrace
access, expansive walk-in closet, and a luxurious en-suite bath with double vanities,
and heated bathroom floor. Second bedroom includes its own full bath.
Energy-efficient heat pumps for heating and cooling and 2 large skylights.
Prime location between the East End and Old Port with close proximity to
restaurants, shops, marinas, and Portland Trails. An ideal blend of comfort,
convenience, and city living.
Listed by Town & Shore Real Estate
Sold by Waypoint Brokers Collective
Virtual TourAsk A QuestionMore Details
SLD
![119 Eastway Drive Camden ME 04843]()
SoldMLS Number 1427711
- Residential
- Bedrooms 2
- Bathroom 3
- Square Feet 2,661
- Acreage 1.2
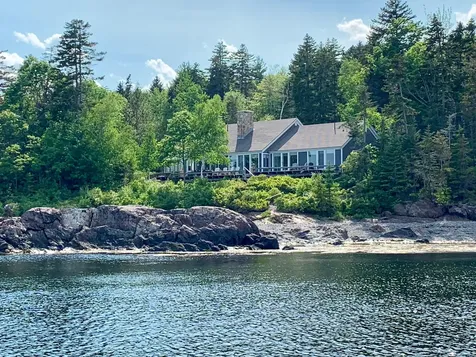
Spectacular ocean front home with 200 feet of incredible beach and rock formation coastline. Recently gutted and renovated in 2019, this one floor living space was built with the highest quality materials and amenities. A large two car heated garage with potential living space above and exquisite ocean views was added in 2019. European white oak flooring throughout, all new electrical inside and out including landscape lighting. The kitchen includes a Wolf cooktop with griddle, 7 foot Subzero refrigerator-freezer, warming drawer, trash compactor, oven and microwave with a waterfall island. Audio Fusion Sonos music system, with extensive wifi installed throughout including a surround sound 65 inch TV in the master bedroom. The house has an abundance of storage and a large stone fireplace. There is also a large pine room that the current owner uses as a sleeping room for her grandchildren. This unique property offers privacy with a private beach and only minutes from downtown Camden!
Listed by RE/MAX JARET & COHN
Sold by
Ask A QuestionMore Details
SLD
![533 Ocean Avenue Wells ME 04090]()
SoldMLS Number 1553675
- Residential
- Bedrooms 3
- Bathroom 2
- Square Feet 1,290
- Acreage 0.14
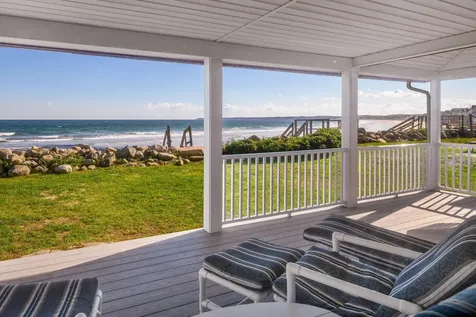
What a wonderful opportunity for investors or second home buyers looking to generate income with summer rentals! With its sweeping ocean views from the wrap-around porch and easy Moody Beach access from its private beach staircase, this warm and inviting multi-level oceanfront home will capture your heart and delight your senses. Designed to welcome family and friends, it offers a wonderful ocean view living and dining area, spacious kitchen, three bedrooms and a full bath on the second level. The generously sized lot provides plenty of space for an active lifestyle and you can walk along the miles-long, sandy beach to the Ogunquit beaches. A detached two-bay garage is a bonus at the beach, adding parking or plenty of storage room. This prime location is close to restaurants, theatre, golf courses, and shopping, making it the perfect Maine getaway. Enjoy this classic vacation home as the current generation has or bring ideas to build your dream home.
Listed by Anchor Real Estate
Sold by Portside Real Estate Group
Ask A QuestionMore Details
SLD
![26 Ocean Avenue Biddeford ME 04005]()
SoldMLS Number 1514363
- Residential
- Bedrooms 3
- Bathroom 2
- Square Feet 1,414
- Acreage 0.11
BIDDEFORD POOL--Quintessential year round Ocean Avenue cottage with spectacular views of the Atlantic Ocean and Beach Island. This 3BR, 2BA home has been lovingly cared for by the same family for 75 years, and is ready for you to enjoy for the next 75. Enter from the oceanside screen porch to the sunny living room, which adjoins an ocean facing sewing room. The custom cherry kitchen opens up to a cozy breakfast nook, and all are part of an open first floor plan. There is a also a full bath and mud room downstairs, with three bedrooms and another full bath/laundry room on the second floor. The garage has a nice work area and a large unfinished space above, also with wonderful ocean views. While the home is on a compact lot, there is quite a lot of expansion potential. This home is ready for you to enjoy now or next summer!
Listed by OceanView Properties
Sold by LandVest, Inc.
Virtual TourAsk A QuestionMore Details
SLD
![319 Cape Monday Road Harrison ME 04040]()
SoldMLS Number 1552919
- Residential
- Bedrooms 5
- Bathroom 4
- Square Feet 3,441
- Acreage 1.2
Cape Monday Cove on Long Lake -
Newly built in 2019 this 3500± sf home features 3 levels of living space including a walk out lower level. With big views and decks the home features 5 bedrooms and 4 baths and designed for fun family and friends' entertainment, sleeping up to 24 people. Green built by Main Eco Home Builders it is efficient and features remote control systems at the touch of a cell phone as well as a whole house generator. Located on 1.2± acres with 160'± of frontage on a protected cove on Long Lake, it offers ideal user-friendly frontage with a flat lawn leading to its own private sand beach and dock. The property is being sold furnished including boats and water toys and its move-in ready. The large 6 car garage with a loft offers ideal storage and could offer additional space should it be needed. Enjoy the ski season and all the winter activities this area of Maine offers along with the summer months on this beautiful pristine lake.
Listed by LandVest, Inc.
Sold by LandVest, Inc.
Ask A QuestionMore Details
SLD
![232-236 High Street Portland ME 04101]()
SoldMLS Number 1477707
- MultiFamily Multi-Family
- Bathroom 12
- Square Feet 11,478
- Acreage 0.17
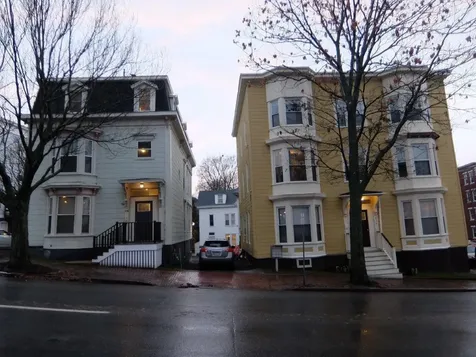
Turn-key 12 Unit Apartment Complex. Two side by side 6-unit buildings with ample off-street parking. Properties are in excellent condition featuring updated kitchens and baths, refinished wood floors, newer mechanicals and have lots of historic charm. Property is currently under contract.
Listed by Town & Shore Real Estate
Sold by Portside Real Estate Group
Ask A QuestionMore Details
SLD
![17 Third Street Biddeford ME 04005]()
SoldMLS Number 1509972
- Residential
- Bedrooms 3
- Bathroom 4
- Square Feet 2,697
- Acreage 0.16
A home like this is a rare find, especially in Biddeford Pool! The open concept living space on the first floor is the heart of the home and the natural gathering spot. The windowed, circular living room brings the outside in and highlights the ocean views. The kitchen has ample storage and counter space-- a space designed to allow the chefs of the house to socialize as they cook. The house is designed to have the option of 3 or 4 bedrooms. The first floor bedroom can be divided into two cozy bedrooms with the use of the pocket doors, or open them up to create a lovely guest suite with sitting room or office. The first floor also features a full bath and separate laundry room. Upstairs you'll find the gorgeous primary bedroom suite featuring a private deck and stunning views. The second bedroom upstairs also has an en-suite bath. The finished basement space offers opportunity for a media room, office space, game room, etc. The outdoor living spaces are also noteworthy; the timeless front porch, the back deck overlooking the beautifully landscaped back yard and of course the spacious screened porch. This special home was thoughtfully designed by architect Stephen Blatt and built by Timber Island Builders in 2011. The attention to detail throughout brings supreme functionality into beautiful spaces.
Listed by OceanView Properties
Sold by OceanView Properties
Virtual TourAsk A QuestionMore Details
SLD
![55 Muriel Lane Bethel ME 04217]()
SoldMLS Number 1572815
- Residential
- Bedrooms 5
- Bathroom 5
- Square Feet 7,882
- Acreage 45.9
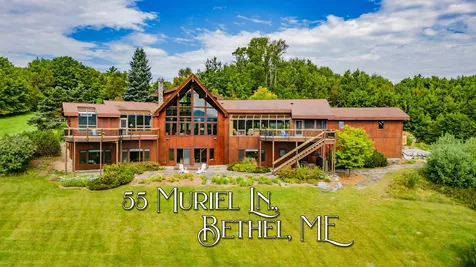
Nestled in picturesque Bethel, Maine, this stunning residence offers a luxurious retreat overlooking the tranquil North Pond and boasts breathtaking mountain views. Ideal for those who love to entertain, the house features spacious interiors adorned with three cozy fireplaces, creating inviting gathering spaces for family and friends. Convenience is key with an elevator servicing all three floors, ensuring effortless mobility throughout. The well-appointed kitchen is a chef's dream, equipped with top-of-the-line industrial appliances, making culinary creations a breeze in this idyllic mountain haven. Additionally, its remarkable location offers the best of both worlds, as it's just three minutes from Route 26, yet boasts zero road noise, providing the perfect blend of accessibility and serenity. Furthermore, a dedicated studio space allows for artistic endeavors, personal creations, or even serves as an ideal homeschooling setting, providing a separate and inspiring space away from the primary residence. Outdoor enthusiasts will also appreciate being just 5 minutes from Mt. Abram and a short 15-minute drive to the world-class slopes of Sunday River.
Listed by Cassie Mason Real Estate
Sold by Portside Real Estate Group
Virtual TourAsk A QuestionMore Details
SLD
![92 Brown Cove Road Windham ME 04062]()
SoldMLS Number 1592223
- Residential
- Bedrooms 6
- Bathroom 4
- Square Feet 5,476
- Acreage 0.37
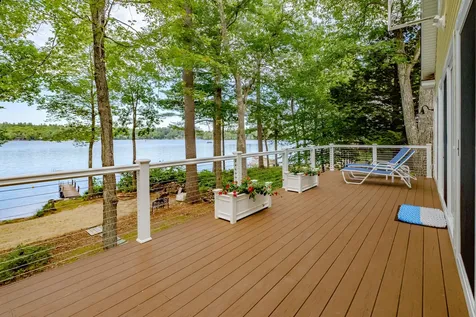
Experience luxurious lakeside living in this exceptional home! Featuring six bedrooms and four full baths, this spacious property is designed to accommodate all your needs. Its expansive, open layout bathed in natural light, makes it perfect for hosting gatherings while offering beautiful views from nearly every room. Relax on the spacious deck overlooking the large yard and serene lake and enjoy stunning sunsets.
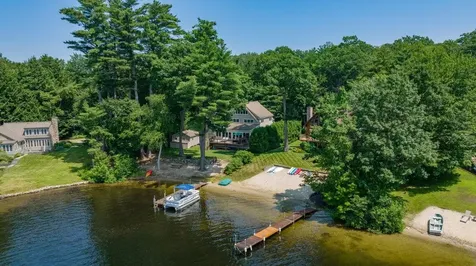
The beautifully landscaped grounds complement sixty-eight feet of private waterfront, complete with a dock and a sandy beach. The finished basement, with new flooring and a professional 9' Brunswick pool table, serves as a versatile entertainment hub and fitness area. Additional conveniences include an elaborate alarm system that monitors temperatures, two laundry rooms, an automatic standby generator, a 240v/50amp electric car charger, and a separate bunkhouse with a bedroom and full bath.
Furnishings are negotiable, this home is ideal for enjoyment throughout the upcoming summer months.
Listed by Landing Real Estate
Sold by Swan Real Estate
Ask A QuestionMore Details
SLD
![414 Ocean Avenue Wells ME 04090]()
SoldMLS Number 1585523
- Residential
- Bedrooms 4
- Bathroom 5
- Square Feet 2,616
- Acreage 0.12
Built by Moody & Sons Construction, this stunning three-level home offers the perfect combination of luxury, comfort, and prime Moody Beach location. This home has a flow-through foundation and has NEVER had any storm or water damage giving you peace of mind!! Situated just across the street from the beautiful Atlantic Ocean and Public Way 2, this modern and exquisitely maintained home boasts a reverse floor plan that maximizes the amazing views. The entry level features a spacious primary bedroom with an attached en suite,2 guest rooms, and an additional shared full bathroom. The second level is where the heart of the home is, with a large galley kitchen featuring modern updated appliances and gleaming granite countertops. The kitchen is open to the dining and living areas, creating a seamless flow that is perfect for entertaining. Rounding out the 2nd level is a 1/2 bath and a lovely den separate from the large living room with gas fireplace. Upstairs on the third level, you'll find a cozy den with a wet bar and 1/2 bath, as well as another primary suite with its own ensuite bath. Each level of the home has its own balcony, offering unobstructed views of the Atlantic Ocean and offer a wonderful place to enjoy morning coffee or evening cocktails! If the view of the Ocean becomes tiring (ha!), there is a lovely built-in fire pit and stone patio in the backyard perfect for dining al fresco or a cool summer night or fall evening! Updated systems and the installation of mini-splits to augment the forced hot water baseboard heat allow for flexibility in heating plus the addition of a/c on all three levels of the home round out this magnificent offering. The beach is just steps away via Public Way #2 and with the Ogunquit town line nearby, you'll have easy access to shopping, dining, and all the amenities the seacoast has to offer. Don't miss your chance to own this exceptional beach home steps to Moody Beach and make your dream of living at the beach a reality!
Listed by RE/MAX Realty One
Sold by Anne Erwin Sotheby's International Realty
Virtual TourAsk A QuestionMore Details
SLD
![22 Badgers Island W Kittery ME 03904]()
SoldMLS Number 1464837
- Residential
- Bedrooms 4
- Bathroom 3
- Square Feet 3,542
- Acreage 0.4
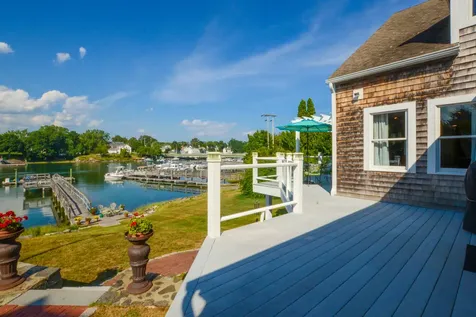
The waterfront oasis everyone dreams to own - 102 feet of private Piscataqua River frontage! Includes a 164 foot long (including the float) deep water pier with electricity and water, the deck at the end measures 16' x 36'. There is also a mooring. The views are spectacular and the house is move-in ready and loaded with charm. The chef's kitchen is spacious with a grand island and convenient layout plus a lot of glass to bring in the view and light. The formal dining room has a large bay window overlooking the flower gardens. A gracious living room has many angles and seating areas for reading or just soaking in the dramatic views. There are 3 bedrooms on the second floor of the main house. The attached in-law apartment is privately located with 1 bedroom, 1 bath and sweeping views. It could be a great master suite if not used as an in-law apartment. There are 3 garage bays, paved guest parking for up to 6 guests and space on the side of house to park your boat. The location is a 5 minute walk over the Memorial Bridge into downtown Portsmouth while being very quiet and well hidden behind a fence affording total privacy. You do not have to be a boater to enjoy this home, just enjoy the water and the convenient location. Call to see this amazing listing!
Listed by Betty LaBranche Real Estate,Inc.
Sold by Betty LaBranche Real Estate,Inc.
Ask A QuestionMore Details








Connect With Us