SLD
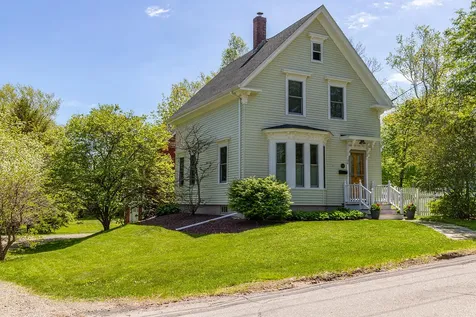
![34 Pearl Street Camden ME 04843]()
SoldMLS Number 1529837
- Residential
- Bedrooms 3
- Bathroom 2
- Square Feet 1,852
- Acreage 0.45
A stately, energy-efficient historic home on one of Camden's best-loved streets. Three bedrooms, including one with a full bath on the first floor, cozy den with propane fireplace and built-in shelves, eat-in kitchen with new granite countertops and tile backsplash, and light-filled front parlor. Upstairs, two more bedrooms, a beautifully renovated bathroom with laundry, and tucked-away office or guest space. Historic charm abounds, including beautiful wood floors, high ceilings, crown molding, and bay windows. Upgrades are plentiful, such as a new roof in 2014 and new windows, plus a new outdoor patio in fenced in side yard and large, open back yard. A walk-up attic, full basement, and one-car garage, too. Coveted in-town location equals an easy stroll/bike/drive to all the good things Camden has to offer!
Listed by Camden Real Estate
Sold by Camden Real Estate
Virtual TourAsk A QuestionMore Details
SLD
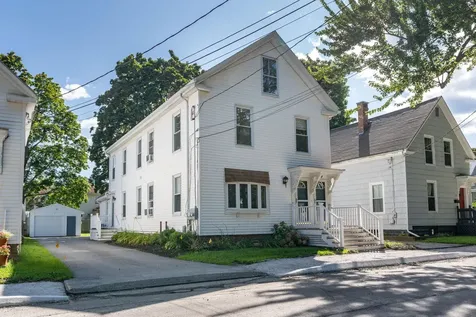
![6 Harpers Way Windham ME 04062]()
SoldMLS Number 1553268
- Residential
- Bedrooms 3
- Bathroom 3
- Square Feet 2,908
- Acreage 1.2
Stunning custom crafted modern colonial on over an acre located in the highly desirable Windham Hill area. Open and flowing floor plan with over 2900 square feet of living space. Dream kitchen with granite countertops and tile backsplash, custom island, stainless appliances and walk-in pantry. Enjoy the gas fireplace from both the dining area and living room. Amazing mud room/drop zone with custom built ins, half bath and ample closet space. The 2nd level features a primary suite with tile shower, vanity with granite and double sinks. Two additional bedrooms, convenient laundry area and full bath with tub/shower, tile and granite. Amazing bonus room! 900 sq ft of flex space with extended ceiling height provides a perfect space for media/home office/playroom/workout. Engineered hardwood flooring throughout all rooms (tile in the baths). Highly efficient central air and heating propane fired system. Heat pump hot water heater. Full basement with doghouse walkout. Attached two car garage. Extended outdoor living space on the front porch and a 16' x 16' patio will be added off the dining area. Taxes are on a partially completed structure and land.
Listed by Kline Realty Group
Sold by EXP Realty
Ask A QuestionMore Details
SLD
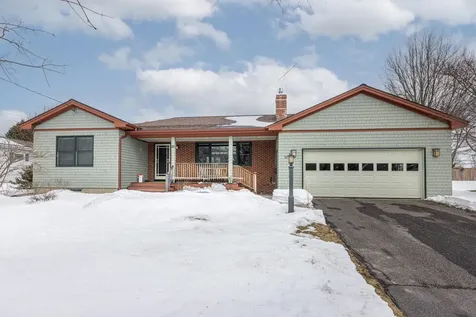
![174 Guinea Road Biddeford ME 04005]()
SoldMLS Number 1550387
- MultiFamily Multi-Family
- Bathroom 4
- Square Feet 3,578
- Acreage 1.54
This unique New England farm style property consists of 2 homes and a large barn. The original 1800 square foot farmhouse is a 3 bedroom/2 bath home built in the 1930's, with many updates since. The classic Dutch Colonial home has its original French doors, an open kitchen/dining area and an enclosed sunporch. Recent improvements include a high efficiency oil-fired boiler, an electric hybrid hot water tank, a new electric service and roof replacement.
The second home was added in 2015 and is approximately 2000 square feet. It consists of a spacious bedroom suite, a laundry room and 2 bathrooms; one with a jetted Jacuzzi tub. It has abundant storage space, including a WIC. The fully applianced (stainless steel) kitchen has granite countertops and island, with an open concept dining/living area having solid oak floors, antique beam accents and a rustic stone wood stove insert. The large attached deck offers pastoral views of perennial flower gardens, fruit trees, field, forest and nature. The full basement includes a hybrid hot water tank and an innovative TARM wood/oil boiler with thermal storage tank, providing radiant (floor) heat for the first floor and baseboard heat for the second floor. Heating and cooling is also provided by a heat pump.
The connecting foyer offers access to the barn from both homes.
The original barn was built in the 1930's and was expanded in the 1950's. Its four levels offer over 16,000 square feet of garage and storage space. The barn could be used for a myriad of uses, including garage space for the homes, storage for an online business and storing classic cars, etc. The 6 KW solar panel array on the barn roof offsets electrical costs by about $1000 per year. The property includes 1-1/2 acres and offers bucolic views. It's 10 minutes to I-95 and 3 miles to area beaches and to downtown.
This special property offers several income producing options. Explore the possibilities!
Listed by Coldwell Banker Realty
Sold by Portside Real Estate Group
Virtual TourAsk A QuestionMore Details
SLD
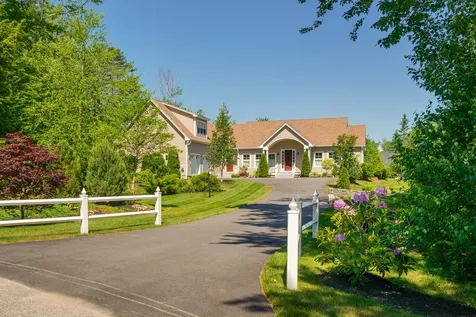
![37 West Street Biddeford ME 04005]()
SoldMLS Number 1640497
- MultiFamily Multi-Family
- Bathroom 5
- Square Feet 3,116
- Acreage 0.5
4 RESIDENTIAL APTS. & 8 STORAGE UNITS! ZONING WILL ALSO ALLOW FOR A 5TH UNIT. Nice apartment building located in an excellent & very convenient location. 2 miles to I95, hospital and all major shopping at Biddeford Crossing, Walmart, Home Depot etc. Minutes to the revitalized down town shops & restaurants, and about 10 minutes to area beaches. Great tenants and all ''tenants at will''. Building offers three 1st floor units & one 2nd floor unit. Units 101 & 102 are townhouse style units. All units have washer/dryer hook ups. Each tenant has an electric hot water tank and pay for their hot water. Each apartment has a Rinnai forced hot air heater and the landlord pays for the heat. All propane lines for the heat sources are separate, so by adding a few more propane tanks a conversion can be done if you want the tenants to heat themselves. Large yard & plenty of on site parking. Nice property. Worth previewing. Showings are Tuesday & Friday at 3:00. 24 HOUR NOTICE REQUIRED!
Listed by Realty Sales Inc
Sold by Hearth & Key Realty
Virtual TourAsk A QuestionMore Details
SLD
![18 New Street Portland ME 04103]()
SoldMLS Number 1569695
- MultiFamily Multi-Family
- Bathroom 2
- Square Feet 2,156
- Acreage 0.14
This 2 unit, located in desirable, walkable, bikeable Deering Center, is just about as good as it gets. From turn-key quality and comprehensive updates to units that are condo quality this is the perfect place to call home or the ideal addition to your investment portfolio. All systems are up to date, the roof - new, the siding - no maintenance and there's lots of parking and even a garage. The remarkable ground level 2 bedroom unit offers single level living and benefits from a full re-imagination. You will LOVE IT! The updated upper unit offers lots of light, 2+ bedrooms and easy expansion on the 3rd floor. This is a not to be missed multi.
Listed by Benchmark Real Estate
Sold by Keller Williams Realty
Ask A QuestionMore Details
SLD
![36 Brookside Road Portland ME 04103]()
SoldMLS Number 1540900
- Residential
- Bedrooms 2
- Bathroom 3
- Square Feet 1,998
- Acreage 0.22
Wonderfully renovated and updated throughout, this Craftsman style Ranch is just steps from Payson Park and Back Cove. Enjoy 1998sf of living space on one level with an open and sun filled floor plan that includes a large center island kitchen with custom built quarter-sawn oak cabinets & granite tops overlooking the living room with a gas fireplace. Home offers 2 ensuite bedrooms, large den/office with custom built-ins and paneling, HDWD floors throughout, dining and family area. Additionally the property offers a private backyard with patio, deck, pergola and mature landscaping to enjoy 12 months of the year. This home includes a full house fire protection system, updated gas heating, cedar siding, shingled roof, Anderson windows and more. A charming home with all of today's amenities, this is a wonderful alternative to condo living and includes a tremendous location with the park and the surrounding property values. Move in and enjoy from day one!
Listed by Town & Shore Real Estate
Sold by Town & Shore Real Estate
Ask A QuestionMore Details
SLD
![37 Bayview Drive Stockton Springs ME 04981]()
SoldMLS Number 1563910
- Residential
- Bedrooms 2
- Bathroom 2
- Square Feet 1,660
- Acreage 0.5
Welcome to this meticulously cared for oceanfront home located on the highly sought after Bayview Drive in Sandy Point, Stockton Springs. The current owners have taken great pride in maintaining and upgrading this property since they purchased it many years ago. Every detail has been thoughtfully considered, and custom woodwork adds a touch of elegance throughout the home.
As you enter, you'll be captivated by the living room's special features, including a floor-to-ceiling fireplace, cathedral ceilings, and large windows offering picturesque views from every angle. The kitchen seamlessly connects to the dining room and opens to expansive decks where you can bask in the refreshing sea breeze. For accommodating extra guests, there's a tucked away loft area.
The spacious bedroom boasts an en-suite bathroom with French doors that lead to a private patio, creating a serene retreat where you can relax with a book and breathe in the ocean air. The bright and airy kitchen provides the perfect spot to enjoy your morning cup of coffee while watching boats pass by.
The property offers direct access to a rocky beachfront via a set of stairs, allowing you to enjoy the rugged beauty of the shoreline. Additionally, there's a shared right of way with stairs leading to a sandy beach, where a kayak stand eagerly awaits your exploration of the water.
Convenience is key with a 1+-car garage/workshop area and ample storage space for seasonal furniture and lawn equipment. Furthermore, the property lines extend to the other side of the road, providing a designated area to park your boat. The raised beds in the garden offer abundant planting space for your green thumb.
Don't miss this opportunity to turn your dream of coastal living into a reality. Welcome home to Bayview Drive in Sandy Point!
Listed by Better Homes & Gardens Real Estate/The Masiello Group
Sold by Midcoast Realty Group
Virtual TourAsk A QuestionMore Details
SLD
![149 Peninsula Drive Rome ME 04963]()
SoldMLS Number 1475393
- Residential
- Bedrooms 3
- Bathroom 2
- Square Feet 1,665
- Acreage 0.61
Great opportunity to own a year round home on Long Pond with amazing Western exposure in a sought out area. Nice layout with 3 bedrooms and 2 full baths, this property has everything you need for lake living. A large, beautiful deck in the wood-like setting to enjoy with the lakefront just a few steps away. The over-sized two car garage is heated and has great storage space for your vehicles or boat, with space above for a work out area or office. An unfinished walk out basement also has many possibilities for a workshop, etc. Swim, boat, paddle board or fish in the summer; ice skate, cross country ski or snow mobile in the winter! Boat to Belgrade Lakes Village for dinner, shopping, or play a round of golf at the award winning Belgrade Lakes Golf Club!
Listed by Lakehome Group Real Estate
Sold by Portside Real Estate Group
Ask A QuestionMore Details
SLD
![74 Oak Ridge Road Bethel ME 04217]()
SoldMLS Number 1566640
- Residential
- Bedrooms 4
- Bathroom 3
- Square Feet 2,568
- Acreage 3.26
Welcome to your next investment in the highly sought-after Sunday River area. This picturesque chalet offers the perfect blend of rustic charm and modern convenience, making it a desirable vacation destination for all seasons. With an established short-term rental history and glowing reviews from satisfied guests, this property presents a lucrative opportunity for new owners to enter a successful rental business. This stunning home features an inviting outdoor hot tub, perfect for relaxing and taking in the breathtaking surroundings. The open kitchen layout allows for easy entertaining, while the soaring ceilings create an airy and spacious atmosphere. Floor-to-ceiling windows flood the interior with natural light, offering panoramic views of the beautiful landscape. With ample bedrooms, there's plenty of space for family and guests to enjoy. The property is meticulously maintained, ensuring a turnkey experience for the next lucky owners. See why Timber Creek provides a perfect blend of privacy and invitation while offering an ideal spot for enjoying outdoor activities or simply unwinding in a serene setting. (3 bedroom septic design)
Listed by Cassie Mason Real Estate
Sold by Keller Williams Realty
Virtual TourAsk A QuestionMore Details
SLD
![12 Whittier Lane Monmouth ME 04259]()
SoldMLS Number 1522064
- Residential
- Bedrooms 3
- Bathroom 1
- Square Feet 1,034
- Acreage 0.73
Want to get up close and personal to Cobbossee lake and make unforgettable memories right here in Monmouth Maine? Look no further. Here is your chance to own a beautiful year-round home! Enjoy the three season enclosed porch and deck along with the 300' of waterfront view. The newly installed on demand generator will not leave you in the dark on those long windy nights. This 3 bedroom 1 bath house also offers a two bay garage for all your storage needs. Set up a tour today!
Listed by LAER
Sold by Fontaine Family-The Real Estate Leader
Virtual TourAsk A QuestionMore Details
SLD
![186 Peninsula Drive Rome ME 04963]()
SoldMLS Number 1588006
- Residential
- Bedrooms 3
- Bathroom 1
- Square Feet 1,059
- Acreage 0.54
Comfortable 3 bedroom home on year round road towards the north end of Long Pond in Rome (lower taxes than Belgrade). Step into the living room that features a beautiful fieldstone fireplace or enjoy the sites and sounds from the large screened porch situated across the front of the house facing the water. There are also 2 decks, an upper and a lower. House has been adapted for 4 season living with added insulation, heated water pipes and a stand by generator. Includes great dock system and new waterfront deck to maximize your enjoyment of the private 100 feet of deep waterfrontage. Centrally located in the Belgrade Lakes Region with world class golf, conservation lands for hiking and snowmobile trails nearby. Not too far from Sugarloaf and Sunday River ski areas.
Listed by Portside Real Estate Group
Sold by Portside Real Estate Group
Virtual TourAsk A QuestionMore Details
SLD
![16 Zeitler Farm Road Brunswick ME 04011]()
SoldMLS Number 1456868
- Residential
- Bedrooms 4
- Bathroom 3
- Square Feet 2,732
- Acreage 1.52
Nearly new custom home on a quiet cul-de-sac just a short walk to downtown. 2732 s.f. plus 25x35 ft space over the attached garage ready for your finishing touches. Cherry floors, fireplace, 9 ft ceilings, heated bathroom floors and AC. Two story barn for additional vehicles plus room above for guest space. Exceptional landscaping .
Listed by Legacy Properties Sotheby's International Realty
Sold by
Ask A QuestionMore Details









Connect With Us