SLD
![98 Main Street Corinth ME 04427]()
SoldMLS Number 1515075
- CommercialSale Commercial Sale
- Property SubType General Commercial
- Square Feet 5,600
- Acreage 2.94
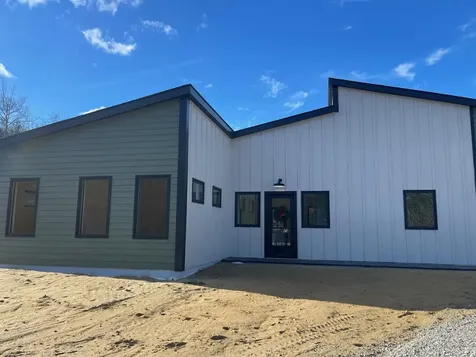
Largest and most well known restaurant between Bangor and Dover-Foxcroft. Popular among the locals and seasonal travelers. With a seating capacity of 134, loyal customers have been visiting for decades to enjoy a home cooked meal and pick from the famous dessert case. No time to dine in? No worries, you can stop by the take out window for a quick pick up. In the warmer months you can even enjoy an ice cream at the outdoor picnic area. Close to ATV trail access and a convenient stopping point whether you are heading north or south. This is a prime location for your future business.
Recent upgrades include new windows in 2018, wireless thermostat, replaced well casing in 2016, back side of roof replaced in 2020, whole roof in 2010, storage added in kitchen area, picnic area added in 2014.
Listed by NextHome Experience
Sold by NextHome Experience
Ask A QuestionMore Details
SLD
![71 Post Road Wells ME 04090]()
SoldMLS Number 1490455
- CommercialSale Commercial Sale
- Property SubType Mixed Use
- Square Feet 2,808
- Acreage 0.47
Are you looking for a property to have a business but also a fabulous house all in one? Welcome to 71 Post Road in Wells! This property is just over the Ogunquit line and is currently used as a retail business along with a 2 bedroom home upstairs. The top floor offers multiple entrances for privacy from the business part of the property, a separate entrance that has a large room that can be used for whatever you wish along with a open concept home with the eat in kitchen having granite counter tops, hardwood floors, white cabinets with stainless steel appliances, and an open concept kitchen, living, and dining area perfect for entertaining! There are 2 full bathrooms along with 2 bedrooms with high ceilings, and lots of windows allowing for great natural light into the home. There is also 2 different areas for small office spaces on the second floor. Heat Pumps area at the property allowing for great heat in the winter and fabulous air conditioning in the summer months! All this and a first floor you need to see to appreciate with hardwood floors, granite counters for check in/check out, and a partially finished garage area currently used as additional retail space. This location has lots of potential regardless of what you would like to do and you can also walk to the beaches of Wells/Moody/Ogunquit within minutes, what more could you want!
Listed by Moody Maxon Real Estate
Sold by Moody Maxon Real Estate
Ask A QuestionMore Details
SLD
![554 Coles Hill Road Wells ME 04090]()
SoldMLS Number 1460398
- Residential
- Bedrooms 5
- Bathroom 6
- Square Feet 6,120
- Acreage 7.77
Have you always dreamed of a spacious gorgeous house in an idealic setting? Welcome to 554 Coles Hill Road! This eye appealing home offers 600' on the Merriland River in the back of the property and has a main home with a separate apartment on the property and another lower level for guests if you wish for additional separation. This home offers a grand entry way with double stairwells going to the top floor of the home, 5 bedrooms plus additional rooms to use as you see fit, 4 full bathrooms & 2 1/2 bathrooms, 3 floors of living space and a walk out finished basement area. Central Air Conditioning! The backyard is private and open and across the street from the home is the Merriland Ridge Golf Course & Cafe. The home is located only minutes to the beaches at Drakes Island & Kennebunk. The kitchen & main living room area are all open concept with tall cathedral ceilings which makes the area perfect for entertaining. The kitchen offers double ovens & a separate cooktop, state of the art appliances, granite counters and custom kitchen cabinets. The living room offers a propane fireplace in the corner and an eat in kitchen/dining area between the kitchen & living room. There is also a formal living room along with a huge formal dining room. The top floor offers 2 bedrooms with 2 bathrooms you need to see to truly appreciate! The 1st floor of the home has another living room area with 2 additional bedrooms. The apartment, which has its own first floor entrance on the side of the home offers its own kitchen/living/dining area along with 1 large bedroom with French doors leading out to the backyard & 1 1/2 bathrooms. The home has a new roof & new heating system! This home has it all, come take a peek--you won't be disappointed!
Listed by Moody Maxon Real Estate
Sold by
Ask A QuestionMore Details
SLD
![29 Cardinal Lane Wells ME 04090]()
SoldMLS Number 1602557
- Residential
- Bedrooms 3
- Bathroom 2
- Square Feet 1,526
- Acreage 0.45
Welcome to 29 Cardinal Lane, a charming 3-bedroom, 2-bathroom ranch-style home nestled in the highly sought-after Forest Neighborhood in Wells, Maine. With 1,526 square feet of comfortable living space, this property offers the perfect blend of convenience, comfort, and classic New England charm. As you approach, you'll be greeted by a picturesque farmer's porch, the ideal spot to enjoy your morning coffee or unwind after a long day. Step inside, and you'll find a well-maintained interior that reflects years of careful ownership. This home has been lovingly cared for, making it a move-in-ready gem with plenty of potential for personalization. The heart of the home is a spacious living area that flows seamlessly into a bright and airy kitchen. This kitchen offers ample counter space and cabinetry, ready for your culinary adventures. Adjacent to the kitchen is a cozy dining area, perfect for family meals or entertaining guests. The primary bedroom features an ensuite bathroom for your privacy and convenience, while the two additional bedrooms share a well-appointed second bathroom. Each bedroom offers closet space and natural light, providing a comfortable retreat for everyone in the household. Central air conditioning ensures year-round comfort, while the attached two-car garage provides additional storage and convenience. Whether you're starting your day or winding down in the evening, the peaceful surroundings of The Forest Neighborhood offer a serene escape, yet you're only a short drive from Wells' beautiful beaches, local shops, and restaurants. The Forest has an in-ground pool for residents and a clubhouse for resident use. This property offers the perfect canvas for those looking to add their own personal touch while enjoying the ease of single-level living. Don't miss the opportunity to make 29 Cardinal Lane your new home and experience all that Wells, Maine has to offer!
Listed by Anchor Real Estate
Sold by Coldwell Banker Realty
Virtual TourAsk A QuestionMore Details
SLD
![31 E Grand Avenue Old Orchard Beach ME 04064]()
SoldMLS Number 1591951
- Condo Residential
- Bedrooms 3
- Bathroom 2
- Square Feet 1,460
- Acreage 1.34
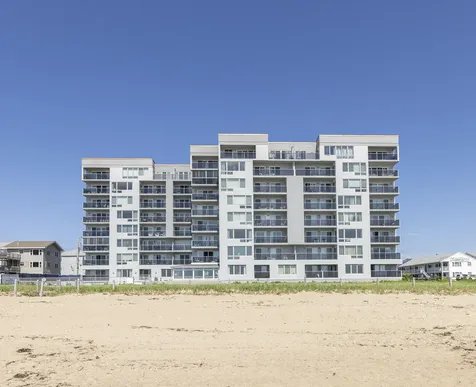
BEST MAINE BEACH is right out front. Beautiful, updated condo overlooking the sea - watch the sunrise from your deck & hear the sound of the waves and smell the salt air. Updates include luxury vinyl plank flooring in living areas, new kitchen with self-closing cabinets, slide in range, quartz counters & long breakfast bar. Hard to find
3rd bedroom so plenty of room for your family to enjoy the beach. Living room sliders open from the middle for maximum views. New heating/air conditioning system. Building is freshly painted. Sun filled atrium overlooking the ocean and the pool, fitness room with lots of equipment. Owners may have pets with board approval. Being sold furnished so you can move right in and start enjoying the beach.
Listed by The Real Estate Store
Sold by The Real Estate Store
Virtual TourAsk A QuestionMore Details
SLD
![33-34 Gerber Lane Monmouth ME 04259]()
SoldMLS Number 1625539
- Residential
- Bedrooms 4
- Bathroom 3
- Square Feet 2,264
- Acreage 0.52
MOTIVATED SELLERS ..........A One in a Million View on Cobbossee Lake - Available to move in now!
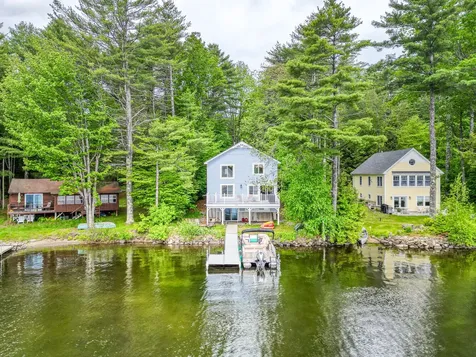
Welcome to 33-34 Gerber Lane, a stunning 4-bedroom, 3-bath waterfront home in beautiful Monmouth with breathtaking views of Cobbossee Lake. This sun-filled home offers the perfect blend of comfort, space, and year-round recreation. Wake up to spectacular sunrises and enjoy the sights and sounds of loons, eagles, and osprey from your expansive waterside deck.
The main floor is designed for easy, one-level living with a spacious bedroom, full bath, laundry, and an open-concept living area. The massive living room features lake views and a cozy pellet stove. The cook's kitchen is equipped with granite countertops, custom cabinetry, two center islands, and a large sink overlooking the water-ideal for entertaining or everyday living.
Upstairs, the luxurious primary suite spans nearly 500 sq ft and includes a jetted soaking tub, shower, dual vanities, and walk-in closet-all facing the lake. Two additional bedrooms and another full bath complete the second floor.
The walk-out lower level offers a partially finished family room with direct access to the backyard and water's edge, plus two large storage rooms perfect for kayaks, paddleboards, and gear. There's even potential to finish the attic and create an additional lake-view room.
Set on two generous lots with level, usable waterfront and a lakeside firepit-perfect for evening gatherings. The oversized 60'x30' two-story garage provides ample space for cars, boats, and snowmobiles, and includes room for a workshop or future studio.
Located in a peaceful, welcoming neighborhood of fine homes, this property is a true four-season getaway: boating in summer, foliage in fall, ice fishing in winter, and spring fishing right outside your door.
Don't miss the immersive Matterport tour and flyover video-this is your chance to own a prime piece of waterfront on coveted Cobbossee Lake.
Listed by LAER
Sold by Meservier & Associates
Virtual TourAsk A QuestionMore Details
SLD
![340 Eastern Promenade Portland ME 04101]()
SoldMLS Number 1467129
- Condo Residential
- Bedrooms 3
- Bathroom 3
- Square Feet 1,919
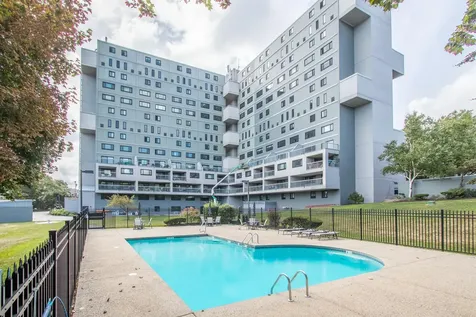
Unobstructed panoramic views of the city of Portland, Back Cove, Mount Washington and Casco Bay from this gorgeous penthouse unit! Recently fully renovated, unit features 3 bedrooms, 3 Baths and a rare private top floor deck. A showpiece of craftsmanship, the details reflect thoughtful design creating a welcoming space that does not disappoint. The primary suite offers a large walk-in closet with custom cabinetry and a beautiful designer bathroom. Open concept living/dining/kitchen is well suited for entertaining. Promenade towers amenities include an outdoor pool, fitness room, meeting room and a shared community library. Private car-port parking is reserved for this unit with plenty of guest parking available. Condo fee includes internet and cable tv.
Listed by Portside Real Estate Group
Sold by Portside Real Estate Group
Ask A QuestionMore Details
SLD
![26 Upper Falls Road Biddeford ME 04005]()
SoldMLS Number 1614266
- Condo Residential
- Bedrooms 3
- Bathroom 3
- Square Feet 1,714
Ready for Occupancy! - Welcome to The Levee - a community Landing in Biddeford. Connected to the RiverWalk and steps away from the historic mills, The Levee is a vibrant riverside destination complete with modern residences, boutique shops, and local dining. This premier townhome is timeless and spacious, featuring 4 stories, a private2-car garage, and stunning roof deck. Modern & refined interior finishes complement the open living space. The kitchen flows into large living & dining spaces, with a second-level deck perfect for morning coffee. Upstairs is a primary suite with river views, plus additional bedroom, bath & laundry. The top floor great room is an enviable space, featuring a gas fireplace, wet bar, and 150 sq. ft. roof deck! Biddeford has emerged as a culinary and cultural destination! Explore Biddeford's scenic downtown, locally-owned boutiques, craft breweries, renowned dining and thriving art scene. Model Unit - Open for showings
Listed by Marsden Real Estate
Sold by EXP Realty
Virtual TourAsk A QuestionMore Details
SLD
![75 Chestnut Street Portland ME 04101]()
SoldMLS Number 1590198
- Condo Residential
- Bedrooms 2
- Bathroom 2
- Square Feet 1,090
- Acreage 0.49
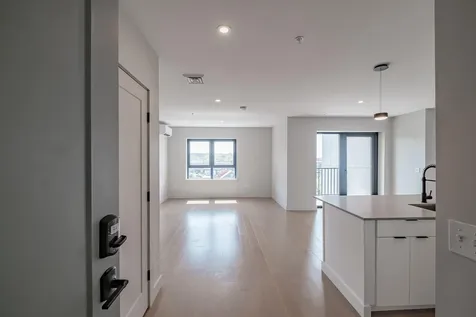
OPEN BUILDING TOURS for the public, EVERY SUNDAY @ 10am & 11am. Come 10 mins early, meet in the lobby. Tours include common amenities and actively listed units. Life at Daymark is about balance, where you truly can have it all. With a central location on Peninsula, you won't worry about commute times. Park in the secured attached garage, then forget about the car until you want to explore up the coast. With a 98 Walk Score, no car needed for daily errands. At Daymark you will always feel comfortable & breathe easy with top rated heating/cooling & indoor air filtration system in this Pearl Certified New Construction. The inviting common spaces & Daymark Slack channel create community connection with your neighbors, so you won't feel new in town for long. Located in a vibrant urban setting full of city culture & conveniences like award winning restaurants, the Old Port, the waterfront, breweries, Whole Foods, Traders Joes, co-working & art spaces, community gardens, parks, food trucks, rooftop bars, theaters, shops, & tons of events. Nature is close by too, from beaches, to mountains, marshes, rivers, woods, lakes, etc. For peace & quiet, head up to this top floor oasis overlooking the City skyline & Back Cove with breathtaking westerly sunset views from the private corner balcony. Your personal style will shine in the sleek living space with bright natural light, tall ceilings, clean lines, open kitchen, highly rated Viva cabinets, quartz countertops, European appliances. Daymark gives you sustainable & beautiful Portland living. The perfect balance. *2 pets allowed. Storage included. 2nd parking space may be available for a separate lease fee.
*Negotiable financing credit for reduced rates, starting in the 5-6% range for the first 2 years, available via Guaranteed Rate. *For qualified buyers, subject to credit approval. Inquire for details.
Listed by Waypoint Brokers Collective
Sold by Portside Real Estate Group
Ask A QuestionMore Details
SLD
![15 Aerie Drive Gray ME 04039]()
SoldMLS Number 1614317
- Residential
- Bedrooms 3
- Bathroom 2
- Square Feet 2,376
- Acreage 0.82
Welcome to Aerie Estates, Grays premier new subdivision featuring an executive ranch situated on a large private lot. Home features a great open concept layout with custom/elevated features throughout. The one-level living space features a modern fireplace, custom kitchen with quartz countertops, 1st floor laundry and a generously sized primary with custom tiled ensuite and walk in closet. Property features mini splits for convenient and efficient heating and cooling. (Newly created subdivision, please use Eagles Nest Road for GPS directions).
Listed by Town & Shore Real Estate
Sold by Town & Shore Real Estate
Ask A QuestionMore Details
SLD
![19 Ice Pond Lane Wiscasset ME 04578]()
SoldMLS Number 1553323
- Residential
- Bedrooms 2
- Bathroom 3
- Square Feet 1,888
- Acreage 0.59
Similar To be Built. Welcome to Clark's Point a beautiful waterfront community situated on the Sheepscot River, with deep water dock, tennis courts, community garden and small beach to slip in your kayak. Just minutes to the 'prettiest village' in Maine, Wiscasset offers award winning restaurants and shopping and of course their famous Lobster rolls.
This TBB home is the perfect design of a contemporary one level living dream, with full primary suite opening to a screened in porch, open floor plan for plenty of entertaining, second bedroom designed as a guest room or den. This Energy efficient home will be built as a spec home with modern designs with some buyer choices. Expected completion end of August. Other lots and designs are available in Phase 1 of this development.
Listed by Town & Shore Real Estate
Sold by Maine Home Connection
Ask A QuestionMore Details
SLD
![32 Brandy Lane Portland ME 04103]()
SoldMLS Number 1579142
- Residential
- Bedrooms 3
- Bathroom 3
- Square Feet 2,247
- Acreage 0.16
This Brush & Hammer modern farmhouse is just the right size in an excellent Portland location! Open floor plan on the first level features a handsome kitchen, living room with fireplace, and dining room bump-out. Upstairs, the primary suite is surprisingly spacious, and two more bedrooms, a full bath, and handy laundry room comfortably round out the home. A two-car garage, multiple mud-room built-ins and tidy back yard and patio make for convenient daily living with minimal upkeep. Brandy Lane is in Portland's desirable North Deering neighborhood, with wonderful walking trail access right on your street!
Listed by RE/MAX By The Bay
Sold by RE/MAX By The Bay
Ask A QuestionMore Details









Connect With Us