SLD
![104 Maddocks Avenue Ellsworth ME 04605]()
SoldMLS Number 1574367
- Residential
- Bedrooms 6
- Bathroom 6
- Square Feet 5,264
- Acreage 1.25
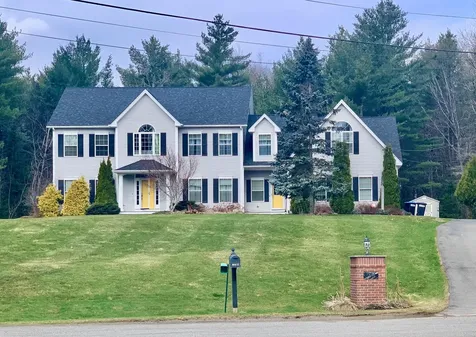
This custom Colonial is simply spectacular and located in the exclusive Maddocks Avenue neighborhood, minutes to all city amenities. Professional irrigation, central A/C, backyard privacy - and so much more! This house offers amazing curb appeal starting with the luscious green lawn and picket fence, along with mature birches and landscaping. The driveway has a fresh 2nd layer of pavement. Around back is a private entrance to the 2 bed 2 bath mother-in-law suite. Continue on to the private oasis with 20x40 inground pool with slide, granite kitchen with gas and charcoal grills and plenty of room for entertaining! There are 2 sinks outdoors, small kitchen area and toilet in the pool house along with mechanicals. The pool is heated via solar and off the furnace. It's like a vacation in your backyard! Professional paver walkway to the pool area and around pool. Private back deck overlooks the pool previously set up as a hot tub area. Enter into the formal foyer with formal sitting and dining to either side. Granite counters adorn maple cabinets, extra large kitchen island for entertaining, before opening the doors to the huge back deck. The utility room and half bath are located near the 2nd entrance and garage entry door. The second story is accessed via the open concept foyer where 4 bedrooms and 2 full baths are located. Primary en-suite with spacious walk-in closet and custom vanity cabinets, soaking tub, double vanity, more cabinets! The 3 bedrooms offer ample closets, full bath with double vanity overlooking the back yard. The lower level with walk-out private entrance has two bedrooms with large walk-in closets, full kitchen, 2 full baths, laundry room. The large two-car garage has radiant heat, insulated, drywalled and painted, with bonus space above with one room heat and A/C, the other used for holiday decor and such. Halloween is a big event on this street, and it is a perfect home for this and all entertaining!
Listed by RE/MAX Collaborative
Sold by Quietside Realty
Virtual TourAsk A QuestionMore Details
SLD
![128 Gilkey Lane Islesboro ME 04848]()
SoldMLS Number 1529165
- Residential
- Bedrooms 10
- Bathroom 4
- Square Feet 4,065
- Acreage 2.25
The historic Ross Cottage is replete with period architectural details and ready for you to enjoy Summer seasons, or renovate to enjoy throughout the seasons.
This historic, shingle style cottage, sits atop nearly 3 acres and is centrally located in the heart of Dark Harbor.
There are 3 stories with 18+ rooms, 10 bedrooms, 4 bathrooms, 5 fireplaces. There are six rooms, two fireplaces and one 1/2 bath on the first floor. There are seven rooms, three fireplaces and three full baths on the second floor. There are 5 to 6 rooms on the third floor.
Property offered mostly furnished. Septic system is unknown and likely does not support the full bedroom count.
Listed by Legacy Properties Sotheby's International Realty
Sold by Cates Real Estate
Ask A QuestionMore Details
SLD
![74 Elm Street Camden ME 04843]()
SoldMLS Number 1578482
- Residential
- Bedrooms 4
- Bathroom 6
- Square Feet 5,168
- Acreage 1
Newly assessed at $1,035,700 the building, encompassis 4,757sq. ft., sits on an acre of well maintained land, providing 15 parking spaces, Village location, walk to town,. Located in Camden's Zone 2, there are opportunities for multiple uses in abundance. Return the 1830 building to a residence, with two apartments, spacious office building, restaurant, multi-unit living, professional office space (health care, law firm, financial consulting), retail (abundance of shelving, display panels, storage), etc., etc. Ideal set up for home occupation. Know a craftsperson looking for a home, a studio, office, workshop and showroom all in one location in upscale Camden, 74 Elm has it all, with drive-by exposure. Display room will be reshingled next week. Easy to show on short notice.
Listed by Legacy Properties Sotheby's International Realty
Sold by On The Water Real Estate
Ask A QuestionMore Details
SLD
![84 Spring Street Brunswick ME 04011]()
SoldMLS Number 1644016
- Residential
- Bedrooms 4
- Bathroom 2
- Square Feet 2,196
- Acreage 0.22
Listed by Portside Real Estate Group
Sold by Portside Real Estate Group
Ask A QuestionMore Details
SLD
![597 Windsor Road Chelsea ME 04330]()
SoldMLS Number 1616426
Listed by McAllister Real Estate
Sold by McAllister Real Estate
Ask A QuestionMore Details
SLD
![23 W Casco Avenue Old Orchard Beach ME 04063]()
SoldMLS Number 1565857
- Residential
- Bedrooms 3
- Bathroom 2
- Square Feet 2,000
- Acreage 0.24
Welcome to this lovely year-round home nestled in the charming beach community of Ocean Park. With its prime location about a half-mile from the beach, this 3-bedroom, 2-bath residence offers the perfect blend of coastal living and peaceful serenity. Boasting an array of desirable features, including open concept first floor with cathedral ceiling, radiant heat, newer Viessmann boiler, heat pumps, on-demand generator, and a picturesque yard backing up to the pines of Guild Park, this property presents a unique opportunity for comfort and relaxation. The warm and inviting interior features large windows, providing an abundance of natural light, while the open-concept design and large back deck create an ideal space for entertaining family and friends.
Super convenient to the Turnpike, the Jet Port and Route 1, Ocean Park is known for its friendly, accessible atmosphere - enjoy your morning coffee and homemade baked goods at Ocean Perk, maybe a lobster roll from the Ocean Park Grocery Store for lunch, the perfect beach read from the Ocean Park Library, and an evening ice cream at the Ocean Park Soda Fountain - lots to discover! Whether you're a nature enthusiast, a beach lover, or simply seeking a tranquil retreat, this location offers endless possibilities.
Listed by Coldwell Banker Realty
Sold by Coldwell Banker Realty
Virtual TourAsk A QuestionMore Details
SLD
![M11-L38 Wallamatogus Mountain Penobscot ME 04476]()
SoldMLS Number 1486389
Have you ever dreamed of having your own kingdom on a Mountain? Well here is your chance. 350 acres on Wallamatogus Mountain with Spectacular views of Penobscot Bay, Bagaduce River, Pierce Pond and coastal islands. Enjoy the several hiking trails to the summit and across the property. 175 acres of open wild blueberry fields and 161 acres of productive timberland with deciduous and conifer growth. Two brooks meander through the property. Abundant wildlife including white tail deer, black Bear, wild turkeys and frequent bald eagle sightings. Just minutes from the historic Castine Village and home of Maine Maritime Academy. A short drive to Penobscot village & public boat landing. 50 minutes drive to Bangor International Airport and 1 hr 20 mins drive to Acadia National Park. The Cell tower and blueberry harvesting income along with the development potential make this a desirable property.
Listed by Better Homes & Gardens Real Estate/The Masiello Group
Sold by
Virtual TourAsk A QuestionMore Details
SLD
![115 Town Farm Road Hampden ME 04444]()
SoldMLS Number 1584347
- Residential
- Bedrooms 4
- Bathroom 4
- Square Feet 5,000
- Acreage 1.5
Town Farm Road Splendor! Coveted 4 bedroom, 3.5 bath, H. Blaine Davis Colonial with acres of privacy with in-ground pool with partially fenced yard. Large yard with the mature manicured lawn and perennial gardens with irrigation system for ease of lawn maintenance
Unparalleled Entertaining space galore!
With over 5,000 square feet of living space and a sun filled finished basement and separate gym room, this gorgeous home is completely move in ready. Large open spaces to entertain and relax await you in the massive living room with gas fireplace. Captivate your family in the gourmet kitchen. Preparing meals in the sunny, large eat-in kitchen with island; stainless steel appliances, granite counter tops and more are just some highlights of this home. The oversized sliding glass doors with transom windows allow for sunlight galore!! The architectural details and craftmanship will astound you.
Just outside the kitchen your view of the in-ground pool and brick fireplace hearth is just heavenly. The backyard is a private oasis and vacation ready! Lots of privacy on this 1.5 acre property adjacent to 53+ acres of common space
On the second floor the very thoughtfully laid out floor plan allows for endless opportunities with 4 main bedrooms. There is a shared bath for the 3 bedrooms with separate shower and toilet room, The double vanity sink room boasts lots of space to allow many people to get ready on those early mornings! The conveniently located washer and dryer is strategically placed in the main hallway adjacent to the bathroom for ease of laundry tasks. In addition, there is a primary bedroom with ensuite bathroom with attached walk in closet. Through the primary bedroom there is a large bonus room with an office/den complete with a palladium window and a 3/4 bath. Perfect for guests, or used as an in-law or nanny suite.
Connecting the 3 car garage to the home is large mudroom with tons of storage with separate access
Listed by NextHome Experience
Sold by ERA Dawson-Bradford Co.
Ask A QuestionMore Details
SLD
![22 Eastern Promenade Portland ME 04101]()
SoldMLS Number 1615734
- Condo Residential
- Bedrooms 2
- Bathroom 2
- Square Feet 1,247
- Acreage 0.18
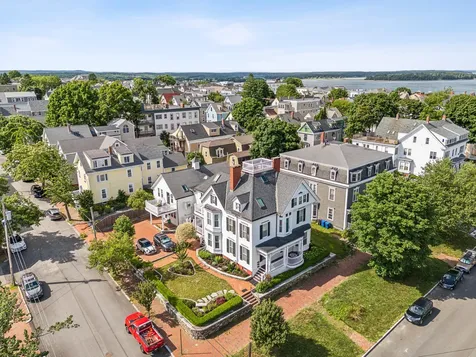
Set within a distinguished Victorian atop Portland's iconic East Promenade, this timeless condominium offers a blend of historic charm & modern refinement. With ~1,247 square feet of beautifully appointed living space across two levels, the residence delivers light-filled interiors, thoughtful architectural details & peaceful glimpses of Casco Bay from every room.
Distinct from typical condo layouts, the main level offers an exceptional sense of flow & separation, creating spaces that feel both open & private. The dining area, framed by large windows overlooking East End architecture, connects to a well-appointed kitchen with granite countertops & stainless steel appliances. Just beyond, a private balcony offers an ideal perch for morning coffee or evening sunsets, with water views & a front-row seat to ships gliding into the harbor.
One of the proudest achievements of the developer for this association was this living room. A statement living room sits at the far end of the homeunexpected in both scale & design. Defined by vaulted ceilings, skylights, & a gas fireplace, this space is perfectly positioned apart from the rest of the home, allowing for both effortless entertaining & quiet relaxation.
Upstairs, the bedroom level retreat features two bedrooms with charming rooflines, a walk-in closet, & water views from the bedside window. A second full bathroom & a conveniently located washer & dryer complete the space.
This home embodies quintessential East End living. Addresses along Portland's Eastern Promenade are among the most sought-after in Maine. Designed by the renowned Olmsted Brothers, the 68-acre historic park offers trails, courts, fields & a playground, all with breathtaking views of Casco Bay. East End Beach invites kayaking, paddleboarding & sun-soaked afternoons, while nearby streets offer rich history, charming shops & some of the country's best restaurants & cafs.
Listed by F.O. Bailey Real Estate
Sold by F.O. Bailey Real Estate
Ask A QuestionMore Details
SLD
![120 North Bridgton Road Bridgton ME 04009]()
SoldMLS Number 1508363
- Residential
- Bedrooms 5
- Bathroom 4
- Square Feet 3,684
- Acreage 2.36
Tucked away in the Outer Village of Bridgton, Maine, is this beautiful 5BR/4bath antique brick cape with 2.36 acres of land. The property includes a boat mooring to long Lake, an in-law apartment, large separately entered space for a private office/practice complete with an endless indoor pool and separate full bath.
This antique cape has been restored with modern touches but retains the period charm; custom milled trim and hardwood floors throughout give the house a cozy and comfortable feel. Several outdoor setting areas include a large deck with a pergola off the kitchen area, a private screened-in area overlooking the backyard, and a 60' covered front porch overlooking the courtyard. The grounds are filled with perennial gardens and fruit trees, and berry bushes. A mixture of grassy areas and woodlands provides a perfect setting for a small gentleman's farm. Outbuildings include a chicken coop, a duck house, complete with a duck pond, and 2 Eliott Coleman-style cold-frames at the edge of an organic garden area. 2 root cellars on the property.
The large post and beam barn/garage for parking your vehicles below and the upper area is perfect for barn parties and event entertainment. 33 solar panel array added atop the barn/garage!
This private setting on the North Bridgton Rd. offers a peaceful environment for a year-round residency while allowing easy access to the general public (should you wish to use the office space for a home business). Must see to appreciate all the upgrades this property has to offer. Qualified buyers only, Review the 3D tour for an in-depth walk-thru.
Listed by Heritage Real Estate
Sold by Maine Home Connection
Virtual TourAsk A QuestionMore Details
SLD
![12 Harden Avenue Camden ME 04843]()
SoldMLS Number 1558465
- Residential
- Bedrooms 3
- Bathroom 2
- Square Feet 2,238
- Acreage 0.23
Perched on a quiet side street, in one of Camden's sought after neighborhoods, this meticulously maintained move in ready farmhouse style home is just steps to downtown, harbor, and nearby to endless outdoor recreation options. This home is well suited as a primary residence and/or a second home. On the main level is a light filled eat-in-kitchen, formal dining room, and cozy living room with gas fireplace and built-in book shelves. Additionally, there is a full bathroom, laundry area, generously sized entrance and mud room with direct access to the garage, which has additional flexible use living space above. Upstairs, in the main home, are three bedrooms and a spacious bathroom with shower and separate soaking tub. The basement provides plenty of space for storage. Step outside onto the oversized covered porch, a perfect spot to relax, engage with people passing by, and entertaining. Beautifully landscaped and partially fenced in yard provide a wonderful in town retreat. View our 3D Tour and Floor Plans!
Listed by Legacy Properties Sotheby's International Realty
Sold by Camden Real Estate
Virtual TourAsk A QuestionMore Details
SLD
![160 Long Point Way Orland ME 04472]()
SoldMLS Number 1559993
- Residential
- Bedrooms 4
- Bathroom 2
- Square Feet 2,128
- Acreage 1.75
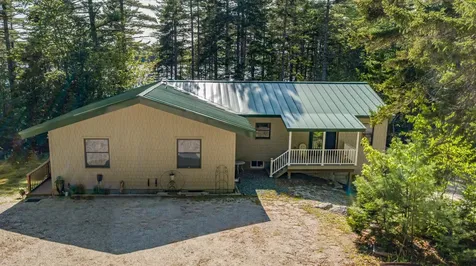
Find your lakeside paradise here at Toddy Pond. A serene Maine retreat awaits you along the coveted Long Point Way neighborhood. Custom & tastefully designed, this lake home features an open layout met with plenty of natural light spread across 2,128 sq. ft. w/ 4BR/2BA all on one level. Find a galley kitchen open to a cathedral great room west facing the lake & deck. Interior finishings include hickory floors, warm pine doors & fitted with rare accessibility amenities including custom elevator, low threshold shower & more. A major addition offering upgrades such as a (4) zone heat pump in-ceiling system w/ AC, standing seam metal roof, Hardie composite shingle siding, walk-out basement with room to expand & an insulated 2-car garage w/ high-ceilings. All encompassed by a 1.75-acre wooded lot gently sloping to 200' of waterfrontage overlooking a large dock with deepwater frontage.
Listed by Two Rivers Realty,LLC
Sold by Compass Point Real Estate, Inc.
Virtual TourAsk A QuestionMore Details










Connect With Us