SLD
![473 Ocean Avenue Wells ME 04090]()
SoldMLS Number 1469396
- Residential
- Bedrooms 4
- Bathroom 4
- Square Feet 1,811
- Acreage 0.18
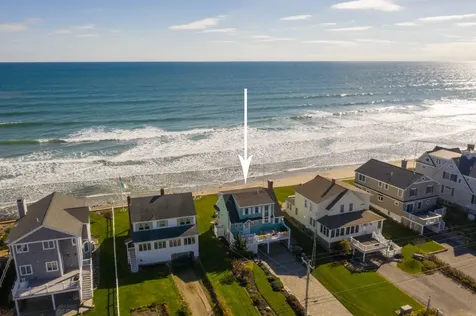
Stylish custom built home on sandy Moody Beach! Open concept Contemporary Cape loaded with fine features. Spacious living room with a very appealing wood burning fireplace and mantle, magnificent kitchen with gorgeous cabinetry, walk-in pantry, wine fridge, fantastic breakfast bar and a very intimate built-in ocean side dining area! Gorgeous walnut floors throughout the entire home with attractive tile floors in all of the bathrooms. Fabulous master bedroom suite with bath and deck overlooking the pretty yard and ocean beyond. Tech savvy property with smart home technology, whole house generator, mini split a/c , surround sound & security. Solidly built offering extreme energy efficiency. The outdoor space is otherworldly with a gorgeous seaside patio and grilling area with a truly one of a kind built-in stone cooler! Impeccable landscaping envelopes this luxurious home - arguably one of the most attractive yards on Moody Beach. This home exudes warmth & charm and is terrific for entertaining. Perfect opportunity for those looking for an elegant newer home on a spectacular lot!
Listed by Better Homes & Gardens Real Estate/The Masiello Group
Sold by
Ask A QuestionMore Details
SLD
![49 Winter Street Portland ME 04101]()
SoldMLS Number 1563736
- Condo Residential
- Bedrooms 4
- Bathroom 4
- Square Feet 2,900
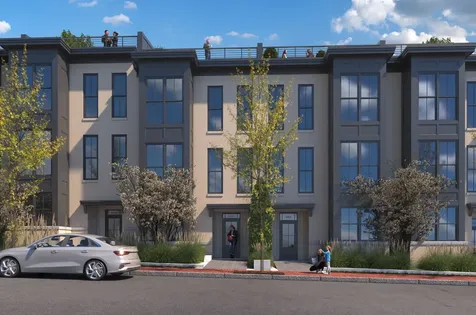
9 new homes in the center of Portland. The Winter Street Townhomes are thoughtfully designed and feature traditional materials, contemporary architecture, and effortless living. These generous residences offer an optional elevator, plenty of private outdoor space including a rooftop deck, an indoor garage for parking and charging two vehicles, and a flexible bonus area that can be a home office, gym, or entertaining space. This project is a collaboration between NewHeight Group and Redfern Properties, two of the most highly regarded developers in Portland. High-end finishes include stainless steel Bosch appliances, granite countertops, engineered hardwood flooring, and a menu of additional options such as a built-in millwork or natural gas fireplace. There's plenty of time to customize the finishes to your taste. Expected occupancy mid-2024.
Listed by Vitalius Real Estate Group,LLC
Sold by Partners Realty
Ask A QuestionMore Details
SLD
![3,5 & 10 Bay Avenue Old Orchard Beach ME 04064]()
SoldMLS Number 1461922
- CommercialSale Commercial Sale
- Property SubType Multi Family
- Square Feet 10,450
- Acreage 0.37
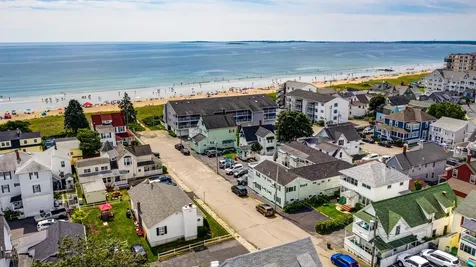
Ocean View... Great Opportunity to live and work at the beach! Property consists of a year round three bedroom home, with office and laundry room and full basement. Motel consists of 14 units, mostly kitchenettes, some have 1 and even 3 separate bedrooms, ready to accommodate small to large families! An in-ground pool, and a new 6 seat hot tub. Also includes a year round, 6-unit apartment building, with various room layouts with ocean views from large decks. Included in sale is a vacant lot located at 10 Bay Avenue, allowing for ample parking for motel, apartments and home. All located just 50 yards from miles of sandy beaches.
Property is in a great location, easy walk to downtown, amusement park, stores, restaurants and Amtrak!
Listed by Charlene's Coastal Properties
Sold by
Ask A QuestionMore Details
SLD
![11 Butler Street Sanford ME 04083]()
SoldMLS Number 1552586
- MultiFamily Multi-Family
- Bathroom 20
- Square Feet 16,002
- Acreage 0.09
Package includes 52 School Street, 11 Butler St, 25 State St, 3 Maple St, and 5 Maple St. Total of 22 units and six buildings. Total of 22 units.
Listed by Spectrum Real Estate
Sold by Spectrum Real Estate
Ask A QuestionMore Details
SLD
![72 Malcolm Road S Bridgton ME 04009]()
SoldMLS Number 1492038
- Residential
- Bedrooms 4
- Bathroom 5
- Square Feet 3,600
- Acreage 1.76
This meticulously maintained contemporary home boasts the spirit of comfort and fine living. With 200 ft. on the west shore of Long Lake, the sweeping views from all windows are paramount. The spacious deck on the lakeside allows for large crowds to enjoy the Maine 4-season home. The home offers open concept and its features include a great room with a fireplace, high-end kitchen, 3-season screened porch, outdoor shower, 2 car garage with storage above. The full finished walk-out basement comes with 2 sets of built-in bunk beds for extra guests or a fun place for children. The game room comes with ping pong table. The private master bedroom suite has a large bath, and walk-in closet. This home has 4 bedrooms, (2) full baths & (2) half baths, and expansive docking system. Most furnishings are negotiable. This is a real find!
Listed by Better Homes & Gardens Real Estate/The Masiello Group
Sold by Morrison Real Estate
Ask A QuestionMore Details
SLD
![32 Ojibwa Trail Boothbay ME 04544]()
SoldMLS Number 1527192
- Residential
- Bedrooms 1
- Bathroom 2
- Square Feet 3,620
- Acreage 5.53
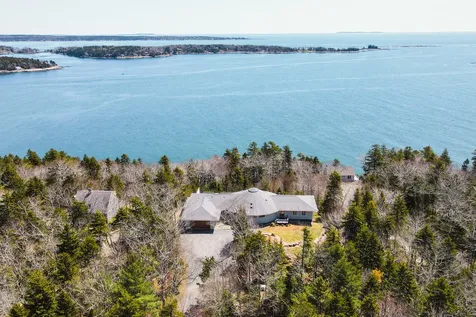
This stunning 3 bedroom contemporary waterfront home sits up high off of the water and features some of the best views in all of the Midcoast. There is a very large deck out front with unobstructed 180 degree water views of the Damariscotta River, Christmas Cove, Johns Bay, Muscongus Bay, Monhegan Island and the Atlantic Ocean . The main living spaces are large and inviting, and filled with lots of natural light. The current owner has completed a number of recent upgrades including a brand new gas range and hood vent in the kitchen, a new glass railing system on the deck, some fresh paint on the interior, and some new landscaping and tree work to enhance the views. The home will also convey with a number of furnishings included, as well as a 15 foot West Wight Potter sailboat and trailer. This is a fantastic property.
Listed by Legacy Properties Sotheby's International Realty
Sold by Legacy Properties Sotheby's International Realty
Ask A QuestionMore Details
SLD
![101 Commercial Street Boothbay Harbor ME 04538]()
SoldMLS Number 1629597
- Residential
- Bedrooms 3
- Bathroom 4
- Square Feet 2,558
- Acreage 0.07
Located in downtown Boothbay Harbor, this 3 bedroom, 3.5 bath luxury home offers expansive harbor views, with boating activity and downtown amenities at your doorstep. With comprehensive renovations in 2018, this unique home offers a kitchen, dining, living room with bar alcove and deck access, and laundry on the first floor. The second and third floors comprise three bedroom suites, each with living areas and balcony access, accessible by elevator, as desired. The home features red birch flooring throughout, granite countertops, and custom cabinetry and appliances in the kitchen. Climate control and a security system round out the offering. Enjoy luxurious in-town living at the heart of the harbor! This property has excellent rental history, and is currently rented for much of the 2025 season.
Listed by Tindal & Callahan Real Estate
Sold by Tindal & Callahan Real Estate
Ask A QuestionMore Details
SLD
![95 Atlantic Avenue Wells ME 04090]()
SoldMLS Number 1616502
- Residential
- Bedrooms 5
- Bathroom 2
- Square Feet 1,630
- Acreage 0.11
Listed by Moody Maxon Real Estate
Sold by Better Homes & Gardens Real Estate/The Masiello Group
Ask A QuestionMore Details
SLD
![98-102 E East Grand Avenue Old Orchard Beach ME 04064]()
SoldMLS Number 1577828
- CommercialSale Commercial Sale
- Property SubType Investment
- Square Feet 8,307
- Acreage 0.52
Belkis Beach Motel. 18 Unit Motel consisting of 16 Motel Units, Owner's Unit & A Two Bedroom Cottage. Owner's Unit offers a front reception office, kitchen, living room, 3 bedrooms, laundry facility and a one car garage on the main level. The finished basement offers an additional two bedrooms with a full bath, along with a small studio unit with it's own full bath and a finished family room for additional rental income. Heated in-ground pool, new paved parking lot. Some water views from the 2nd floor. Located directly across the street from the beach. Short walking distance to all the tourist amenities-pier, amusement park, restaurants, shopping etc. Terrific location with a high traffic count & exposure. Motel is licensed for year around rentals. These units can be rented daily, weekly, monthly & year around. Must see property!
Listed by Realty Sales Inc
Sold by Maine Real Estate Co
Ask A QuestionMore Details
SLD
![118 Congress Street Portland ME 04101]()
SoldMLS Number 1571823
- Condo Residential
- Bedrooms 3
- Bathroom 2
- Square Feet 1,900
Rare and Astounding. This penthouse level unit at the apex of Munjoy Hill is the perfect size and layout with arguably the best private rooftop deck in the city. Expansive water views and single floor city living are optimized in this three bedroom, two bathroom, 1900 sq ft condo with high ceilings and energy efficient intentional design from the NewHeight Group. The floorplan is super smart. Entertaining could not be easier with the ideal relation between the custom kitchen, generous dining area, living room and the sweet bump out for ideal island viewing. There is a large primary suite with double vanity bathroom, and walk-in closet with an Elfa closet system. Your guests will enjoy a separate wing with ample closet space and private bathroom. Your third bedroom/den has a built-in dedicated work space. Special features of this condo abound: 10 ft ceilings, 8 ft doors and oversized 7 ft German-made windows from Unilux, large closets, hardwood floors, european style cabinetry and energy star appliances, gas fireplace, hidden TV with Sonos sound system, and central heating and cooling. The pice de rsistance: An internal stairway leads to a private roof deck with truly mesmerizing water views of Casco Bay. Finally, your in-town living is made perfect with two well located garage spaces, each with a sizable lockable storage unit above, pet wash, and easy kayak and bike storage. The East End is the best end. What do you need? Boutique grocery store, coffee shop, yummy bakeries, excellent restaurants, food trucks, unbeatable ocean views, and a dedicated and warm community. 118 Congress #402 puts you at the center of it all.
Listed by Portside Real Estate Group
Sold by Legacy Properties Sotheby's International Realty
Ask A QuestionMore Details
SLD
![32 Harris Point Road Boothbay Harbor ME 04538]()
SoldMLS Number 1583138
- Residential
- Bedrooms 3
- Bathroom 4
- Square Feet 3,025
- Acreage 1.55
Welcome to ''Linekin House'', a cherished family home on the shores of Linekin Bay in Boothbay Harbor. This location is prime for boaters, with nearly 200' of waterfront, a private dock with 10' depth at low tide, and a protected mooring in the lee of prevailing summer winds. Linekin Bay is great for day sailing, and its waters are some of the warmest around, making swimming a fun and refreshing at-home activity. The house was thoughtfully designed with one-floor living, including a bedroom suite with deck access, a sun porch, a laundry room, and a large open living space with vaulted & lighted birch ceilings and a wood-burning fireplace. The second floor features a landing with built-in bookshelves, two guest bedrooms, and a shared bathroom. The basement is finished with two large rooms and a bathroom, affording a family room, hobby or office space, and/or overflow guest bedroom(s). Nearly all rooms open to easterly water views. Other amenities include a 60'+ end-to-end deck, a large stone patio on the lower level, stone walls and gardens, a 24' x 36' detached garage, an automatic generator, and more. A 136-acre conservation block with trails is a half mile from home, waterfront Barretts Park one mile, and downtown Boothbay Harbor just 1.5-miles away.
Listed by Tindal & Callahan Real Estate
Sold by Tindal & Callahan Real Estate
Ask A QuestionMore Details
SLD
![127 Pleasant Street Portland ME 04101]()
SoldMLS Number 1588955
- Residential
- Bedrooms 5
- Bathroom 4
- Square Feet 3,793
- Acreage 0.16
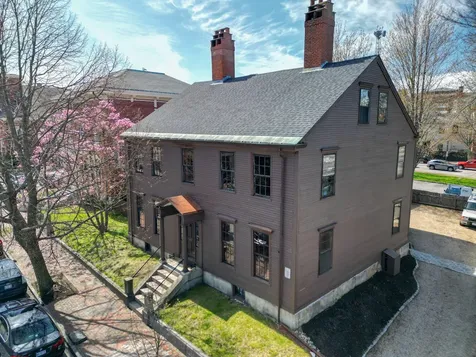
Nestled on a tranquil city street, adorned with a timeless carriage stone at its threshold and framed by classic six-over-six windows, this West End residence epitomizes understated elegance. Its enduring charm is evident upon stepping onto the painted, wide-plank floors, gleaming with the patina of age. Ivory walls harmonize effortlessly with muted historic hues of the paneled woodwork. The architectural marvels of one of Portland's oldest stick built residences, and a rare survivor of the fire of 1866, this dwelling stands as a testament to resilience and craftsmanship. Constructed in 1800 by Thomas Delano, a notable blacksmith from Cape Elizabeth, the home boasts iconic Georgian symmetrical design, showcasing a central doorway flanked by balanced windows. Wide board wainscotting and a meticulously carved cornice molding grace the entrance hall. Spanning 3800 square feet, the main house encompasses four bedrooms and two and a half baths, with potential for expansion on the third floor. A separate one-bedroom apartment, complete with a full bath, living room, and kitchen, offers a legal rental opportunity recognized by the city of Portland. A coveted two-car garage and additional off-street parking ensure convenience, while a charming flagstone and slate patio with rock wall creates a serene and private city garden oasis. Sunlight streams through spacious rooms, illuminating every corner of this remarkable abode. A discreetly housed wine cellar resides in the basement, nestled within the graceful curves of the central fireplace's foundation. For the health-conscious homeowner, a personal gym awaits, fully equipped with conveyable exercise equipment. This truly special piece of Portland history offers a harmonious blend of historic grandeur, modern convenience, and serene urban living. Walkable to all that Portland has to offer including it's exquisite dining, vibrant cultural scene and charming waterfront shops, this property won't last long!
Listed by Keller Williams Realty
Sold by Vitalius Real Estate Group,LLC
Ask A QuestionMore Details








Connect With Us