SLD
![47 Ladyslipper Drive Windham ME 04062]()
SoldMLS Number 1511475
- Residential
- Bedrooms 5
- Bathroom 4
- Square Feet 3,261
- Acreage 0.62
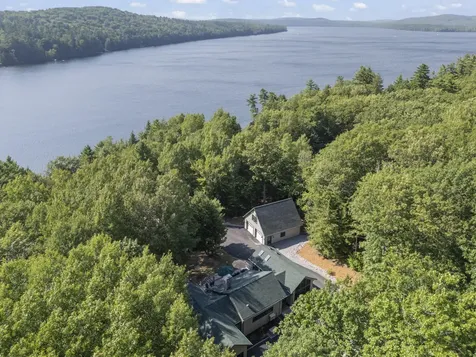
It's a rare opportunity when a new construction home comes on the market on one of Maine's finest lakes!!!
Nestled on arguably one of the BEST lots on the lake sits this amazing, exquisite quality custom built home! Stunning sunset views and an all natural sandy beach with no rocks.......this listing offers a perfect spot to relax, swim, boat, fish and experience the best of southern Maine!
40 minutes to the airport or Amtrak, 25 minutes to the city of Portland.....which offers fine dining, island ferries, art galleries, and ocean beaches/marinas!
Soaring cathedral ceilings with architectural design to encapsulate the water and wildlife is breathtaking! Stargaze custom floating contemporary staircase is a piece of art which anchors the open kitchen, dining and living room!
Blue stone patio, master bedroom that opens right to the lake, kitchen island measuring 4 ft by 9 ft provides an inviting and wonderfully spacious place to cook, prep and entertain guests.
Central air, water filtration system, top of the line Sub Zero, Wolf, Thermador and Miele SS appliances, wine cooler, and a whole house automatic generator are just a few of the amenities in this home!
Surround sound audio systems in all the downstairs rooms, complete security system with 5 video cameras installed with Smart Home access from your home make it easy for you to travel or manage while off site.
Classic private road setting with tree buffers lend to highly sought after privacy, with wooded resource protection land on one side.
Smell the clean Maine air, enjoy the call of the loons and make this dream home yours!
Listed by Judy George Realty
Sold by Legacy Properties Sotheby's International Realty
Ask A QuestionMore Details
SLD
![142 Lakewood Road Casco ME 04015]()
SoldMLS Number 1529959
- Residential
- Bedrooms 5
- Bathroom 3
- Square Feet 3,900
- Acreage 0.25
Waterfront Home on Sebago Lake! Discover this 2012 custom built, lakeside retreat on Big Sebago Lake with 50' of water frontage. You can enjoy panoramic views from your private dock with fantastic Southern exposure for watching magnificent sunrises AND sunsets. Like new, this 4 bedroom, 3 full bath property offers 2,600 square feet of well-appointed living space. An open concept kitchen flows into a grand living room with beautifully designed floor to ceiling windows that let in abundant natural light and offer dramatic, unobstructed views. The views from the second floor primary bedroom suite are phenomenal. Wake up and wind down with the natural beauty of Sebago Lake. This home provides an ideal space for you and your family, for entertaining guests or hosting large gatherings. The finished lower level offers additional living/entertainment space with additional plumbed full bathroom ready to finish as desired. Escape to this peaceful lakeside home, perfect for year round enjoyment of the Sebago Lake Region.
Listed by RE/MAX By The Bay
Sold by Keller Williams Coastal and Lakes & Mountains Realty
Ask A QuestionMore Details
SLD
![144 Reed Avenue Portland ME 04108]()
SoldMLS Number 1558495
- Residential
- Bedrooms 4
- Bathroom 3
- Square Feet 2,936
- Acreage 0.89
Peaks Island:
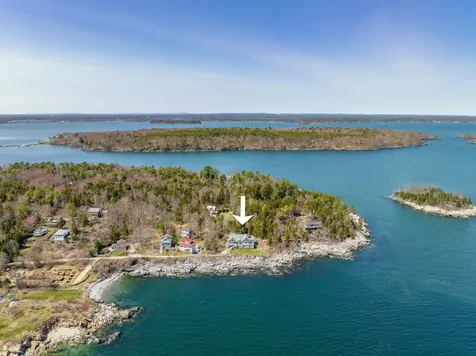
Located at the end of a quiet gravel lane, where 350'of rocky shoreline accents the ebb and flow of the ocean is a truly unique waterfront property that must be seen to be fully appreciated. Built just 26 years ago, on a private 0.89-acre terraced lot, this year-round, light-filled 3-4 BR, 2.5 BA home is an island lover's dream. Virtually every room in the 2,900+ sq ft house offers breathtaking, unobstructed views of Casco Bay and beyond. Savor spectacular sunrises over the Atlantic as the sound of waves crashing fills the air. The main, elevated, open concept living space features a LR w/ new oversized windows, a gorgeous domed ceiling and stone fireplace; Kit, DR w/ built-ins, and large Sunroom with three walls of glass. The Primary Suite has WIC and Full Bath. There is powder room, a laundry room, attic storage, workshop, storage shed and convenient access to the natural backyard gardens and patio - where the water view plays like a symphony of nature. The first level boasts three additional bedrooms, one of which makes a perfect office or den, plus another Full Bath. The design for this stunning custom-built home was the inspiration of well-known architect Will Winkleman and the work of the highly regarded builder Bill Bunton. High ceilings & spacious rooms, exterior stonework, copper accents, decks and interesting rooflines accentuate this home's desirability and highlight its unparalleled craftsmanship. Stroll to the popular TEIA Club, visit multiple beaches, conservation land or the bustling island ''down front''. Peaks Island is a 15-minute ferry ride from Portland's Old Port.
Listed by Town & Shore Real Estate
Sold by Harborview Properties, Inc.
Virtual TourAsk A QuestionMore Details
SLD
![506 East Shore Drive Islesboro ME 04848]()
SoldMLS Number 1565094
- Residential
- Bedrooms 4
- Bathroom 5
- Square Feet 2,850
- Acreage 2.53
Come and discover this gem on East Penobscot Bay in the heart of Dark Harbor within walking distance of the Village, but very private. Entirely built of high-quality materials, the fully winterized house consists of 4 bedrooms, 4½ baths, kitchen, dining room, great room with large fireplace and a wonderfully spacious wrap-around porch overlooking the Bay and the entrance to Dark Harbor. Unattached 2-car garage with large studio (including full bath) above. On 2.53± acres of high, dry land with over 430 feet of bold frontage. Includes stairs with boat sluice to beach and deep water moorage beyond.
Listed by Warren Realty
Sold by Warren Realty
Virtual TourAsk A QuestionMore Details
SLD
![12 Bear End Road Boothbay Harbor ME 04538]()
SoldMLS Number 1598349
- Residential
- Bedrooms 4
- Bathroom 4
- Square Feet 3,884
- Acreage 1.1
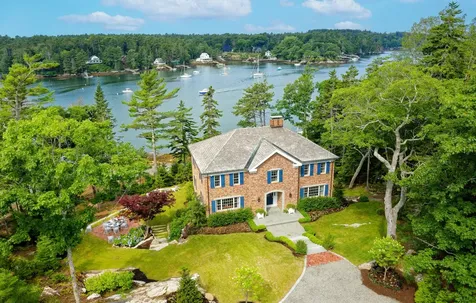
Exquisite Georgian brick custom-built home with
luxurious and refined finishes.
Every detail has been meticulously crafted to offer
unparalleled luxury and comfort. This stunning
residence features custom finishes and designer
touches that create an atmosphere of timeless
elegance with a thoughtful layout that ensures
effortless hosting for any occasion.
Carefully hardscaped with granite and brick and
beautifully landscaped with colorful perennials and
ornamental plantings this outdoor oasis is the
perfect setting for outdoor gatherings.
With a versatile floorpan and equipped with the
latest technology for seamless living, this classic
home delivers serene water views and a luxurious
living experience.
Listed by Legacy Properties Sotheby's International Realty
Sold by Newcastle Realty
Virtual TourAsk A QuestionMore Details
SLD
![383 Commercial Street Portland ME 04101]()
SoldMLS Number 1552713
- Condo Residential
- Bedrooms 2
- Bathroom 3
- Square Feet 2,064
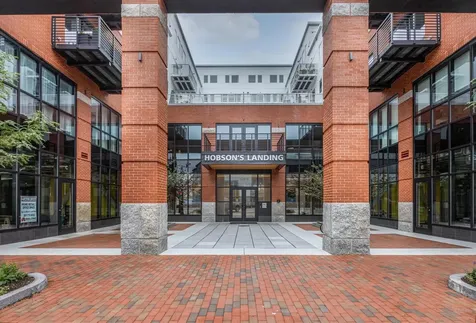
One of a few 2000sf single level luxury condominiums in Portland. Water views, generously-sized great room and separate glass-walled den. Spacious ensuite primary bedroom with 2 walk-in closets and well- appointed bath with over-sized shower. Ensuite guest room plus powder room and gracious foyer. 200 sf deck, 2 garage parking spots and gas fireplace as well as building amenities which include: lobby with concierge, fitness room, common room with kitchen, dog wash, reservable bikes and community- shared Tesla. Hobson's Landing is steps from Portland's celebrated restaurants, shops, museums and galleries.
Listed by Town & Shore Real Estate
Sold by Locations Real Estate Group LLC
Ask A QuestionMore Details
SLD
![80 Strawberry Avenue Lewiston ME 04240]()
SoldMLS Number 1549777
- CommercialSale Commercial Sale
- Property SubType Mixed Use
- Square Feet 20,000
- Acreage 4.4
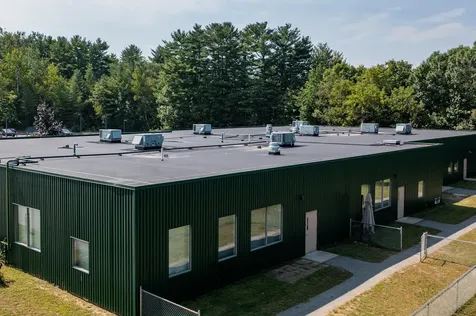
Office space with opportunity! A total of 20,000SF that can easily be divided into four large office suites, each with private entry if desired. Well maintained systems include 8 gas roof top units, gas water heater, gas condensing boiler and radiant heat. Service includes single phase 1,000 amp in the main panel, 3 sub panels (2-225amp, 1-400amp). A hood and suppression system enhance the full kitchen, while each office wing has kitchenettes in place. The loading dock with garage door make for simple deliveries, while staff/clients have easy building access-98 total parking spaces!
Convenient location to the turnpike and area businesses. Access to the Riverside Greenway walking trail.
Listed by
Sold by Keller Williams Realty
Ask A QuestionMore Details
SLD
![5 Tudor Drive Kittery ME 03904]()
SoldMLS Number 1666779
- Residential
- Bedrooms 4
- Bathroom 4
- Square Feet 3,392
- Acreage 2.15
Nestled on just over two private acres within Kittery's coveted Tudor Drive enclave, this exceptional custom-built estate offers a rare opportunity to embrace coastal living. Complete with a deeded deep-water boat slip on Spruce Creek and access to the open ocean, this remarkable property seamlessly blends luxury, privacy, and recreation. A grand two-story foyer sets the tone for the home's elegant interior, opening to a dramatic vaulted living room with gas fireplace and a soaring wall of windows that bathe the space in natural light. French doors lead to beautifully landscaped grounds and an expansive paver patio designed for effortless outdoor entertaining. The refined gourmet kitchen features a farmhouse sink and suite of premium appliances, including a Thermador range and dishwasher and a top-tier KitchenAid refrigerator. Thoughtful architectural details throughout include a sweeping staircase, formal dining area, private den, second-floor balcony overlook and solid five-panel wood doors. The first-floor primary suite showcases custom wainscoting, walk-in closet, and spa-inspired bath with dual vanities, soaking tub, and an elegant tiled shower. Upstairs, three additional bedrooms provide ample accommodations for family and guests. One features a secluded sitting area and en-suite bath, while the remaining rooms share a well-appointed bath with double vanity. A versatile bonus room includes a Murphy bed for additional guest space. Designed for modern living and peace of mind, the residence is enhanced by a host of recent upgrades and premium amenities, including fiber-optic internet, whole-house generator, home security system, dual laundry areas, lawn irrigation, attached two-car garage, and a gardening shed. The fully spray-foam insulated lower level offers extensive storage, luxury vinyl flooring and direct access to the fenced backyard. As evening falls, a solar-lit pathway guides you to the neighborhood dock, where your private deep-water slip awaits.
Listed by Anne Erwin Sotheby's International Realty
Sold by Duston Leddy Real Estate
Virtual TourAsk A QuestionMore Details
SLD
![2 Lindas Way Old Orchard Beach ME 04064]()
SoldMLS Number 1642840
- Residential
- Bedrooms 5
- Bathroom 6
- Square Feet 4,446
- Acreage 2.1
Welcome to 2 Linda's Way, an exceptional residence in the exclusive Millbrook Estates, Old Orchard Beach's premier gated community. This luxurious five-bedroom, five-and-a-half-bathroom home combines architectural elegance with thoughtful design, offering a lifestyle of sophistication and comfort.
Step inside to a grand great room with soaring 20-foot ceilings, expansive windows, and refined finishes that set the tone for the rest of the home. The open-concept layout flows effortlessly from the living space to a designer kitchen and elegant dining area, perfect for entertaining or quiet evenings at home.
The primary suite on the first floor is a private retreat featuring its own fireplace, sliding doors leading to a covered deck, and a spa-inspired bathroom with indulgent finishes. The open staircase adds architectural drama while connecting the home's spacious living areas.
Additional highlights include a three-car garage, full basement, and comprehensive HVAC system, ensuring year-round comfort and convenience. Every detail reflects quality craftsmanship and timeless design.
Located just minutes from the beach, golf, and dining, this remarkable property offers privacy, prestige, and proximity-truly one of a kind in Millbrook Estates.
Listed by Maine Real Estate Co
Sold by Anne Erwin Sotheby's International Realty
Virtual TourAsk A QuestionMore Details
SLD
![87 Miller Road Casco ME 04015]()
SoldMLS Number 1657526
- Residential
- Bedrooms 3
- Bathroom 3
- Square Feet 4,203
- Acreage 3.09
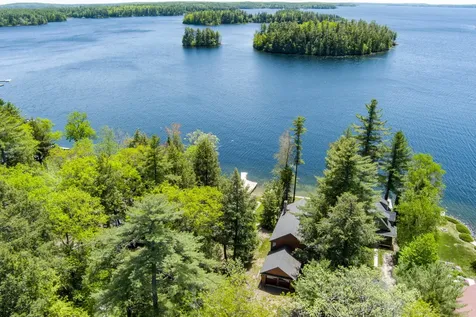
Here's your opportunity to own an exceptional waterfront retreat on pristine Pleasant Lake! Experience the perfect blend of craftsmanship comfort and versatility with this exquisite property. Set on over 3 private acres with an impressive 250 feet of water frontage this home is ideal for year-round living, a luxurious seasonal escape or a rental property that is also a short drive to ski destinations providing 4-season enjoyment. With over 4,200 square feet of living space, the home features 4 bedrooms, 3 full baths and additional space to comfortably accommodate 15-20 guests. Radiant heat runs throughout complemented by mini splits for cooling for year-round comfort, a whole-house generator provides peace of mind. A dramatic two-story stone fireplace anchors the space and a wall of lakeside windows floods the home with natural light and water views. The home features soaring cathedral wood ceilings and wood floors throughout the main level, kitchen with custom shaker cabinets and butler's pantry while the large bright living room opens to the 4-season sunroom overlooking the lake. The oversize composite deck is perfect for outdoor entertainment. The lower level expands the living area with a cedar sauna, laundry, kitchenette, family room, bedroom and full bath; perfect for guests or multi-generational living. A standout feature of this property is the extraordinary barn; an architectural masterpiece, featuring Douglas fir floors, insulated Redwood walls, an impressive stone fireplace with granite hearth and custom stained-glass lighting. The barn is perfect for hosting events or bring your own ideas for conversion. Additional highlights of the home include a large private dock with seating space for guests and an oversized heated garage with finished space above for a bunk room or workshop. This one-of-a-kind lakeside estate offers character, modern efficiency and endless possibilities in a spectacular setting. Sold completely turnkey with furnishings and contents.
Listed by Keller Williams Coastal and Lakes & Mountains Realty
Sold by Pack Maynard and Associates
Virtual TourAsk A QuestionMore Details
SLD
![118 Stuart Shores Road Standish ME 04084]()
SoldMLS Number 1491558
- Residential
- Bedrooms 3
- Bathroom 4
- Square Feet 2,984
- Acreage 0.98
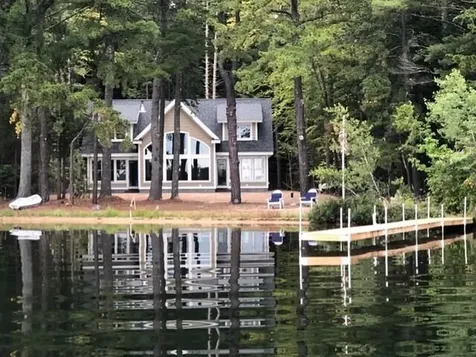
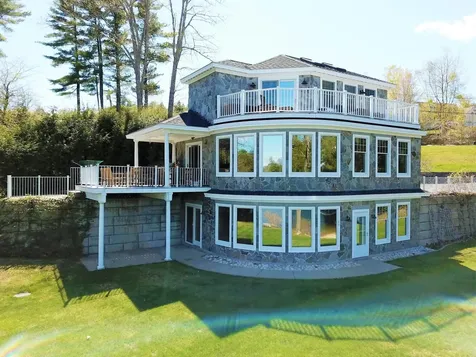
This spectacular sebago lake contemporary home is one of the most stunning properties on all of big sebago lake!! Perfectly located in the most desired sebago lake basin area, this home was specifically designed for the owner and showcases the talents of one of the most recognized architect designers in maine and features a majestic curved exterior stone-faced wall with lots of custom glass, exquisite beamed ceilings & trim work, bright open concept, impressive craftsmanship & detailed woodworking throughout, gourmet kitchen with beautiful gas cooktop peninsula, double wall ovens, gorgeous cherry cabinetry, elegant master bedroom suite with stone shower, walk-in closets & huge elevated deck overlooking the lake, elaborate full bar room & den that is ideal for family gatherings & entertaining with direct walkout access to meticulously manicured grounds at the water's edge, sundrenched lot, pristine sandy beach, extensive dock system, amazing stone hardscaping all around the property including an awesome waterside firepit area, exceptional separate guest house, tiered decks & patios, air conditioning, heat pumps, irrigation, generator & more!! You'll enjoy the best sebago has to offer from this private protected location with calm waters to swim, paddle board, boat, kayak, canoe, fish, ice fish, snowmobile or just relax with family & friends while enjoying some of the best expansive views, sunsets, bald eagles & loons!!
Listed by Maine Realty 2000
Sold by Portland's Choice Realty, LLC
Virtual TourAsk A QuestionMore Details
SLD
![45 Codman Island Road Camden ME 04843]()
SoldMLS Number 1585804
- Residential
- Bedrooms 3
- Bathroom 3
- Square Feet 2,716
- Acreage 0.87
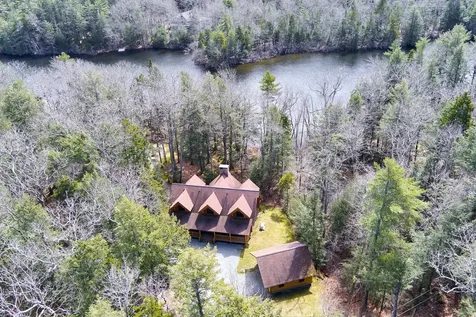
It is not that often that properties become available on Megunticook Lake in Camden. This property's Rocky Mountain Spruce Creek Log Home is set facing South amongst the trees and steps from the water. It's design and architectural elements echo an age of simplicity, yet it is replete with modern amenities, built circa 2010. The home's commanding structure and very comfortable layout, including first floor living with lots of space upstairs and down for accommodating family and guests, is perfect for year round living! The first floor at the main entrance has a large covered porch. Step inside through the substantial custom alder door into the front hall. There is a den to the right and straight ahead there is the open concept kitchen, dining, and south facing living room with vaulted ceiling and the towering stone fireplace flanked by south facing windows floor to ceiling. The screen porch beckons relaxation sunrise to sunset and perchance overnight. The first floor primary bedroom suite has a private deck and is ensuite with double vanity, glass and tile shower, and soaking tub. Steps out and down from the screen room to the fire pit area from which you will make your way to water and dock with shore power. The second floor has on open balcony style hall way, with two nooks, overlooking the living space down below. There are two large bedrooms with vaulted ceilings, a full bathroom with glass shower and soaking tub, and a laundry closet. The walkout basement is large and offers space suitable for finishing. There is a detached garage with storage above. This property also has a very strong rental history. Megunticook Lake is more than 1,300 acres, the largest lake in Knox County with a approximately 30 mile perimeter, where swimming, fishing year round, and water craft sports of just about all types can be enjoyed. There is lots to explore on the lake including the extensive nature preserve with picnic areas, trails and and a jumping rock.
Listed by Legacy Properties Sotheby's International Realty
Sold by Camden Coast Real Estate
Virtual TourAsk A QuestionMore Details






Connect With Us