SLD
![157 Mountain Drive Rome ME 04963]()
SoldMLS Number 1590918
- Residential
- Bedrooms 4
- Bathroom 4
- Square Feet 4,800
- Acreage 1.5
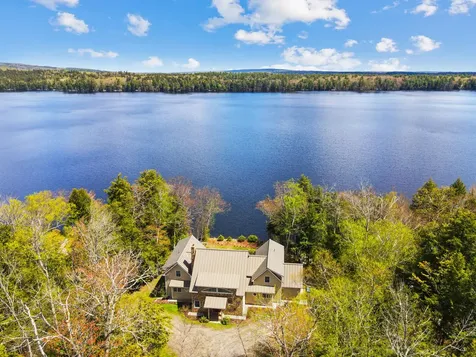
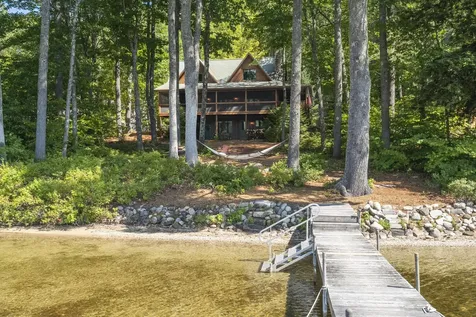
GREAT POND Luxury lakefront living awaits you here on 'Golden Pond'! This immaculate, custom-built 4BR/4BA year-round 4,800 square foot home was thoughtfully designed to bring loved ones together with a wonderful central living area featuring a propane-burning stone fireplace, lofty ceilings & game room that opens to a screen room & large lakeside deck. Custom kitchen will please any chef with two separate islands, gorgeous granite countertops, pleasing cabinetry, walk-in pantry, laundry room and formal dining area overlooking the lake. The first floor primary ensuite bedroom is its own oasis boasting lake views from bed, deck access, two large closets and spacious bathroom with two separate vanities, toilet room, soaking tub and tiled walk-in shower. Above is a second ensuite bedroom with a private full bath overlooking the lake, while two other guest bedrooms with hall closet, full bath and additional storage are at the other end of the home. Plenty of space on the second loft for more guests, office nook, workout & sitting area under the fabulous transom window while a full daylight walk-out basement offers a ton of potential for more living space! This slice of heaven is privately located on a larger 1.5AC lot offering grandfathered, unobstructed views all the way across the lake, 185 feet of deep water lake frontage with private dock and is on a quiet dead-end road surrounded by conservation land a short distance by boat or car to Belgrade Village shops, dining, village green & renowned golf course. Hiking & ITS snowmobile trails nearby, ~15 minutes to Augusta & Waterville, while just over an hour to Sugarloaf & Saddleback ski resorts in the western mountains! Great Pond is one of Maine's premier lakes with excellent sport fishing, good water quality, nice public ramp that will accommodate any sized boat, public docks in the village so you can boat to town with over 46 miles of shoreline 8,533 acres to explore!
Listed by Portside Real Estate Group
Sold by
Virtual TourAsk A QuestionMore Details
SLD
![53 Cunner Rock Road Boothbay ME 04544]()
SoldMLS Number 1474290
- Residential
- Bedrooms 4
- Bathroom 3
- Square Feet 3,254
- Acreage 7.52
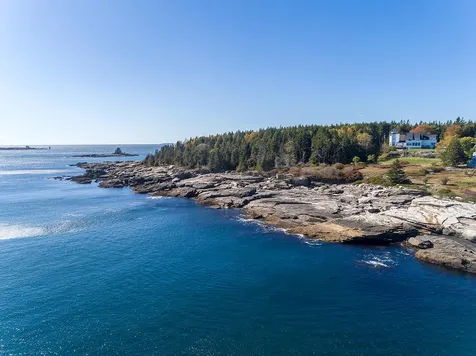
With a classic Maine setting of rocky coastline and crashing surf, Ocean Point commands a dramatic elevated perspective of the bold Atlantic Ocean below. With distant islands, passing boats of every description and wonderful wildlife, the views are ever-changing. The desired Ocean Point summer colony has attracted generational visitors and families alike with its clubhouse and tennis/sports court that is an easy walk from the property. Encompassed within the property's 7.52± acres are beautifully landscaped grounds, exposed rock ledges and rock gardens and rolling lawn to the ledges along the ocean. The 211± feet of waterfrontage has wonderful tidal pools to explore and strategic rocks for sunning or an afternoon nap. Completed in 1991, this truly special year-round residence is highlighted by its own lighthouse keeping watch out over the ocean. Within the house and lighthouse's 3,254± feet of living space there are 3 to 4 bedrooms, 3 baths, 1 fireplace and 1 wood stove. The first level is sun-filled providing ocean views and sounds from most rooms with its living room, a comfortable master bedroom suite, and dining room located on the ground level of the lighthouse. A family room with a fireplace, full bath, laundry room and kitchen are also on the first level. Three additional bedrooms, bath and office are located on the second level of the home. On the upper levels of the lighthouse, sitting/observation rooms offer sweeping ocean views along with an exterior perimeter ''cat walk'' on the upper most level. The home's numerous decks and screen porch are the perfect venues for outdoor entertaining. A separate carriage house provides ample storage for two cars on the first level and a seasonal guest suite with bath on the second level. Another separate garage/studio offers a one car bay on the first level and a wonderful studio on the second level. A one of a kind property in turnkey condition.
Listed by LandVest,Inc.
Sold by Keller Williams Realty
Ask A QuestionMore Details
SLD
![8 Marine Avenue Camden ME 04843]()
SoldMLS Number 1413549
- Residential
- Bedrooms 5
- Bathroom 6
- Square Feet 5,801
- Acreage 1.82
A short stroll from Camden Village and Harbor is this completely re-imagined and rebuilt Victorian castle with soaring tower and observation deck. Designed and constructed to embody the style and spirit of the era, but refined for comfort and enjoyment, the historic exterior details are combined with classic interior finishes and modern systems for efficiency and convenience. The living room has an open balcony and is flanked by 2 striking stone fireplaces. 2 bedroom suites (one on the 1st floor) and 2 add'l bedrooms. The master suite has a stunning bath and steam shower. The kitchen has period-style cabinetry and a restored Glenwood 10 burner stove. Features include wood and propane boilers, wood fired pizza oven, sauna, enclosed porch w/slate floors, solar panels (providing most electrical needs), backup generator and air conditioning. Exquisite details include built-in cabinetry, reclaimed flooring, antique lighting, stone and marble details. A gem of a house polished perfectly.
Listed by Camden Real Estate Company
Sold by Legacy Properties Sotheby's International Realty
Virtual TourAsk A QuestionMore Details
SLD
![100 Fortunes Rocks Road Biddeford ME 04005]()
SoldMLS Number 1524860
- Residential
- Bedrooms 4
- Bathroom 4
- Square Feet 3,200
- Acreage 0.23
Exceptional custom built 3200 square foot 4 bedroom, 3.5 bath Fortunes Rocks beauty with all the bells and whistles. Spectacular 270 degree ocean views with southern exposure and 80 yards to Maine's premiere beach. Highlights include outstanding craftsmanship woodwork details, steel frame construction, zero maintenance exterior , custom milled flooring, 18 foot soaring great room, Massive stone fire place , and Master bedroom fireplace, custom crafted kitchen with huge center island and chef grade appliances, custom designed loft with wide ocean views, 4 season systems, 3 decks, full basement, professional landscaping, and close proximity to Kennebunkport, Portland and Boston.
Listed by First Maine Real Estate
Sold by First Maine Real Estate
Virtual TourAsk A QuestionMore Details
SLD
![287 Tara Way Bethel ME 04217]()
SoldMLS Number 1625051
- Residential
- Bedrooms 5
- Bathroom 5
- Square Feet 5,300
- Acreage 168
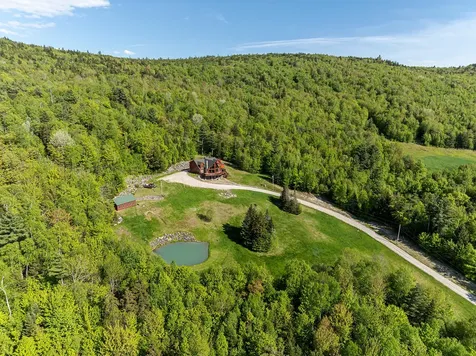
Welcome to 26 West, one of Maine's most spectacular private mountain estates. The property gets its name because you look out over 26 mountain peaks to the west.
Set on 168± acres in the heart of Bethel, Maine. This extraordinary 5,300± sq ft chalet offers rustic elegance, modern comfort, and the ultimate in privacy, making it the perfect vacation home or legacy family compound.
Crafted with natural wood and stone, 26 West offers five spacious bedrooms, and five baths provide room for gathering and quiet retreat. The great room features a dramatic 28-foot-high wall of windows that floods the space with light and showcases the view of as many as 26 mountain peaks. A large west-facing wraparound deck offers amazing outdoor space for entertaining, as well as a full bar, billiards, a 12-seat home theater, and a sauna and a hot tub for year-round relaxation.
The 168± acres offer a mixed forest and meadows. There are also two stocked ponds, a small orchard, five ski and sledding runs cleared starting at the ridgeline with an elevation of 1860'. Located minutes from the vibrant village of Bethel known for its rich history, welcoming community, and easy access to Sunday River. Enjoy skiing, hiking, mountain biking, golf, and some of New England's best fall foliage right from your doorstep.
26 West is being offered furnished.
Listed by LandVest,Inc.
Sold by Portside Real Estate Group
Ask A QuestionMore Details
SLD
![51 Carleton Street Portland ME 04102]()
SoldMLS Number 1641143
- Condo Residential
- Bedrooms 4
- Bathroom 5
- Square Feet 3,089
- Acreage 0.86
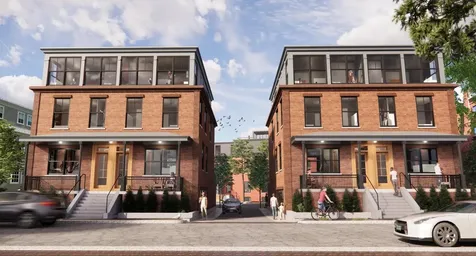
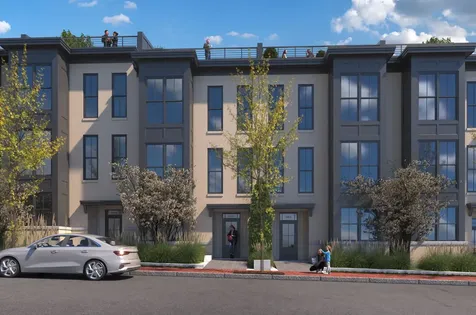
OCCUPANCY JANUARY 2026- SITE TOURS AVAILABLE! West End charm meets modern luxury. Historically inspired, sophisticated and energy efficient--these new construction town houses will be ready for occupancy this fall. With thoughtful design inside and out, the condo units will live more like a (low maintenance) gracious single family. This exciting reuse of an underutilized lot in one of Portland's most desirable neighborhoods will allow Buyers to experience all the perks of modern living without sacrificing the character that makes Portland so desirable. Large windows on three sides and multiple private outdoor spaces will welcome the outdoors in. Garage parking for two vehicles, electric car chargers and a versatile first floor suite (which can be customized as an office, den, guest suite or even ADU) set the entry level space apart. Elevated primary living space complete with expansive front and rear porches and gas fireplace, enables flexible year round entertaining. The layout offers multiple ensuite bedroom configuration for a total of 4 bedrooms and 4.5 bathrooms. Private elevator and roof top deck space, complete with enclosed entertaining room, add to the already lengthy list of amenities. The building is ready for walk throughs, schedule a tour today!
Listed by Waypoint Brokers Collective
Sold by LandVest,Inc.
Ask A QuestionMore Details
SLD
![39 Winter Street Portland ME 04101]()
SoldMLS Number 1558221
- Condo Residential
- Bedrooms 4
- Bathroom 4
- Square Feet 2,900
Under construction! 9 new homes in the center of Portland. The Winter Street Townhomes are thoughtfully designed and feature traditional materials, contemporary architecture, and effortless living. These generous residences offer a residential elevator, plenty of private outdoor space including a rooftop deck, an indoor garage for parking and charging two vehicles, and a flexible bonus area that can be a home office, gym, or entertaining space. This project is a collaboration between NewHeight Group and Redfern Properties, two of the most highly regarded developers in Portland. High-end finishes include stainless steel Bosch appliances, granite countertops, engineered hardwood flooring, and a menu of additional options such as a built-in millwork or natural gas fireplace. There's plenty of time to customize the finishes to your taste. Expected occupancy mid-2024. #39 is the last remaining end unit in the project. **New price includes elevator**
Listed by Vitalius Real Estate Group,LLC
Sold by Legacy Properties Sotheby's International Realty
Ask A QuestionMore Details
SLD
![296 Hio Ridge Shores South S Bridgton ME 04009]()
SoldMLS Number 1634066
- Residential
- Bedrooms 4
- Bathroom 4
- Square Feet 3,120
- Acreage 1.3
An extraordinary offering on the coveted east side of Moose Pond's main basin. Framed by sweeping views of Pleasant Mountain, this lakefront retreat pairs timeless craftsmanship with modern comfort across a main residence and guest house. An expansive screened porch spans the water-facing front, blurring the line between indoors and out. The level, sandy shoreline invites effortless days of swimming, while a deepwater dock welcomes boating and lakeside gatherings. After winter days at nearby Pleasant Mountain, return home to the warmth of a sauna and the ease of a property designed for all seasons. Rarely does a home of this size and setting become available - a true opportunity to experience the best of Maine lakefront living.
Listed by Oberg Insurance & Real Estate Agency,Inc.
Sold by Meservier & Associates
Ask A QuestionMore Details
SLD
![717 South Street Biddeford ME 04005]()
SoldMLS Number 1503335
- Residential
- Bedrooms 3
- Bathroom 4
- Square Feet 7,804
- Acreage 71.38
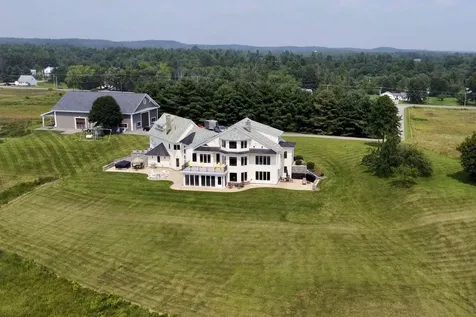
Motivated Sellers - Sited upon a windswept hill with utmost privacy in mind, this spectacular, 72-acre tract of beautiful meadows and forested land will take your breath away. Wildlife abounds in the wide-open green space, embracing the protection of the forest and the riches of the winding brook. The elegant home speaks of the pride of ownership, not a detail was spared in the 5,000+ square foot home, using only the highest quality of materials and systems; architectural roof shingles with ornamental copper gables and snow guards, Maibec white cedar shingle siding and custom shutters, A-series Anderson windows, custom stonework adorns the exterior foundation and heated stone walkways and patios have been installed for winter precaution. Whether it's the interior wood paneling, crown molding, tray ceilings and soffits, cherry, marble and ceramic flooring, artful stonework including slate and fieldstone fireplace surrounds, to the 2 working fireplaces, or the dozens of built-ins, walk-in closets, floating staircase, trim work, and other nooks and crannies, each have all been hand crafted to perfection. Designed with attention to detail and family comfort in mind, all the living spaces are grand and spacious yet personal and private. Top of the line appliances and highest end mechanical systems allow for ultimate comfort and efficiency via Wolf, Subzero, Veissmann, Vitocell AccuClean, Aprilaire, and more. A full house, dust-free recirculation air system eliminates allergens and viruses, and the whole house humidification ensure easy breathing throughout. Other infrastructure includes a 50-by-75 foot barn that is ideal storage for auto collections, heavy equipment, boats, and recreation vehicles, it includes a heated workshop, running water and electricity. A wonderland for the outdoor enthusiast and also a 20 minute drive to Fortunes Rocks Beach and 5 miles to the center of Biddeford. Portland Jetport is a 30 minute drive.
Listed by Anne Erwin Sotheby's International Realty
Sold by
Virtual TourAsk A QuestionMore Details
SLD
![21 Townley Drive Damariscotta ME 04543]()
SoldMLS Number 1668727
- Residential
- Bedrooms 3
- Bathroom 3
- Square Feet 2,364
- Acreage 27
This classic Center Chimney Cape sits atop a hill on its own peninsula, overlooking Great Salt Bay. As you drive down the half-mile private road, you'll discover a park-like estate surrounded by conservation lands, hayfields, and salt marshes along the shore of the Damariscotta River--home to Maine's remarkable oyster renaissance. Enjoy sunset views looking across the bay toward Damariscotta Mills, where the lake meets the sea. Surrounding the home are mature, meticulously planned gardens, the attached greenhouse offers a sun-drenched sanctuary perfect for year-round cultivation and the charming brick garden shed offers the perfect footprint for an artist or writer's studio. The classic cupola topped three-story barn is big enough for boats, tractors and whatever projects you can think of.
As you enter the front door, you'll walk into a bright great room featuring a brick-hearthed fireplace as its centerpiece. Step down into the atrium sitting room, or slide open the glass doors to the brick patio where you can enjoy the water breeze, the flower gardens or sit in the screen porch to enjoy the soothing sound of the garden water feature.
Back inside, the first-floor dining room boasts a beautiful bay window and sits just steps from the bright kitchen, which features a combination food prep island and pantry. . Down the hallway, you'll find a convenient powder room and the expansive first-floor bedroom suite. On the second floor, a dramatic brick archway at the top of the stairs frames a balcony alcove overlooking the living room below. Two additional bedrooms flank either end of the hallway and share a full bath, complemented by a long under-eave storage area.
Head outside again to walk along the tree-lined shore, or venture down to where the marsh joins the bay--an ideal spot to easily launch kayaks or dinghies. If you follow the path back up the hill, you'll find an entrance to the trail system connected to the local conservation trust's historic saltwater farm.
Listed by Legacy Properties Sotheby's International Realty
Sold by Legacy Properties Sotheby's International Realty
Virtual TourAsk A QuestionMore Details
SLD
![10 Nantucket Lane Windham ME 04062]()
SoldMLS Number 1560710
- Residential
- Bedrooms 3
- Bathroom 5
- Square Feet 3,306
- Acreage 2.42
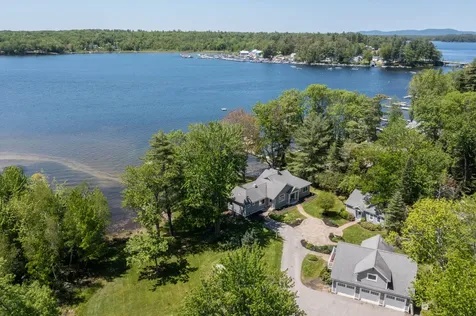
Located on the basin at Sebago Lake, this waterfront family compound offers a tranquil and picturesque setting. The south-facing dock and patio with a fire pit provide the perfect setup for entertaining friends and family on the shore. The main house offers a fantastic gathering open concept gathering spot. The kitchen with granite countertops, high end appliances and island opens to a dining area with great room with cathedral ceilings, stone fireplace, beautiful built-ins and large windows allow for an abundance of natural light and panoramic views of the lake. It's an inviting space for relaxation and socializing. The primary suite is a luxurious retreat within the main house. The water views provide a serene atmosphere with access to the deck. The ensuite incudes a jacuzzi tub, custom tile shower, two vanities, and a walk-in closet. Two additional bedrooms and full bath are located in a separate wing of the house, providing privacy and convenience. Above the detached three-car garage, there is a one-bedroom accessory dwelling. This space features an open concept full kitchen and living room with water views, providing a cozy and scenic environment. Additionally, there is an outbuilding on the property that serves multiple purposes. It can be used as a space for overnight guests, a workout area, or even a home-based business. The half bath adds versatility to the building. Overall, this waterfront family compound offers a blend of comfort, luxury and natural beauty. It's an ideal retreat where you can create lasting memories with loved ones and enjoy the serenity of lakeside living.
Listed by RE/MAX By The Bay
Sold by Coldwell Banker Team Real Estate
Ask A QuestionMore Details
SLD
![55 Ocean Avenue Wells ME 04090]()
SoldMLS Number 1465746
- Residential
- Bedrooms 5
- Bathroom 3
- Square Feet 1,892
- Acreage 0.19
RARE Moody Beach Oceanfront Property. 71.5 Feet of Prime Moody Beach Frontage. Uninterrupted Ocean AND Marsh Views. Very special location.
Listed by
Sold by RE/MAX Realty One
Virtual TourAsk A QuestionMore Details









Connect With Us