SLD
![77 Cranberry Street Wells ME 04090]()
SoldMLS Number 1628772
- Residential
- Bedrooms 4
- Bathroom 2
- Square Feet 1,256
- Acreage 0.11
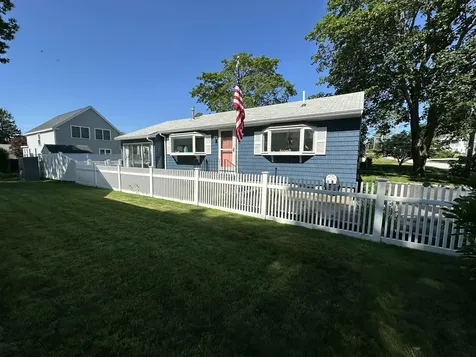
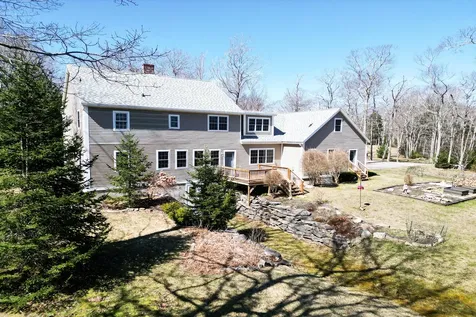
Have you been waiting for a METICULOUSLY MAINTAINED home both inside & out on the East Side of Route 1 in Moody? Look no further than 77 Cranberry Street in the sought after Bourne Field neighborhood. This 4 Bedroom, 2 Full bath ranch style home is a 7 minute walk with sidewalks to the sandy beach of Moody/Ogunquit Beach! The outside of this home offers a fenced in yard with privacy fencing around the back for optimal privacy, a stone paver patio, encapsulated outdoor shower, new irrigation, new driveway & shed. The landscaping is tastefully done and needs to be seen to be truly appreciated. When you step into the home you are instantly entering into the open concept kitchen, living room, and dining room area that is great for entertaining all in one space. The home offers hardwood floors, newer appliances, propane stove in the living room and tons of windows allowing for great natural light into the home. 3 of the 4 bedrooms are located directly off of the living room and the primary bedroom suite is located at the end of the home & offers a private bathroom, cathedral ceilings with a skylight, and a private sunroom looking out into the back yard of the home. The home offers central air conditioning and forced hot air heat (by propane). The home has public water & public sewer and has been used as a year round home for the current owners but could be a fabulous rental if desired. Come take a peek at this beautiful home, you won't be disappointed!
Listed by Moody Maxon Real Estate
Sold by Moody Maxon Real Estate
Ask A QuestionMore Details
SLD
![492 Point Drive Mount Vernon ME 04349]()
SoldMLS Number 1663133
- Residential
- Bedrooms 4
- Bathroom 3
- Square Feet 1,820
- Acreage 3.9
Welcome to Echo Lake - where modern luxury meets the natural beauty of Maine.
Set on an incredibly private 4-acre parcel, this brand new lakefront home was thoughtfully designed to capture stunning water views from nearly every main living space. With 4 bedrooms and 2 1/2 bathrooms, the home offers a modern, open layout that feel bright, spacious and connected to the outdoors. The kitchen is the centerpiece of the home, featuring quartz countertops, a beautiful oversized island, and a striking stone tile backsplash. The open kitchen, dining, and living area flows effortlessly together, while expansive windows draw your attention directly to the lake. A cozy gas fireplace anchors the living room, creating the perfect atmosphere year-round. The primary suite is a true retreat, perfectly positioned to overlook the water. The spa-inspired en suite bathroom features dual vanities, a glass and tile shower, a private water closet, and a large soaking tub beside and oversized window - creating a peaceful space to unwind while surrounded by nature. Built with comfort and efficiency in mind, this home features radiant heat throughout-including the garage-along with heat pumps and a heat recovery ventilation system designed to maintain exceptional indoor air quality in every season. Step outside through the large sliding glass doors to a covered patio and backyard space ideal for entertaining or simply enjoying the quiet surroundings. Granite steps lead you down to the lake's flat entry shoreline, offering easy access to swimming, kayaking and waterfront living. The shoreline is a beautiful natural mix of cobble, boulders, and gravel, while the clean lake bottom makes for exceptional swimming. Echo Lake itself is a deep glacial lake surrounded by hemlock-lined shores, delivering the timeless Maine lakefront setting everyone dreams of.
Properties offering this level of privacy and high-end craftsmanship rarely come to market.
Listed by Sprague & Curtis Real Estate
Sold by Exit Key Real Estate
Virtual TourAsk A QuestionMore Details
SLD
![1 Tide Water Drive Biddeford ME 04005]()
SoldMLS Number 1553507
- Residential
- Bedrooms 4
- Bathroom 3
- Square Feet 2,150
- Acreage 0.46
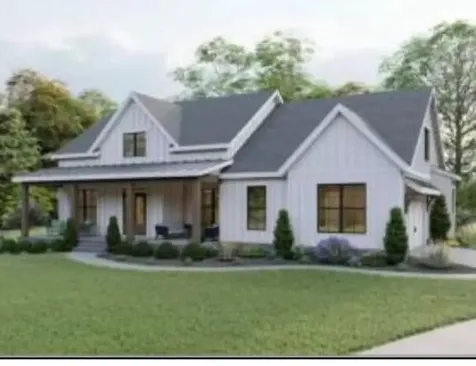
Two houses are currently being built and two more have gone under contract. Do not miss out on your chance to call this development home. 1 Tide Water is under construction and ready for occupancy late February. Conlon Development, one of Southern Maine's premier builders, presents highly anticipated, Tide Water Estates. This opportunity is a once in a lifetime to own in this 12 lot subdivision where innovation meets creativity with a modern flair. Carved out from over 8 acres you will discover sidewalks and streetlights that guide your way to 140 ft. of Saco River Frontage. Home to feature over 2000 sq. ft of style and comfort housing 3 bedrooms and 3 bathrooms. This sleek design paired with modern open concept will exceed your expectations. Only the highest quality of finishes will be found including top of the line cabinetry, custom lighting, maple hardwood and gorgeous carrara marble. Exterior will be maintenance free with engineered wood siding, pvc wrapped trim and composite decking. No detail has been left to chance. Other home plans available. Whether your style is modern farmhouse, timeless colonial or one level living at its finest, Tide Water Estates is sure to be what you are looking for. Conlon Development creates homes with you in mind. Call today for more information and be the first to call this private community home. These beautiful homes with private Saco River Frontage will not last long!!
Listed by Conlon Realty
Sold by Coldwell Banker Realty
Ask A QuestionMore Details
SLD
![25 Walker Street Kittery ME 03904]()
SoldMLS Number 1538805
- CommercialSale Commercial Sale
- Property SubType General Commercial
- Square Feet 4,875
- Acreage 0.4
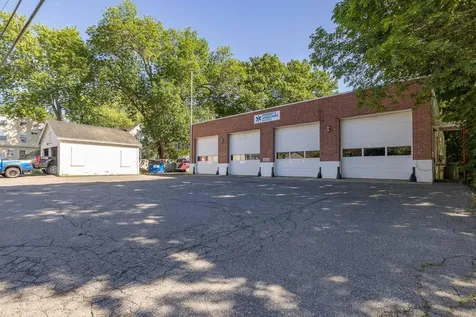
Unique opportunity in the heart of Kittery Foreside. The old Kittery Fire Station now occupied by Stewart's Ambulance Service is ripe for repurposing and/or redevelopment. This .4 acre lot is one of the larger parcels in Kittery Foreside which provides a number of different development opportunities. The building itself has a large footprint with approximately half of the property being used as garage space for the ambulances and the second half as office/living space. There are so many different ways to utilize the sprawling open spaces. The back of the property features a large surface parking area that abuts E St. Stewarts Ambulance service must remain as tenants until their new facility is completed. This is estimated to be approximately 1-2 years upon the start of construction. Don't miss an opportunity to be the next part of Kittery Foreside's exciting future!
Listed by The Aland Realty Group,LLC
Sold by
Ask A QuestionMore Details
SLD
![148 Mckinley Court Portland ME 04109]()
SoldMLS Number 1602628
- Residential
- Bedrooms 3
- Bathroom 3
- Square Feet 2,363
- Acreage 0.03
A Rare Opportunity on Great Diamond Island! Historic Charm Meets Modern Comfort. This exquisite 1850 home, originally part of Fort McKinley, offers a perfect blend of historic charm and modern amenities.
Situated on the coveted parade ground, this home was renovated in 2004 to showcase: a gourmet kitchen, 2 covered porches and 2.5 modern baths. Historic craftsmanship features include: original tin ceilings, elegant pocket doors, a dining room built-in with passthrough, a walk-in pantry and more! Enjoy the welcoming entry, living room with wood burning fireplace, dining room with wood-stove insert, kitchen and half bath on the first floor. Upstairs, 3 spacious bedrooms, 2 full baths plus a versatile third-floor guest bedroom or office! As a resident of Diamond Cove, you will also have access to an array of amenities, including: in-ground pool, gymnasium, community center, bowling alley and arcade, community library, trails, extensive grounds and more!
Don't miss this incredible opportunity to own a piece of history in a magical, year-round island community.
Listed by Legacy Properties Sotheby's International Realty
Sold by Keller Williams Realty
Virtual TourAsk A QuestionMore Details
SLD
![174 Clinton Street Portland ME 04103]()
SoldMLS Number 1610325
- Residential
- Bedrooms 3
- Bathroom 2
- Square Feet 1,944
- Acreage 0.17
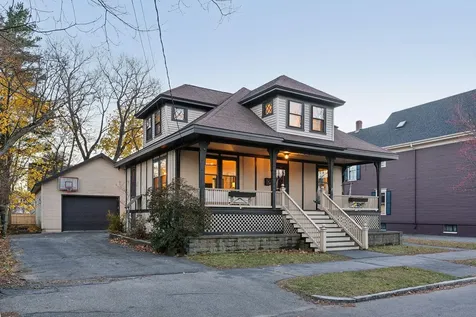
Welcome to your dream Portland lifestyle at 174 Clinton St. Located in the heart of Deering Center, this sweet historic bungalow offers the perfect blend of character, comfort, and convenience. Walkability? Absolutely! In just a minute you can stroll to the highly sought-after Deering neighborhood schools, Noble BBQ, Pat's Meat Market, Norimoto Bakery, Rwanda Bean Coffee, and more. This is truly a front-porch community where neighbors become friends. At 174 Clinton, the inviting front porch is perfect for morning coffee or evening chats, while the backyard offers a tranquil retreat with a paver patio for your fire pit and a perfectly-sized, fence-lined yard-ideal for gatherings or simply unwinding. Inside, this home balances historic charm with thoughtful updates for modern living. The layout is practical and versatile, featuring a finished basement family/media room and a bonus room on the first floor that can flex as a fourth bedroom, home office, gym, or anything you need-yes it does fit a queen bed! The layout flows perfectly from living room to kitchen and dining for breezy entertaining. Storage is a easy with walk-in closets in every bedroom, abundant built-ins on the 1st level and overflow in the basement and garage. The vaulted ceilings upstairs give volume to the space while the updated bathroom with double vanities and walk-in linen closet is both stylish and functional. When you come for your showing, don't miss the oversized two-car garage with additional storage, electric power, and natural gas plumbing ready for heat-perfect for year-round projects or hobbies. Efficiency is a hallmark of this home, with a recently insulated basement and attic, a high-efficiency on-demand water heater, and natural gas heating to keep utility costs low. Come see all the charm, practicality, and lifestyle 174 Clinton St has to offer. Schedule your showing immediately for this rare gem.
Listed by Waypoint Brokers Collective
Sold by F.O. Bailey Real Estate
Ask A QuestionMore Details
SLD
![85 Spring Hill Loop Bristol ME 04541]()
SoldMLS Number 1586668
- Residential
- Bedrooms 3
- Bathroom 4
- Square Feet 3,846
- Acreage 1.23
Beautifully crafted 3800 sf. 2004 custom Colonial on private lot with seasonal ocean views in desireable seaside neighborhood. Gracious living and entertaining with a thoughtfully laid out and spacious floor plan includes a large chef's kitchen, first floor bedroom plus an office or den. An oversized primary bedroom suite on the second floor with walk in closet. Enjoy a quiet escape to
the finished family room basement perfect for a media center and walk-out access to a workshop area. Numerous amenities including generator, oversized mud room and laundry on first floor. Minutes from Pemaquid Lighthouse, Pemaquid Beach one of the few white sandy beaches in the MidCoast and New Harbor.
Listed by Legacy Properties Sotheby's International Realty
Sold by Legacy Properties Sotheby's International Realty
Ask A QuestionMore Details
SLD
![383 Commercial Street Portland ME 04101]()
SoldMLS Number 1583079
- Condo Residential
- Bedrooms 2
- Bathroom 2
- Square Feet 1,195
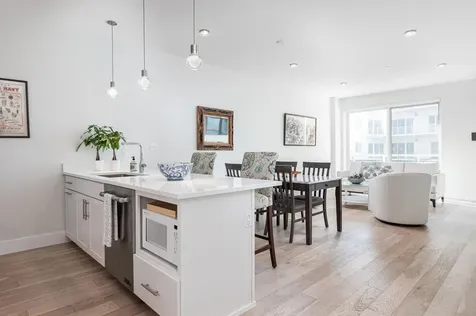
Absolutely delightful courtyard unit with southern exposure and water views from the private patio ( landscaped terrace to be completed Spring 2024). Offering quiet enjoyment, this 2 bedroom 2 bath unit is in pristine condition. The primary suite includes a walk-in closet and a bath with spacious shower. There are white oak floors throughout, a gas fireplace and a well-appointed kitchen including a pantry. The unit comes with a garage parking spot and the opportunity to lease or purchase a second spot and a separate storage area. Hobson's Landing offers a combination of amenities that are not found elsewhere on the peninsula. They include lobby with concierge, club room, fitness room, dog wash, shared bikes and Tesla and in 2024 a reservable guest suite and work/study space. Whether a year-round or part-time residence, this unit provides a walkable urban lifestyle!
Listed by Town & Shore Real Estate
Sold by Coldwell Banker Realty
Ask A QuestionMore Details
SLD
![50 Spruce Street Portland ME 04102]()
SoldMLS Number 1508402
- MultiFamily Multi-Family
- Bathroom 3
- Square Feet 3,067
- Acreage 0.07
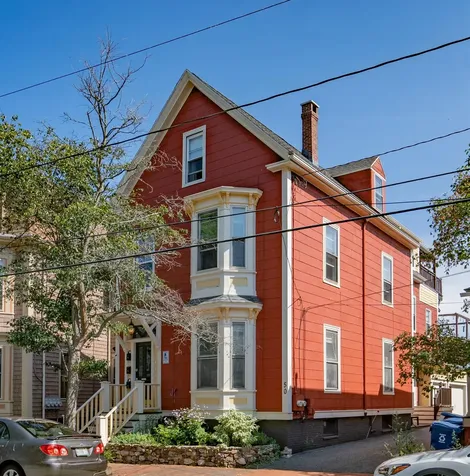
Well maintained 3 family in Portland's desirable West End. The ''Cyrus & Margaret Caswell House'' enjoys a Greater Portland Landmark plaque at its entry. The property offers 3 spacious 2 and 3 bedroom units, newer spacious decks to enjoy outside living as well as a rare 2 car garage. This property has been well maintained and has some updated systems.
Listed by
Sold by Keller Williams Realty
Ask A QuestionMore Details
SLD
![14 Gifford Lane Bucksport ME 04416]()
SoldMLS Number 1603702
- Residential
- Bedrooms 3
- Bathroom 2
- Square Feet 5,367
- Acreage 9
Luxury Family Retreat: Escape to a stunning 9 acre estate that boasts a beautifully designed main house, a duplex and a pool house with built in bar. This home is perfect for family gatherings and unforgettable memories. Dive into relaxation with the infinity pool while soaking in spectacular mountain views. Join the exclusive club to be among the first in the USA to witness breathtaking sunrises that bring in a new day. This is not just a home; its a lifestyle! Don't miss out on this rare opportunity to own a slice of paradise. Check back soon for professional pictures and video.
Listed by CENTURY 21 Queen City Real Estate
Sold by CENTURY 21 Queen City Real Estate
Ask A QuestionMore Details
SLD
![57 Demariano Road Mount Vernon ME 04352]()
SoldMLS Number 1558738
- Residential
- Bedrooms 4
- Bathroom 3
- Square Feet 2,147
- Acreage 1.2
FLYING POND Stunning Adirondack-style, custom built 4BR/3BA home on a large 1.2AC level private lot with 313' on pristine Flying Pond is the perfect year-round retreat! Wonderful open floor plan, lofty cathedral ceilings, post and beam construction, ample natural light, first-floor primary ensuite and a lovely deck that opens onto the back lawn and lake. Wonderful custom kitchen that any chef would enjoy features an island, granite countertops, pantry, custom built-in and dining area. Breathtaking living room features a fabulous stone wood burning fireplace that reaches all the way to the ceiling is the focal point of the room with a built-in entertainment center with lots of storage and french doors that open to the lakeside deck that is perfect for entertaining with a covered porch. Large first floor primary ensuite bedroom with closet, private bath and large vanity with ample storage. Beautiful log stairs take you up to the second floor mezzanine seating area with three large guest bedrooms, a den which could accommodate more guests and full bath. The basement features a large finished, capeted craft room with a built-in shelf/workbench and shelving, as well as a workshop room, utility room and a large oversized heated garage. Grounds feature native plantings and natural landscaping, large rock hardscaping and retaining walls, a nice level path down to the lake with a bench overlooking the private dock with deep water frontage that is perfect for swimming, fishing and keeping your boat. Two outbuildings offer a ton of potential for additional storage. This property offers it all and it is on a beautiful lake with above average water quality, no invasive aquatic plants, fantastic sport fishing and a public boat ramp for all sized boats! Come enjoy lake life!
Listed by Portside Real Estate Group
Sold by Your Home Sold Guaranteed Realty
Virtual TourAsk A QuestionMore Details
SLD
![141 Songo Pond Road Bethel ME 04217]()
SoldMLS Number 1582779
- Residential
- Bedrooms 4
- Bathroom 4
- Square Feet 2,820
- Acreage 1.05
This gorgeous contemporary A Frame chalet sits on the edge of town across from the Bethel Inn Golf Course. A deeded private trail out your back door connecting you to the Bethel Village Trails and Gould Academy, An easy walk to downtown Bethel and just 6 miles to Sunday River Ski Resort. This is a fabulous location with no covenants or HOA's. The perfect mix of the nostalgic A Frame design with a modern rustic flair. A giant glass wall faces southeast maximizing the sun exposure and creating a light and bright interior. The four bedrooms are spread throughout the 3 levels adding privacy for all. Boasting two primary suites on both the first and second floors. A wide-open main floor with a gas burning fireplace, large kitchen with extra-long island as well as a separate dining area. A second family room is located on the lower level with two more bedrooms and a full bath. The daylight basement allows for direct access into the lower level as well as on the main floor entrance into the mudroom. A quiet, private location in the middle of all the action!
Listed by Sally Harkins & Co Real Estate
Sold by Keller Williams Realty
Virtual TourAsk A QuestionMore Details










Connect With Us