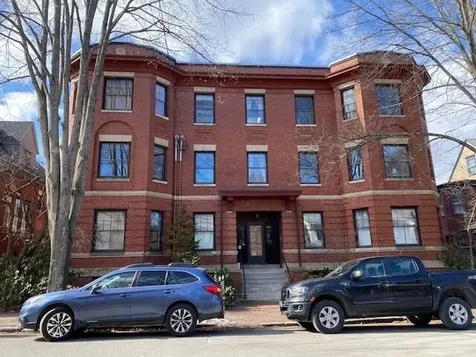
Portland, ME94 Neal Street, Unit 3S
Sale Price$872,500
MLS Number 1582642
- Condo Residential
- Bedrooms 2
- Bathroom 2
- Square Feet 2,092
Listed by Gardner Real Estate Group
Sold by Gardner Real Estate Group


Sale Price$872,500
MLS Number 1582642
Listed by Gardner Real Estate Group
Sold by Gardner Real Estate Group
Sale Price$871,500
MLS Number 1545014
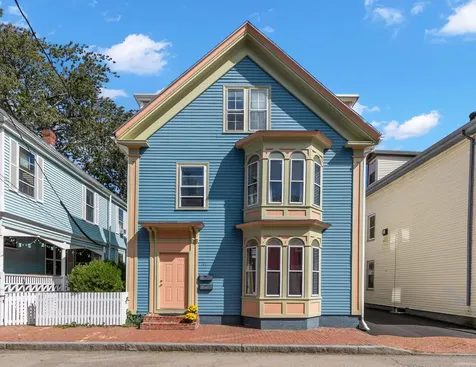
Classic and colorful West End two unit tucked onto a quiet one-way in the heart of the neighborhood. This well maintained multi-family has preserved much of its historic charm boasting lovely bay windows, polished trim, high ceilings and amply proportioned rooms. The top floors live like a single family making an ideal owner's unit on the 2nd and 3rd stories with 4 bedrooms, a spacious living room, full dining room as well as additional space and storage. The first floor 1-2 bedroom unit is bright and clean. Both units have access to a small pocket garden and off street tandem parking. Situated a short stroll to Reiche School, Waynflete, Taylor Street Park, MMC and the Western Promenade. Make a secure investment with strong established rents or be a part of this beloved neighborhood and join the thriving West End community.
Listed by Keller Williams Realty
Sold by Portside Real Estate Group
Sale Price$871,146
MLS Number 1508060
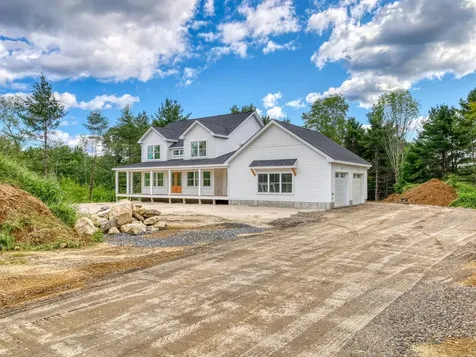
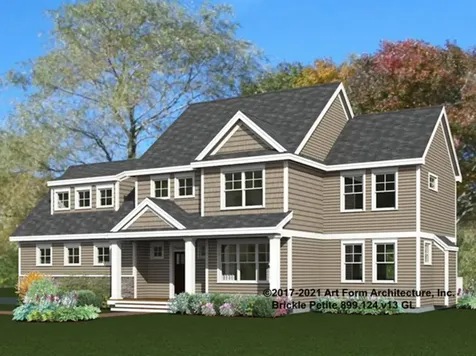
Welcome to Newbury Ridge in Windham! This custom to be built home by B.R. Daigle Builders is sure to impress! The home features 2,653sqft, 9' ceilings on the first floor, living room with a gas fireplace and custom built-ins, a walk-in pantry, custom kitchen cabinetry, Quartz counters, a primary suite with a huge walk-in closet & a large tile shower, 2nd floor laundry with custom built-ins and 4 total bedrooms! True quality craftsmanship throughout. This home is one of 4 in this subdivision located within walking distance to local schools, less than 10 minutes to downtown North Windham and less than 20 minutes to Portland.
Listed by Portside Real Estate Group
Sold by Portside Real Estate Group
Sale Price$871,000
MLS Number 1642104
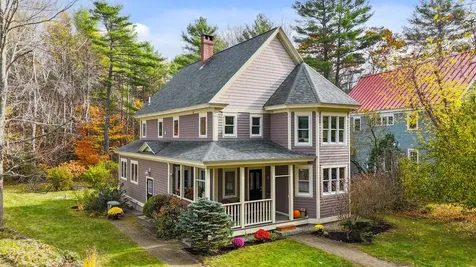
Tucked into the heart of the highly sought after Two Echo Cohousing community, this energy efficient home offers the perfect balance of comfort, connection, and nature. Step inside to find sunlit maple hardwood floors, ash wood custom kitchen cabinetry with granite countertops and enjoy fresh produce from the 200+ sq ft. heated greenhouse. On the first floor you'll find a half bath, mudroom with built-in cubicles, an open kitchen/dining and living room with a newer high-efficiency woodstove & radiant heated floors as well as 2 additional rooms off the living room that can be used as offices or play areas. A private screened in sun porch invites you to relax and enjoy the sounds of nature. On the second floor is the primary suite with a walk-in closet, full bath and laundry area as well as 2 additional bedrooms and a second full bath. Head up to the third floor to find a movie room and larger room that could be used as a bedroom (currently used as a home office). The basement is partially finished as an additional fitness or play area. The home is equipped with heat/cooling pumps on each floor and both solar hot water and photovoltaic rooftop panels dedicated to heat your hot water and reduce your electricity bill. The nearby garage provides two bays, each equipped with a 240V outlet for easy EV charging, and ample storage above. Behind your home, you'll find a beautifully-designed stone back patio leading to your own private back yard. From there, it's only a few steps to the nearest trailhead leading to 70 acres of conserved woodlands, meadows, and trails to explore. Out your front door, you'll find the pedestrian path (closed to most vehicles) that leads you through 19.5 acres of community grounds, perfect for biking or an evening stroll. Wander to the beaver pond, tend your garden plot, or join neighbors at the welcoming Community House for potlucks, celebrations, and gatherings that make life here so special. Call today for a private showing!
Listed by Keller Williams Realty
Sold by Cottage & Co Real Estate
Sale Price$871,000
MLS Number 1524759
First showings at OPEN HOUSE Friday 4/22 4- 6 PM & Sat 4/23- 11-1:00PM This year round exceptional lake side cottage with a private beach and a dock will make all your waterfront dreams come true. Located just 15 minutes to the Seacoast of Southern Maine, your 2016 built Bauneg Beg home will be your secret piece of paradise to enjoy nature and the quiet life~ fishing, swimming, paddle board, kayaking, soft lapping waves on your private beach. This home drinks in the views with high ceilings, soaring windows to enjoy the ever changing seasons and sunsets from your open concept living/kitchen and dining space. Luxury wood/laminate flooring throughout and enjoy the ambiance of the wood fireplace. The cook in the family will LOVE the kitchen. Newer Stainless appliances, gas cooking and granite counters including a breakfast bar and ample storage. This home features a first floor primary bedroom with an ensuite bath. Two additional bedrooms upstairs, a full bath and a sitting area. Your daylight lower level has a recreation room and two more finished rooms and a full bath for overflow of friends and family. Located just 1 hour and 15 minutes from Boston. Hurry this little slice of heaven won't last! Offers due by Monday the 25th at 5:00PM with a 24 hour turn around.
Listed by Bean Group
Sold by Keller Williams Realty
Sale Price$871,000
MLS Number 1519136
The attractive stone entry at Beacon Ridge is a reflection of the quality homes being built in this new, up-and-coming neighborhood. This is the prime lot in the neighborhood, offering .67 acres. Enjoy the benefits building a newly constructed home, such as choosing your own flooring; cabinetry; and appliances. The builder is PAS Construction LLC--a skilled and experienced builder whose standards exceed current building codes. PAS Construction is renowned for building homes that are beautiful, and distinctive. Their homes also feature many energy-efficient systems including high-efficiency Mitsubishi heat pumps that are effective to -18F below zero; whole-house energy recovery ventilation systems (ERV) to ensure fresh air exchange; and solar/net zero options. Beacon Ridge is located in scenic East Brunswick-one of Mid Coast Maine's best-kept secrets. Live here and enjoy the best of both worlds, being within walking distance to Thomas Point Beach, and the convenience of being near vibrant Cook's Corner: an area that benefits from a considerable amount of recent development and growth, including Brunswick Landing's thriving enterprises; restaurants; shopping; an Executive Airport; Mid Coast Hospital; and Bath Iron Works. The iconic Maine coast/Harpswell islands are located a short distance to the south on Route 24; and the artsy, cool city of Bath is only 7 miles heading down east. Beacon Ridge is approximately 3.5 miles to Bowdoin College; the train station; and all that downtown Brunswick has to offer. Thirty-five minutes to Portland. Central to Augusta and L/A, as well. A great location. Act now while there are a few lots left! [The ultimate price of this new construction package will depend on Buyer's choices relating to design and finishes; as well as fluctuations in the costs for materials.]
Listed by
Sold by Gallant Real Estate
Sale Price$871,000
MLS Number 1559405
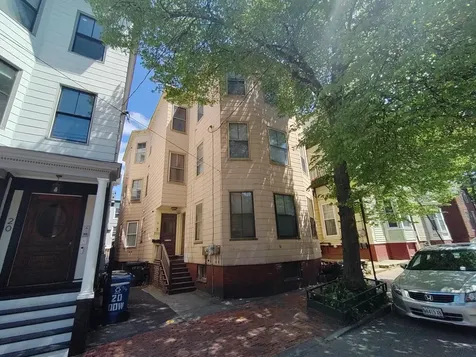
A classic New England style 3 unit building in the heart of West End Portland. A building with many energy saving features and well maintained for any novice or experienced landlord. The owner has made the building energy efficient with solar panels, a new natural gas boiler, 3 heat pumps and a hybrid water heater. Solar credits are collected and significantly reduces electric costs. The basement has plenty of head space for the workshop and separate updated panels for each unit. The owner's unit is the top floor which offers rooftop views of west end from a private deck, a home theater and multi-functional home office. Each unit has 2 bedrooms, dedicated power meter, hardwood floors, updated windows and a deck. Private fenced-in backyard with recent pavers, water fountain and perennially bushes and fruit trees. The owner has rented a parking spot one block away, other tenants have 24hr street permits. Walking distance to hospital, schools, businesses, entertainment and restaurants. Condo conversions are happening rapidly in this neighborhood. Building had just been inspected for safety with no reported violations. Open House July 1 12:30pm - 1:30pm
Listed by Keller Williams Realty
Sold by Cottage & Co Real Estate
Sale Price$871,000
MLS Number 1668204
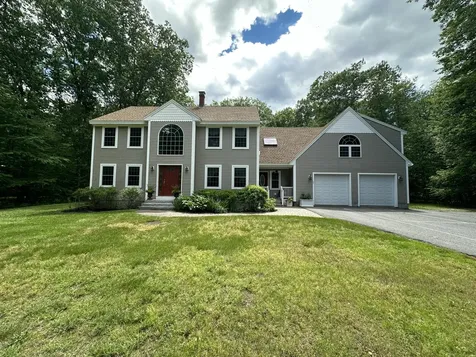
Have you been waiting for a meticulously maintained colonial with absolute privacy yet only minutes to Drakes Island Beach & Laudholm Farm? The wait is over ! This 3 bedroom, 3 full bath home offers an open concept living room, dining room, and eat in kitchen offering a layout that is fabulous for entertaining all in one room. The kitchen offers granite counters, stainless steel appliances and custom cabinets with room for all your kitchen goodies. There is a 4 season sunroom off the back of the home offers tons of natural light & absolutely privacy looking out over the large backyard. There are 2 grand stairwells in the home, one in the entry way that leads to a large bonus room to use as you see fit over the 2 car extended garage and the other in the middle of the main home between the living room and dining room that offers lots of built ins. The home offers lots of windows allowing for great natural light coming into the home regardless of the time of day. The second floor of the home offers 3 bedrooms and 2 full bathrooms and a large primary suite with walk in closets, double sinks, and a separate soaking tub & walk in shower. All this and the home sits on 5.4 private acres of land located only 1/2 mile to Merriland Farm Golf Course in one direction and over 1 mile to the beaches of Laudholm Farm & Drakes Island. This home offers a whole house generac generator, forced hot water baseboard heat by oil, and an electric fireplace in the formal living room and a propane fireplace in the bonus room over the attic. The home features a new roof, mature manicured landscaping, and a stamped concrete patio area in the back of the home overlooking the private back yard. Come take a peek at this extremely private setting, you won't be disappointed!
Listed by Moody Maxon Real Estate
Sold by Kennebunk Beach Realty
Sale Price$870,800
MLS Number 1404761
This stylish architect designed four bedroom contemporary home blends beautifully into its natural surroundings atop Camden's Bald Mountain. With total privacy and stunning views of Penobscot Bay and the islands of the Mid-Coast, as well as the Camden Hills, Hosmer Pond, and the Camden Snow Bowl, every one of the many large windows looks out onto something picturesque in all directions. Inviting living spaces streaming with sunlight, recently renovated kitchen with new granite countertops and stainless appliances, large living room perfect for entertaining with a wood burning fireplace and a wet bar, spacious master bedroom suite, first and second floor bedroom options, library with built-in bookshelves, sun room, a wood stove, front deck overlooking the ocean and the mountains, and an attached two car garage. There are walking paths around the home to take advantage of the many viewing areas, and large granite outcroppings and lovely gardens. This is a wonderful home.
Listed by Legacy Properties Sotheby's International Realty
Sold by Legacy Properties Sotheby's International Realty
Sale Price$870,500
MLS Number 1549333
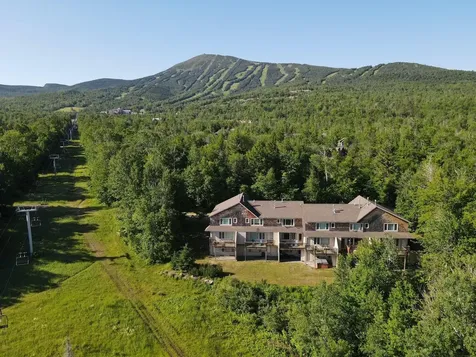
Special location and great opportunity to own a unit in this Fall Line building located directly trailside. Tiled mudroom entry, gourmet kitchen, gas stove with stone surround. Hardwood floors, primary bedroom with en-suite bath, extra family room on the lower level with ski and gear storage area, laundry room with ski tuning, back deck and patio. Spectacular Bigelow views!
Listed by Mountainside Real Estate
Sold by Mountainside Real Estate
Sale Price$870,500
MLS Number 1593344
Located just 2.5 miles down the scenic North Road in Bethel, this mountainside house is both a picturesque retreat and a lucrative investment opportunity. This thoughtfully designed speculative home has been meticulously crafted to maximize its appeal for year-round residents or rentals. Strategically positioned to capture the southern sun, the site planning ensures optimal exposure, casting the residence in a warm, natural glow. Boasting a spacious 5-bedroom floor plan, the house is geared for both comfort and high rental returns, making it a standout in the market. Upgraded finishes and premium materials, including quartz countertops, a gas range, blown-in insulation, LP Engineered siding (withstand the passage of time and elements) and wood flooring throughout two levels of living space, elevate this dwelling to a masterpiece. Surrounded by the embrace of Bethel's Community Forest, the location provides an ideal setting for year-round recreational activities. Whether you're an avid hiker, snowshoer, biker, paddler, hunter, or skier, this haven caters to your every outdoor passion. Revel in the breathtaking views across the Androscoggin River valley through two expansive 10' sliders, or unwind on the deck, taking in the tranquility of the natural landscape. This property seamlessly blends nature's beauty with the comforts of a well-appointed home, offering a unique opportunity for lifestyle enthusiasts and savvy investors. The house was completed in June of 2024.
Listed by Cassie Mason Real Estate
Sold by Keller Williams Realty
Sale Price$870,500
MLS Number 1605175
Welcome to this stunning 5,080 sq. ft. home, thoughtfully designed to offer the perfect blend of elegance and modern comfort. Nestled in one of Hampden's most sought-after neighborhoods, this residence features 5 spacious bedrooms, 3.5 baths, & an array of exquisite amenities & recent renovations tailored to suit your lifestyle. The heart of the home is the updated chef's kitchen, showcasing high-end finishes, stainless steel appliances, a convenient pot filler above the stove, & two pantries. The kitchen opens into the Living room, complete with a fireplace, and Heat Pump. The finished lower level offers privacy with its own entrance leading out into the Pool area with convenience for guests or extended family. Featuring a Family Room, Kitchenette, full bath, finished bedroom & its own entrance leading out into the Pool area. The 2nd Floor boosts select birch hardwood flooring throughout all rooms & hallways. The primary suite is a true retreat, boasting an updated spa-like bathroom with luxurious marble floors, Tub and Separate Tiled Shower. The expansive bonus room above the garage provides endless possibilities-it can be transformed into a second family room, home office, or even an additional bedroom. Step outside to experience your private outdoor oasis. The large deck made of Trex decking & custom railings, overlook a beautifully landscaped yard & patio with a sparkling heated pool, perfect for summer entertaining. The 288 sq. ft. pool house building provides additional storage & changing space, ensuring comfort & convenience for you and your guests. Other highlights include a paved driveway, a spacious open backyard ideal for play & gardening, & a 3-car attached heated garage with overhead storage platforms, & access to the ITS trail through the backyard. This exceptional property combines classic colonial charm with modern updates, all in a premier Hampden location close to top-rated schools, parks, & amenities. Don't miss your chance to own this
Listed by Berkshire Hathaway HomeServices Northeast Real Estate
Sold by Berkshire Hathaway HomeServices Northeast Real Estate

Listing data is derived in whole or in part from the Maine IDX and is for consumers' personal, noncommercial use only. Dimensions are approximate and not guaranteed. All data should be independently verified. ©2026 Maine Real Estate Information System, Inc. All Rights Reserved.  Privacy Policy
Coldwell Banker Plourde Real Estate participates in ©2026 Maine Listings Internet Data Exchange program, allowing us to display other Maine IDX Participants' listings. This website does not display complete listings. Certain listings of other real estate brokerage firms have been excluded. Mortgage figures are estimates. Check with your bank or proposed mortgage company for actual interest rates. This product uses the FRED® API but is not endorsed or certified by the Federal Reserve Bank of St. Louis.





Connect With Us