Central Maine Real Estate Experts

98529
results
Refine Search

Your Search Results

r=3541-3552
28 Deering Run Drive Portland ME 04103
Sold

MLS Number 1583143

  • Residential
  • Bedrooms 3
  • Bathroom 2
  • Square Feet 2,734
  • Acreage 0.43

This custom-built home in the highly sought after North Deering neighborhood is truly one of a kind. Situated perpendicular to the street, you will feel tucked away as the home overlooks a well-cared for yard with a variety of established trees, perennial gardens, and blueberry bushes. Feel right at home as you enter the east-facing sunroom which flows into an open concept dining room and kitchen. The spacious kitchen and 8 foot island allows plenty of room to cook while entertaining guests. You'll have plenty of storage with beautiful custom cabinetry and additional walk-in pantry. Vaulted ceilings and exposed wood beams will draw you into the living room where you'll cozy up to the wood-burning fireplace. The sun-soaked, large master bedroom has a walk-in closet and adjoining bathroom with jacuzzi tub. Two other bedrooms with wide pine floors and beams are located off the living room. Unwind in the second floor open loft space and catch the stunning sunset views. An oversized three car garage has easy access to its second floor providing ample space for storage or future expansion. The full basement is perfect for a work space or extra storage. A large deck off the living room is a peaceful retreat for sipping your morning coffee or hosting outdoor gatherings. Enjoy the easy accessibility to schools, grocery stores, businesses, breweries, and the neighborhood ice cream shop!

Listed by Distinctive Properties

Sold by Portland's Choice Realty, LLC
$
$
%
$/month over payments
Federal 30-year interest rate: 7.03% last updated on Sep 24, 2026
* All Figures are estimates. Check with your bank or proposed mortgage company for actual interest rates.
This product uses the FRED® API but is not endorsed or certified by the Federal Reserve Bank of St. Louis.

Ask A QuestionMore Details

19 Ellsworth Street Portland ME 04102
Sold

MLS Number 1585464

  • MultiFamily Multi-Family
  • Bathroom 2
  • Square Feet 3,040
  • Acreage 0.06

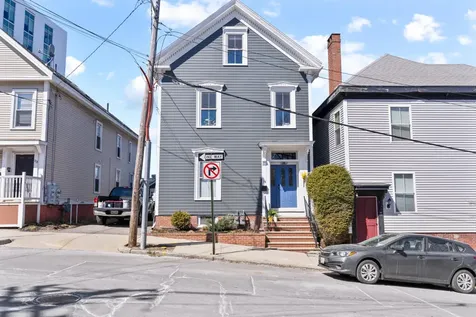
Welcome to this beautifully maintained and updated two-unit in the heart of Portland's West End! Historic charm abounds throughout the property: soaring ceiling heights, stunning wide pumpkin pine floor boards, and original ornate mouldings and handrails. Unit 1 boasts 2 bedrooms with newly updated kitchen and bath, archways, and a porch. Unit 2 spans the second and third floors and lives like a single family home: three bedrooms plus an office, oversized kitchen space, updated bath, and potential for expansion. An electrified and insulated workshop sits at the end of the 3 car driveway for all your hobbyist needs. Both interior and exterior have had significant updates including new Hardie Plank siding, new insulation, masonry, and flooring. With proximity to restaurants, parks, and beloved Tandem Coffee, 19 Ellsworth is your West End gateway to urban Portland living! Showings begin at Open House Saturday 4/6 10-1 and Sunday 4/7 10-1. Please submit offers by Monday 4/8 at 5p.

Listed by Portside Real Estate Group

Sold by Portside Real Estate Group

$
$
%
$/month over payments
Federal 30-year interest rate: 7.03% last updated on Sep 24, 2026
* All Figures are estimates. Check with your bank or proposed mortgage company for actual interest rates.
This product uses the FRED® API but is not endorsed or certified by the Federal Reserve Bank of St. Louis.

Ask A QuestionMore Details

54 Owl's Nest Road Portland ME 04102
Sold

MLS Number 1584502

  • Residential
  • Bedrooms 3
  • Bathroom 3
  • Square Feet 1,970
  • Acreage 0.24

Welcome to Stroudwater Preserve, where you'll find a blend of stylish living and stunning natural surroundings. Step into this beautiful single-story home, set against a peaceful preserve that offers breathtaking views to savor from your roomy covered porch. Inside, the smart layout includes an open living, dining, and kitchen area, perfect for hosting gatherings or simply relaxing with family. Cozy up by the fireplace in the living room, ideal for those cool nights. The kitchen is a chef's dream with custom cabinetry, quartz countertops, a tiled backsplash, and stainless steel appliances. Discover the luxurious primary suite with a walk-in closet, spa-like bath featuring a water closet, double vanities, custom-tiled shower, and a soaking tub, this sanctuary is designed for unwinding. This home also features two more bedrooms, a full bath, a convenient powder room, and a mud room with laundry facilities. Phase II is selling quickly, with more homes being built! This residence will be ready for you to move in July 2024. Explore the beauty of this exceptional community and embrace a lifestyle of sophistication, relaxation, and natural beauty, all in a prime location with access to Portland trails. Visit our model home to personalize your new home with the finishes that speak to you!

Listed by Legacy Properties Sotheby's International Realty

Sold by Legacy Properties Sotheby's International Realty

$
$
%
$/month over payments
Federal 30-year interest rate: 7.03% last updated on Sep 24, 2026
* All Figures are estimates. Check with your bank or proposed mortgage company for actual interest rates.
This product uses the FRED® API but is not endorsed or certified by the Federal Reserve Bank of St. Louis.

Ask A QuestionMore Details

3 Benjamin Way Bethel ME 04217

Bethel, ME3 Benjamin Way

Sale Price$876,228

Sold

MLS Number 1528575

  • Residential
  • Bedrooms 5
  • Bathroom 4
  • Square Feet 3,297
  • Acreage 3.18

This is a brand new custom home. This property has views that would make everyone in the area jealous. Mountains and beyond! This house has everything that you would want. Three levels of space. Gas fireplace in the living area with game room in the lower level. Beautiful tile and wood through out. Comfort and style at it's best!

Listed by Cassie Mason Real Estate

Sold by Cassie Mason Real Estate

$
$
%
$/month over payments
Federal 30-year interest rate: 7.03% last updated on Sep 24, 2026
* All Figures are estimates. Check with your bank or proposed mortgage company for actual interest rates.
This product uses the FRED® API but is not endorsed or certified by the Federal Reserve Bank of St. Louis.

Ask A QuestionMore Details

40 Jordan Woods Road Bethel ME 04217
Sold

MLS Number 1571708

  • Residential
  • Bedrooms 3
  • Bathroom 4
  • Square Feet 3,510
  • Acreage 2.06

Enjoy the 60' ROW to Androscoggin River. Kayak canoe or just float down the river on a tube. Hiking, biking and snowmobiling near by. Sunday River Resort just 15 min away and Mt Abram only 20 min away. Gorgeous setting in Western Maine amongst the trees. Privately situated in a well established neighborhood with beautiful homes. Enjoy this beautifully built chalet perfect for family gatherings. Open concept with gas fireplace in the living area to settle in around after a long day on the slopes. Ceiling to floor windows to let in the light along with sliders out to the large deck. Huge master bedroom on the first floor with walk in closets master bath with double sinks. Two additional bedrooms on the second floor along with two sitting/sleeping areas. Basement finished for family room, or play room, full bath and 'bunk room'. Seller related to selling agent

Listed by Meservier & Associates

Sold by Keller Williams Realty

$
$
%
$/month over payments
Federal 30-year interest rate: 7.03% last updated on Sep 24, 2026
* All Figures are estimates. Check with your bank or proposed mortgage company for actual interest rates.
This product uses the FRED® API but is not endorsed or certified by the Federal Reserve Bank of St. Louis.

Virtual TourAsk A QuestionMore Details

48 Union Street Brunswick ME 04011
Sold

MLS Number 1510455

  • Condo Residential
  • Bedrooms 2
  • Bathroom 3
  • Square Feet 1,743

***Only 3 Units Left*** New in the Midcoast area, The Citizen is the first fully-modern condominium development designed for simplified luxury living. Single-level layouts, garage parking, elevator access, spacious floor plans, and private outdoor space. High-end finishes with several buyers choices in engineered hardwood, granite or quartz countertops, full-access custom cabinets and more. With a Walk Score of 91, residents of The Citizen can enjoy Brunswick's rich dining, shopping, and arts scene without getting in a car.

Listed by Vitalius Real Estate Group,LLC

Sold by Gallant Real Estate

$
$
%
$/month over payments
Federal 30-year interest rate: 7.03% last updated on Sep 24, 2026
* All Figures are estimates. Check with your bank or proposed mortgage company for actual interest rates.
This product uses the FRED® API but is not endorsed or certified by the Federal Reserve Bank of St. Louis.

Ask A QuestionMore Details

1279 Great Moose Drive Hartland ME 04943
Sold

MLS Number 1593944

  • Residential
  • Bedrooms 4
  • Bathroom 4
  • Square Feet 3,168
  • Acreage 1.06

This exceptional private home, nestled on the lake, is highlighted by grassy knolls, stonework, and nicely landscaped grounds. It perfectly blends comfort, quality, beauty, and serene lakeside living. It boasts over 3100 sq ft, offering four bedrooms, 3 1/2 baths, a formal dining area, a music room, a family room, lofts, cathedral ceilings, skylights, professional appliances, and a center island over 10' long-a kitchen any chef would enjoy. The main level is open to the great room with walled windows bringing natural light and unobstructed lake views to every room. Cherry and maple wide plank floors throughout the main level. The spacious lower level is perfect for guests, as it has a large family room, bedroom, and full bath. The windows and daylight doors give ample light and access to the lake-side backyard. Other amenities include an on-demand generator, high speed internet, Vermont Casting (zero clearance) wood FP, air circulator, steel beam supports, central vac, composite decking, pocket doors, deck, screened porch, and wired (but unfinished) bonus room over garage, shop area, garage door for access to basement for larger equipment. The home perfectly complements Mother Nature for the entire quintessential Maine lakeside and outdoor recreational experience. Great Moose is over 8 miles long. A pristine game fish lake for all your water sports, or you can sit in solitude at your sandy beach. Located in the heart of Maine, bringing you to Olympic skiing trails in just an hour or to the rocky, salty coast. Bangor (just 40 min away) offers major hospitals, an international airport, waterfront concerts, theater, fine dining, and more. However, you can enjoy small-town stores much closer. Hiking, ATV and snowmobile trails are steps away, but far enough to not interfer with peace and quiet.

Listed by NextHome Experience

Sold by Better Homes & Gardens Real Estate/The Masiello Group

$
$
%
$/month over payments
Federal 30-year interest rate: 7.03% last updated on Sep 24, 2026
* All Figures are estimates. Check with your bank or proposed mortgage company for actual interest rates.
This product uses the FRED® API but is not endorsed or certified by the Federal Reserve Bank of St. Louis.

Virtual TourAsk A QuestionMore Details

34 Hammond Street Portland ME 04101
Sold

MLS Number 1629642

  • Condo Residential
  • Bedrooms 3
  • Bathroom 3
  • Square Feet 1,897

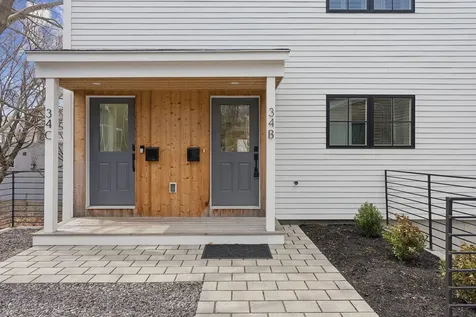
Big price drop, even bigger value. Located in East Bayside-one of Portland's most dynamic neighborhoods-this Pearl Certified condo delivers high performance in every sense. Designed by local architect Emily Mottram and built by Asa Gorman, it's not just well done-it's intentionally done. Fully electrified, thoughtfully insulated, and equipped with an ERV system, this home is designed to run efficiently and live comfortably. The result? Lower utility bills, a healthier indoor environment, and peace of mind built right in. At just under 1,900 square feet, this condo offers far more space than you'd expect, with three true bedrooms and a flexible office/den to suit whatever life throws your way. Oversized windows flood the living space with afternoon light and look out onto a private backyard-yes, your own backyard in Portland. Dog owners, rejoice: those late-night leash runs just became open-door strolls. Tucked into a pocket of the city that strikes the perfect balance between buzz and breathing room, this home combines exceptional design, rare square footage, and serious value. Newly priced and ready to impress.

Listed by Waypoint Brokers Collective

Sold by Keller Williams Realty

$
$
%
$/month over payments
Federal 30-year interest rate: 7.03% last updated on Sep 24, 2026
* All Figures are estimates. Check with your bank or proposed mortgage company for actual interest rates.
This product uses the FRED® API but is not endorsed or certified by the Federal Reserve Bank of St. Louis.

Virtual TourAsk A QuestionMore Details

104 Iris Lane Sidney ME 04330

Sidney, ME104 Iris Lane

Sale Price$876,000

Sold

MLS Number 1545756

  • Residential
  • Bedrooms 4
  • Bathroom 2
  • Square Feet 3,687
  • Acreage 1.21

Are you looking for that Panoramic view on one of Maine's centrally located lakes. This property will offer that with great sunsets and 135 feet of water frontage. A gradual sandy water's edge for the little ones. A large great room with cathedral wood ceilings and expansive views of the water. Follow that into the open concept kitchen and dining room still offering views of the water. Later in the day, relax in the sun room or on the open deck great for entertaining. Year round home offers two bedrooms and one bath on the main floor and two bedrooms and one bath on the basement floor. It also has a bonus room to set up as a game room for those who like to play. Enough space for everyone both in house and water frontage. Please also refer to internal remarks through broker.

Listed by Portside Real Estate Group

Sold by Pouliot Real Estate

$
$
%
$/month over payments
Federal 30-year interest rate: 7.03% last updated on Sep 24, 2026
* All Figures are estimates. Check with your bank or proposed mortgage company for actual interest rates.
This product uses the FRED® API but is not endorsed or certified by the Federal Reserve Bank of St. Louis.

Virtual TourAsk A QuestionMore Details

94 Graham Street Biddeford ME 04005
Sold

MLS Number 1621890

  • MultiFamily Multi-Family
  • Bathroom 6
  • Square Feet 3,764
  • Acreage 0.23

Large Biddeford 4-unit convenient to both the vibrant downtown and Five Points shopping districts, with a freshly renovated 2 BR unit ready to move into, or lease up. The first floor has two apartments: a 1BR/1BA and a 2BR/1BA, while the second and third floors each contain a large 4BR/2BA unit. Ample parking, rear decks and outdoor space on a great little side street in Biddeford, this multi checks all the boxes!

Listed by Vitalius Real Estate Group,LLC

Sold by Coldwell Banker Realty

$
$
%
$/month over payments
Federal 30-year interest rate: 7.03% last updated on Sep 24, 2026
* All Figures are estimates. Check with your bank or proposed mortgage company for actual interest rates.
This product uses the FRED® API but is not endorsed or certified by the Federal Reserve Bank of St. Louis.

Ask A QuestionMore Details

6 Roseberry Lane Kittery ME 03904

Kittery, ME6 Roseberry Lane

Sale Price$876,000

Sold

MLS Number 1635068

  • Residential
  • Bedrooms 3
  • Bathroom 3
  • Square Feet 2,400
  • Acreage 1.01

Welcome to 6 Roseberry Lane, a beautiful Colonial located in one of Kittery's most desirable subdivisions. This 3-bedroom, 2.5-bath home offers the perfect blend of comfort, updates, and charm, making it an ideal place to raise a family. Step inside to find newly refinished floors, fresh paint throughout, and a thoughtful layout that flows with ease. The first floor features a lovely kitchen with a center island and all-new appliances, opening to a relaxing back deck that is perfect for entertaining. A separate room with elegant French doors can be used as a dining room, den or however you want! A spacious living room featuring a cozy fireplace, complete the main level. Upstairs, the expansive primary suite boasts a walk-in closet, a full bath, and two extended finished rooms above the garage for even more flexibility. Two additional bedrooms with closets and another full bath with convenient laundry add to the home's functionality. The basement provides plenty of unfinished space for storage, while the attached garage offers additional practicality. Set on a private lot in a peaceful country setting, the property also features a deck ideal for relaxation and gatherings. Living in Kittery means enjoying the best of Maine's Seacoast'easy access to pristine beaches, boutique shopping at the Kittery Outlets, incredible dining options, scenic trails, and proximity to Portsmouth, NH for even more entertainment. With its updates, space, and unbeatable location, this home offers everything needed for comfortable, modern living in a truly vibrant community. *Open Houses on Saturday, 8/23 and Sunday, 8/24 @ 11:00am-1:00pm both days.

Listed by Lamacchia Realty,Inc.

Sold by Berkshire Hathaway HomeServices Verani Realty

$
$
%
$/month over payments
Federal 30-year interest rate: 7.03% last updated on Sep 24, 2026
* All Figures are estimates. Check with your bank or proposed mortgage company for actual interest rates.
This product uses the FRED® API but is not endorsed or certified by the Federal Reserve Bank of St. Louis.

Ask A QuestionMore Details

12 Boardwalk Avenue Windham ME 04062
Sold

MLS Number 1667756

  • Residential
  • Bedrooms 4
  • Bathroom 3
  • Square Feet 3,614
  • Acreage 1.64

Welcome to 12 Boardwalk Avenue, nestled in a tranquil Windham Village enclave on a private way shared with just five other homes. This exceptional 4-bedroom, 3-bath residence offers 3,614 square feet of spacious above-grade living, perfectly tailored for modern comfort and effortless convenience. Premium functional features include a heated 3-bay garage, 200-AMP electrical service with underground electric, automatic sensor lighting, and a vast basement offering incredible potential for a future fitness area and workshop. Built for ultimate peace of mind, the property boasts a whole-house Generac generator that seamlessly powers CMP service and the dedicated Starlink internet. Notable recent upgrades showcase an expansive 21' x 13' Trex deck, a high-efficiency Viessmann boiler, a Fujitsu mini-split system, updated appliances, a Hydrawise irrigation system, and a cozy RSF Pearl 3600 fireplace insert.

Listed by Coldwell Banker Realty

Sold by Benchmark Real Estate

$
$
%
$/month over payments
Federal 30-year interest rate: 7.03% last updated on Sep 24, 2026
* All Figures are estimates. Check with your bank or proposed mortgage company for actual interest rates.
This product uses the FRED® API but is not endorsed or certified by the Federal Reserve Bank of St. Louis.

Virtual TourAsk A QuestionMore Details

Listing data is derived in whole or in part from the Maine IDX and is for consumers' personal, noncommercial use only. Dimensions are approximate and not guaranteed. All data should be independently verified. ©2026 Maine Real Estate Information System, Inc. All Rights Reserved. equal opportunity housing logo   Privacy Policy

Coldwell Banker Plourde Real Estate participates in ©2026 Maine Listings Internet Data Exchange program, allowing us to display other Maine IDX Participants' listings. This website does not display complete listings. Certain listings of other real estate brokerage firms have been excluded. Mortgage figures are estimates. Check with your bank or proposed mortgage company for actual interest rates. This product uses the FRED® API but is not endorsed or certified by the Federal Reserve Bank of St. Louis.