SLD
![27 Rackleff Street Portland ME 04103]()
SoldMLS Number 1639585
- MultiFamily Multi-Family
- Bathroom 7
- Square Feet 4,154
- Acreage 0.34
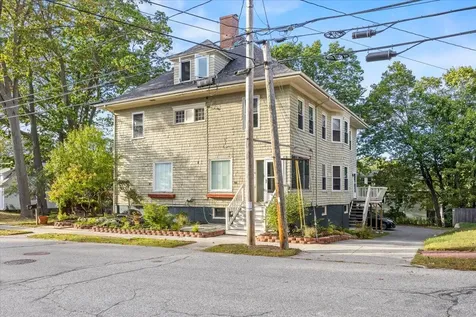
Exceptional Two-Unit in the Heart of Portland
Rarely does a property offer both immediate livability and long-term potential. Nestled in one of Portland's most desirable neighborhoods, this two-unit home combines the charm of a quiet setting with the opportunity to expand, reimagine, or even develop further-perfect for owner-occupants, multi-generational living, or savvy investors. All of this is just minutes from downtown, the Old Port, Rosemont, Woodfords Corner, USM, and major highways.
Inside, timeless character meets thoughtful updates. Hardwood floors, built-ins, and fireplaces create warmth and charm, while upgraded kitchens offer modern comfort. Deep closets throughout both residences provide practical storage, and generous layouts allow for work-from-home spaces, creative renovations, or future expansion on the upper floors and in the basements.
Outdoors, the oversized lot is a rare asset. Two decks and a detached two-car garage enhance daily living, while the property's size and location open possibilities for expansion, subdivision, or additional development-offering both immediate enjoyment and long-term value.
For those seeking a home with character, a strong investment, or the canvas to create something extraordinary, this Portland property delivers on every level.
Listed by Keller Williams Realty
Sold by Kern Real Estate
Ask A QuestionMore Details
SLD
![87 Owls Nest Road Portland ME 04102]()
SoldMLS Number 1621464
- Residential
- Bedrooms 3
- Bathroom 3
- Square Feet 2,198
- Acreage 0.24
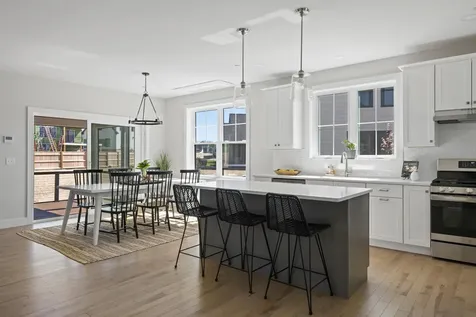
Introducing The Foxwood, a stunning open-concept home that redefines modern living. Boasting soaring 9' ceilings and expansive oversized windows, this residence is bathed in natural light. The spacious living room, complete with a cozy fireplace, seamlessly flows into a beautiful kitchen featuring elegant quartz countertops, stainless steel appliances, and a stylish tiled backsplash. Enjoy effortless entertaining in the dining area that opens directly onto a covered, screened-in porch overlooking a beautiful rear yard.
The first floor is thoughtfully designed with a practical mudroom and a convenient powder room. Upstairs, retreat to the luxurious primary suite, which showcases a custom-designed bath with double vanities, quartz surfaces, a large tiled shower, and a generous walk-in closet. Two additional well-appointed bedrooms, a full bath with double vanities, a laundry room, and a home office complete this second level.
Built to the latest energy efficiency standards, this home includes heat pumps for heating and cooling, blown-in insulation, and a dehumidification system, ensuring year-round comfort.
In Phase II, our newly styled homes and floor plans cater to diverse lifestyles, offering single-level living, first-floor primary suite options, and spacious two-story layouts. Visit our model home to experience the exceptional quality of our construction and explore a wide range of customizable finishes for your dream home.
Embrace outdoor living with access to Portland Trails, providing miles of scenic paths for walking, snowshoeing, and biking right in your neighborhood and beyond. With convenient access to downtown, I-295, I-95, and the Jetport, you can easily enjoy the tranquility of Stroudwater Preserve alongside all of Maine's vibrant outdoor and cultural activities. Your new home awaits!
Listed by Legacy Properties Sotheby's International Realty
Sold by Portside Real Estate Group
Ask A QuestionMore Details
SLD
![4 Wilson Street Topsham ME 04086]()
SoldMLS Number 1634341
- MultiFamily Multi-Family
- Bathroom 7
- Square Feet 5,900
- Acreage 1.48
Cash-Flowing 4-Unit with Buildable Lots & New Roof
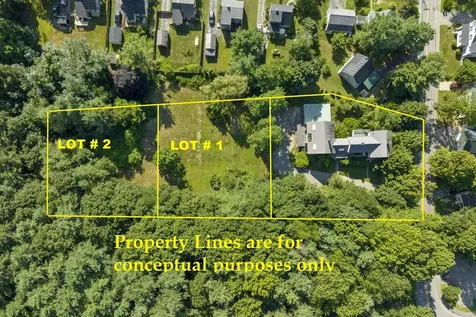
Investors, developers, and equity-minded buyers-opportunities like this are rare! This unique property includes a cash-flowing 4-unit building plus two additional buildable lots, each with written confirmation from the town that they meet standards to support a duplex with proper permitting and planning. Thinking even bigger? According to Topsham's Multifamily Dwelling Dimensional Requirements, the existing parcel could potentially support up to 24 additional units-an exceptional chance to create workforce housing or dramatically expand your portfolio. With a strong rental history, income potential, and classic farmhouse charm, this property delivers both immediate returns and long-term upside. Recent updates include new electrical breakers, a new hot water tank, and a fully renovated first-floor unit-making it an excellent option for owner-occupants seeking comfort alongside cash flow. Even better, the seller is replacing the asphalt roof in September. All units are currently tenant-occupied, and showings require 24-36 hours' notice.
Listed by RE/MAX Shoreline
Sold by RE/MAX Shoreline
Ask A QuestionMore Details
SLD
![20 Motorcycle Drive Windham ME 04062]()
SoldMLS Number 1622681
- Residential
- Bedrooms 4
- Bathroom 5
- Square Feet 3,496
- Acreage 7.6
Welcome to 20 Motorcycle Drive-an exceptional custom colonial farmhouse nestled on 7.6 private acres at the end of a quiet dead-end road. This 4-bedroom, 3-bathroom home offers 3496 square feet above grade and 1120 below grade of thoughtfully designed living space, perfect for those seeking comfort, functionality, and a peaceful rural lifestyle. Inside, you'll find a spacious layout featuring a large kitchen ideal for entertaining, a dedicated office, a cozy family room, and a formal living room with a wood-burning fireplace-perfect for relaxing evenings at home. The finished basement adds even more versatility and serves as a great space for guests, complete with privacy and comfort.
Equestrian and homesteading enthusiasts will appreciate the large barn ready for horses, as well as the chicken coop for free-range living. The fenced-in backyard offers security and space for pets, play, or gardening. A standout feature is the fully permitted in-law apartment with its own private driveway and entrance-ideal for multigenerational living, extended guests, or rental income. Recent upgrades include a newly paved driveway (2023) and a brand-new well (2024), providing convenience and peace of mind. If you're looking for quiet country living with room to grow and endless possibilities, 20 Motorcycle Drive delivers. Don't miss your chance to tour this one-of-a-kind property!
Listed by Keller Williams Realty
Sold by Meservier & Associates
Virtual TourAsk A QuestionMore Details
SLD
![26 Wilson Way Ellsworth ME 04605]()
SoldMLS Number 1568542
- Residential
- Bedrooms 3
- Bathroom 4
- Square Feet 2,100
- Acreage 1.78
Welcome to the pristine spring fed waters of Branch Lake. Here we have a 1920's original log cabin with gorgeous fieldstone fireplace, wraparound porch just steps from the water's edge, and westerly views for breathtaking sunsets. This property has three cabins, a laundry room, and a studio/storage building. Each cabin has a bathroom and sleeping quarters, two of the cabins have kitchens! The cabin across the road from the lake was built in 2006, is fully insulated, and with the addition of a wood stove or heat pump it could be lived in year-round. A very special getaway to unwind and enjoy the simple pleasures of lake life. Imagine waking up to the sound of birds and coffee on the porch overlooking the crystal clear water, and enjoying sunset cocktails on the dock. 26 Wilson Way is a great place for the whole family with plenty of room to spread out amongst the three cabins. Sleeps 10-14 (or more)! Less than an hour to Acadia National Park. Set up a tour today!
Listed by The Christopher Group,LLC
Sold by RE/MAX County
Ask A QuestionMore Details
SLD
![31 Dorothy Drive Standish ME 04084]()
SoldMLS Number 1656255
- Residential
- Bedrooms 4
- Bathroom 5
- Square Feet 4,309
- Acreage 0.4
Live the lake view dream in this stunning cedar chalet on Watchic Lake, built in 2021, with panoramic water views of beautiful Watchic Lake in Standish, Maine. Designed for year-round living, this home blends rustic charm with modern luxury. The main house features four spacious bedrooms, including a grand primary suite with a private balcony, sweeping lake views, a spa-style bath with walk-in tile shower, and a luxurious copper soaking tub. The second floor offers additional bedrooms and flexible space for guests, a home office, or a quiet retreat, with plenty of privacy throughout. Start your mornings sipping coffee from the first-floor porch, enjoying tranquil lake views. The custom kitchen is a show-stopper with granite and Trillium countertops, double wall ovens, stainless steel appliances, a copper farmhouse sink, and a large island--ideal for gatherings and everyday life. Enjoy the warmth of a pellet stove in the inviting living area, or take the party outside for summer barbecues and yard games. A separate one-bedroom in-law apartment sits above the heated two-car garage, complete with its own kitchen and living room--perfect for guests, rental income, or multigenerational living. With five bedrooms in total and a full finished basement offering additional flexible space, this home is a turnkey Maine lake view retreat--with privacy throughout. Enjoy all four seasons--swim, boat, and paddleboard in the summer; explore ice fishing, snowshoeing, or skiing in the winter with nearby access to Maine's scenic mountains and trails. In the warmer months, enjoy fishing, paddling, hiking nearby trails, or toasting marshmallows by the fire pit after time on the lake. Located near Sebago Lake and just 35 minutes from historic Portland and the Old Port, you'll have quick access to dining, shops, and the Portland Jetport.
Listed by Legacy Properties Sotheby's International Realty
Sold by Landing Real Estate
Ask A QuestionMore Details
SLD
![534 Stevens Avenue Portland ME 04103]()
SoldMLS Number 1654436
- Residential
- Bedrooms 4
- Bathroom 3
- Square Feet 2,843
- Acreage 0.13
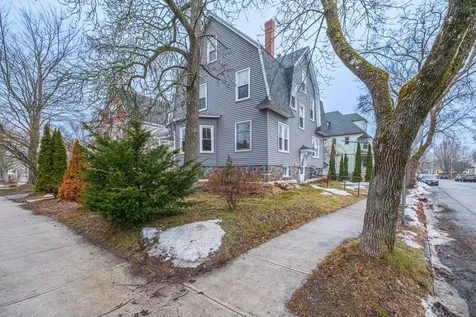
I am excited to share details regarding a new listing in the highly desirable Deering Center neighborhood. This stunning home features classic Gambrel architecture and style, grounded by a solid stone foundation and filled with exquisite period details, including original hardware, moldings, and woodwork.
The interior boasts light and bright rooms with lofty ceilings. You will find beautiful built-ins in the dining room and hallways, as well as a cozy wood-burning fireplace in the study located just off the living room. Additional features include a new roof, a partially finished basement, a covered porch, a fenced yard, and a two-car garage.
Recent improvements include: - Exterior: New roof (house only), new siding, new front door, new outdoor fence, and new outdoor landscaping in the backyard.
- Systems & Efficiency: New electric and circuit breaker, new water heater, and new insulation.
- Interior Finishes: New interior paint, new carpet, and new ceiling fans.
- Kitchen & Appliances: New LifeLock waterproof luxury vinyl flooring in the kitchen, new dishwasher, and new washer and dryer.
The location is exceptionally walkable, situated just a short distance from local cafes, Pat's Meat Market, and various neighborhood restaurants.
Listed by Blue Lobster Real Estate
Sold by Portside Real Estate Group
Ask A QuestionMore Details
SLD
![347 Webhannet Drive Wells ME 04090]()
SoldMLS Number 1655104
- Residential
- Bedrooms 3
- Bathroom 1
- Square Feet 1,253
- Acreage 0.13
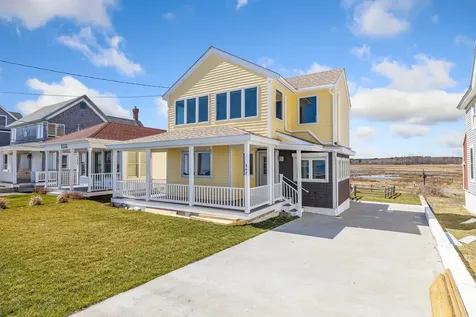
Welcome to your dream coastal getaway! Perfectly positioned to capture breathtaking sunrises over the Atlantic Ocean and vibrant sunsets over the marsh, this beautifully maintained 3-bedroom, 1-bath beach house offers the ultimate Maine coastal lifestyle. Just a short 5-minute walk to beach access, this exceptional property provides the perfect combination of comfort, style, and location. After a day spent on the sand, rinse off in the outdoor shower before relaxing on the brand new porch, where you can soak in stunning panoramic ocean views. Inside, the home features a bright and airy kitchen overlooking the marsh, a cozy living room with incredible views of the Atlantic, and three comfortable bedrooms ideal for family or guests. Recent upgrades include new mini-split heating and cooling systems, a new concrete driveway, and a newly installed seawall for added protection and peace of mind. Whether you're searching for a luxury vacation home, an oceanfront investment property, or a year-round retreat, this seaside gem offers a rare opportunity to own a slice of Maine's most desirable coastline. Come experience the beauty, serenity, and unmatched lifestyle this coastal escape provides. Inspection report available!
Listed by Coldwell Banker Realty
Sold by Landmark Realty
Virtual TourAsk A QuestionMore Details
SLD
![314 Skyline Road Bangor ME 04401]()
SoldMLS Number 1627462
- Residential
- Bedrooms 4
- Bathroom 3
- Square Feet 3,908
- Acreage 4.13
Stunning and spacious Colonial, built in 2007, set on a rare double lot totaling 4.13 acres-subdividable for future potential! This 4-bedroom, 2.5-bathroom home is rich with character, quality finishes, and energy-efficient upgrades. Enter through the mature, custom-designed gardens into a formal mudroom with adjacent half bath and full laundry room. The kitchen impresses with an oversized island, large walk-in pantry, and seamless flow into the living room with pellet stove. Just off the living area, enjoy a beautiful four-season sunroom with cathedral ceilings and eye-catching tile inlay.
The formal dining room includes a custom built-in bench, and the handcrafted dining table will convey. A first-floor library with floor-to-ceiling built-ins offers flexibility as a guest room or home office. Upstairs, you'll find guest bath & two generously sized bedrooms-one featuring a charming window bench overlooking the gardens. The primary suite is a true retreat with dual walk-in closets, double vanities, jetted tub, and separate shower.
The walk-out basement hosts a spacious finished family room with heat pump, perfect for a game room, theater, or additional sleeping space. One of the home's most impressive highlights is the stunning three-season sunroom-designed for both comfort and style. With its own heat pump, this inviting space is perfect for morning coffee or evening relaxation, and flows seamlessly to the high-end deck complete with built-in night lighting ambiance. Whether you're entertaining or unwinding, this space is sure to become a favorite retreat year-round.
Major upgrades & highlighted features include two solar arrays installed by ReVision Energy, central A/C, new roof shingles in 2024, EV charging station, heated 3-car garage, fenced backyard, 8-zone irrigation system, and a peaceful front porch with hanging seat to take it all in-everything you need to make this your forever home.
Listed by Realty of Maine
Sold by NextHome Experience
Virtual TourAsk A QuestionMore Details
SLD
![75 West Broadway Bangor ME 04401]()
SoldMLS Number 1562788
- Residential
- Bedrooms 5
- Bathroom 4
- Square Feet 5,400
- Acreage 1.51
The Millard E. Mudgett house is a grand home that is highly regarded for it's beautiful wrap-around porch. Built in 1896 by architect Wilfred Manur, who included exquisite architectural features such as the large hip roof adorned with five tall and narrow faade dormer and a massive southwest round corner tower. The homeowner has meticulously upgraded the property, ensuring a blend of modern comforts with its historical elegance. Upon entering the foyer, you will immediately appreciate all the refinished hardwood flooring. First is the living room, with built-in bookcases, a fireplace, pocket doors & a heat pump. The great room features curved windows, pocket doors & fireplace. Next is the library adorned with custom oak bookshelves & wood paneling. The formal dining room has a fireplace, wood paneling, & custom wood blinds. A cheerfully remodeled half bathroom & a butler's pantry lead you to the expansive kitchen. This stunning kitchen with refinished custom cabinets and new Dekton stain-proof countertops offers a full eat-in space, an oversized bar & a custom pantry area. The chef of the house will be delighted with the eight-burner gas range! The 2nd floor primary suite offers a luxurious space with a curved window, fireplace & heat pump. The walk-in closet room includes its own fireplace & custom-built shelves and adjoins the primary bath showcasing a custom walk-in shower with rainfall showerhead, new fixtures, lighting, new toilet, radiant heat, subway wooden tile flooring & dual sinks. There are 2 large front guest rooms & the back spare room is located near the laundry. The guest bathroom has a custom walk-in shower with dual shower heads & double sinks. The last bedroom is on the 3rd floor near the huge unfinished attic. The basement includes a full bathroom, wine cellar, 9 heat zones, and 3 electric panels. Situated on a double lot with 2 car garage and extensive walking paths that abut Mansfield Park. This home is remarkable and a well-preserved gem!
Listed by Realty of Maine
Sold by Realty of Maine
Virtual TourAsk A QuestionMore Details
SLD
![24 Forest Glen Lane Topsham ME 04086]()
SoldMLS Number 1617410
- Residential
- Bedrooms 3
- Bathroom 2
- Square Feet 1,753
- Acreage 0.29
Welcome to Mallett Woods! A lovely neighborhood setting located close to all of the action. Offering beautiful, energy efficient homes constructed by premier local builder, John Libby Construction. Custom ranch with an open concept layout including living room, dining space and completely modern kitchen with island. The primary bedroom with en-suite bath and walk-in closet is on the back of this floor plus there are two additional bedrooms, full bath and laundry. Classic design with front porch and direct from attached two car garage. Efficient heat pumps for warmth in the cooler months and air conditioning during the heat of summer. Visit John Libby Construction's showroom to choose colors, finishes and fixtures to reflect your taste. Mallett Woods is adjacent to several other well established and desirable neighborhoods, schools and local shopping centers for all your needs. Just a hop, skip and a jump to access points north or south via the bypass, Route 1 and 295. Great location for commuters or just getting out and about in the wonderful Mid-Coast area. Mallett Woods will include a total of 47 home lots with Phase 3b construction now available. Don't miss your opportunity to be part of this wonderful neighborhood!
Listed by RE/MAX Riverside
Sold by Tim Dunham Realty
Ask A QuestionMore Details
SLD
![66 Tiger Lily Lane Sidney ME 04330]()
SoldMLS Number 1553818
- Residential
- Bedrooms 3
- Bathroom 2
- Square Feet 1,552
- Acreage 2.44
Welcome private year round waterfront home, upscale newer ranch.. Custom built, rich with architectural excitement , energy efficient , acres of total privacy , peaceful setting. Offers 3 bedrooms, master suite with walk-in closet soaking tub walk in shower with rainfall shower head., 2 full baths, spacious living room wtih an attractive gas fireplace , kitchen includes island with quartz countertop, 2 car attached garage with storage above, attractive mud room entry, spacious open concept cathedral ceilings , lots of light and brightness. One floor living, gourmet kitchen well appointed with latest high end appliances. Gorgeous 34x16 deck overlooking waterfront and beautiful sunrises. Fenced in yard , the walkout basement leads to a gorgeous patio area with firepit and leading to water. Includes 12ft. By 16ft, shoremaster d0ck , basement for potential more living space , possible in law. Boiler and 4 heat pumps for your convenience heat and air condition. Enjoy all 4 seasons fishing, boating, kayaking, canoeing , and winter sports. Bonus feature includes wildlife giving a serene feeling . Perfect setting for the perfect life.
Listed by Better Homes & Gardens Real Estate/The Masiello Group
Sold by Dwelling In Maine
Virtual TourAsk A QuestionMore Details










Connect With Us