SLD
![R-16 Dutchman Woods Carrabassett Valley ME 04947]()
SoldMLS Number 1584148
Dutchman Woods is a collection of 20 incredible homesites offering unparalleled views, privacy, and ski-in/ski-out access. These one of a kind lots comprise Phase I of the must anticipated and celebrated West Mountain Expansion.
Listed by Mountainside Real Estate
Sold by Mountainside Real Estate
Ask A QuestionMore Details
SLD
![32 E Kidder Street Portland ME 04103]()
SoldMLS Number 1605583
- MultiFamily Multi-Family
- Bathroom 3
- Square Feet 2,954
- Acreage 0.23
Great owner-occupied or investment property: This well-maintained 3-story, 2-unit building (with potential for a 3rd unit) at 32 East Kidder Street has been owner-occupied since 2019 and features extensive renovations. The first two floors have fully remodeled kitchens and baths, and the third unit already includes a kitchen. Energy efficiency upgrades, a spacious double lot, a flower farm, hot tub, and a detached two-car garage add further value. Conveniently located near dining, markets, and Roux Institute, this property offers excellent rental potential and owner-occupant appeal. Showings begin Oct 2, with an open house 1-3pm on Oct 5.
Listed by Portside Real Estate Group
Sold by Real Broker
Ask A QuestionMore Details
SLD
![141 Jordan Avenue Brunswick ME 04011]()
SoldMLS Number 1587544
- Residential
- Bedrooms 4
- Bathroom 3
- Square Feet 2,700
- Acreage 1
Step into the epitome of modern comfort and convenience with this exquisite home, boasting four generously sized bedrooms in an unbeatable location mere steps from Lishness Park, the esteemed Kate Furbish Elementary School and within walking distance to the prestigious Bowdoin College and the bustling Maine St. Enter through the welcoming foyer to discover an open floor plan meticulously crafted for contemporary living. The heart of the home, the kitchen, is a chef's dream adorned with sleek quartz countertops, top-of-the-line stainless steel appliances, a spacious pantry, and abundant storage options, ensuring effortless meal preparation and gracious entertaining. Relax and entertain in style in the expansive family room, with a cozy propane fireplace. Or retreat to the luxurious primary suite, boasting a tranquil oasis with its own walk-in closets, a sumptuous tile bathroom, and a charming reading nook, providing a haven of relaxation and rejuvenation. There is the convenience of second-floor laundry facilities, streamlining household chores. Parking is a breeze with the sizable two-car garage, offering ample space for vehicles and additional storage, seamlessly connected to a convenient mudroom for easy access. Enhanced with thoughtful upgrades including a fenced in yard with blue stone patio and walkway, a whole-house generator, and air conditioning, this stunning newer construction home is move-in ready, inviting you to indulge in the quintessential Brunswick lifestyle this summer. Don't miss this unparalleled opportunity to embrace luxury living at its finest.
Listed by Redfin Corporation
Sold by Vitalius Real Estate Group, LLC
Virtual TourAsk A QuestionMore Details
SLD
![21 Cliff Drive Windham ME 04062]()
SoldMLS Number 1654107
- Residential
- Bedrooms 2
- Bathroom 2
- Square Feet 2,976
- Acreage 3.94
Welcome to one of Windham's most impressive homes -- a majestic ranch built in 2021 that feels far grander than its 2-bedroom layout suggests. Set on a beautifully landscaped 3.94 acre parcel with room for gardens, play, or simply enjoying the peaceful setting, this home offers the perfect blend of luxury, comfort, and effortless living. Step inside to a soaring vaulted living room anchored by a striking stone fireplace. The chef's kitchen is a showstopper -- featuring a massive center island with elegant quartz countertops, a walk-in pantry, and seamless flow into the dining and living area. Hardwood floors flow throughout the main level, and oversized windows flood every room with natural light. The primary suite is a pure spa-like retreat: his-and-her walk-in closets, dual vanity areas, and a luxurious tiled shower. A second full bath offers a tiled tub/shower combo, with the convenient laundry room located just off the bath. Out back, relax on the rear porch overlooking an expansive patio and meticulously landscaped grounds -- the ideal setting for morning coffee, evening entertaining, or simply unwinding in your own private oasis. The nearly finished basement adds tremendous versatility with space ready for a family room, home gym, and office -- perfect for work-from-home flexibility or weekend fun. A 3-car garage completes the package, offering ample storage and an electric car charger. Just minutes to Portland, Sebago Lake, and all the lakes region has to offer, yet tucked away in serene privacy. This is country living at its finest -- elegant, low-maintenance, (irrigation for the luscious green lawn) and truly move-in ready. Don't miss this rare opportunity to own a one-of-a-kind ranch that truly feels like home.
Listed by The Flaherty Group
Sold by Better Homes & Gardens Real Estate/The Masiello Group
Virtual TourAsk A QuestionMore Details
SLD
![182 Coles Hill Road Wells ME 04090]()
SoldMLS Number 1471170
- Residential
- Bedrooms 4
- Bathroom 4
- Square Feet 3,158
- Acreage 2.8
Welcome to 182 Coles Hill Road. This exceptional and custom four-bedroom, four-bathroom farmhouse in the heart of Wells combines the best of the old and the new. The finest craftsmanship is displayed with traditional beams in the kitchen yet included are every modern convenience and comfort.
The beautiful custom stone staircase made with Pennsylvania flat stone, New Hampshire Granite and hand laid brick patio with a winding walk way carries you from the driveway to the entrance of the home. The farmhouse offers a full wrap around covered porch with mahogany decking.
This is a home truly perfect for entertaining. You enter into the open concept chef's kitchen with custom built cabinetry, top of the line appliances and granite counter tops - the perfect place to gather with family and friends. In one of the two family rooms there is a custom-made bar built by local craftsmen. The bar features granite counter tops and a custom-made soapstone sink.
Gorgeous Maine summers can be spent in the backyard oasis which includes a custom in ground heated saltwater pool, a handmade stone bar and fireplace. The outdoor space can be accessed through both living rooms creating an indoor/outdoor space - an entertainers dream.
The farmhouse sits on a beautifully on a fully irrigated, well maintained, elevated corner lot with natural privacy. In addition to the attached three bay garage, is a detached two-story carriage house with ample room for vehicles and storage on both levels.
In addition to the ample storage in the two-story carriage house, the property offers a full basement and abundant attic space.
This home is only a short stroll to Laudholm Farm, Drakes Island, and only minutes from Dock Square Kennebunkport, area beaches, Ogunquit, local restaurants, shopping and much more. In addition the home is only 25 minutes to Portland Maine or Portsmouth New Hampshire and 75 minutes from Boston Massachusetts.
Listed by Maine Real Estate Experts
Sold by Keller Williams Realty
Ask A QuestionMore Details
SLD
![9 Tide Water Drive Biddeford ME 04005]()
SoldMLS Number 1553508
- Residential
- Bedrooms 3
- Bathroom 3
- Square Feet 2,150
- Acreage 0.63
Listed by Conlon Realty
Sold by Sally Harkins & Co Real Estate
Ask A QuestionMore Details
SLD
![227 Benson Road Manchester ME 04351]()
SoldMLS Number 1648823
- Residential
- Bedrooms 4
- Bathroom 3
- Square Feet 2,400
- Acreage 23.5
Proudly held by its original owners, 227 Benson Road has been meticulously maintained and thoughtfully updated over the years, with numerous system upgrades throughout. Built by respected local builder David Barker, the home reflects quality craftsmanship and enduring care. The well-designed floor plan offers four bedrooms and two and a half bathrooms, including first-floor laundry and a flexible den, office, or bedroom space. Oak hardwood floors run throughout a majority of the living areas, while warm pine trim accents, a wood-burning fireplace, and a hand-crafted oak mantel add timeless character and charm. A bonus room above the garage--finished in 2005 and complete with a pool table--provides excellent additional living or recreational space. Stately stone walls line portions of the property, complemented by gorgeous flowering gardens and mature trees that enhance the beauty of the grounds throughout the seasons.
Privacy abounds on this nearly 24-acre retreat, beautifully bordered by streams on two sides and anchored by an open field with peaceful sunrise views. With approximately 624 feet of frontage on Cobbossee Stream, the setting feels both expansive and serene. Nearby access to trails, conservation land, and Hutchinson Pond makes this an ideal location for outdoor enthusiasts, while Cobbosseecontee Lake is just a short drive away. Despite its tranquil surroundings, the property offers quick access to I-295 and an easy 50-minute commute to Portland--creating the perfect balance of seclusion and convenience.
This could be the home you've been waiting for.
** 3 bedroom Septic
Listed by Portside Real Estate Group
Sold by ERA Dawson-Bradford Co.
Virtual TourAsk A QuestionMore Details
SLD
![37 Hemlock Ridge Drive Bethel ME 04217]()
SoldMLS Number 1519779
- Residential
- Bedrooms 4
- Bathroom 3
- Square Feet 3,512
- Acreage 1.27
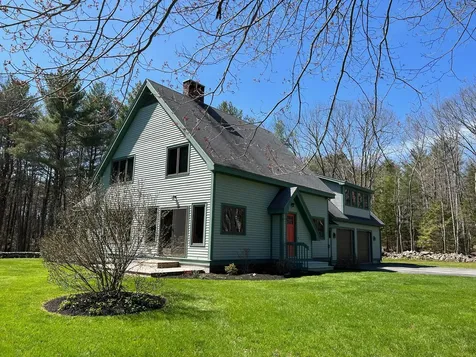
Under construction! Contemporary chalet with all of the modern aesthetics but still the mountain vibe. Four bedrooms, built-in bunks, laundry on all three levels! Quality construction, oversized windows to let the light in, abutting the 1300-acre Bethel Community Forest. Great room with gas fireplace, primary ensuite.
Listed by Mountain Real Estate Company
Sold by Sunday River Real Estate
Virtual TourAsk A QuestionMore Details
SLD
![174 Cottage Shore Drive Holden ME 04429]()
SoldMLS Number 1512296
- Residential
- Bedrooms 5
- Bathroom 4
- Square Feet 3,220
- Acreage 5.55
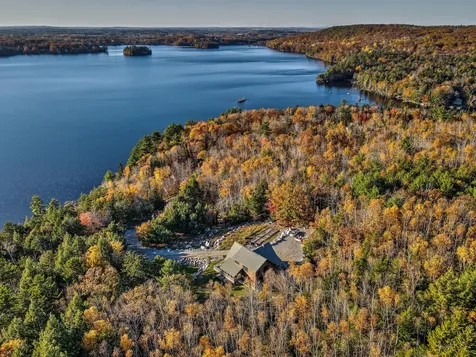
Enjoy lake life with this incredible custom-built post & beam chalet style home on over 5 acres, with the best sunset views on Brewer Lake. Exceptional craftsmanship throughout, including a stone fireplace, hand-hewn beams, and custom woodwork. The wrap-around deck and screened-in porch are perfect for entertaining, and two rooms in the walk-out basement could be easily converted into bedrooms to ensure your guests have plenty of room to stay comfortably. Total privacy awaits you on this 5+ acre lot, but not at the cost of convenience, as Bangor is only 20 minutes away, boasting an international airport, renowned restaurants, concert venues, a Hollywood Casino, and much more. Beautiful views of the lake are available from nearly every part of the house, including the shower in the main bathroom. 200'+/- of pristine water frontage includes a composite dock, providing easy access for a boat. A new radon mitigation system is being installed.(Note that this home has a 4BR septic design.)
Listed by
Sold by ERA Dawson-Bradford Co.
Ask A QuestionMore Details
SLD
![7 Hodgdon Lane Boothbay ME 04537]()
SoldMLS Number 1671148
- MultiFamily Multi-Family
- Bathroom 4
- Square Feet 3,200
- Acreage 0.26
Two homes, one extraordinary setting on a quiet island pass road just past the Coastal Maine Botanical Gardens. And the sellers are open to conveying it furnished -- walk in, drop your bags, and start living.
The 2,600 sq ft main residence is open-concept coastal living done right: three bedrooms, two full baths, vaulted ceilings, and a modern linear electric fireplace anchoring the living room. Acacia hardwoods run wall-to-wall.
The kitchen is the moment -- white shaker cabinets, quartz counters, white subway tile, gas range, and a peninsula wrapped in striking blue tile.
But the real luxury is the view: a cove view straight out the kitchen window above the sink. The kind of morning view people build entire houses around.
The primary suite is its own retreat. A wall of windows overlooks the cove, with a built-in window seat that runs nearly the full length of the room -- the perfect place to read, work, or watch the tide turn. The dressing room is more closet than most closets dream of being: pine elevated ceiling, custom built-in drawers, hanging space for days. The spa-style en-suite features a soaking tub, walk-in tile shower, and plenty of storage.
The detached guest cottage is the rarest piece of this listing - open-concept living under cathedral pine ceilings and exposed beams, with custom pine built-ins throughout (window seat, dresser, storage).
Full kitchenette, full bath, private deck with its own water view. As a rental, with Coastal Maine Botanical Gardens and Boothbay traffic - this guesthouse will drive a strong summer demand.
Whole-house generator. Alarm system. Minutes to boat launch, kayaking, and beach. Tastefully renovated. Turnkey. Furnished if you want it. Income-ready.
Coastal Maine, fully loaded.
This is the Boothbay you came for.
Listed by Dream Home Realty LLC
Sold by Engel & Volkers Casco Bay
Ask A QuestionMore Details
SLD
![15 Alice Court Portland ME 04103]()
SoldMLS Number 1596523
- Residential
- Bedrooms 4
- Bathroom 4
- Square Feet 2,930
- Acreage 0.59
Nestled in the sought-after North Deering neighborhood, this exquisite home offers the perfect blend of comfort and convenience. Step into a bright and airy first floor with an open layout that seamlessly integrates the kitchen, dining room, and living room featuring a cozy wood stove-ideal for gatherings and relaxation.
Enjoy the luxury of two primary bedrooms, one on each floor, offering flexibility and privacy. The first floor boasts beautifully refinished hardwood floors, adding warmth and character throughout.
Outside, unwind on the charming front porch or retreat to the elevated private deck off the living room, perfect for enjoying the serene surroundings and entertaining guests.
Need additional space? The basement presents opportunities for further expansion, ready to be transformed into a bonus room tailored to your lifestyle.
Discover the allure of North Deering living-schedule your tour of this exceptional home today!
Listed by Vitalius Real Estate Group, LLC
Sold by Portland's Choice Realty, LLC
Ask A QuestionMore Details
SLD
![168 Mckinley Court Portland ME 04109]()
SoldMLS Number 1576587
- Residential
- Bedrooms 5
- Bathroom 4
- Square Feet 2,729
- Acreage 0.05
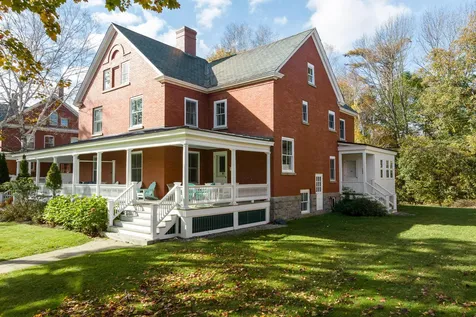
This idyllic historic island residence offers 5 bedrooms, 3.5 baths, and 3-4 floors of living space. Meticulously restored with modern conveniences while respecting the original hand craftsmanship throughout. Enjoy the open kitchen with upgraded appliances, original wood floors and built-ins, tin ceilings, spacious dining and living rooms, 2 fireplaces, primary bedroom suite on 2nd level and a private guest suite on the 3rd level. The deep wrap-around porch overlooks the lovely parade grounds and ideal for relaxing and entertaining. As a Diamond Cove resident; enjoy pool, tennis, fitness center, beaches and walking trails. Close to all amenities and dining at the island restaurants, or have provisions delivered to your doorstep. This tranquil and beautiful year-round retreat is a short ferry ride to Portland, Maine's largest city. A wonderful lifestyle for you, family and friends!
Listed by Legacy Properties Sotheby's International Realty
Sold by Legacy Properties Sotheby's International Realty
Virtual TourAsk A QuestionMore Details










Connect With Us