SLD
![41 Thompson Road Bridgton ME 04009]()
SoldMLS Number 1458752
- Residential
- Bedrooms 8
- Bathroom 4
- Square Feet 4,800
- Acreage 0.93
Stunning views from this quality built home on Moose Pond! This property offers many many years of great rental history throughout all 4 seasons! Very close to Shawnee Peak for skiing & snowboarding and also great snowmobiling in this area! Enjoy local hiking throughout the year, fishing on the lake in the spring, boating and water sports in the summer and the foliage in the fall. The home offers 8 bedrooms, 4 bathrooms, open concept living area, 2 fireplaces, a hot tub room, additional kitchen in lower level and a large front deck overlooking the water. On the water side is a large open lawn area for volleyball and other activities! Make this your dream home, vacation home or use it as a money maker rental property!
Listed by Keller Williams Realty
Sold by Keller Williams Coastal and Lakes & Mountains Realty
Virtual TourAsk A QuestionMore Details
SLD
![24 Brackett Street Portland ME 04102]()
SoldMLS Number 1570199
- Condo Residential
- Bedrooms 3
- Bathroom 2
- Square Feet 1,428
Sun-filled 3 bedroom 2 bath condominium occupies the entire top floor with windows on all sides that provide panoramic views of the city skyline and the waterfront. Experience a walkable urban lifestyle while enjoying ample outdoor living space with two decks plus a private 12 x14 roof deck. Well designed and Handsomely appointed with hardwood floors throughout, gas fireplace and high ceilings. Convenient 2 car garage parking with elevator access directly to the unit entry. Steps to coffee shops, bakeries and other delights!
Listed by Town & Shore Real Estate
Sold by F.O. Bailey Real Estate
Virtual TourAsk A QuestionMore Details
SLD
![161 Pine Street Portland ME 04102]()
SoldMLS Number 1669060
- Condo Residential
- Bedrooms 2
- Bathroom 3
- Square Feet 1,670
Exceptional 2-bedroom condo within a beautifully preserved landmark Victorian West End building showcasing intricate masonry, soaring bay windows, ornate gables, and stunning period craftsmanship. The building's grand facade sets the tone - and the interior delivers. Two entry points give the unit a flexible, gracious feel from the start. The formal living room is a showstopper: high ceilings, oversized windows, crown moulding, a fireplace with mantle, uniquely patterned hardwood floors, and stunning custom built-ins that span the room with the kind of craftsmanship you don't often find. The living space off the kitchen is lined with windows, filling the room with natural light and a sense of quiet generosity.The primary suite is tucked down its own hallway - private, calm, and complete with a tiled en-suite bath, double vanity, large closet, and in-unit laundry. The kitchen is efficient and well-appointed, with stainless appliances and white cabinetry. A staircase off the kitchen leads to the second bedroom - generously sized, with a full bath, and flexible enough for a guest room, home office, or workout space.Out back: a large covered porch overlooking the garden and two deeded off-street parking spots. Out front: the tree-lined streets of the West End, the Western Promenade, and some of Portland's best restaurants within easy reach.
Listed by Vitalius Real Estate Group,LLC
Sold by The Moulton Group Real Estate Brokering and Appraising
Ask A QuestionMore Details
SLD
![166 Fore Street Portland ME 04101]()
SoldMLS Number 1630105
- Condo Residential
- Bedrooms 2
- Bathroom 2
- Square Feet 1,251
Welcome to Twenty Thames, located in the heart of Portland's vibrant waterfront community, featuring walking trails, boutiques, galleries, two marinas, and exquisite dining. Unit 25 offers over 1,250 sqft of well-designed living space and gorgeous Casco Bay views. In this contemporary living space, simple sophistication and elegance abound with its European-inspired finishes and features, built with high-quality steel-frame construction, triple-glazed windows, acoustical insulation, and an energy recovery fresh air ventilation system. Other thoughtful amenities include a bike room, storage room, and dog wash. This is truly one of Portland's only luxury condominiums that offers the perfect blend of modern living and urban convenience.
Listed by Landing Real Estate
Sold by Demetria Real Estate
Ask A QuestionMore Details
SLD
![2356 Moose Mountain Road Carrabassett Valley ME 04947]()
SoldMLS Number 1553977
- Condo Residential
- Bedrooms 5
- Bathroom 3
- Square Feet 1,850
Imagine waking up trailside, walking out the door, dropping your gear and gliding right on down to the lifts. This 5 bedroom, 3 bathroom townhouse on Moose Mountain Road is directly off the Buckboard Ski Trail in one of Sugarloaf's most sought after locations. This particular unit is one of the original Mountainside condominiums with many upgrades over the years and little comforting touches throughout - parlor stove, window seat, sauna, two separate mudroom entries, extra family area downstairs and more. Boasts stunning mountain views and brilliant sunshine.
Closing will occur after May 1st, 2023.
Please submit offers by Sunday March 19, 2023 at 5;00 pm. Allow through Monday March 20, 2023 for review.
Listed by Mountainside Real Estate
Sold by Mountainside Real Estate
Virtual TourAsk A QuestionMore Details
SLD
![70 Town Farm Road Hampden ME 04444]()
SoldMLS Number 1617179
- Residential
- Bedrooms 4
- Bathroom 3
- Square Feet 4,326
- Acreage 4.31
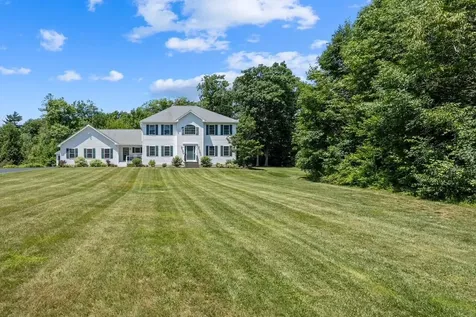
Welcome to your dream home! 70 Town Farm Rd offers the perfect blend of traditional elegance and modern comfort. Located in the highly sought after Town Farm Meadows neighborhood, this spacious and meticulously maintained property boasts 4 sun-lit bedrooms, 2.5 baths, and a beautifully landscaped yard and 3.5 car garage.
Step inside the front door and a light-filled two story foyer welcomes you with a graceful staircase and elegant chandelier. Birch hardwood floors flow throughout the entire first floor. The classic dining room and formal living room flank both sides of the foyer. Home office conveniently nestled between the living room and kitchen. The chef's kitchen has energy efficient appliances, granite countertops and an eat-in dining area - ideal for meal prep and a casual dining space. Dining area opens to the spacious family room. A masonry fireplace and 3 walls of windows fill the room with warmth, light, and a view to the beautifully landscaped backyard. The flow of the home is versatile and inviting - perfect for both everyday living and entertaining.
The backyard is a peaceful, private oasis. You'll enjoy the sparkling in-ground pool, maintenance free deck, and multi-level landscape/hardscape areas. A 320 sqft pool house offers a living room, changing room, closet, and lofted storage.
A full basement is where you'll enjoy recreation center, home gym, and media room. Never lose power w/ a whole house Generac!
The 2nd floor features en-suite primary bedroom with birch wood floors, 3 walls of windows, and dual walk-in closets. Enjoy the exquisitely appointed and recently remodeled spa-like retreat bathroom featuring marble countertops, a tiled walk-in shower and soaking tub. There are 3 additional bedrooms, a full bath with a double vanity, and a convenient 2nd floor laundry.
Near hospitals, schools, shopping, dining, and recreational facilities. Do not miss this opportunity to own a beautifully appointed home in a premier neighborhood
Listed by NextHome Experience
Sold by NextHome Experience
Ask A QuestionMore Details
SLD
![27 Daybreak Lane Windham ME 04062]()
SoldMLS Number 1615810
- Condo Residential
- Bedrooms 3
- Bathroom 4
- Square Feet 2,234
- Acreage 36
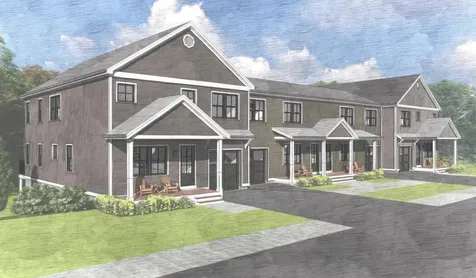
Welcome to The Cove at Highland Lake! The first of its kind Gated 55+ Luxury Lakefront Community nestled on the pristine shores of Highland Lake. Framing is complete at 21 Daybreak Lane! Truly our most decades long and spaciously flexible option, the WINDHAM homes offer both first and second floor primary suite options. Multi-generational, Companion, and Guest Friendly, owners of these units can opt for stacked or side-by-side laundry on one or both floors of living. This outer unit features three full baths, open concept kitchen, a front porch and back deck for sipping in the scenic surrounds, 18ft cathedral ceilings, and a generously sized loft area, fit for an office, hobbying, or additional entertaining space. This unit also has the option to finish its full height walkout basement for an additional 500+ SF of living area. Basements are a must-see 9ft ceiling height! Community Amenities to Include: tennis & pickleball courts, two-level clubhouse with fitness center, full kitchen and function space, plus private access to the over 50 acre parcel with over 6000 feet of nature trails, more than 500 feet of manicured lake front to carry in kayaks, canoes and paddleboards, plus a community maintained dock and boat. Located just 10 miles from downtown Portland, residents will enjoy unbeatable proximity to top rated health care and hospitals, as well as Maine's finest dining and entertainment options. Boating, skiing, golf, shopping, dining, sports & activity clubs... The way 55+ life should be, and you can have it all in The Cove at Highland Lake! Reserve now & for a limited time you may customize your home's finishes!
Listed by Berkshire Hathaway HomeServices Verani Realty
Sold by Berkshire Hathaway HomeServices Verani Realty
Ask A QuestionMore Details
SLD
![75 Chestnut Street Portland ME 04101]()
SoldMLS Number 1594320
- Condo Residential
- Bedrooms 2
- Bathroom 2
- Square Feet 1,041
- Acreage 0.49
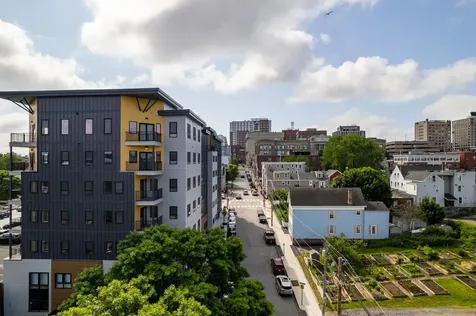
Welcome to your Portland Skyline view. Life at Daymark is about balance, where you truly can have it all. With a central location on Peninsula, you won't worry about commute times. Park in the secured attached garage, then forget about the car until you want to explore up the coast. With a 98 Walk Score, no car needed for daily errands. Conveniently, store your bike in the secure ground floor Bike Room. At Daymark you will always feel comfortable & breathe easy with top rated heating/cooling & indoor air filtration system in this Pearl Certified New Construction. The inviting common spaces & Daymark Slack channel create community connection with your neighbors, so you won't feel new in town for long. Located in a vibrant urban setting full of city culture & conveniences like award winning restaurants, the Old Port, the waterfront, breweries, Whole Foods, Traders Joes, co-working & art spaces, community gardens, parks, food trucks, rooftop bars, theaters, shops, & tons of events. Nature is close by too, from beaches, to mountains, marshes, rivers, woods, lakes, etc. For peace & quiet, head up to this top floor oasis overlooking the City skyline from the private balcony. Your personal style will shine in the sleek living space with bright natural light, tall ceilings, clean lines, open kitchen, highly rated Viva cabinets, quartz countertops, European appliances. Daymark gives you sustainable & beautiful Portland living. The perfect balance.
Listed by Waypoint Brokers Collective
Sold by Waypoint Brokers Collective
Ask A QuestionMore Details
SLD
![4 Kenwood Street Portland ME 04102]()
SoldMLS Number 1589050
- Residential
- Bedrooms 5
- Bathroom 4
- Square Feet 2,462
- Acreage 0.25
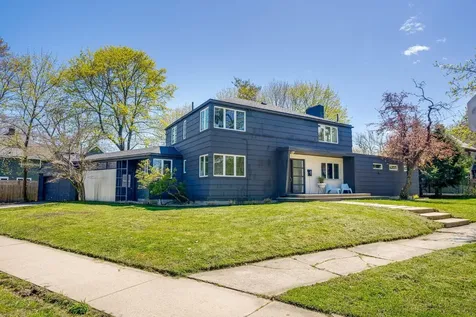
Welcome to this stunning mid-century modern masterpiece nestled on a spacious double lot in the heart of the Oakdale neighborhood. Designed by John Calvin Stevens II, the layout and flow of this house are unmatched. The house boasts five bedrooms and three and a half baths, including a first floor/ensuite bedroom--offering space and versatility. The orientation of the house on Kenwood Street provides privacy to the large backyard and oversized deck; perfect for those that enjoy summer entertaining. The contemporary kitchen was designed for those who love to cook and features stainless appliances, quartz counters and a breakfast bar overlooking the yard. The cook space is open to the dining area and living room, and is drenched in sun throughout the day. The location, positioned at the base of the peninsula and adjacent to the Deering and Back Cove neighborhoods, offers the best of urban amenities and a neighborhood feel. The property is convenient to Portland favorites like Rose Foods, Woodford FB, Bow Beverage and the Seadogs (among many others). Don't miss the opportunity to tour this special home.
Listed by Waypoint Brokers Collective
Sold by Real Broker
Virtual TourAsk A QuestionMore Details
SLD
![1024 Meadow Road Casco ME 04015]()
SoldMLS Number 1485850
- Residential
- Bedrooms 7
- Bathroom 7
- Square Feet 5,540
- Acreage 2.12
Choices! Let your dreams decide with this beautifully restored farmhouse built in 1836. Sitting on 2+ acres with mature landscaping on pristine Pleasant Lake, this property offers 150' of private waterfront with a sandy beach, allowing easy access for swimming and boating. The main house features 7 bedrooms and 7 full baths, a custom designed Chef's kitchen, original pumpkin pine flooring in the formal dining and living areas, and the beautiful original brick fireplace. Enjoy breathtaking sunrises over the lake from the breakfast sun porch or the large family room, and take in the well-established grounds with colorful flowers and fruit trees. All this, plus a separate 3 season guest cottage with a full kitchen and bath furnished to sleep 6, as well as a studio loft with private lakeview balcony and full bath above the two car garage that is furnished to sleep 5. Lastly, there is a carriage house presently being used as a large workshop, but the unfinished interior is waiting to be transformed into your dream space. Choose to use the property as a family compound with space for everyone to spread out, or enjoy the income and social settings as a Bed & Breakfast, with summer bookings already in place if desired. Four season activities include water sports from your private beach or local access to hiking and snowmobile trails, ski slopes and awe inspiring sightseeing. Come and see all the amazing options for yourself!
Listed by Maine Real Estate Choice
Sold by RE/MAX Shoreline
Ask A QuestionMore Details
SLD
![23 Mckinley Court Portland ME 04109]()
SoldMLS Number 1539821
- Residential
- Bedrooms 5
- Bathroom 4
- Square Feet 3,840
- Acreage 0.49
Located at historic Diamond Cove, Maine's premier island resort, resides the former Post Headquarters. This impressive historic beauty is a rare stand-alone home that majestically sits at the head of the parade
grounds. This 5 bedroom home was recently
remodeled while thoughtfully keeping the historic charm and period details; including original tin ceilings, grand staircase, soaring ceilings, and custom built-ins. Enjoy a first floor bedroom, newly remodeled bathrooms, custom kitchen cabinets, two sinks/two dishwashers, and historic bowling alley countertops original to the island, custom bookcases, refinished hardwood floors, and a new full bath added on the third floor. Hand painted murals add a nautical whimsy and casual charm. Views of the parade ground from the large, covered front porch. Centrally located to access all island amenities including pool, tennis, gym, beaches, and more. Strong rental history. This peaceful and relaxing island retreat is less than two miles by boat from Portland, Maine's largest city.
Listed by Legacy Properties Sotheby's International Realty
Sold by Legacy Properties Sotheby's International Realty
Virtual TourAsk A QuestionMore Details
SLD
![3 Tide Water Drive Biddeford ME 04072]()
SoldMLS Number 1563138
- Residential
- Bedrooms 3
- Bathroom 4
- Square Feet 1,999
- Acreage 0.5
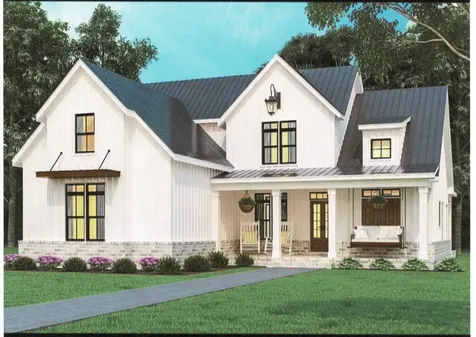
Welcome home to your modern farmhouse with 2000+- sq ft, 3 bd/4 ba & a 2-car garage. Space allows for an optional 4th bedroom/bonus room. This spectacular home to be designed by Conlon Development, one of Southern Maine's premier builders, at their Tide Water Estates location. This 12-lot subdivision is where innovation meets creativity with a modern flair. Carved from 8 acres that guides your way to 140 ft. of Saco River Frontage. You will find yourself living a good life at a delightfully styled modern farmhouse. A sprawling wraparound rear porch, laundry/mudroom area and views into your backyard are some of the benefits. A private entry at the covered porch allows for a perfect place to start your seedlings, wash pets, or clean off your outdoor toys. The plan includes vaulted ceilings to add openness and volume to the state-of-the-art kitchen, great room, and primary bedroom ensuite. A perfect opportunity to entertain guests. A sophisticated bathroom will include a free-standing soaking tub, glass enclosed shower and a walk-in closet. The upper level of this luxurious design offers two bds with walk-in closets and private baths. An unfinished bonus room can be finished as a fourth bedroom or a multipurpose space. Only the highest quality finishes will be used. Top of the line cabinetry, custom lighting, and hardwood. The exterior will be maintenance free with engineered wood siding and composite decking. The unfinished spaces are NOT included in the total living space square footage. A fireplace is optional to round out the perfect ambiance on a chilly evening. All of this and a ROW walking path to Saco River
Call me today to discuss building your home at Tide Water Estates.
Listed by Conlon Realty
Sold by Portside Real Estate Group
Virtual TourAsk A QuestionMore Details








Connect With Us